

236, 41124 Range Road 282
Rural Lacombe County T4L 2N3
MLS® Number: A2314169
$ 389,990
2
BEDROOMS
1 + 0
BATHROOMS
1,142
SQUARE FEET
1965
YEAR BUILT
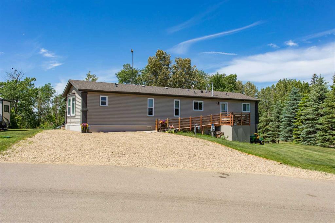
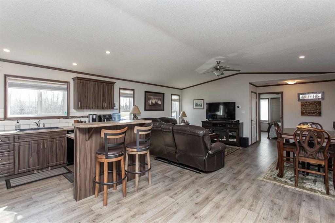
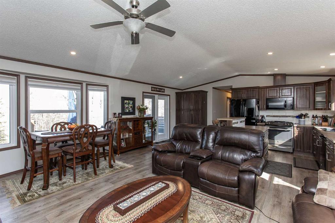
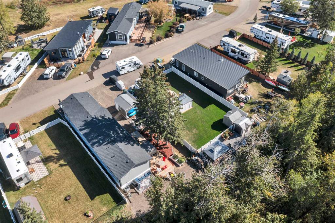
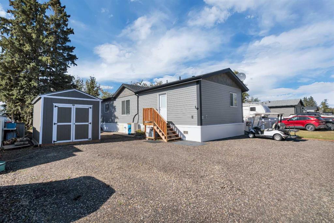

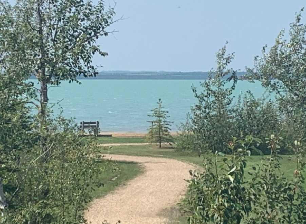
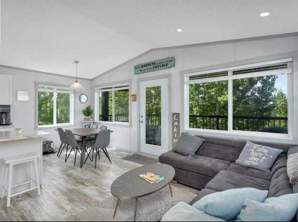
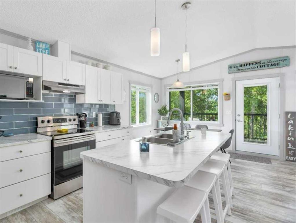
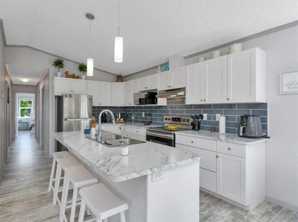
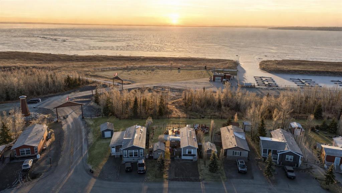
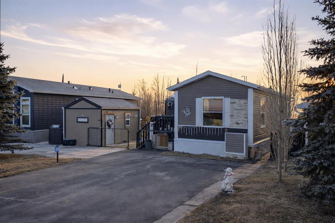
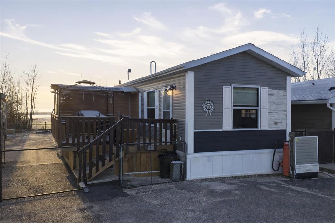
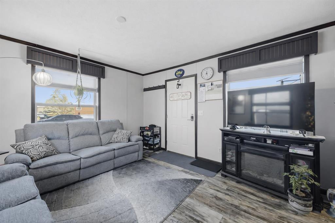
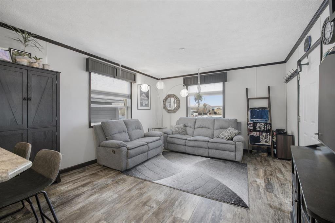
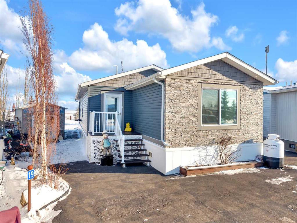
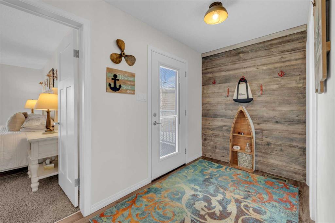
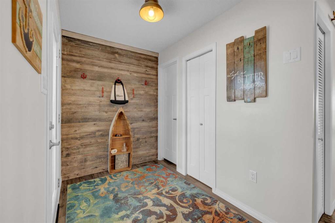
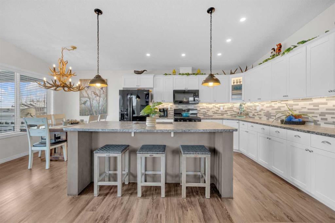
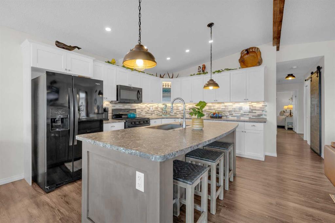
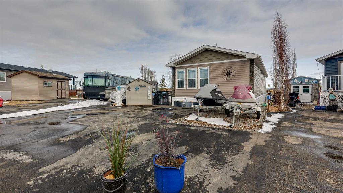
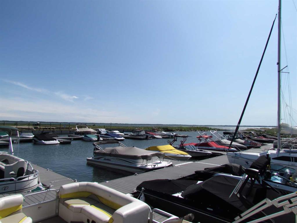
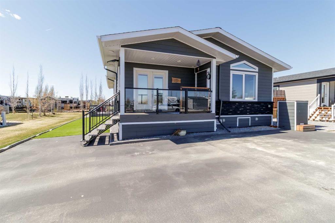
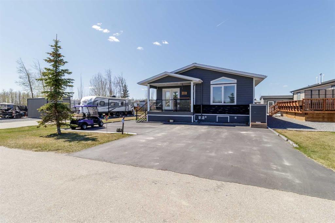
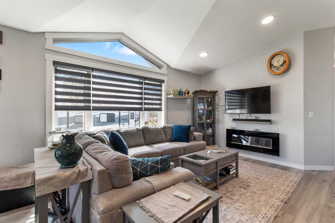
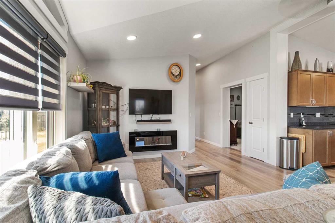

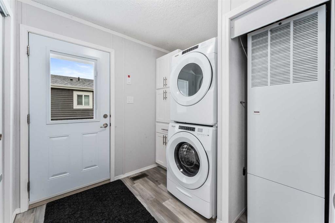
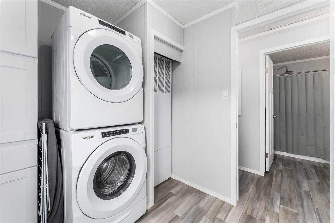
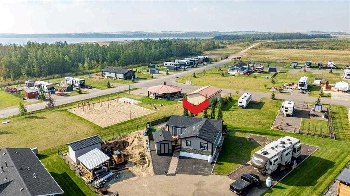
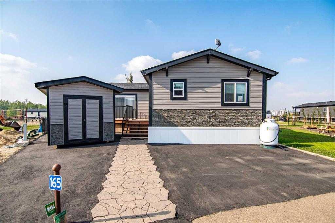
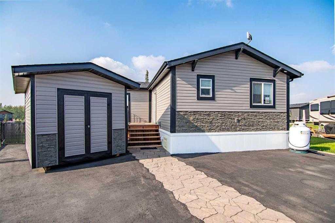
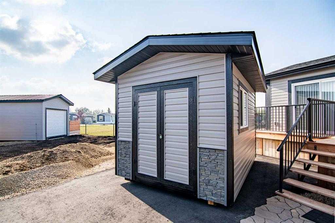
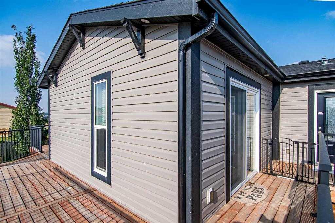
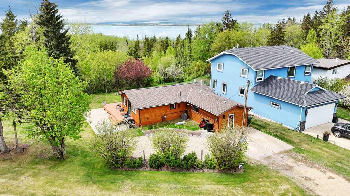
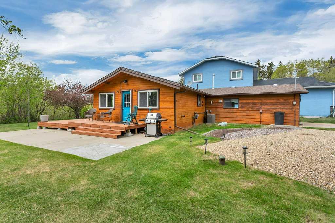
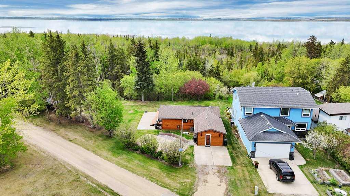
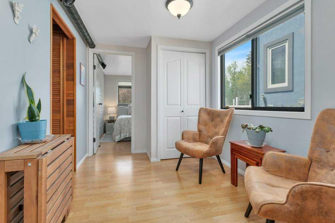
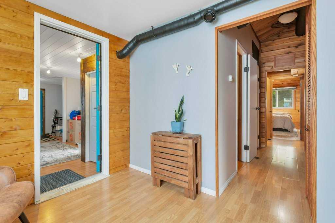
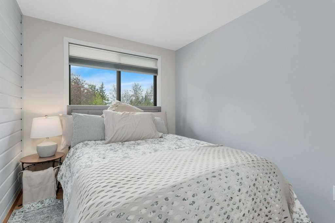
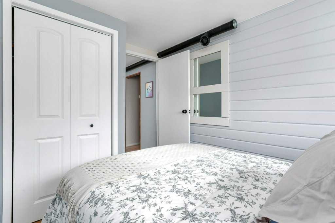
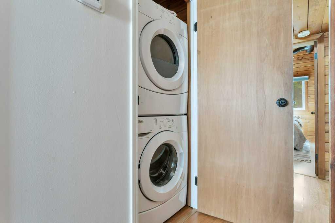
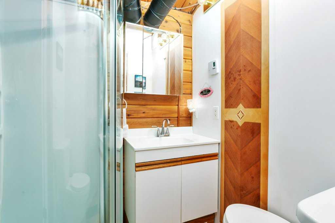
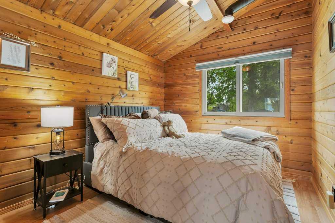
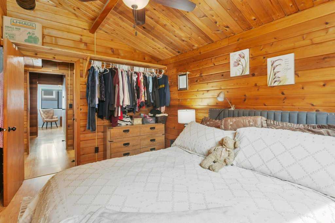
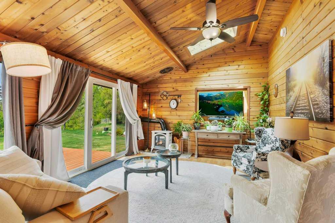
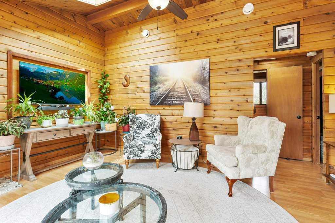
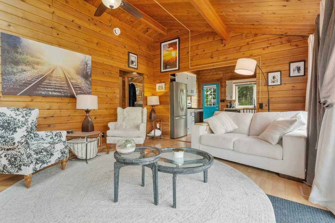
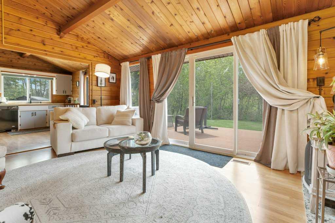
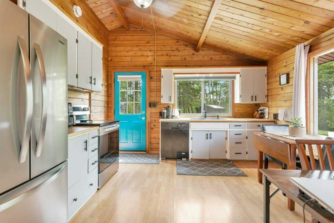
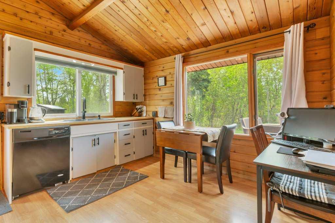
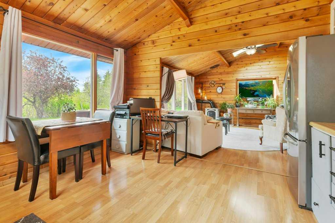
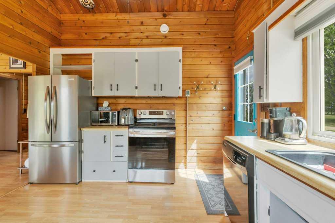
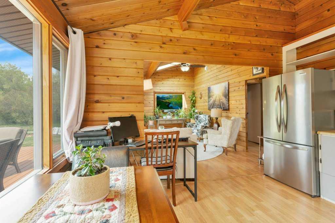
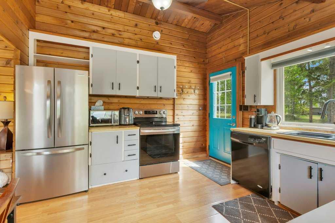
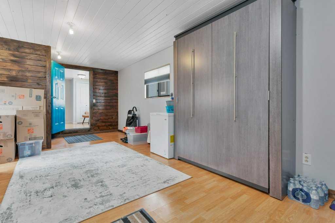
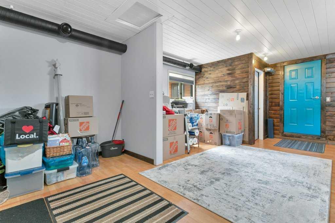
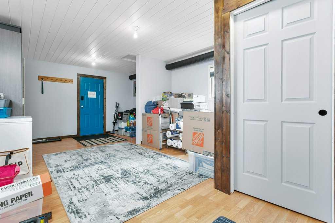
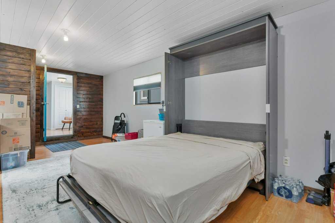
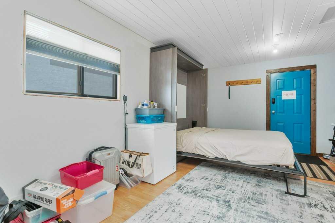
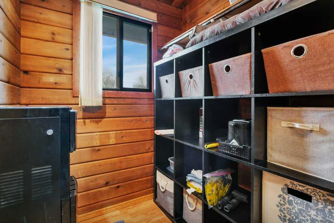
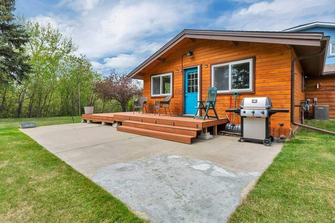
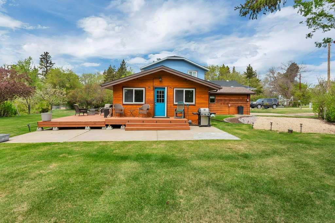
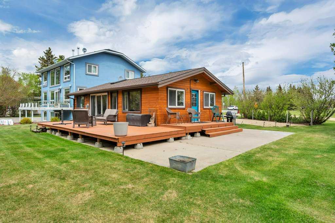
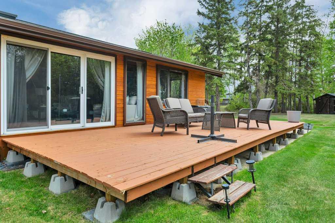
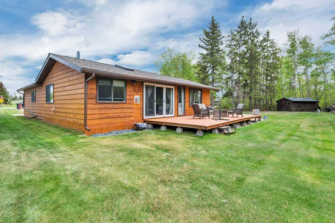
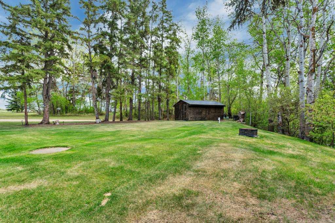
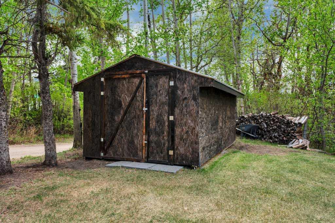
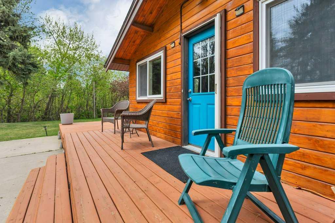
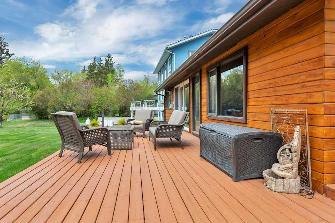
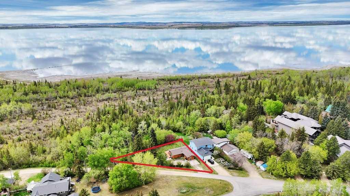
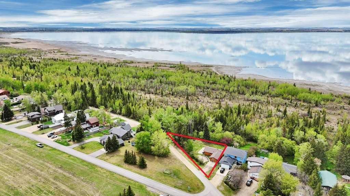
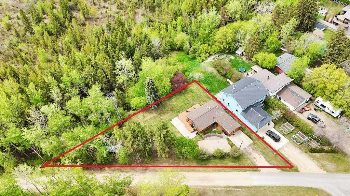
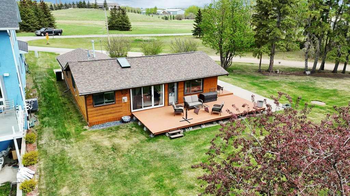
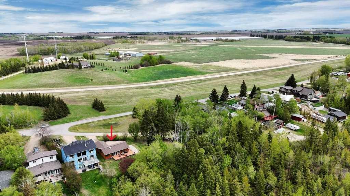
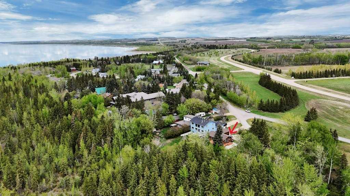
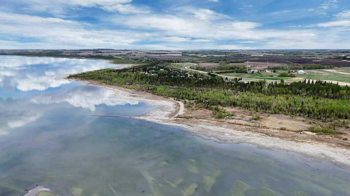
Now offering this Cute n Cozy 4 season lakefront cottage in the New Saratoga Beach subdivision on the east side of Gull Lake. This cottage features a full kitchen with most appliances updated. A natural gas fireplace in the living room. Stacked washer & dryer are recessed in the hallway. Newer hot water on demand system and a high efficiency furnace. Central air conditioning and a water softener system. The kitchen, 2 bedrooms and bathroom have electric in-floor heat. The large flex room at the front of the home has a Murphy bed for additional guests. Outside you'll find a nicely landscaped yard, 2 sided deck, a storage shed and an RV parking gravel pad. There's a grown in walk path to the lake at the rear of the property. Mclaurin Beach and New Saratoga Beach are a short walk apart down on the lakeshore. Enjoy the four seasons out at the lake and start making memories with family & friends.
| COMMUNITY | |
| PROPERTY TYPE | Detached |
| BUILDING TYPE | House |
| STYLE | Bungalow |
| YEAR BUILT | 1965 |
| SQUARE FOOTAGE | 1,142 |
| BEDROOMS | 2 |
| BATHROOMS | 1.00 |
| BASEMENT | None |
| AMENITIES | |
| APPLIANCES | Central Air Conditioner, Dishwasher, Electric Stove, Microwave, Refrigerator, Washer/Dryer Stacked, Water Softener |
| COOLING | Central Air |
| FIREPLACE | Free Standing, Gas, Living Room |
| FLOORING | Laminate |
| HEATING | In Floor, Electric, Fireplace(s), Forced Air, Natural Gas |
| LAUNDRY | Main Level |
| LOT FEATURES | Landscaped, Lawn, Rectangular Lot, Waterfront |
| PARKING | Parking Pad, RV Access/Parking |
| RESTRICTIONS | None Known |
| ROOF | Asphalt Shingle |
| TITLE | Fee Simple |
| BROKER | Royal LePage Network Realty Corp. |
| ROOMS | DIMENSIONS (m) | LEVEL |
|---|---|---|
| Furnace/Utility Room | 5`8" x 4`6" | Lower |
| 3pc Bathroom | 6`6" x 5`1" | Main |
| Bedroom | 7`8" x 10`6" | Main |
| Family Room | 16`0" x 12`7" | Main |
| Kitchen | 11`6" x 12`6" | Main |
| Living Room | 13`5" x 21`9" | Main |
| Bedroom - Primary | 12`3" x 8`11" | Main |
| Storage | 5`1" x 5`2" | Main |