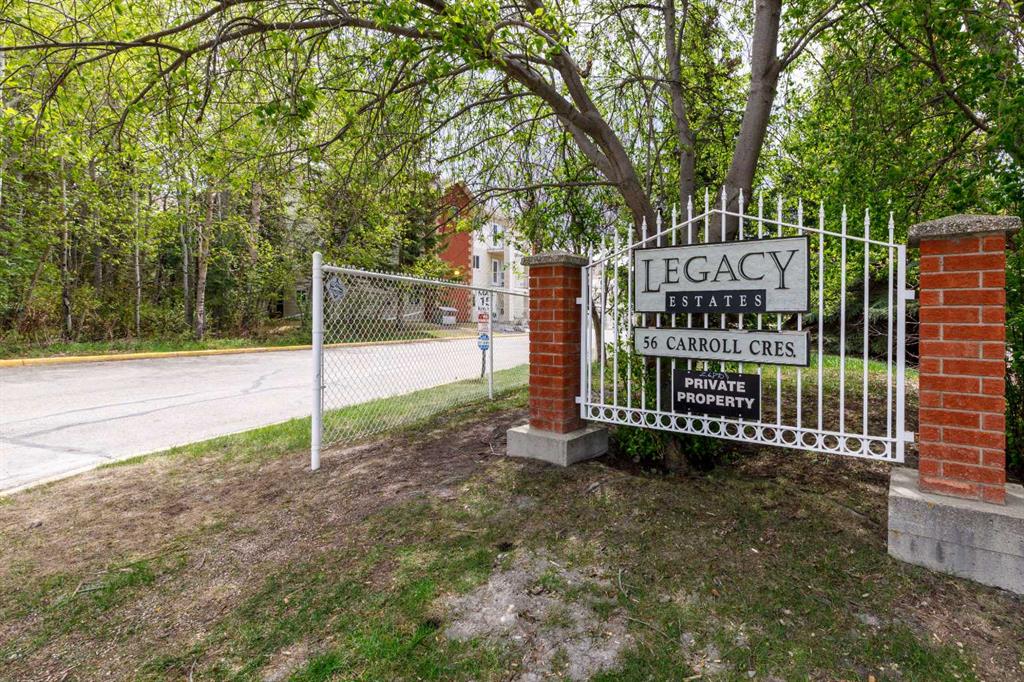


326, 56 Carroll Crescent
Red Deer T4P 3Y3
MLS® Number: A2313352
$ 269,900
2
BEDROOMS
2 + 0
BATHROOMS
902
SQUARE FEET
2002
YEAR BUILT
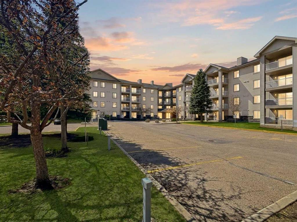
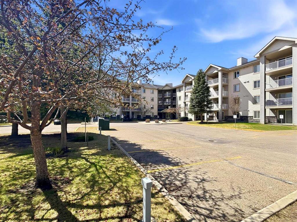
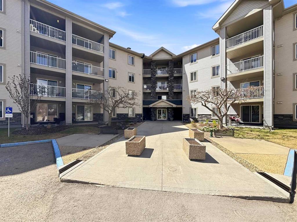
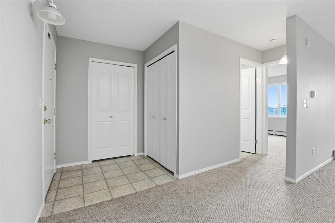
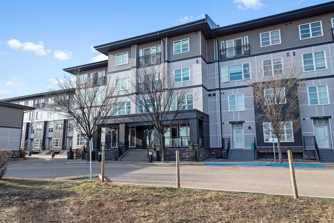
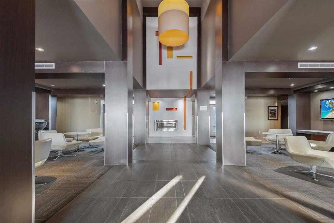
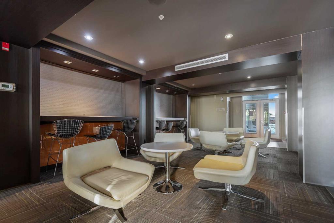
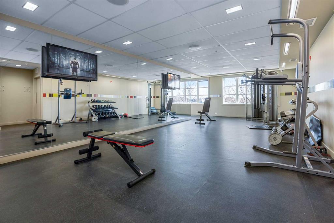
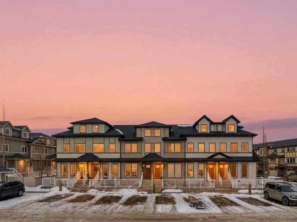
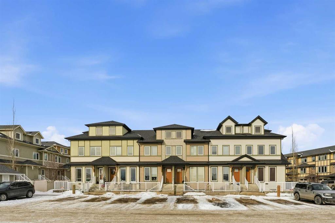
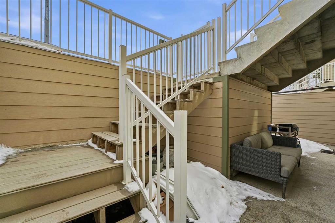
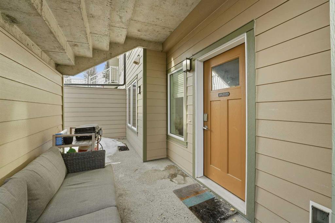
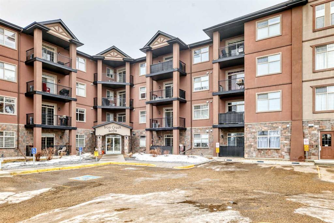
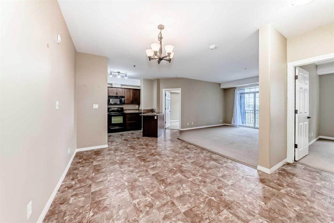

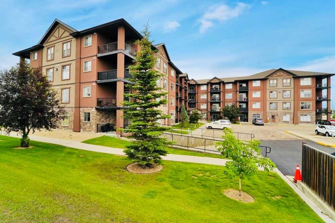
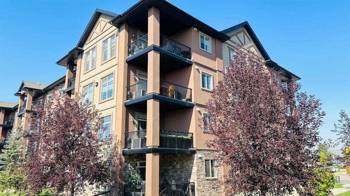
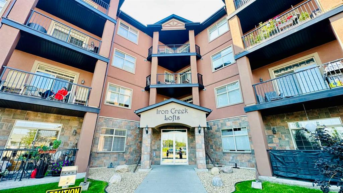
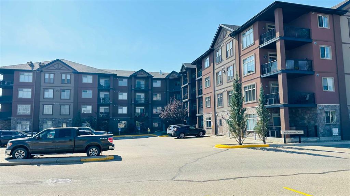
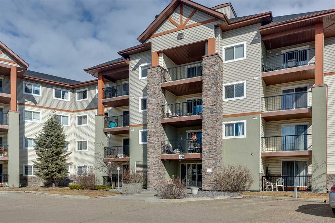
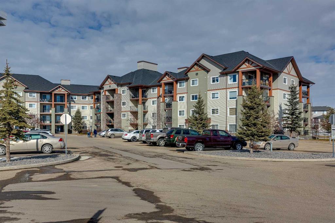
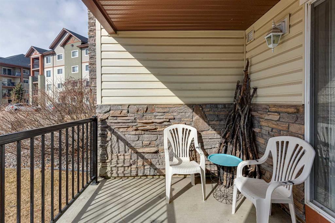
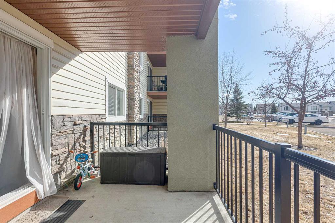
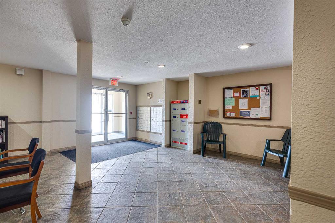
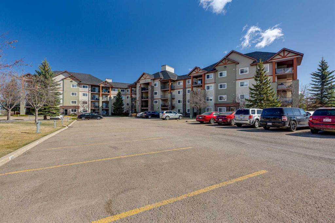
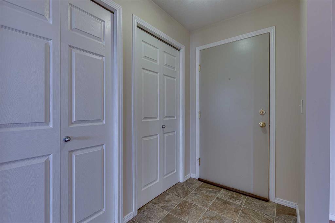
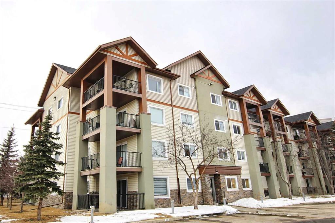
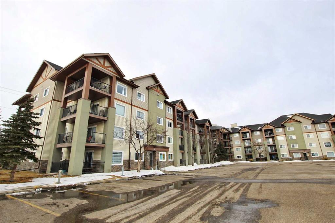
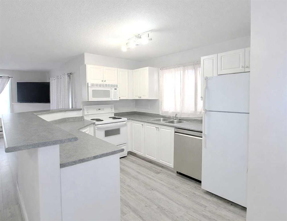
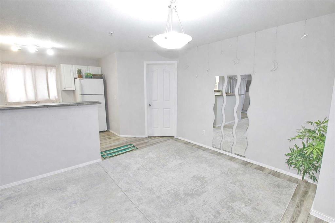
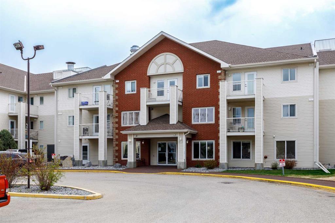
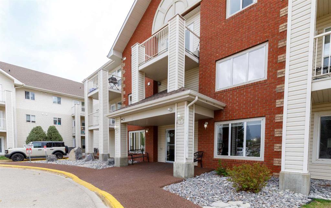
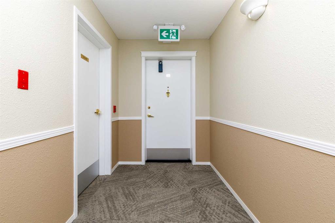
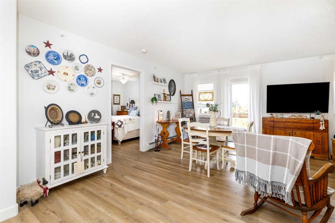
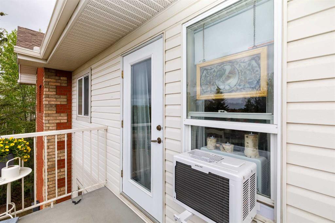
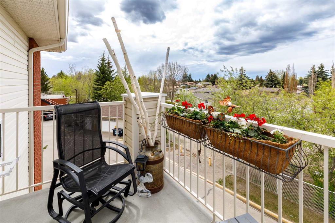
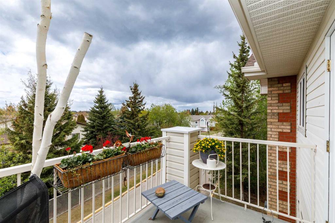
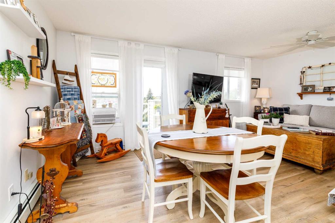
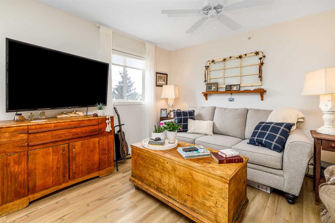
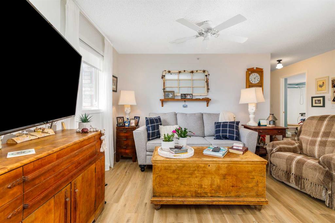
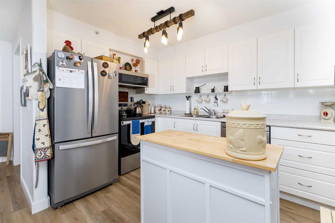
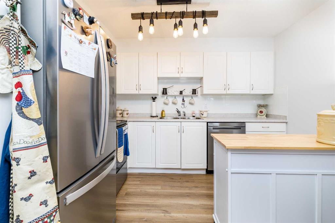
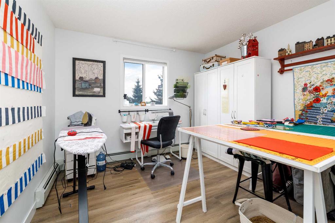
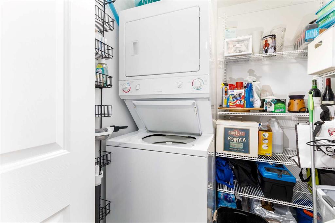
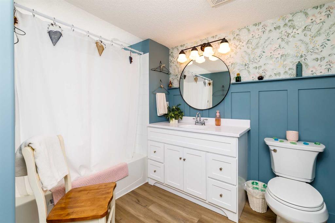
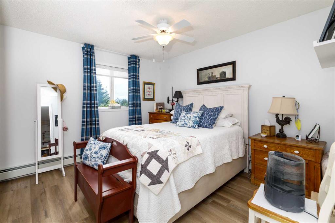
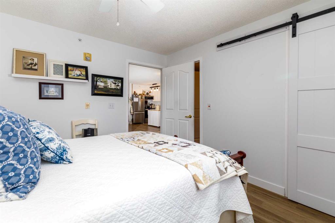
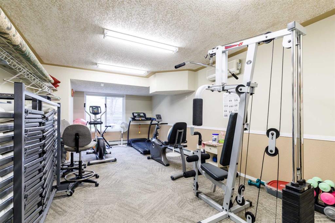
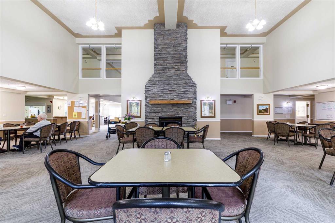
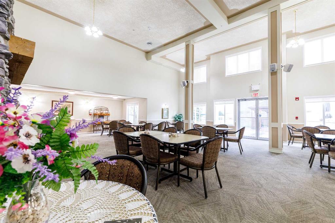
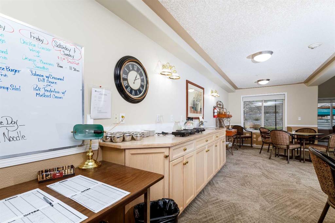
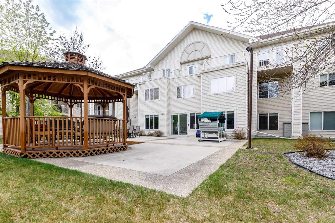
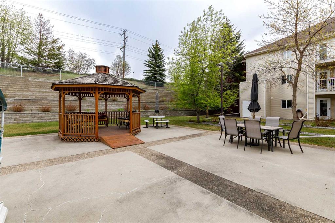
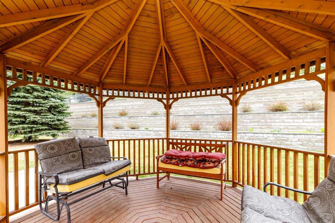
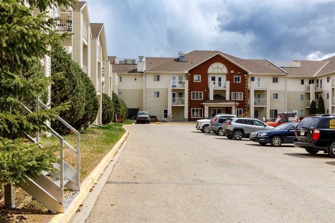
Open, airy, private & light filled with a spectacular view of the western sky describes this condo. Situated on the top floor at the end of a hallway, this unit has both southern & western windows creating a lovely cross breeze in the summer. The main bedroom has a large walk-in closet & ensuite with shower & the 2nd bedroom is adjacent to a full bathroom. A large walk-in pantry is great for storage & also situates a stackable washer & dryer. One wall of this condo is shared with another unit & the other wall strategically holds the fire escape stairs. From the balcony, which faces west, there are no other balconies visible creating a unique private view of the City of Red Deer. On a very clear day one may even see the mountains. This unit comes with an exceptionally large parking spot at the end of a row making it very easy to maneuver a vehicle. Amenities at Legacy Estates include: dining room with lunches & suppers served Monday to Friday (frozen home cooked meals to purchase for the weekends), special meals prepared for the holidays to which additional friends & family members may be invited. There is a small private dining room for memorable family events, a hair salon, monthly foot doctor, a very competent on site administrator & caretaker, an active board & a healthy reserve fund, a fitness room, games room, library & beautiful garden (frequently visited by deer & rabbits), with a gazebo & communal outdoor furniture. Also a low cost guest suite is available. Situated close to walking trails, grocery & drug stores. This condo is the perfect place for those who no longer care for the work of a yard & house maintenance & wish to live in a friendly +60 community. Parking is #189.
| COMMUNITY | Clearview Meadows |
| PROPERTY TYPE | Apartment |
| BUILDING TYPE | Low Rise (2-4 stories) |
| STYLE | Single Level Unit |
| YEAR BUILT | 2002 |
| SQUARE FOOTAGE | 902 |
| BEDROOMS | 2 |
| BATHROOMS | 2.00 |
| BASEMENT | None |
| AMENITIES | |
| APPLIANCES | Dishwasher, Microwave, Refrigerator, Stove(s), Washer/Dryer Stacked |
| COOLING | Central Air |
| FIREPLACE | N/A |
| FLOORING | Carpet, Linoleum |
| HEATING | Baseboard, Hot Water, Natural Gas |
| LAUNDRY | In Unit |
| LOT FEATURES | |
| PARKING | Titled, Underground |
| RESTRICTIONS | Adult Living, Pets Not Allowed |
| ROOF | |
| TITLE | Fee Simple |
| BROKER | Royal LePage Network Realty Corp. |
| ROOMS | DIMENSIONS (m) | LEVEL |
|---|---|---|
| Living Room | 16`6" x 9`11" | Main |
| Kitchen | 7`11" x 10`7" | Main |
| Dining Room | 19`0" x 8`8" | Main |
| Bedroom - Primary | 10`10" x 11`7" | Main |
| Bedroom | 13`1" x 10`5" | Main |
| 4pc Bathroom | Main | |
| 3pc Ensuite bath | Main |