17, 6300 Orr Drive
Red Deer T4P3T6
MLS® Number: A2312596
$ 334,900
2
BEDROOMS
2 + 1
BATHROOMS
1,142
SQUARE FEET
1999
YEAR BUILT
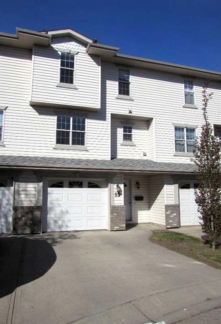
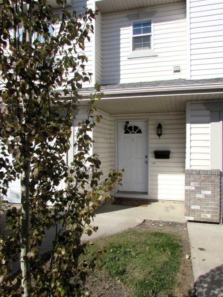
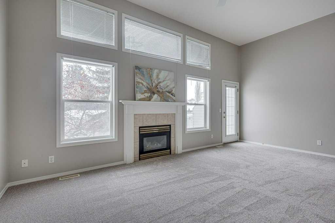
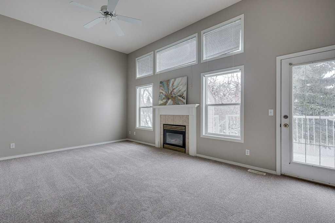
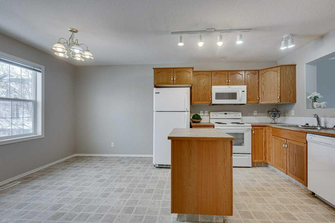
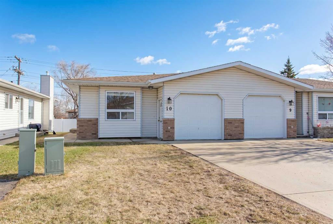
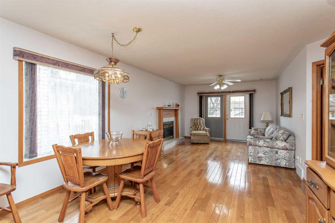
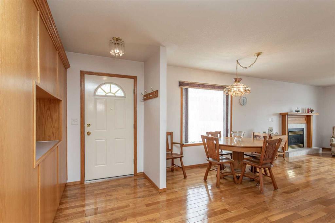
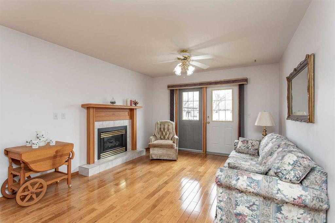
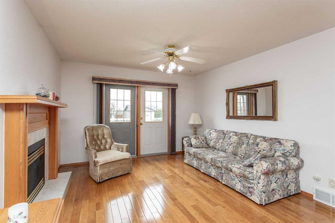
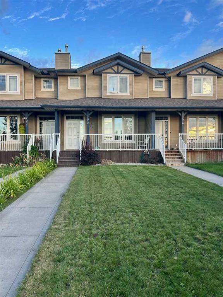
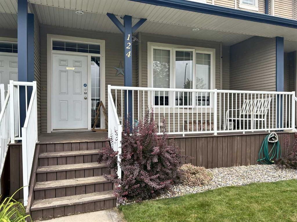
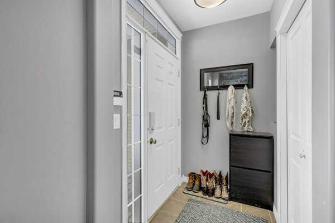
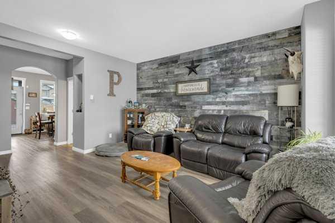
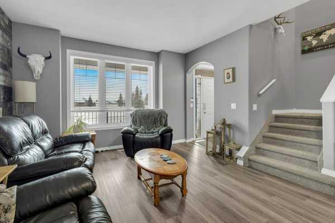
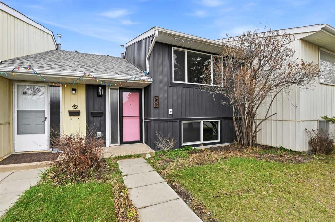
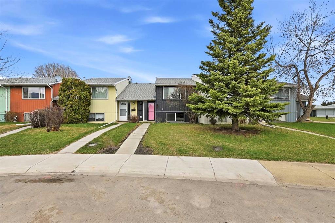
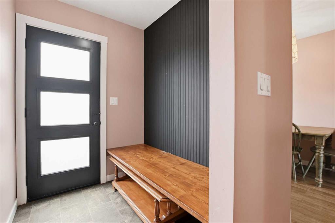
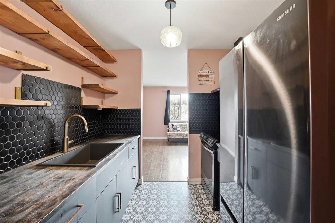
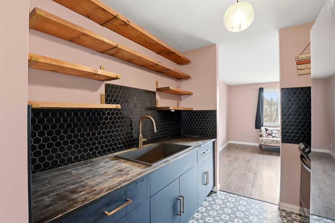
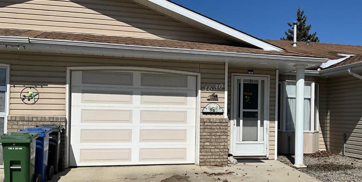
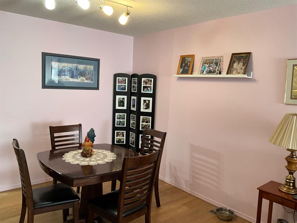
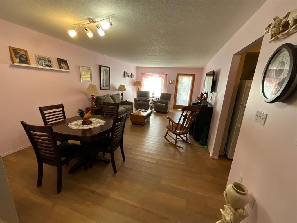
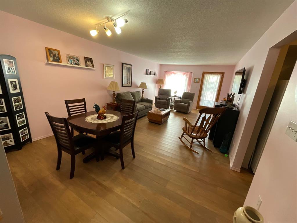
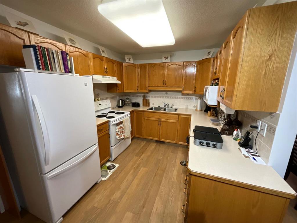
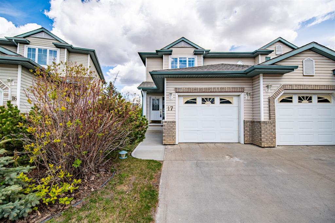
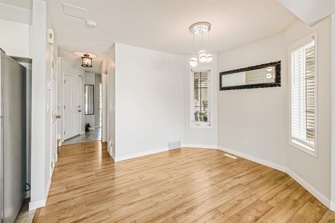
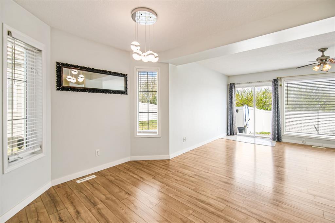
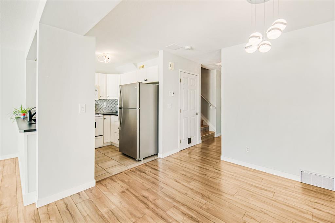
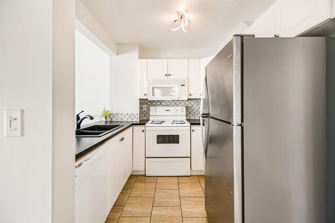
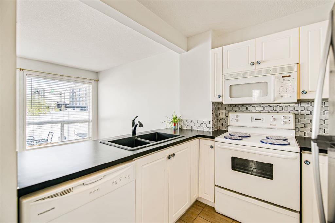
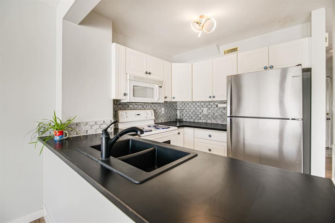
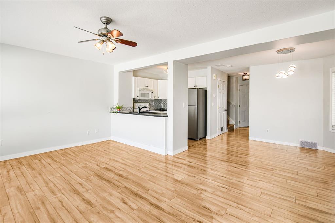
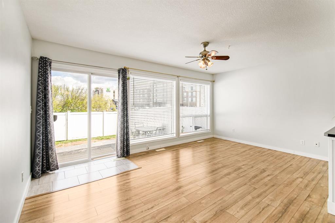
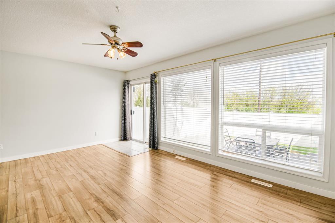
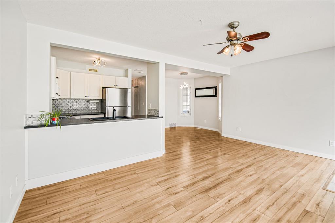
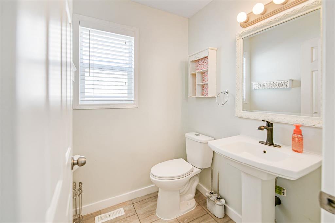
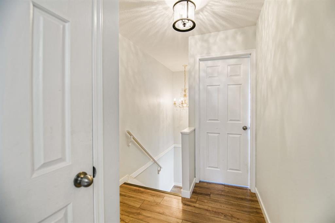
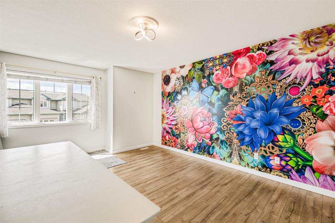
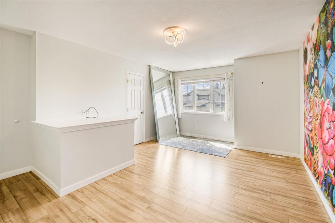
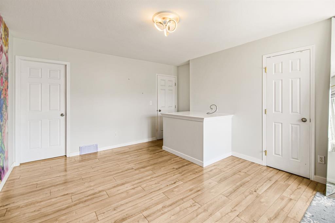
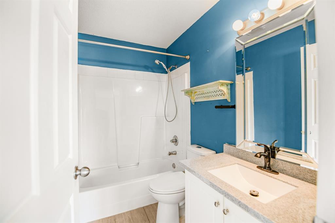
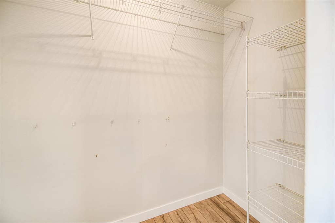
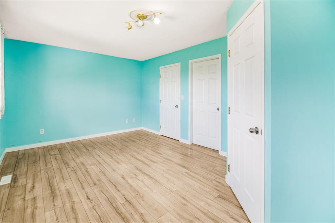
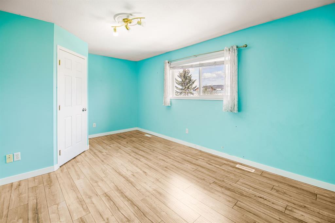
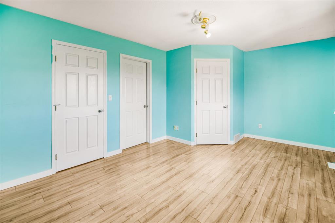
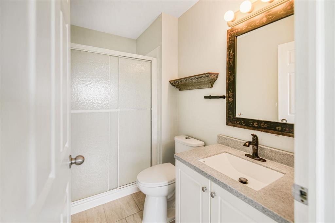
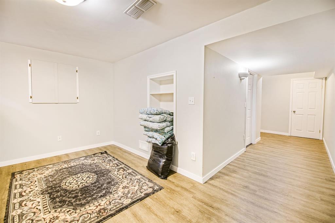
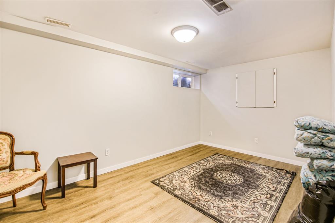
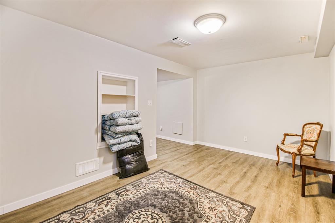
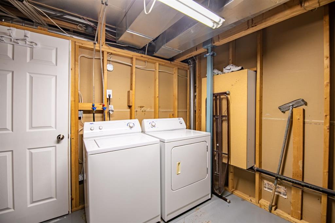
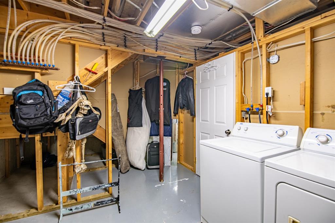
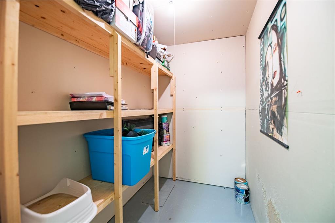
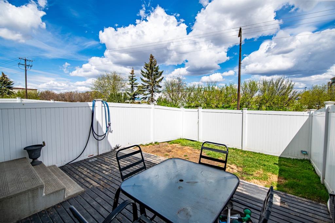
Fully developed, beautifully updated, and move-in ready! Welcome to this low-maintenance end-unit townhome in desirable Oriole Park West. Bright and open, the main floor features large windows and laminate flooring throughout. The cozy kitchen is functional with ample storage and everything you need, opening nicely to the living and dining area — perfect for everyday living or entertaining. The main floor is complete with a 2-piece bathroom and attached single car garage. Upstairs you will find two spacious bedrooms, each with their own ensuite. The primary bedroom offers a 4-piece ensuite and walk-in closet, while the second bedroom features a 3-piece ensuite and great closet space. Downstairs is fully developed with a large family room, laundry area, and plenty of storage. Enjoy your fully fenced yard and deck. Low condo fees cover grass cutting and snow removal for easy living year-round. Conveniently located close to Highway 2, all of Red Deer’s north-end amenities, and just a short walk to beautiful Maskepetoon Park. Affordable, stylish, and move-in ready — this home is waiting for new owners!
| COMMUNITY | Oriole Park West |
| PROPERTY TYPE | Row/Townhouse |
| BUILDING TYPE | Four Plex |
| STYLE | 2 Storey |
| YEAR BUILT | 1999 |
| SQUARE FOOTAGE | 1,142 |
| BEDROOMS | 2 |
| BATHROOMS | 3.00 |
| BASEMENT | Full |
| AMENITIES | |
| APPLIANCES | Dishwasher, Dryer, Electric Stove, Microwave Hood Fan, Refrigerator, Washer |
| COOLING | None |
| FIREPLACE | N/A |
| FLOORING | Ceramic Tile, Laminate, Vinyl Plank |
| HEATING | Forced Air |
| LAUNDRY | In Basement |
| LOT FEATURES | Back Yard |
| PARKING | Single Garage Attached |
| RESTRICTIONS | Pet Restrictions or Board approval Required |
| ROOF | Asphalt Shingle |
| TITLE | Fee Simple |
| BROKER | Century 21 Maximum |
| ROOMS | DIMENSIONS (m) | LEVEL |
|---|---|---|
| Game Room | 15`6" x 9`5" | Basement |
| Furnace/Utility Room | 10`1" x 9`2" | Basement |
| Foyer | 9`1" x 7`11" | Main |
| Kitchen | 7`9" x 7`10" | Main |
| Dining Room | 11`3" x 9`8" | Main |
| Living Room | 16`11" x 11`2" | Main |
| 2pc Bathroom | Main | |
| Bedroom - Primary | 13`4" x 16`7" | Upper |
| 4pc Ensuite bath | Upper | |
| Bedroom | 13`4" x 16`7" | Upper |
| 3pc Ensuite bath | Upper |