REALTOR® Login
Communities 
Calgary Communities
City Centre East   North  North East North West South  South East West 
Calgary Surrounding
Airdrie Brooks Carstairs Chestermere Claresholm Cochrane Crossfield Didsbury High River Irricana Langdon Okotoks Olds Strathmore Sundre Diamond Valley Rural Rockyview County
Edmonton Communities
City Centre North East North West South East South West West 
Edmonton Surrounding
Beaumont Devon Fort Saskatchewan Leduc Sherwood Park Spruce Grove St.Albert Stony Plain
Central Alberta
Camrose Clearwater County Red Deer Rocky Mountain House Sylvan Lake
Southern Alberta
Crowsnest Pass Lethbridge Medicine Hat
West Alberta
Canmore 
British Columbia
Kelowna Osoyoos Peachland Penticton Revelstoke Salmon Arm Sicamous West Kelowna
Home Evaluation 
Resources 
Resources
Buyer Resources Seller Resources Partners Blog Guide to Buying and Selling During COVID-19
Realtors 
Why CIR 
About Us
Best My Nest We Give Back - 1forALL Initiative Join Our Team Luxury Portfolio
Property Management 
Contact Us 
https://www.cirrealty.ca/reb/creb/12/A2312612_2.jpg https://www.cirrealty.ca/reb/creb/12/A2312612_3.jpg https://www.cirrealty.ca/reb/creb/12/A2312612_4.jpg https://www.cirrealty.ca/reb/creb/12/A2312612_5.jpg https://www.cirrealty.ca/reb/creb/12/A2312612_6.jpg https://www.cirrealty.ca/reb/creb/12/A2312612_7.jpg https://www.cirrealty.ca/reb/creb/12/A2312612_8.jpg https://www.cirrealty.ca/reb/creb/12/A2312612_9.jpg https://www.cirrealty.ca/reb/creb/12/A2312612_10.jpg https://www.cirrealty.ca/reb/creb/12/A2312612_11.jpg https://www.cirrealty.ca/reb/creb/12/A2312612_12.jpg https://www.cirrealty.ca/reb/creb/12/A2312612_13.jpg https://www.cirrealty.ca/reb/creb/12/A2312612_14.jpg https://www.cirrealty.ca/reb/creb/12/A2312612_15.jpg https://www.cirrealty.ca/reb/creb/12/A2312612_16.jpg https://www.cirrealty.ca/reb/creb/12/A2312612_17.jpg https://www.cirrealty.ca/reb/creb/12/A2312612_18.jpg https://www.cirrealty.ca/reb/creb/12/A2312612_19.jpg https://www.cirrealty.ca/reb/creb/12/A2312612_20.jpg https://www.cirrealty.ca/reb/creb/12/A2312612_21.jpg https://www.cirrealty.ca/reb/creb/12/A2312612_22.jpg https://www.cirrealty.ca/reb/creb/12/A2312612_23.jpg https://www.cirrealty.ca/reb/creb/12/A2312612_24.jpg https://www.cirrealty.ca/reb/creb/12/A2312612_25.jpg https://www.cirrealty.ca/reb/creb/12/A2312612_26.jpg https://www.cirrealty.ca/reb/creb/12/A2312612_27.jpg https://www.cirrealty.ca/reb/creb/12/A2312612_28.jpg https://www.cirrealty.ca/reb/creb/12/A2312612_29.jpg https://www.cirrealty.ca/reb/creb/12/A2312612_30.jpg https://www.cirrealty.ca/reb/creb/12/A2312612_31.jpg https://www.cirrealty.ca/reb/creb/12/A2312612_32.jpg https://www.cirrealty.ca/reb/creb/12/A2312612_33.jpg https://www.cirrealty.ca/reb/creb/12/A2312612_34.jpg https://www.cirrealty.ca/reb/creb/12/A2312612_35.jpg https://www.cirrealty.ca/reb/creb/12/A2312612_36.jpg https://www.cirrealty.ca/reb/creb/12/A2312612_37.jpg https://www.cirrealty.ca/reb/creb/12/A2312612_38.jpg https://www.cirrealty.ca/reb/creb/12/A2312612_39.jpg https://www.cirrealty.ca/reb/creb/12/A2312612_40.jpg https://www.cirrealty.ca/reb/creb/12/A2312612_41.jpg https://www.cirrealty.ca/reb/creb/12/A2312612_42.jpg https://www.cirrealty.ca/reb/creb/12/A2312612_43.jpg https://www.cirrealty.ca/reb/creb/12/A2312612_44.jpg https://www.cirrealty.ca/reb/creb/12/A2312612_45.jpg https://www.cirrealty.ca/reb/creb/12/A2312612_46.jpg https://www.cirrealty.ca/reb/creb/12/A2312612_47.jpg https://www.cirrealty.ca/reb/creb/12/A2312612_48.jpg https://www.cirrealty.ca/reb/creb/12/A2312612_49.jpg https://www.cirrealty.ca/reb/creb/12/A2312612_50.jpg

22 Sunset Way

Priddis Greens T0L 1W3

MLS® Number:  A2312612

Back to Priddis Greens    Previous

  • Home \
  • Priddis Greens \
  • Priddis Greens \
  • 22 Sunset Way

$ 914,900

2

BEDROOMS

2 + 1

BATHROOMS

1,698

SQUARE FEET

1989

YEAR BUILT

https://www.cirrealty.ca/reb/creb/12/A2312612_2.jpg





MLS® Number
A2312612
PROPERTY TYPE
Semi Detached (Half Duplex)
LISTING DATE
May-19-2026

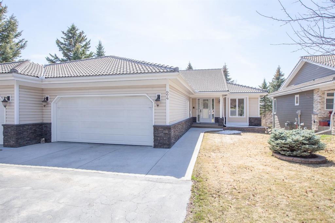
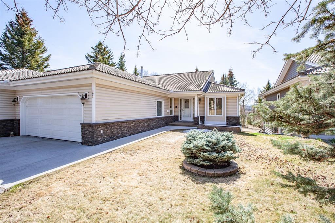
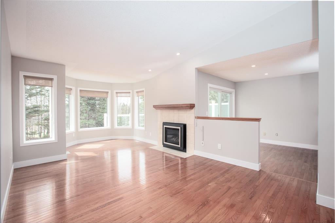
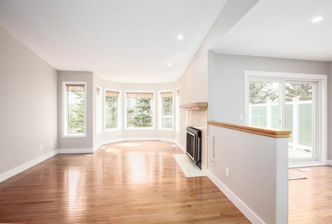
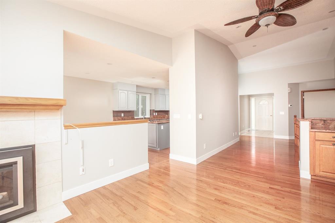
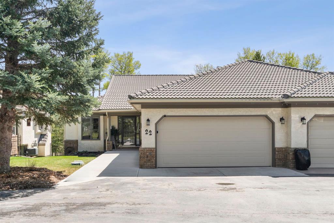
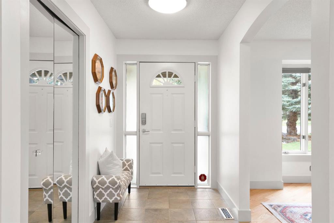
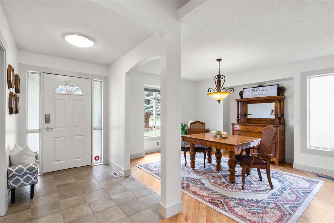
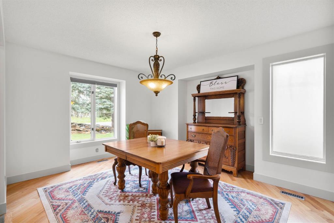
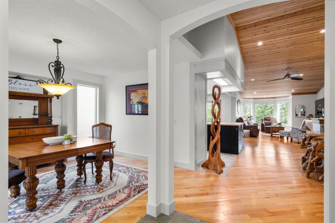
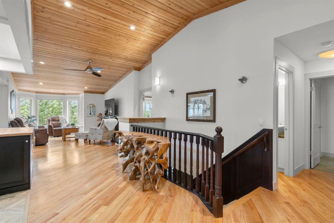
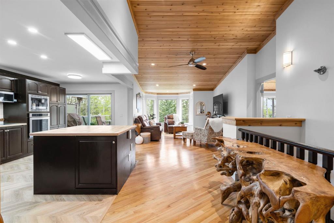
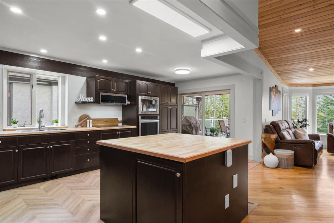
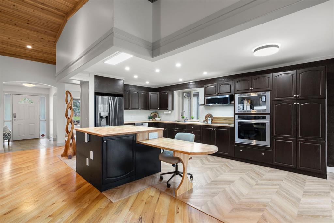
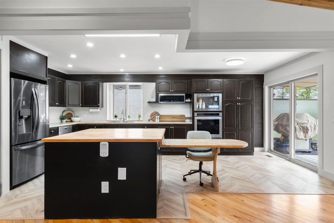
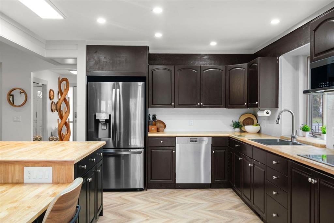
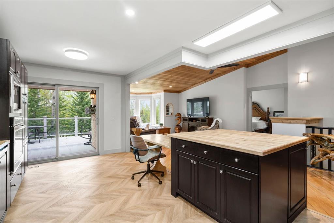
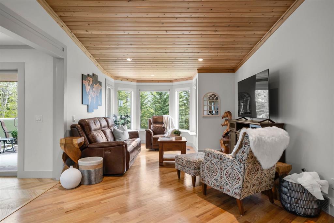
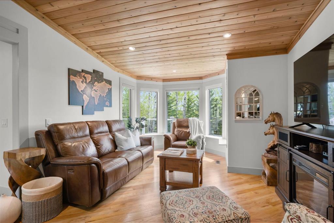
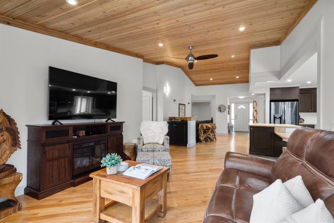
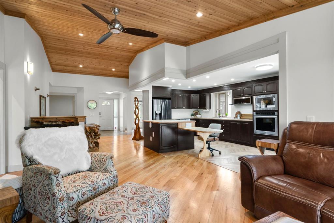
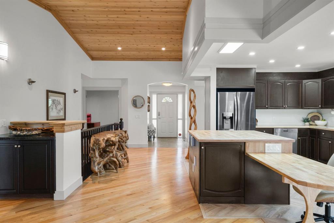
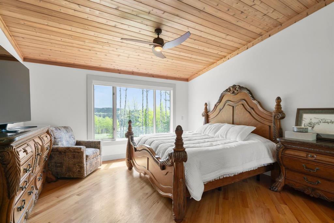
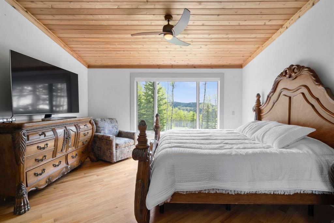
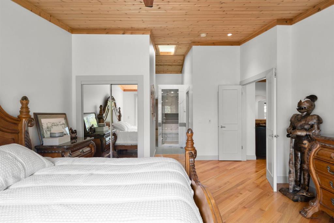
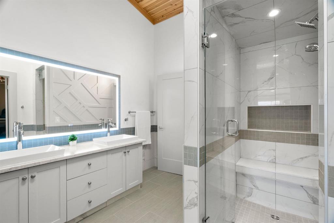
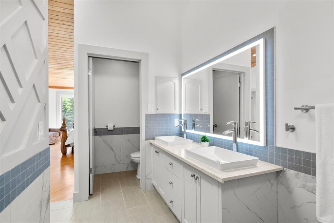
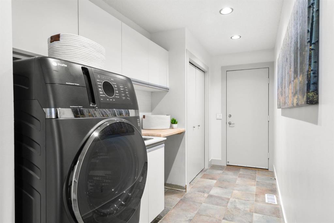
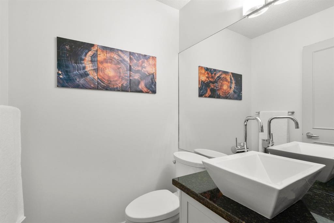
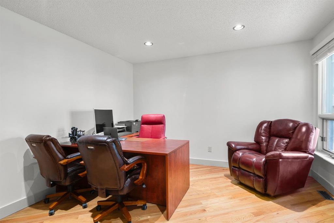
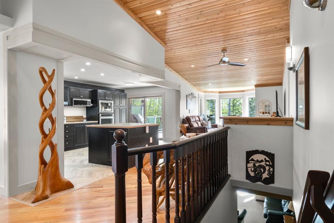
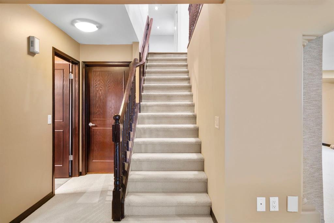
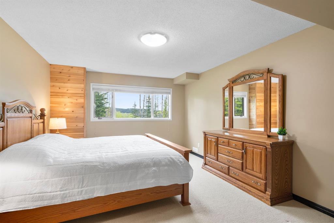
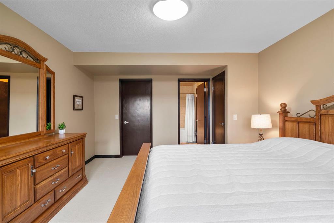
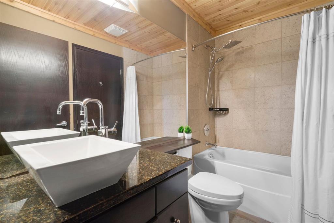
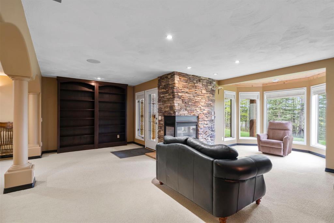
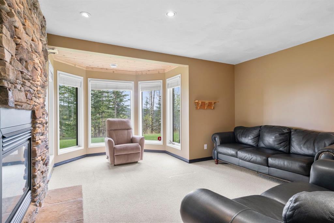
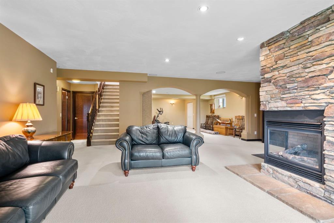
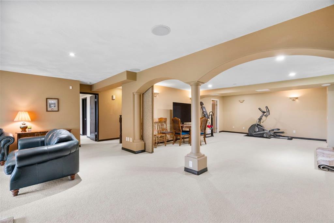
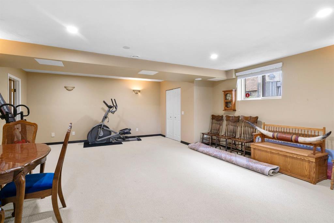
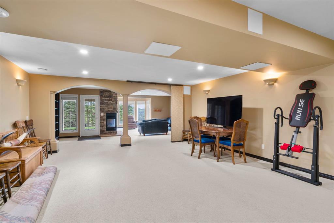
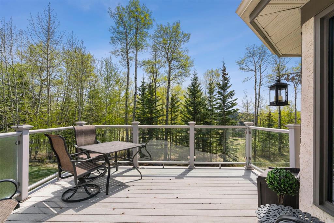
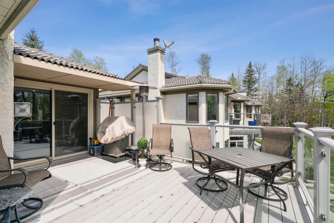
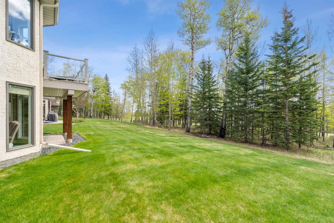
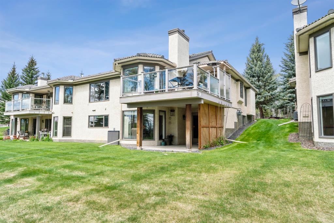
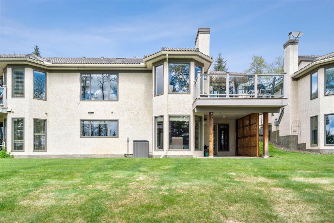
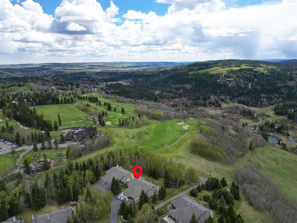
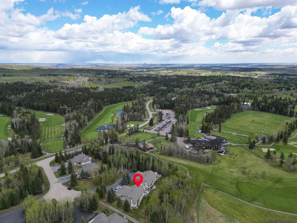
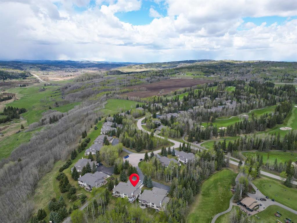
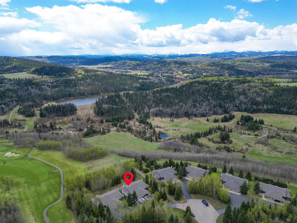
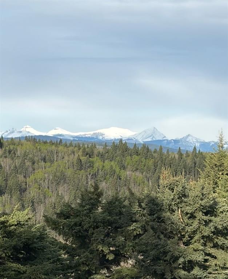
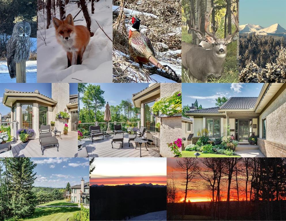
BUNGALOW villa living - less than 20 mins from Calgary! Enjoy a perfect blend of luxury, tranquility + low-maintenance living in highly sought-after Priddis Greens. Perfectly positioned to capture breathtaking SUNRISES & SUNSETS, this walkout villa offers stunning mountain views, water views & front-row views of one of Southern Alberta’s premier golf courses. Imagine starting your mornings with coffee on upper deck - watching golfers tee off in the distance. Then spend your evenings surrounded by nature, peace & endless prairie skies. Wildlife is part of everyday life...deer, birds, owls & foxes frequently wander through, creating a setting that feels like a PRIVATE retreat in the country. Widened 7-foot level walkway leads to covered front entrance. Warm, inviting interior is highlighted by soaring vaulted ceilings & beautiful cedar ceilings. Timeless mountain-inspired atmosphere rarely found in villa living! Current owner removed centre wall to create airy OPEN CONCEPT floorplan - that maximizes the impact of the VIEWS! Ideal for entertaining & everyday comfort. Formal dining area - perfect for hosting family after you downsize! Mn level features spacious primary retreat (lie in bed & enjoy the trees!) w/luxurious steam shower ensuite, while the convenient connection to the laundry/mudroom area adds thoughtful functionality to daily living. Mn floor den offers flexibility as home office, TV room or potential 2nd bedroom if desired. 2 piece bath, laundry, mudroom & DIRECT access to oversized double garage - professionally refinished with premium flooring, cabinetry, wall storage systems & workbench space, wired for heat. Lots of room for golf clubs!!! This is single-level day-to-day living that is easy & efficient. Fully finished WALKOUT lower level provides exceptional additional living space w/family room anchored by a cozy fireplace, an additional bedroom, full 4-piece bathroom, MORE rec space!! Extensive storage space for hobbies, seasonal items, workshop needs. Step outside to lower patio where mature landscaping creates a private outdoor oasis to relax & enjoy your peaceful surroundings. Meticulously cared for & extensively updated-this home offers true peace of mind for the next owner! Poly-B plumbing has been completely removed. Addtl updates include new Furnace/AC 2023, new attic insulation, powered blinds in bay window & primary bedroom. Located just steps from the clubhouse, this is a dream location for golf enthusiasts (with membership) to appreciate the lifestyle that Priddis Greens offers. 2 championship 18-hole golf courses - along with an active outdoor lifestyle that includes hiking, cycling, equestrian activities, cross-country skiing & quick access to Bragg Creek, Kananaskis & the Rockies. Despite its peaceful country setting, Priddis Greens offers remarkably convenient access to Calgary’s south amenities & Stoney Trail, making commuting simple. Luxury villa living, breathtaking scenery & an unbeatable lifestyle.

COMMUNITY  Priddis Greens
PROPERTY TYPE  Semi Detached (Half Duplex)
BUILDING TYPE  Duplex
STYLE  Side by Side, Bungalow
YEAR BUILT 1989
SQUARE FOOTAGE  1,698
BEDROOMS  2
BATHROOMS  3.00
BASEMENT  Full
AMENITIES 
APPLIANCES  Built-In Oven, Central Air Conditioner, Dishwasher, Electric Cooktop, European Washer/Dryer Combination, Garage Control(s), Garburator, Microwave Hood Fan, Refrigerator, Window Coverings
COOLING  Central Air
FIREPLACE  Basement, Gas
FLOORING  Carpet, Hardwood, Tile
HEATING  Forced Air, Natural Gas
LAUNDRY  In Hall, In Unit, Main Level
LOT FEATURES  Back Yard, Backs on to Park/Green Space, Many Trees, NOBL, No Neighbours Behind, On Golf Course
PARKING  Double Garage Attached, Driveway, Oversized
RESTRICTIONS  Architectural Guidelines, Pet Restrictions or Board approval Required
ROOF  Clay Tile
TITLE  Fee Simple
BROKER  Royal LePage Benchmark


ROOMS DIMENSIONS (m) LEVEL
4pc Bathroom 4`11" x 8`3" Basement
Bedroom 12`5" x 16`7" Basement
Game Room 25`5" x 45`11" Basement
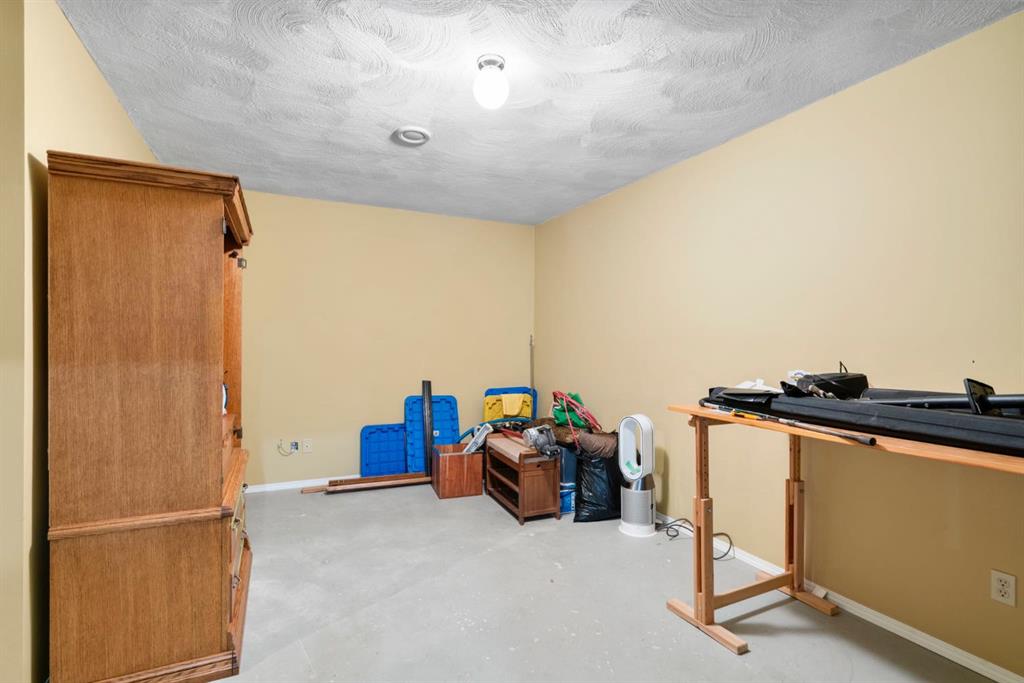
Storage 17`7" x 13`4" Basement
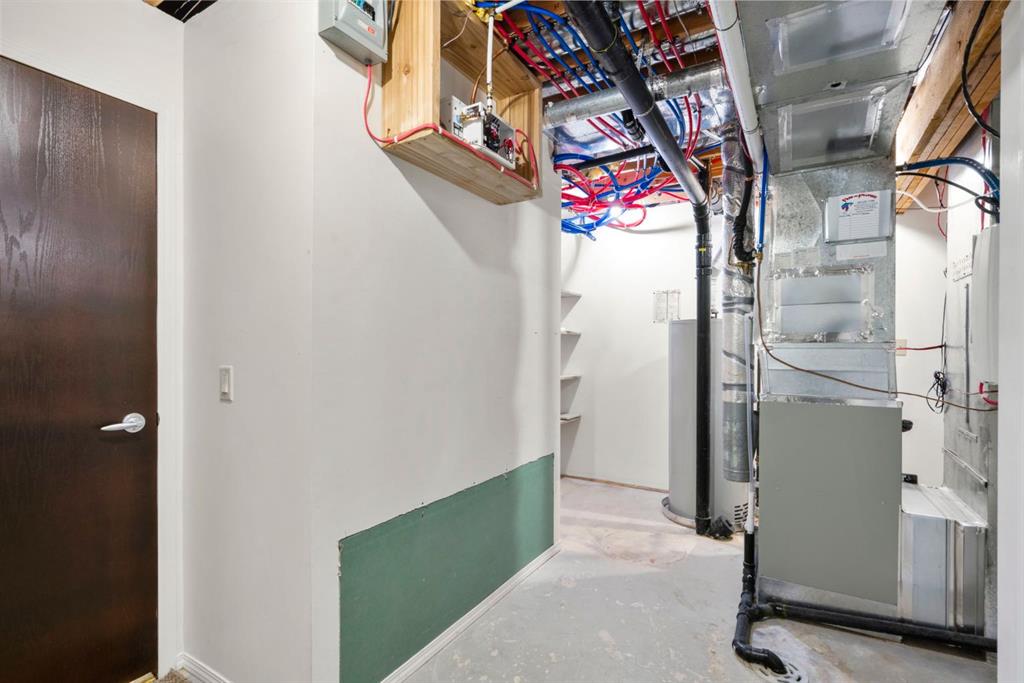
Furnace/Utility Room 17`8" x 11`5" Basement
Office 12`4" x 13`8" Main
2pc Bathroom 5`1" x 4`11" Main
4pc Ensuite bath 8`11" x 11`11" Main
Dining Room 11`10" x 14`6" Main
Foyer 5`5" x 8`1" Main
Kitchen 10`8" x 20`1" Main
Laundry 7`11" x 11`9" Main
Living Room 13`3" x 37`11" Main
Bedroom - Primary 14`2" x 19`4" Main
Picture for 24 Sunrise Way Picture for 24 Sunrise Way Picture for 24 Sunrise Way Picture for 24 Sunrise Way Picture for 24 Sunrise Way

24 Sunrise Way

Priddis Greens

1676 sqft | 3 Beds | 3 + 0 Baths    

$815,000 View

Calgary Real Estate Airdrie Real Estate Okotoks Real Estate Cochrane Real Estate Strathmore Real Estate Chestermere Real Estate Sundre Real Estate High River Real Estate Diamond Valley Real Estate Brooks Real Estate Olds Real Estate Irricana Real Estate Carstairs Real Estate Crossfield Real Estate Claresholm Real Estate Didsbury Real Estate Langdon Real Estate
South Calgary Real Estate Southeast Calgary Real Estate City Centre Calgary Real Estate East Calgary Real Estate North Calgary Real Estate Northwest Calgary Real Estate West Calgary Real Estate Northeast Calgary Real Estate Lethbridge Real Estate Red Deer Real Estate Sylvan Lake Real Estate Brooks Real Estate Edmonton Real Estate Canmore Real Estate Global Real Estate Luxury Real Estate
Home Why CIR Relocation Careers Partners Best My Nest
Realtors Home Evaluation Contact Us




Data supplied by CREB®,CARA®,CREA®,RASCA®,LDAR® or RAE MLS® System. CREB®,CARA®,CREA®,RASCA®,LDAR® or RAE is the owner of the copyright in its MLS® System. The Listing data is deemed reliable but is not guaranteed accurate by CREB®,CARA®,CREA®,RASCA®,LDAR® or RAE. Data is deemed reliable but is not guaranteed accurate by the REALTORS® Association of Edmonton.Copyright [2024] by the REALTORS® Association of Edmonton. All Rights Reserved.