REALTOR® Login
Communities 
Calgary Communities
City Centre East   North  North East North West South  South East West 
Calgary Surrounding
Airdrie Brooks Carstairs Chestermere Claresholm Cochrane Crossfield Didsbury High River Irricana Langdon Okotoks Olds Strathmore Sundre Diamond Valley Rural Rockyview County
Edmonton Communities
City Centre North East North West South East South West West 
Edmonton Surrounding
Beaumont Devon Fort Saskatchewan Leduc Sherwood Park Spruce Grove St.Albert Stony Plain
Central Alberta
Camrose Clearwater County Red Deer Rocky Mountain House Sylvan Lake
Southern Alberta
Crowsnest Pass Lethbridge Medicine Hat
West Alberta
Canmore 
British Columbia
Kelowna Osoyoos Peachland Penticton Revelstoke Salmon Arm Sicamous West Kelowna
Home Evaluation 
Resources 
Resources
Buyer Resources Seller Resources Partners Blog Guide to Buying and Selling During COVID-19
Realtors 
Why CIR 
About Us
Best My Nest We Give Back - 1forALL Initiative Join Our Team Luxury Portfolio
Property Management 
Contact Us 
https://www.cirrealty.ca/reb/creb/18/A2313918_2.jpg https://www.cirrealty.ca/reb/creb/18/A2313918_3.jpg https://www.cirrealty.ca/reb/creb/18/A2313918_4.jpg https://www.cirrealty.ca/reb/creb/18/A2313918_5.jpg https://www.cirrealty.ca/reb/creb/18/A2313918_6.jpg https://www.cirrealty.ca/reb/creb/18/A2313918_7.jpg https://www.cirrealty.ca/reb/creb/18/A2313918_8.jpg https://www.cirrealty.ca/reb/creb/18/A2313918_9.jpg https://www.cirrealty.ca/reb/creb/18/A2313918_10.jpg https://www.cirrealty.ca/reb/creb/18/A2313918_11.jpg https://www.cirrealty.ca/reb/creb/18/A2313918_12.jpg https://www.cirrealty.ca/reb/creb/18/A2313918_13.jpg https://www.cirrealty.ca/reb/creb/18/A2313918_14.jpg https://www.cirrealty.ca/reb/creb/18/A2313918_15.jpg https://www.cirrealty.ca/reb/creb/18/A2313918_16.jpg https://www.cirrealty.ca/reb/creb/18/A2313918_17.jpg https://www.cirrealty.ca/reb/creb/18/A2313918_18.jpg https://www.cirrealty.ca/reb/creb/18/A2313918_19.jpg https://www.cirrealty.ca/reb/creb/18/A2313918_20.jpg https://www.cirrealty.ca/reb/creb/18/A2313918_21.jpg https://www.cirrealty.ca/reb/creb/18/A2313918_22.jpg https://www.cirrealty.ca/reb/creb/18/A2313918_23.jpg https://www.cirrealty.ca/reb/creb/18/A2313918_24.jpg https://www.cirrealty.ca/reb/creb/18/A2313918_25.jpg https://www.cirrealty.ca/reb/creb/18/A2313918_26.jpg https://www.cirrealty.ca/reb/creb/18/A2313918_27.jpg https://www.cirrealty.ca/reb/creb/18/A2313918_28.jpg https://www.cirrealty.ca/reb/creb/18/A2313918_29.jpg https://www.cirrealty.ca/reb/creb/18/A2313918_30.jpg https://www.cirrealty.ca/reb/creb/18/A2313918_31.jpg https://www.cirrealty.ca/reb/creb/18/A2313918_32.jpg https://www.cirrealty.ca/reb/creb/18/A2313918_33.jpg https://www.cirrealty.ca/reb/creb/18/A2313918_34.jpg https://www.cirrealty.ca/reb/creb/18/A2313918_35.jpg https://www.cirrealty.ca/reb/creb/18/A2313918_36.jpg

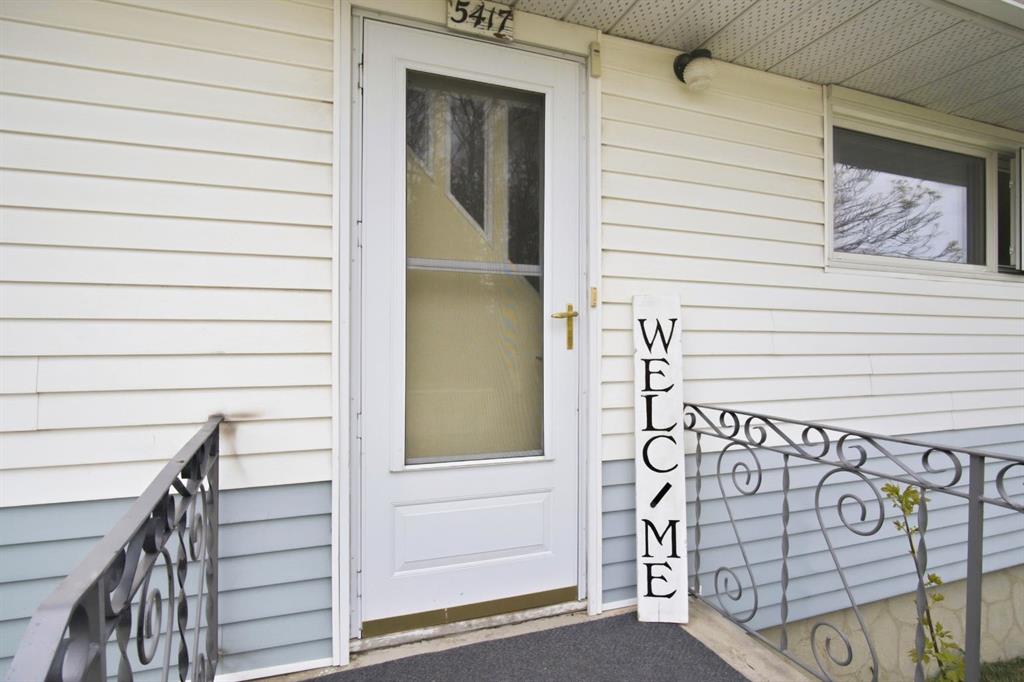
5417 50 Street

Olds T4H1J1

MLS® Number:  A2313918

Back to Olds    Previous    Next

  • Home \
  • Olds \
  • 5417 50 Street

$ 357,500

4

BEDROOMS

2 + 0

BATHROOMS

819

SQUARE FEET

1960

YEAR BUILT

https://www.cirrealty.ca/reb/creb/18/A2313918_2.jpg





MLS® Number
A2313918
PROPERTY TYPE
Detached
LISTING DATE
May-22-2026

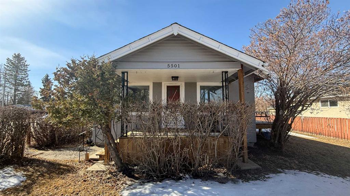
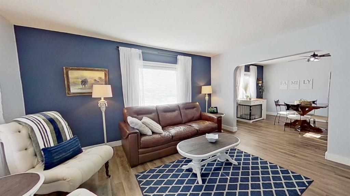
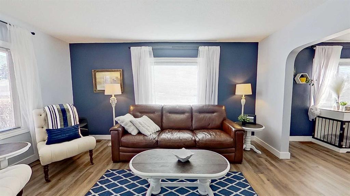
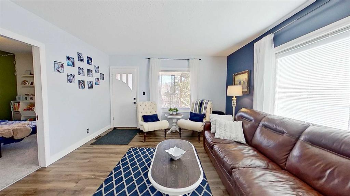
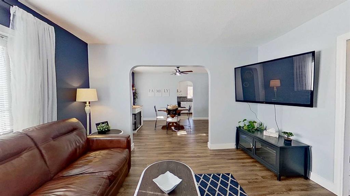
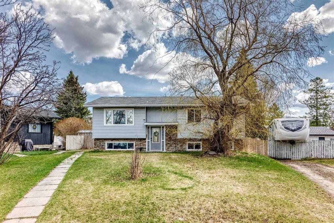
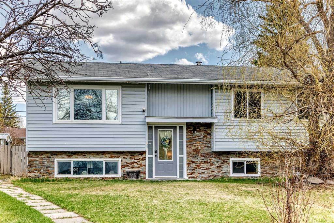
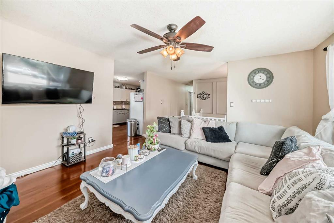
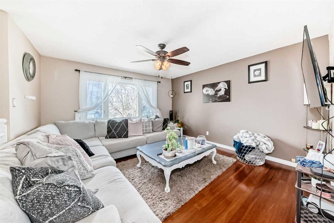
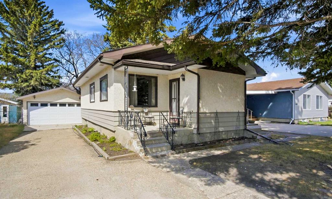
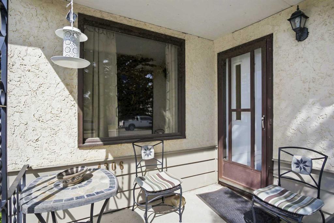
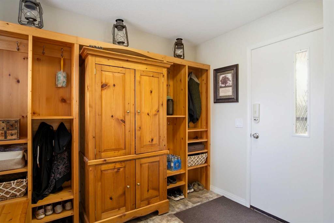
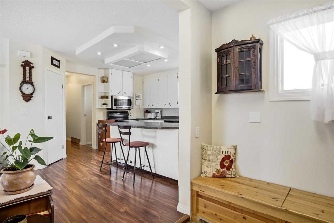
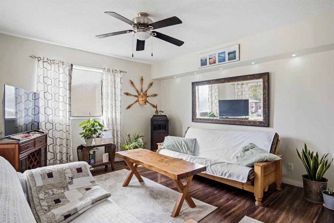
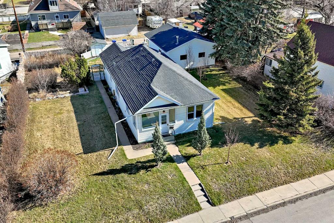
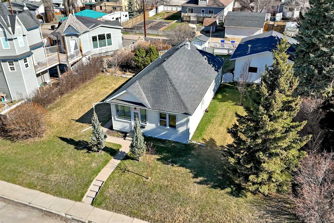
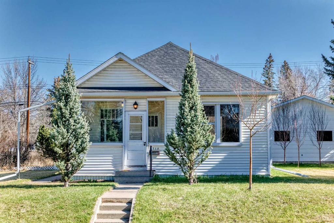
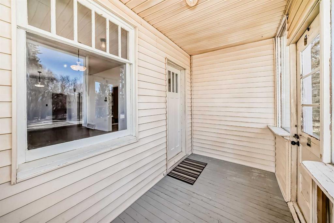
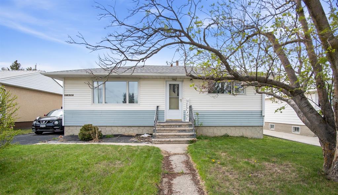
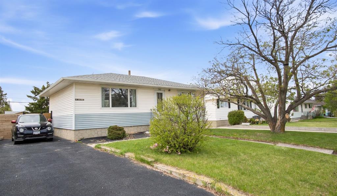
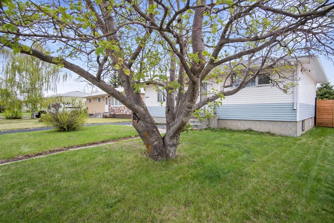
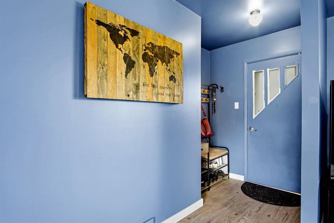
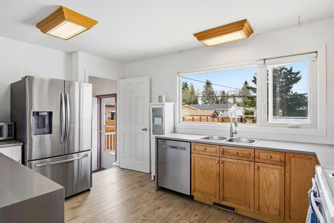
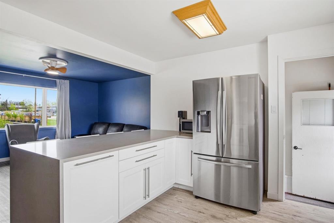
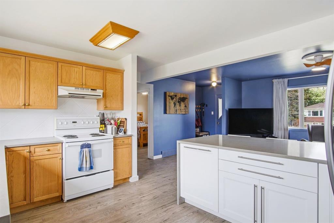
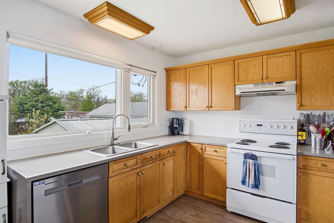
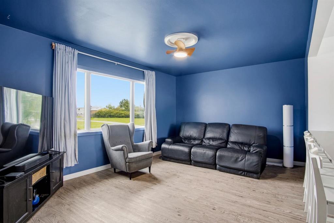
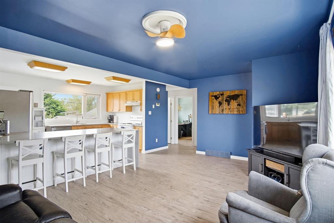
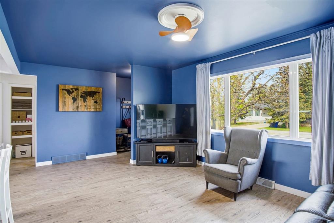
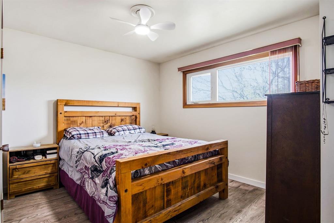
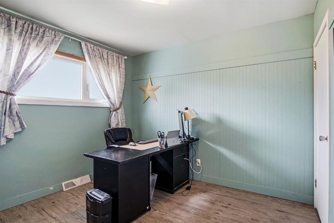
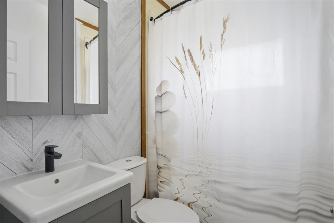
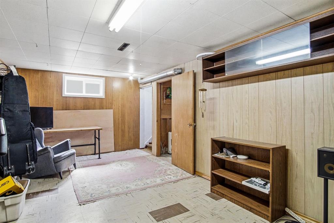
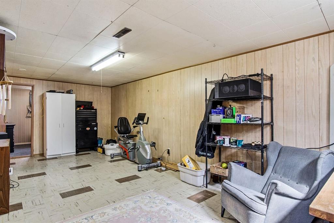
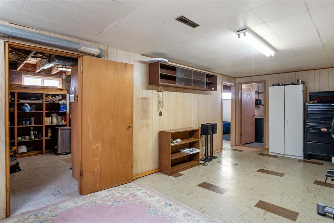
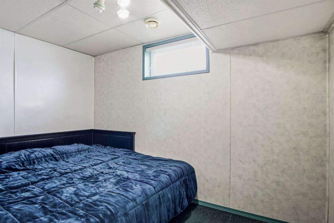
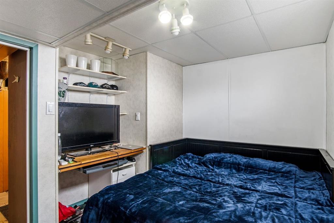
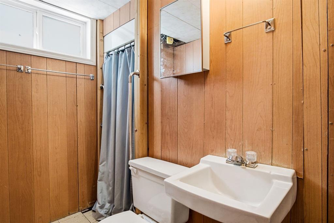
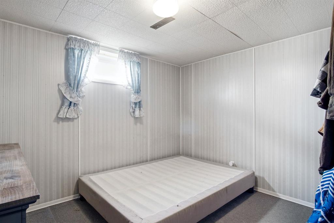
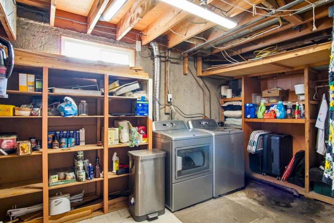
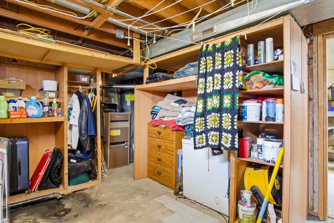
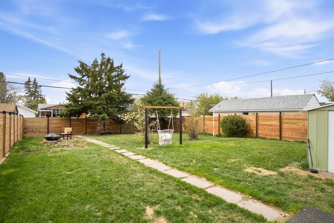
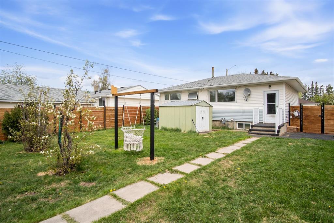
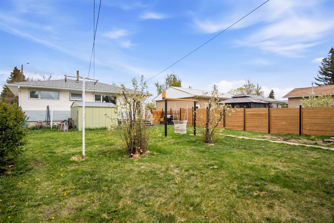
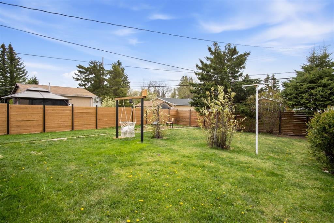
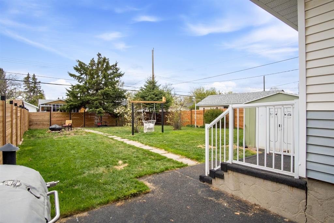
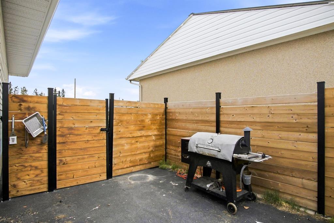
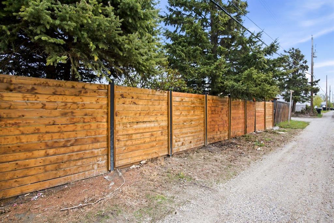
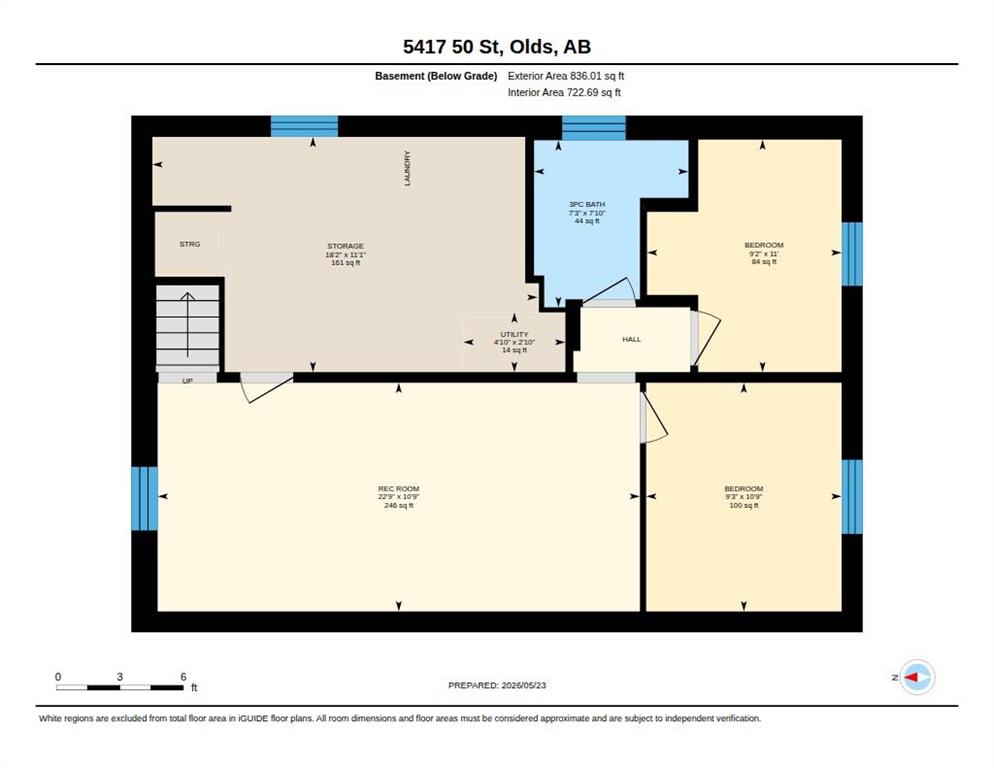
Welcome home to this beautifully updated, 2+2 bedroom home nestled in a gorgeous, fully fenced, private, back yard setting, with abundant rose bushes, peonies, lilacs, and Saskatoon bushes - an ideal space for kids, pets, gardening, or simply relaxing and enjoying the outdoors. Step inside and be greeted by a bright, natural light, floor plan, featuring a beautifully upgraded kitchen, designed for both everyday living and entertaining. These upgrades can be enjoyed right now, as well as provide future potential, as Seller has had professional electric wiring run to the space beside existing fridge to bring in wall oven should a buyer choose to enhance further. Seller did have a wall professionally removed between kitchen and living (with beam placement) creating this sun filled, open concept layout, where you will spend hours, creating memories! Beautiful, upgraded, vinyl plank flooring create continuity throughout the main level, with large windows filling the home with natural light, creating a warm and inviting atmosphere. The main level is also home to a generous sized primary and 2nd bedroom, as well as a bright 4pc bath. Fresh paint in modern colours decorate the walls throughout. Basement is partially finished, and provides 2 additional bedrooms, a recreation room, 3pc bath, as well as room for storage. Location is ideal as it is a short walk to Olds College, schools, downtown shopping, bike or walking paths. Whether you’re a first-time buyer, a growing young family, or looking to downsize without compromise, this must-see home offers comfort, style, and location all in one package. Call your favourite Realtor today to set up your viewing, or check out the video walkthrough.

COMMUNITY 
PROPERTY TYPE  Detached
BUILDING TYPE  House
STYLE  Bungalow
YEAR BUILT 1960
SQUARE FOOTAGE  819
BEDROOMS  4
BATHROOMS  2.00
BASEMENT  Full
AMENITIES 
APPLIANCES  Dishwasher, Refrigerator, Stove(s), Washer/Dryer, Window Coverings
COOLING  None
FIREPLACE  N/A
FLOORING  Vinyl Plank
HEATING  Forced Air, Natural Gas
LAUNDRY  In Basement
LOT FEATURES  Back Lane, Back Yard, Front Yard, Fruit Trees/Shrub(s), Landscaped, Rectangular Lot
PARKING  Off Street, Parking Pad
RESTRICTIONS  None Known
ROOF  Asphalt Shingle
TITLE  Fee Simple
BROKER  REMAX ACA Realty


ROOMS DIMENSIONS (m) LEVEL
3pc Bathroom Basement
Bedroom 10`9" x 9`3" Basement
Bedroom 11`0" x 9`2" Basement
Game Room 10`9" x 22`9" Basement
Storage 11`1" x 18`2" Basement
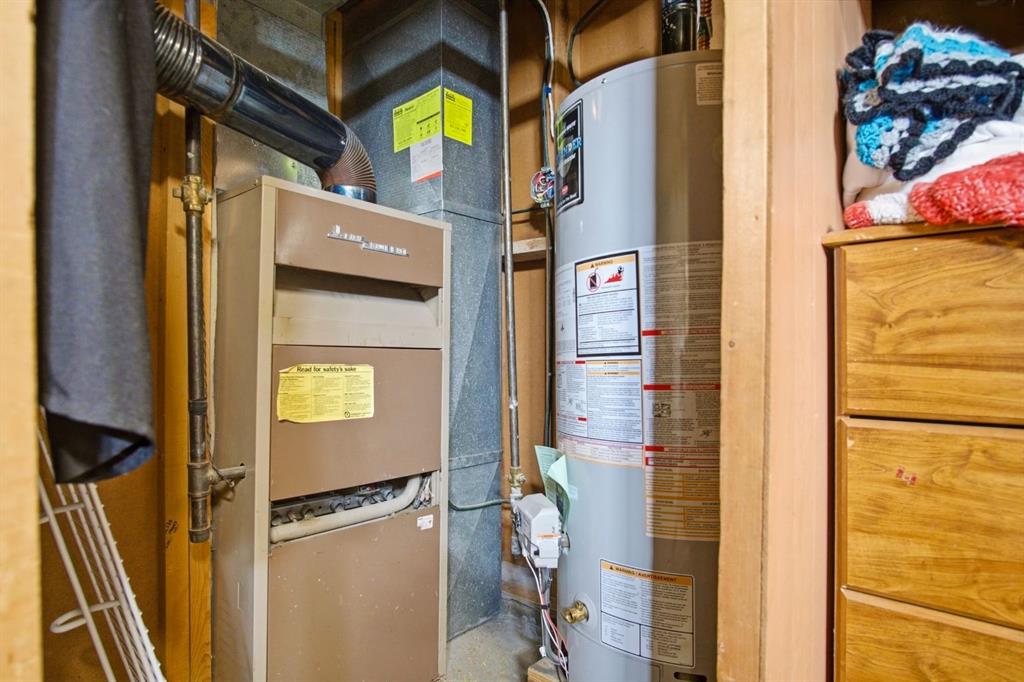
Furnace/Utility Room 2`10" x 4`10" Basement
4pc Bathroom Main
Bedroom 10`5" x 9`3" Main
Kitchen 11`9" x 14`6" Main
Living Room 11`7" x 16`4" Main
Bedroom - Primary 10`0" x 13`1" Main
Picture for 5501 51 Street Picture for 5501 51 Street Picture for 5501 51 Street Picture for 5501 51 Street Picture for 5501 51 Street

5501 51 Street

Olds

912 sqft | 2 Beds | 1 + 0 Baths    

$339,000 View

Picture for 3 Shannon Close Picture for 3 Shannon Close Picture for 3 Shannon Close Picture for 3 Shannon Close Picture for 3 Shannon Close

3 Shannon Close

Olds

1039 sqft | 6 Beds | 2 + 0 Baths    

$410,000 View

Picture for 4306 55 Avenue Picture for 4306 55 Avenue Picture for 4306 55 Avenue Picture for 4306 55 Avenue Picture for 4306 55 Avenue

4306 55 Avenue

Olds

1085 sqft | 4 Beds | 2 + 0 Baths    

$369,900 View

Picture for 4710 51 Street Picture for 4710 51 Street Picture for 4710 51 Street Picture for 4710 51 Street Picture for 4710 51 Street

4710 51 Street

Olds

1202 sqft | 3 Beds | 1 + 0 Baths    

$399,900 View

Calgary Real Estate Airdrie Real Estate Okotoks Real Estate Cochrane Real Estate Strathmore Real Estate Chestermere Real Estate Sundre Real Estate High River Real Estate Diamond Valley Real Estate Brooks Real Estate Olds Real Estate Irricana Real Estate Carstairs Real Estate Crossfield Real Estate Claresholm Real Estate Didsbury Real Estate Langdon Real Estate
South Calgary Real Estate Southeast Calgary Real Estate City Centre Calgary Real Estate East Calgary Real Estate North Calgary Real Estate Northwest Calgary Real Estate West Calgary Real Estate Northeast Calgary Real Estate Lethbridge Real Estate Red Deer Real Estate Sylvan Lake Real Estate Brooks Real Estate Edmonton Real Estate Canmore Real Estate Global Real Estate Luxury Real Estate
Home Why CIR Relocation Careers Partners Best My Nest
Realtors Home Evaluation Contact Us




Data supplied by CREB®,CARA®,CREA®,RASCA®,LDAR® or RAE MLS® System. CREB®,CARA®,CREA®,RASCA®,LDAR® or RAE is the owner of the copyright in its MLS® System. The Listing data is deemed reliable but is not guaranteed accurate by CREB®,CARA®,CREA®,RASCA®,LDAR® or RAE. Data is deemed reliable but is not guaranteed accurate by the REALTORS® Association of Edmonton.Copyright [2024] by the REALTORS® Association of Edmonton. All Rights Reserved.