
Lot 28 590072 Range Road 114
Rural Woodlands County T7S 1S1
MLS® Number: A2311462
$ 689,900
3
BEDROOMS
2 + 1
BATHROOMS
2,085
SQUARE FEET
2008
YEAR BUILT
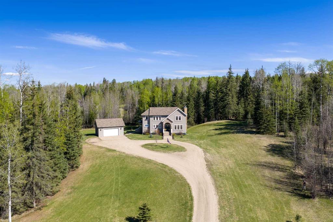
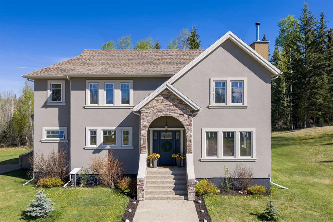
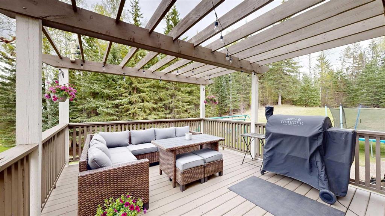
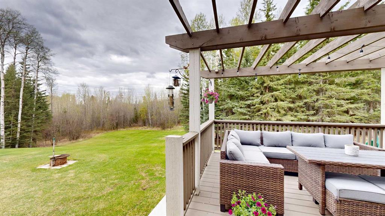
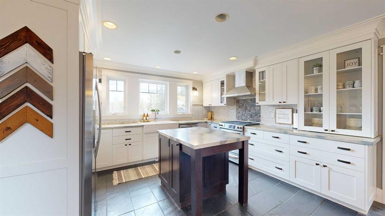
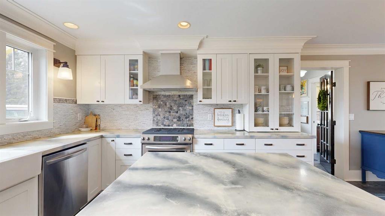
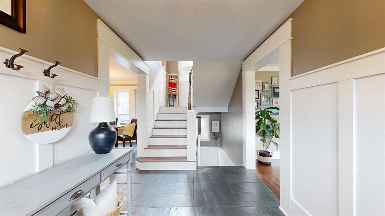
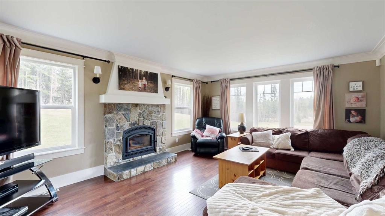
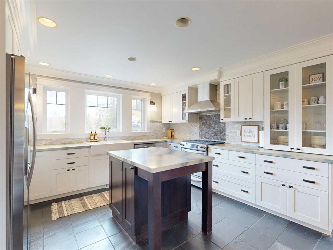
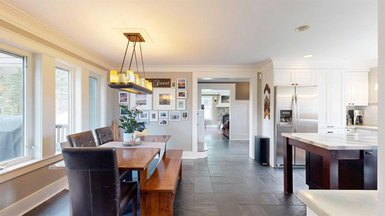
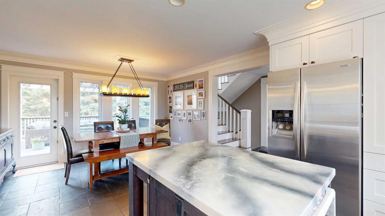
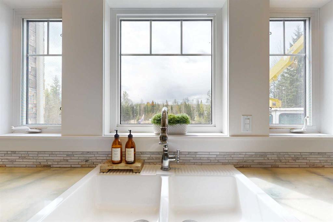
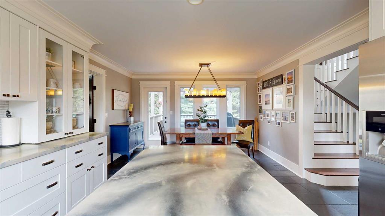
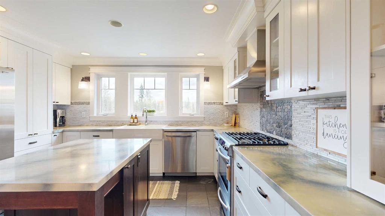
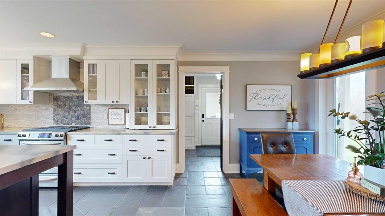
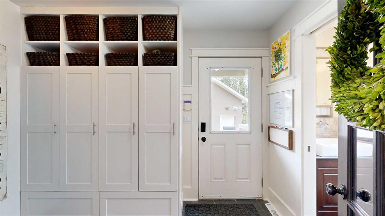
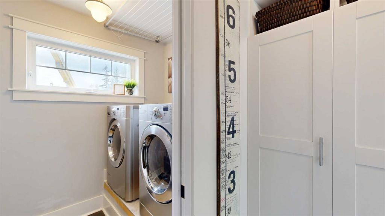
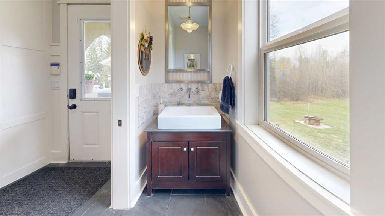
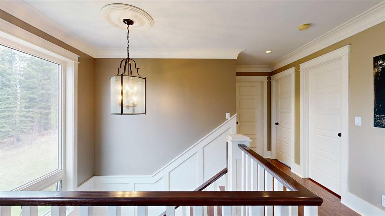
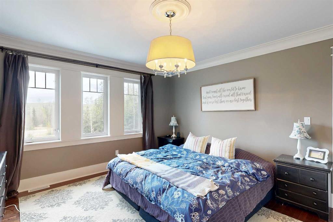
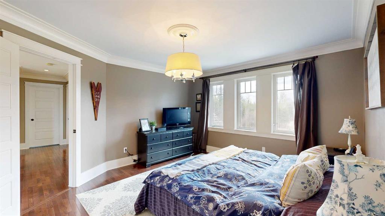
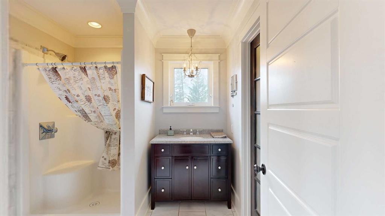
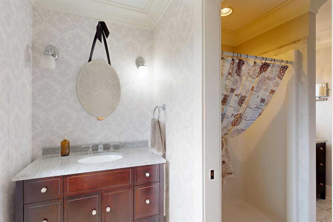
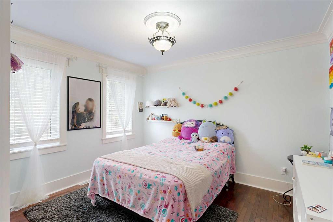
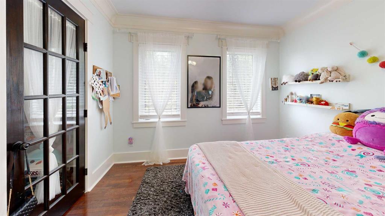
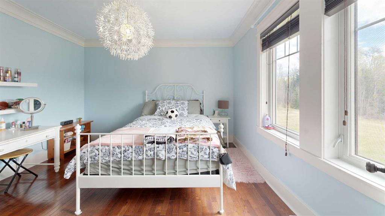
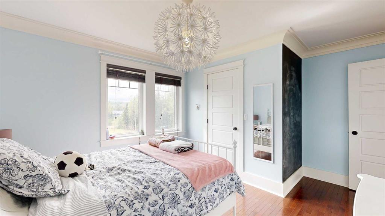
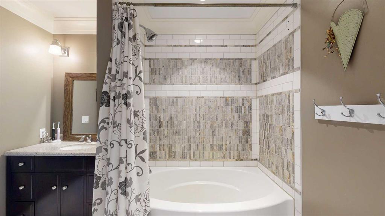
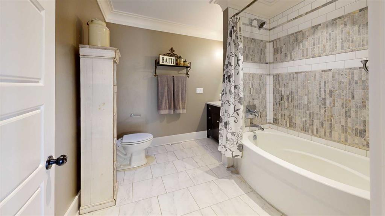
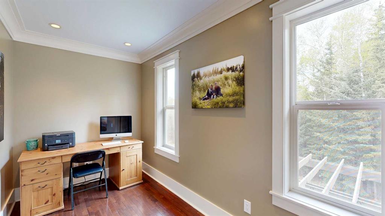
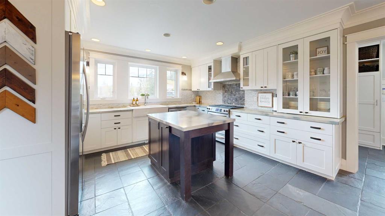
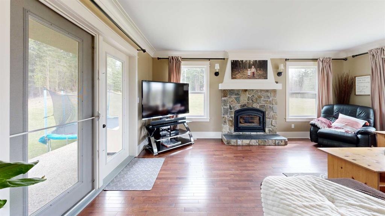
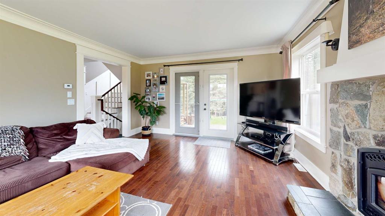
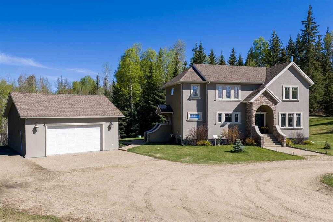
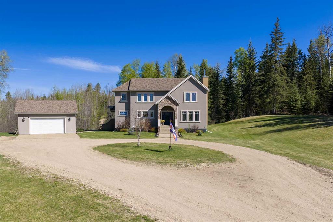
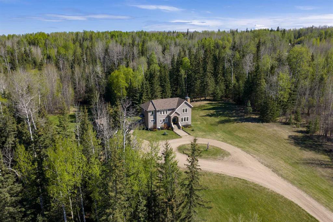
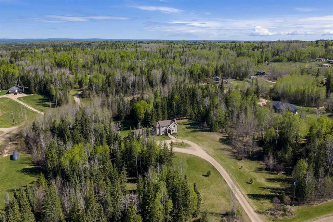
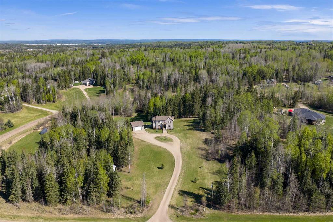
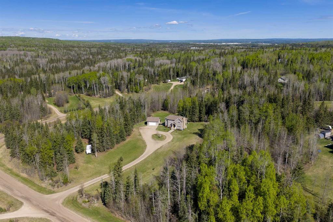
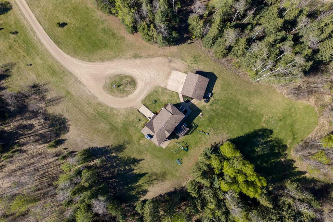
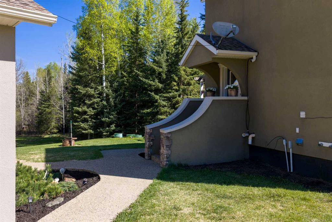
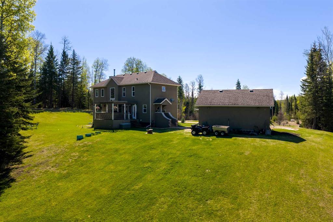
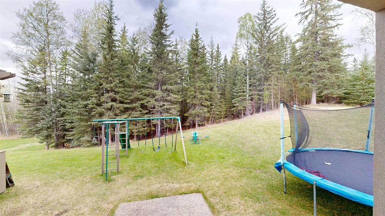
Escape to country living with this charming modern farmhouse-style acreage situated on 5.07 beautifully treed acres just minutes from town. Full of character and thoughtful finishing details, this 2-storey home features smooth ceilings, crown moulding, board and batten accents, extra-tall trim, and an abundance of windows that fill the home with natural light and scenic views. The functional layout offers a spacious mudroom with side entry access near the detached 24x26 heated garage, along with a convenient 2-piece bathroom and laundry area. The bright, open kitchen features plenty of workspace, a dining area, and access to the large back deck — perfect for enjoying the peaceful surroundings. A second oversized front entry leads into the inviting living room, complete with access to its own private concrete deck. Upstairs, you’ll find a cozy nook ideal for a home office or reading space, along with a spacious primary retreat featuring his-and-her sinks and a walk-in closet with organizers. Two additional bedrooms each offer their own walk-in closets, making this home as functional as it is beautiful. A rare opportunity to enjoy acreage living with privacy, style, and convenience close to town!
| COMMUNITY | |
| PROPERTY TYPE | Detached |
| BUILDING TYPE | House |
| STYLE | 2 Storey, Acreage with Residence |
| YEAR BUILT | 2008 |
| SQUARE FOOTAGE | 2,085 |
| BEDROOMS | 3 |
| BATHROOMS | 3.00 |
| BASEMENT | Full |
| AMENITIES | |
| APPLIANCES | Dishwasher, Gas Stove, Refrigerator, Washer/Dryer |
| COOLING | None |
| FIREPLACE | Insert, Living Room, Wood Burning |
| FLOORING | Hardwood, Tile |
| HEATING | Forced Air, Natural Gas |
| LAUNDRY | Laundry Room, Main Level |
| LOT FEATURES | Back Yard, Front Yard, Many Trees, Private |
| PARKING | Additional Parking, Double Garage Detached, Driveway, RV Access/Parking |
| RESTRICTIONS | None Known |
| ROOF | Shingle |
| TITLE | Fee Simple |
| BROKER | RE/MAX ADVANTAGE (WHITECOURT) |
| ROOMS | DIMENSIONS (m) | LEVEL |
|---|---|---|
| Living Room | 14`0" x 17`11" | Main |
| Entrance | 7`6" x 13`8" | Main |
| Kitchen With Eating Area | 13`4" x 20`11" | Main |
| Mud Room | 7`5" x 9`9" | Main |
| Laundry | 7`5" x 5`6" | Main |
| 2pc Bathroom | Main | |
| Nook | 6`2" x 9`0" | Upper |
| Walk-In Closet | 7`4" x 6`2" | Upper |
| Bedroom - Primary | 12`8" x 14`4" | Upper |
| 4pc Ensuite bath | 0`0" x 0`0" | Upper |
| 4pc Bathroom | Upper | |
| Bedroom | 10`5" x 11`9" | Upper |
| Walk-In Closet | 3`4" x 7`3" | Upper |
| Walk-In Closet | 3`4" x 6`10" | Upper |
| Bedroom | 11`10" x 11`3" | Upper |