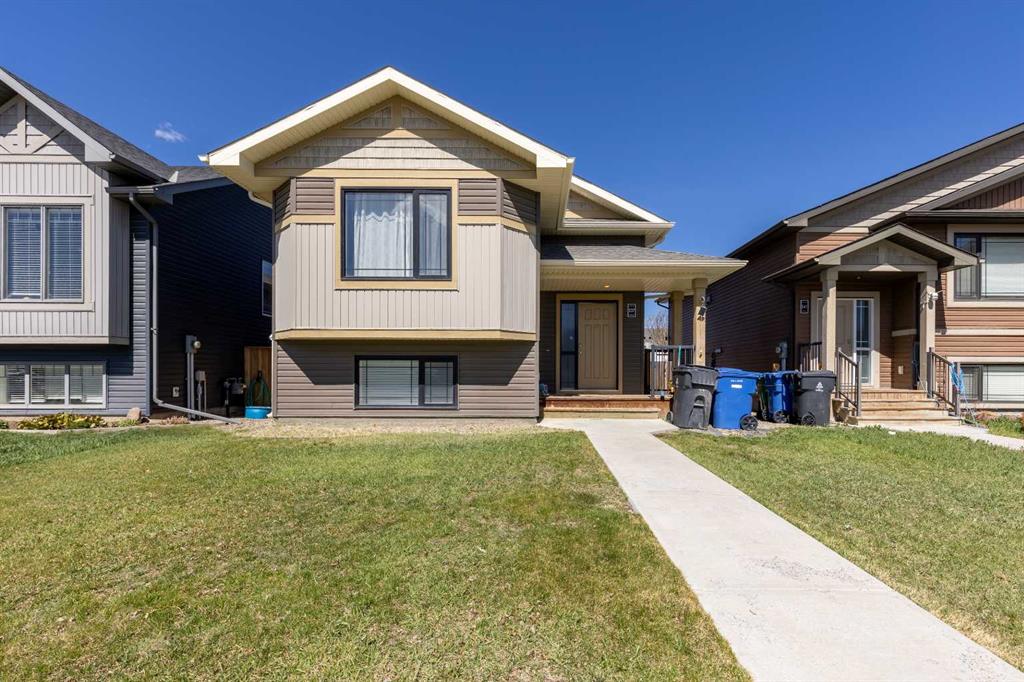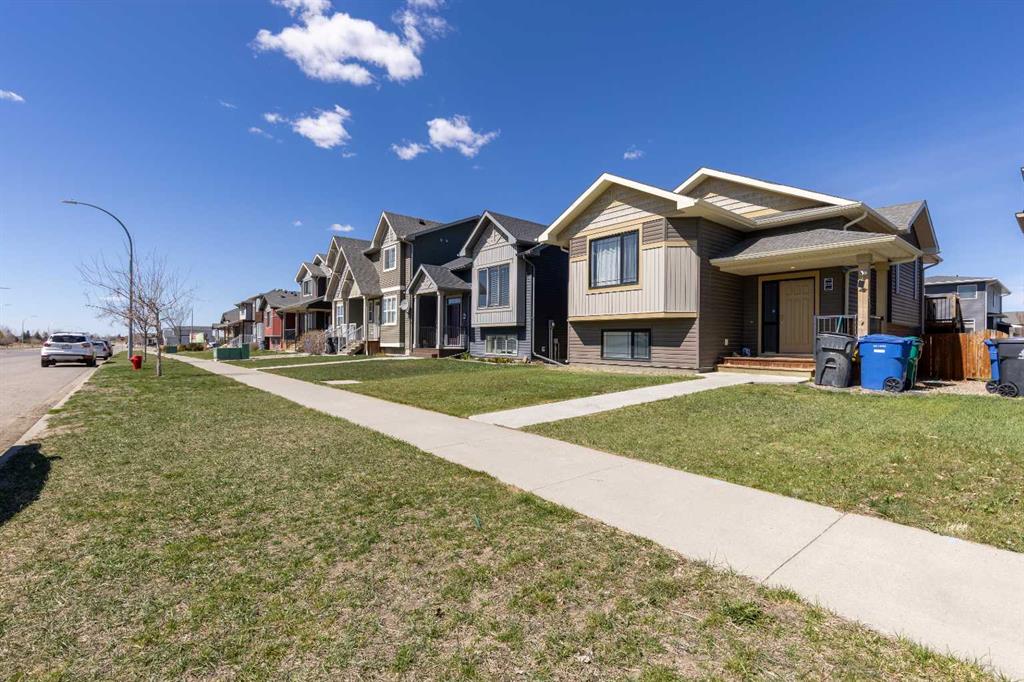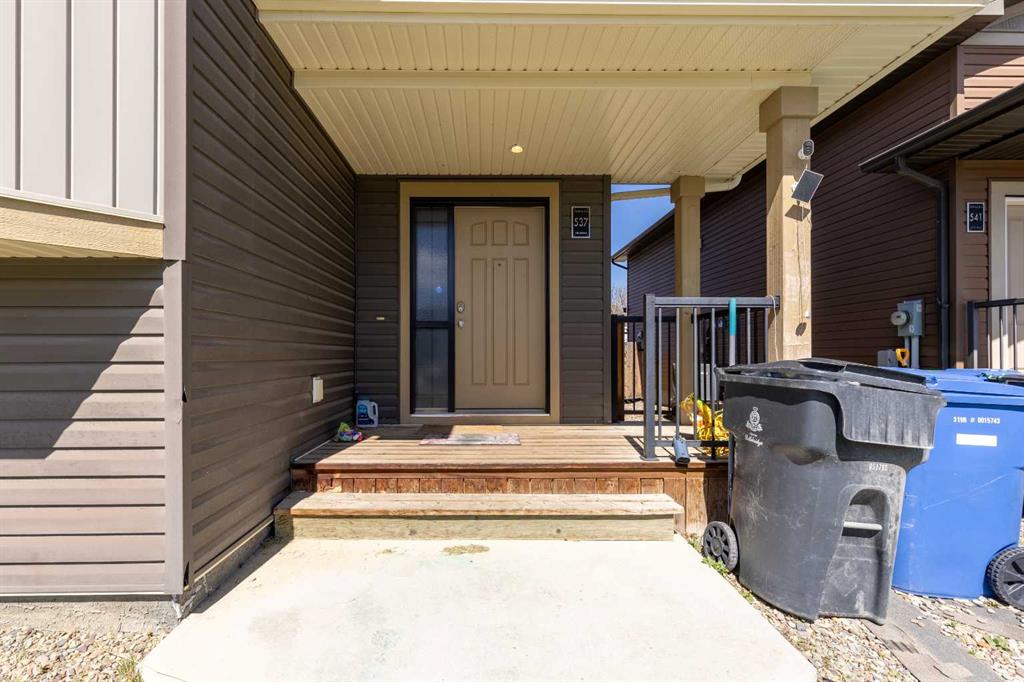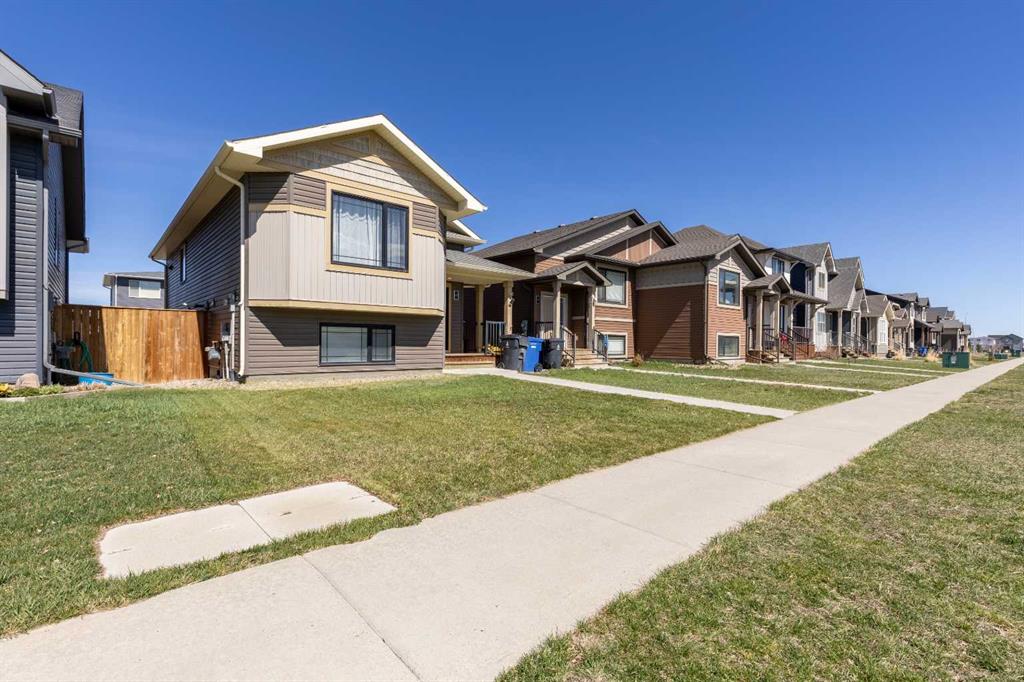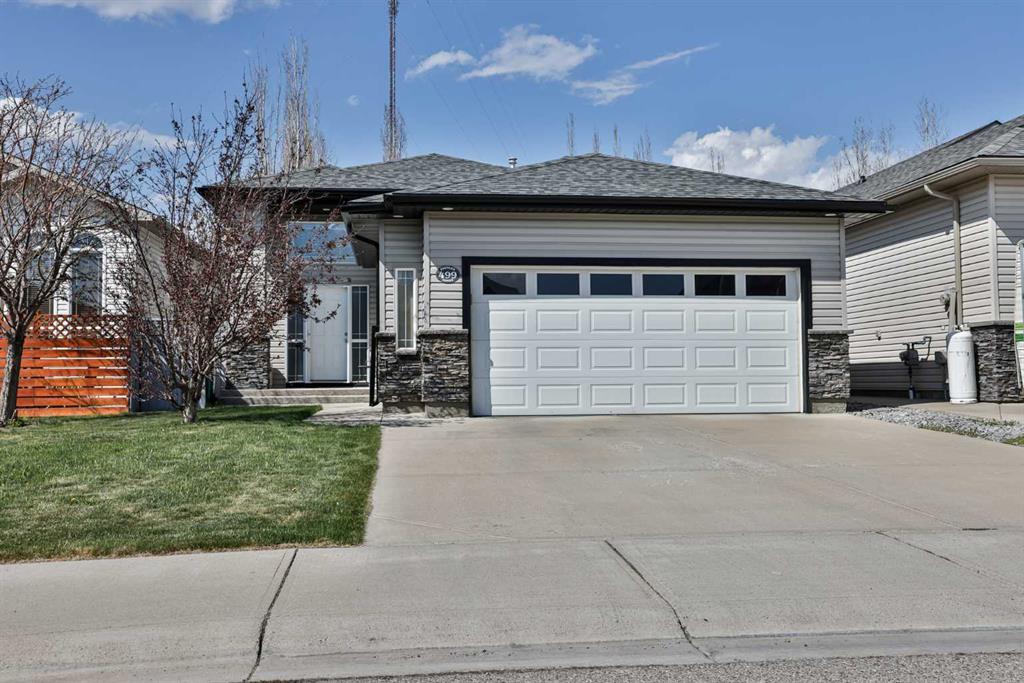




247 Blackwolf Way N
Lethbridge T1H 7B3
MLS® Number: A2314432
$ 460,000
3
BEDROOMS
2 + 0
BATHROOMS
891
SQUARE FEET
2013
YEAR BUILT
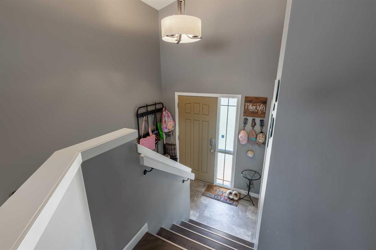

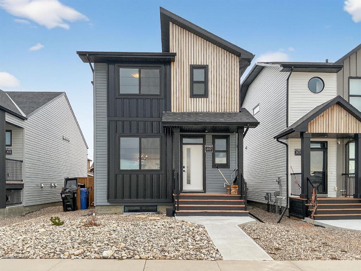

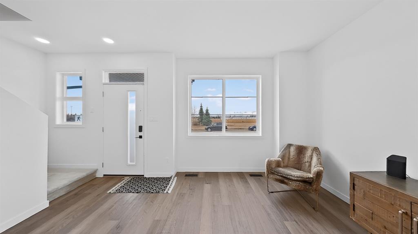
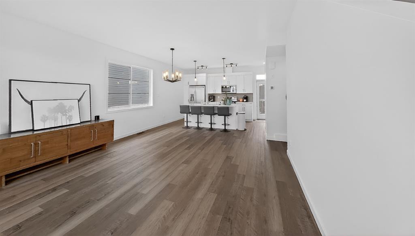
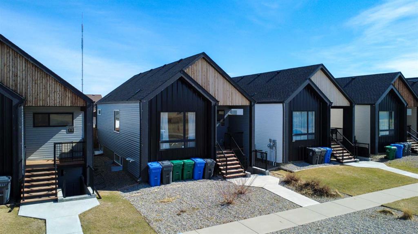
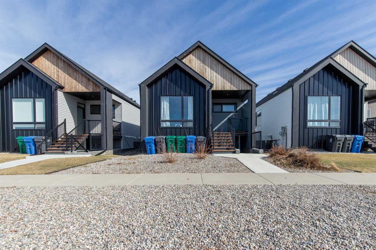
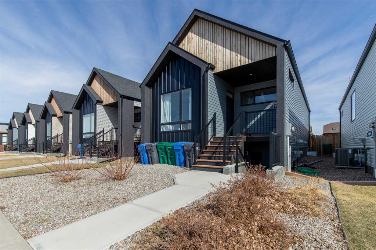
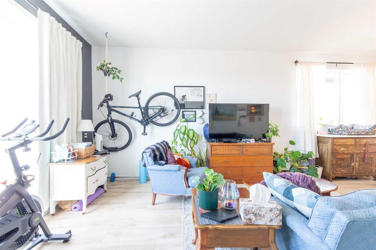
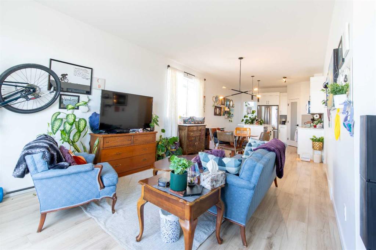
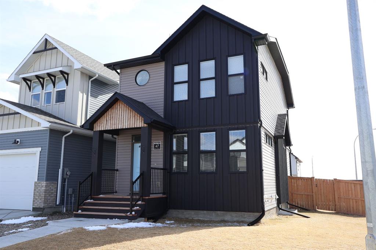
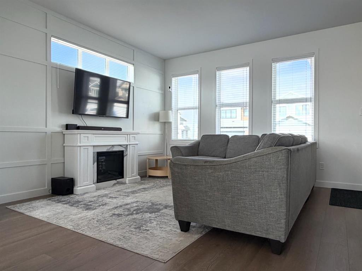
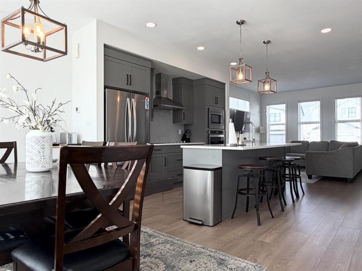
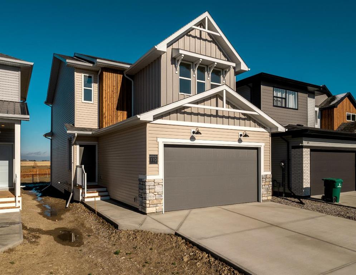
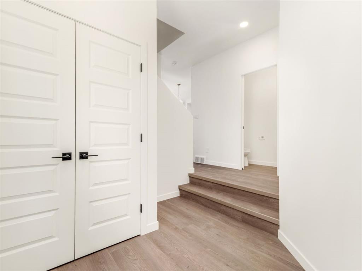
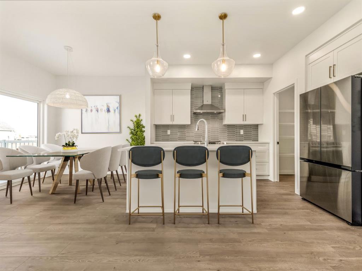
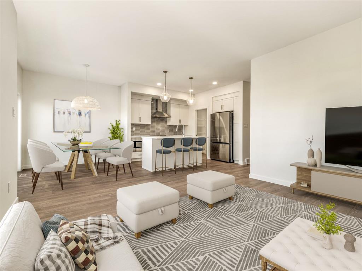
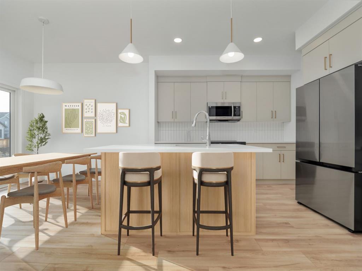
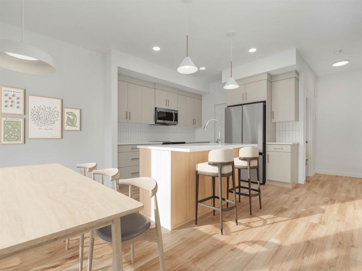
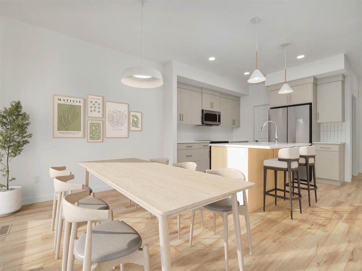
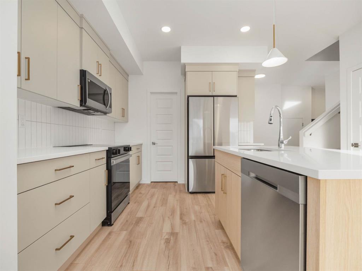
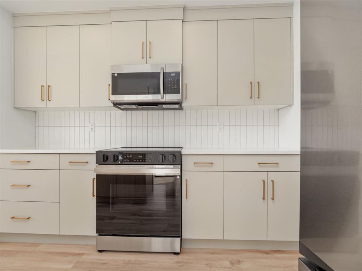
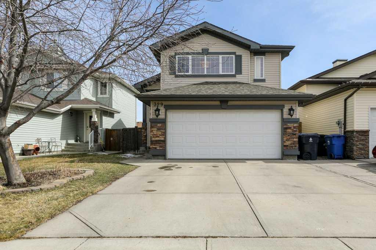
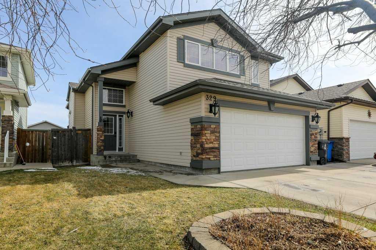
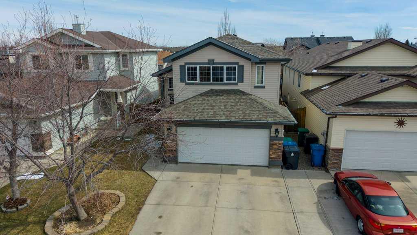
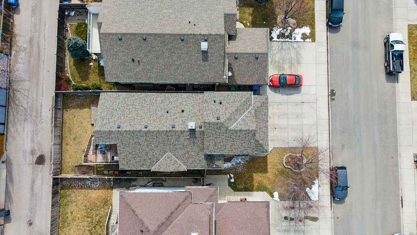
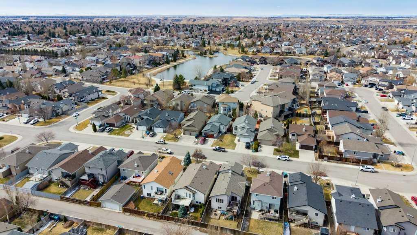
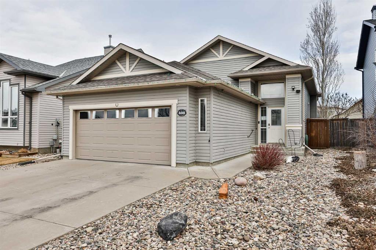
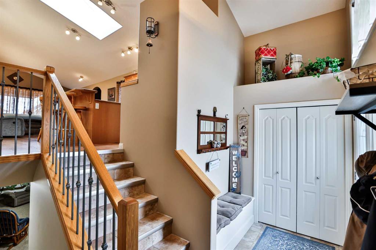
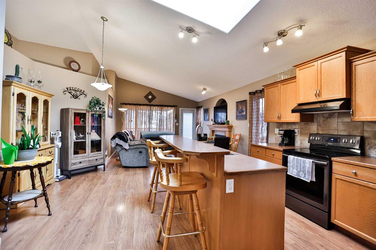
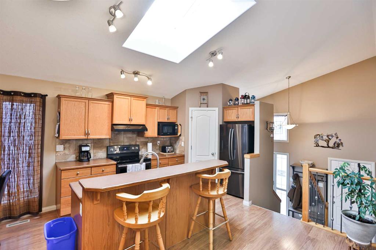
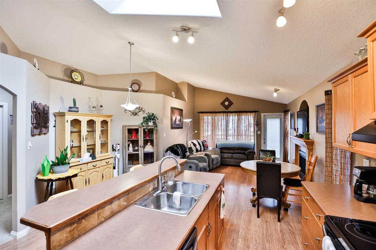

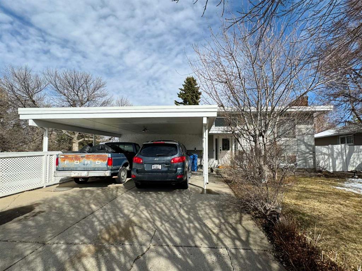
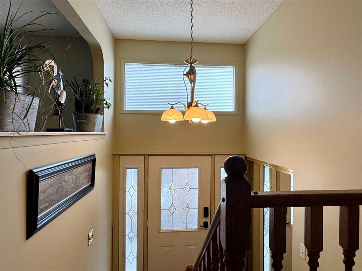
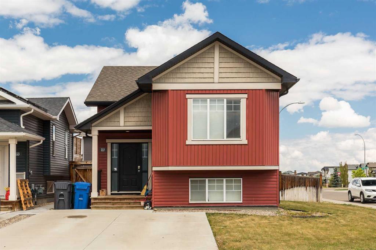
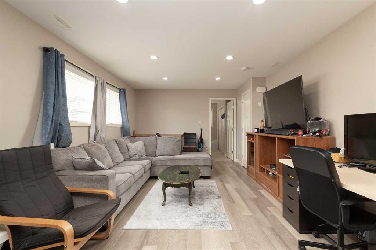
Welcome to 247 Blackwolf Way N, a fantastic legal Suited property located in the highly desirable and family friendly community of BlackWolf. Whether you are looking for a savvy addition to your investment portfolio or a perfect "mortgage helper" to live in one of the units and rent out the other. This versatile home delivers incredible value. THE UPPER LEVEL: Bright and inviting, the main floor features an open and functional layout with 2 spacious bedrooms and a full 4 piece bathroom. The living area serves as the perfect spot to unwind, highlighted by a cozy gas fireplace that adds both warmth and character to the space. THE LOWER LEVEL: The legal basement suite offers a completely independent living space. It includes a comfortable living area, a fully equipped kitchen, 1 generous bedroom, and a separate 4 piece bathroom. Perfect for attracting high quality tenants. PARKING: Outside, you will find ample parking space, accommodating multiple vehicles and guests with ease. I could go on, but it is best you book a viewing before this Home is long gone!
| COMMUNITY | Blackwolf 1 |
| PROPERTY TYPE | Detached |
| BUILDING TYPE | House |
| STYLE | Bi-Level |
| YEAR BUILT | 2013 |
| SQUARE FOOTAGE | 891 |
| BEDROOMS | 3 |
| BATHROOMS | 2.00 |
| BASEMENT | Full |
| AMENITIES | |
| APPLIANCES | None |
| COOLING | Central Air |
| FIREPLACE | Gas |
| FLOORING | Carpet, Laminate, Linoleum |
| HEATING | Forced Air |
| LAUNDRY | In Basement, In Unit, Multiple Locations |
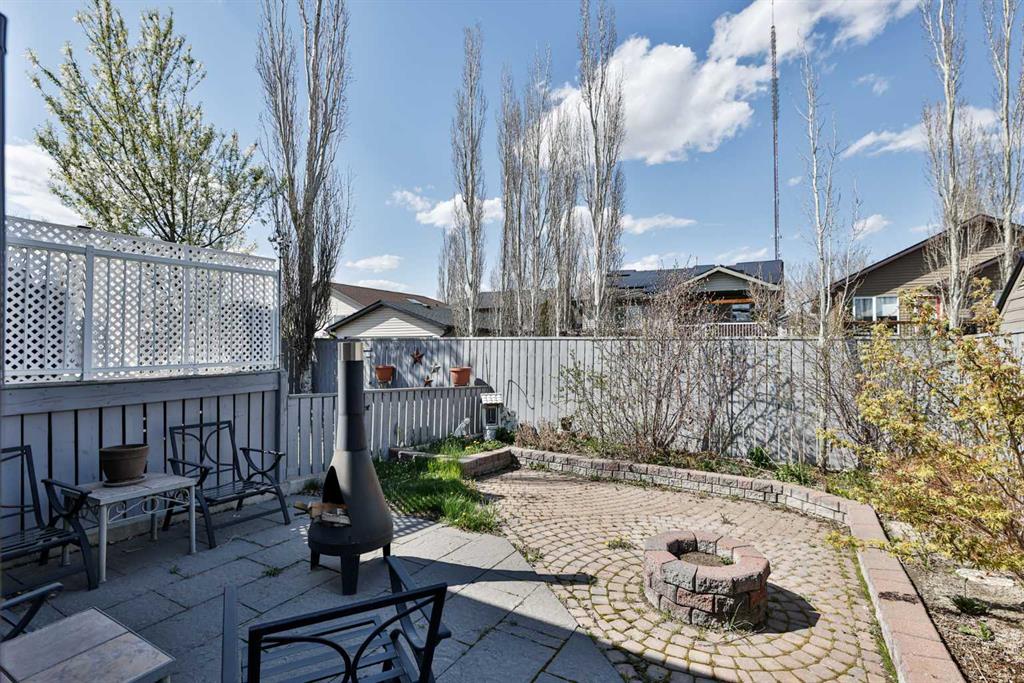
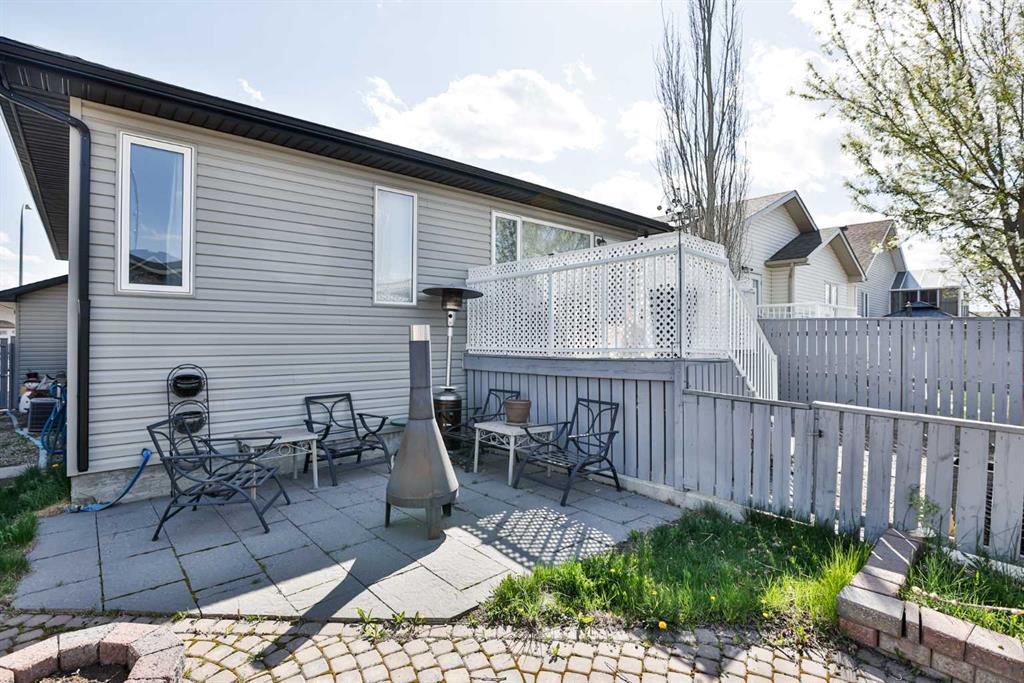
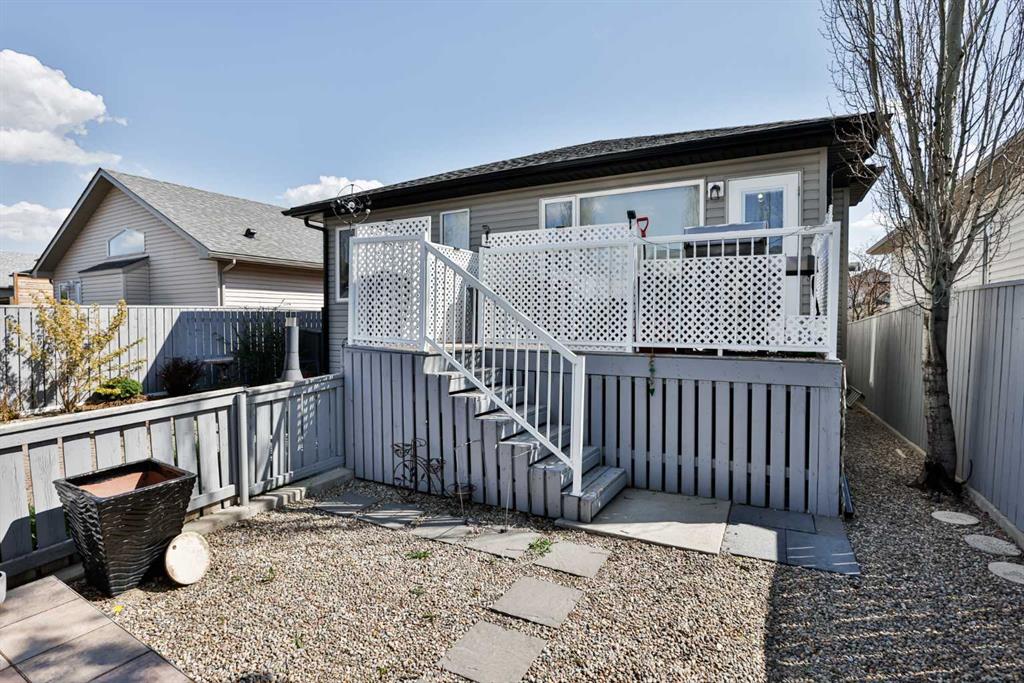
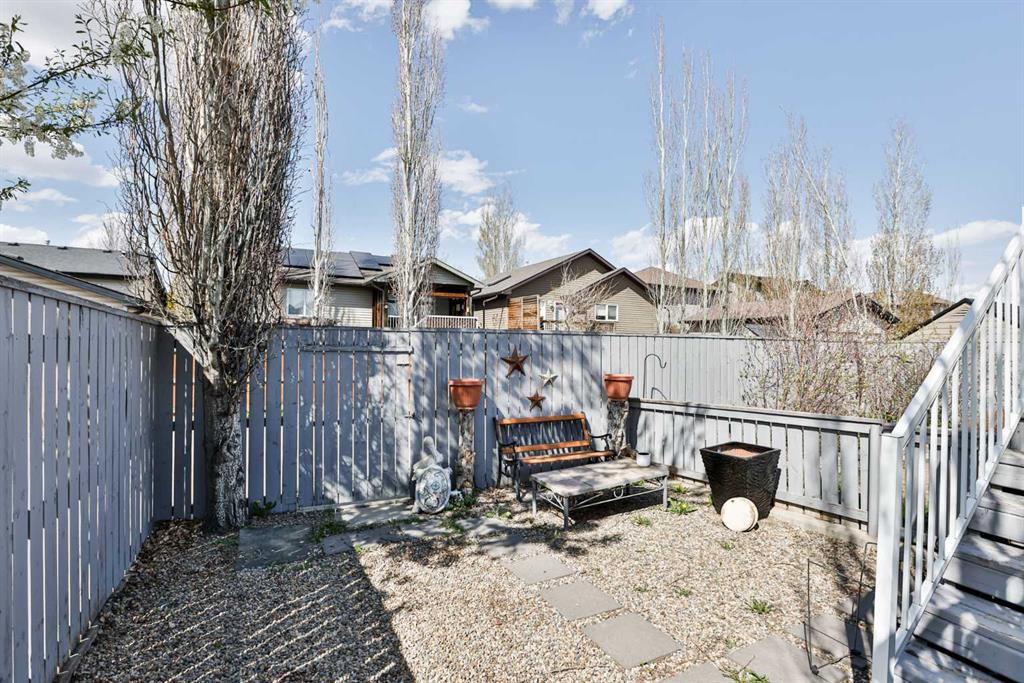
| LOT FEATURES | Back Yard, Corner Lot, Few Trees, Landscaped, Lawn, Underground Sprinklers |
| PARKING | Off Street |
| RESTRICTIONS | Encroachment |
| ROOF | Asphalt Shingle |
| TITLE | Fee Simple |
| BROKER | Lethbridge Real Estate.com |
| ROOMS | DIMENSIONS (m) | LEVEL |
|---|---|---|
| Kitchen With Eating Area | 12`3" x 9`6" | Lower |
| Family Room | 12`3" x 16`0" | Lower |
| Bedroom - Primary | 10`10" x 10`5" | Lower |
| 4pc Bathroom | 9`6" x 4`11" | Lower |
| Kitchen | 9`1" x 9`10" | Main |
| Dinette | 11`0" x 8`0" | Main |
| Living Room | 12`3" x 16`0" | Main |
| Bedroom - Primary | 11`11" x 11`7" | Main |
| 4pc Bathroom | 8`2" x 4`11" | Main |
| Bedroom | 8`2" x 11`11" | Main |