5228 41 StreetCrescent
Innisfail T4G 1W5
MLS® Number: A2312202
$ 397,000
4
BEDROOMS
2 + 1
BATHROOMS
1,140
SQUARE FEET
1997
YEAR BUILT
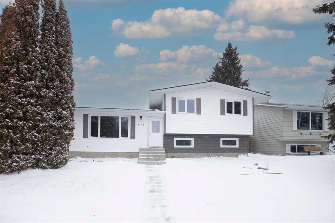
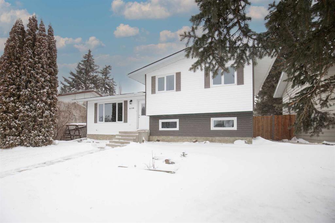
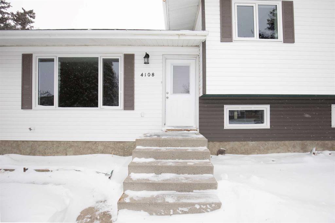
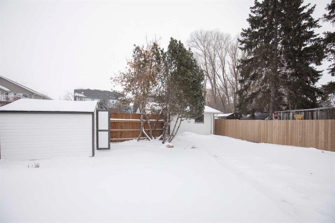
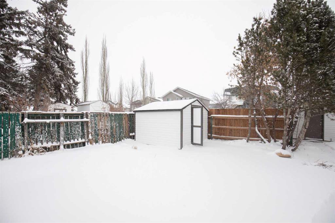
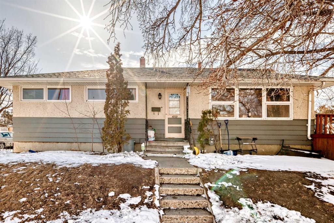
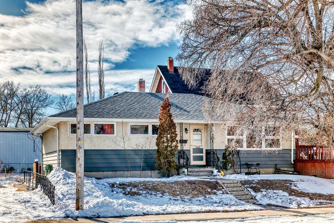
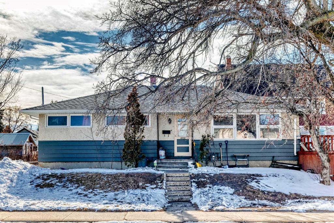
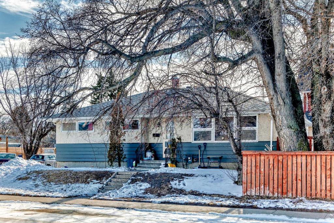
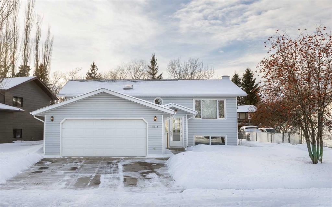
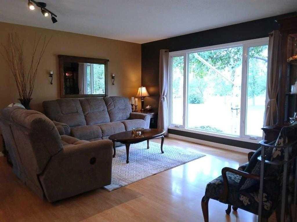
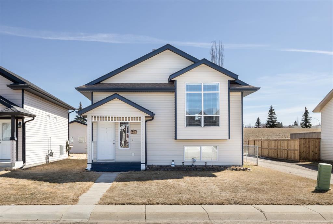
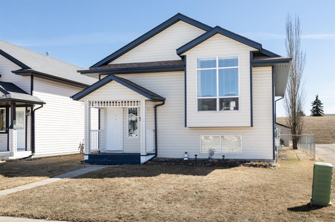
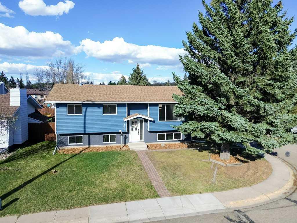
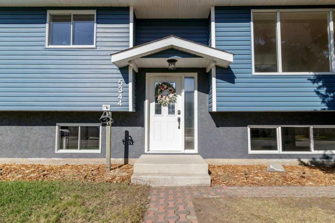
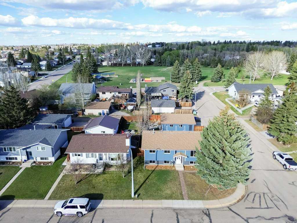
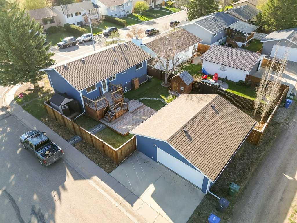
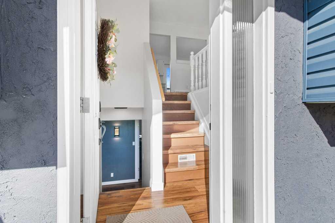
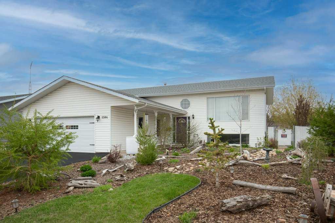
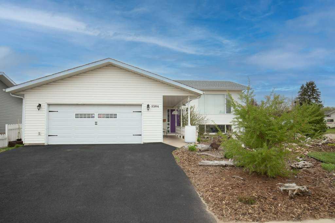
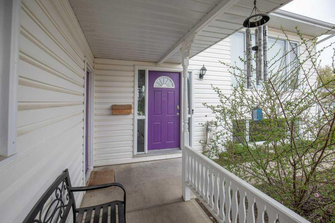
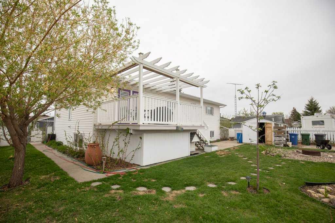
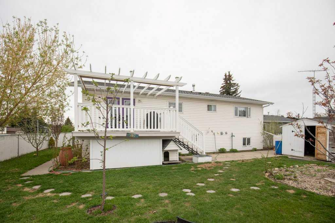
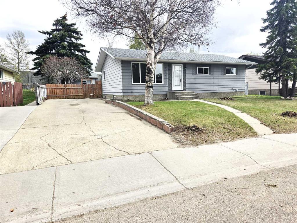
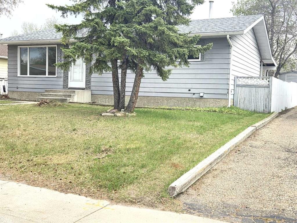
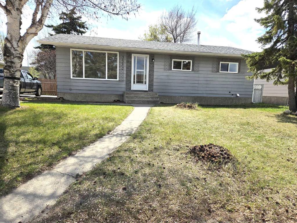
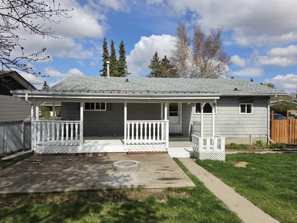
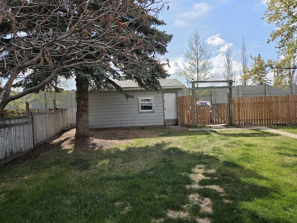
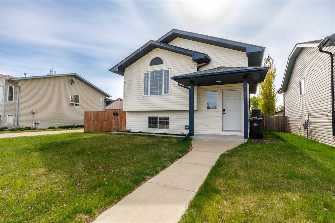
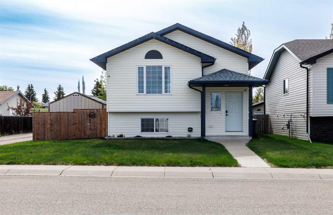
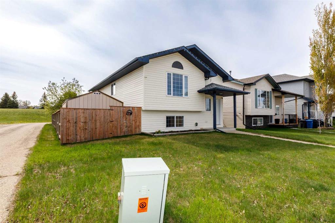
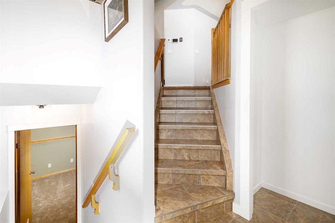
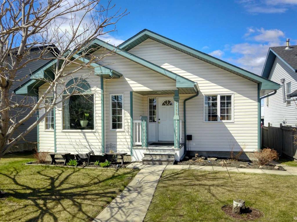
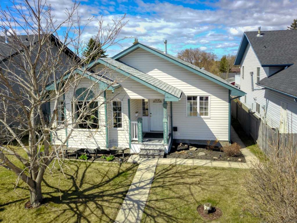
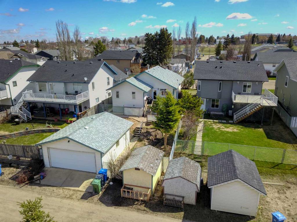
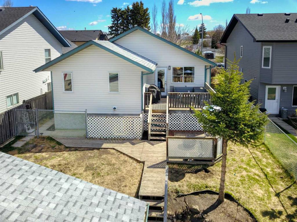
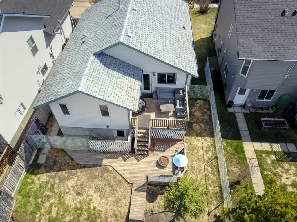
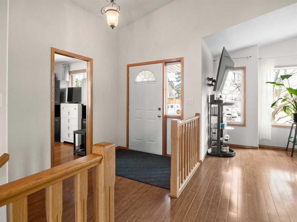
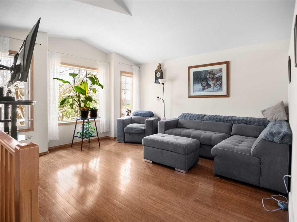
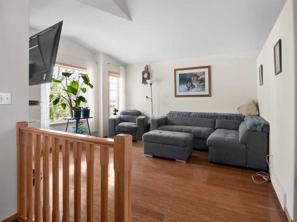
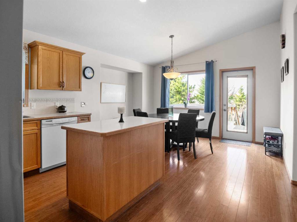
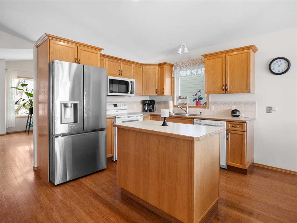
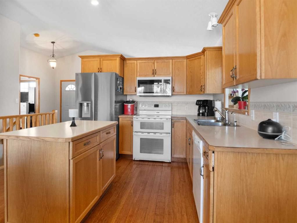
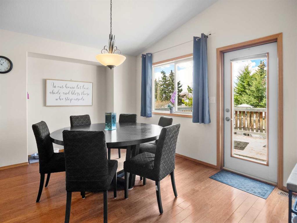
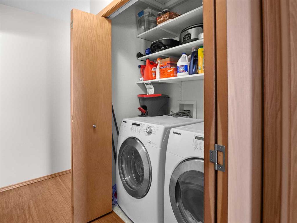
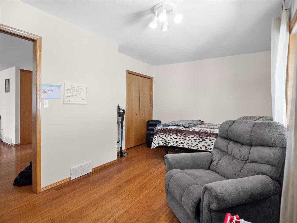
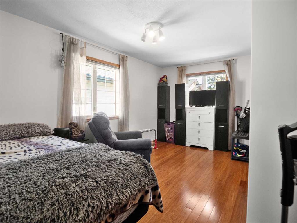
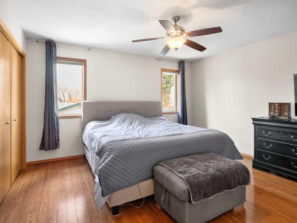
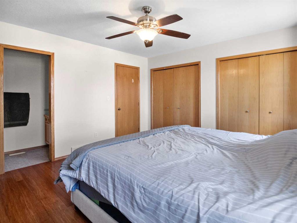
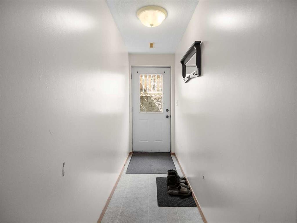
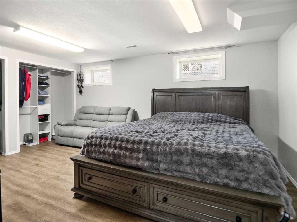
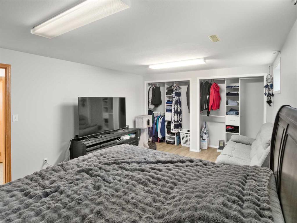
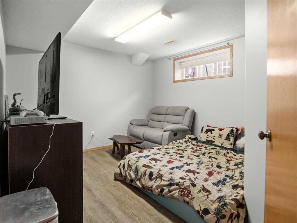
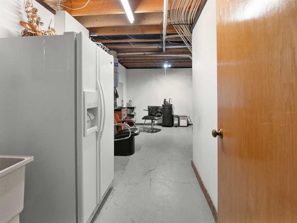
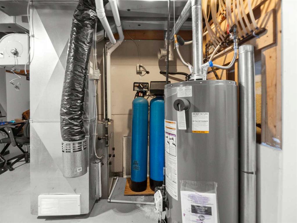
Welcome to this beautifully maintained 4-bedroom bungalow offering the perfect blend of comfort, convenience, and functionality! This home features a newer furnace(Nov 2025), hot water tank(Feb 2026), siding, windows, and roof — giving buyers peace of mind for years to come. The bright and practical layout includes the convenience of main floor laundry, making everyday living easy and accessible, while additional laundry hookups remain available in the basement for added flexibility. Whether you’re a growing family searching for extra space or someone looking to downsize into more manageable one-level living, this home checks all the boxes. The yard with a tiered deck and double detached garage provide plenty of room for parking, storage, hobbies, or entertaining. Ideally located close to schools, parks, the hospital, and swimming pool, this property offers a fantastic lifestyle in a family-friendly area with amenities just minutes away.
| COMMUNITY | |
| PROPERTY TYPE | Detached |
| BUILDING TYPE | House |
| STYLE | Bungalow |
| YEAR BUILT | 1997 |
| SQUARE FOOTAGE | 1,140 |
| BEDROOMS | 4 |
| BATHROOMS | 3.00 |
| BASEMENT | Full |
| AMENITIES | |
| APPLIANCES | Dishwasher, Electric Stove, Microwave Hood Fan, Refrigerator, Washer/Dryer |
| COOLING | None |
| FIREPLACE | N/A |
| FLOORING | Hardwood, Linoleum |
| HEATING | Forced Air |
| LAUNDRY | Main Level, Other |
| LOT FEATURES | Back Lane, Back Yard |
| PARKING | Double Garage Detached |
| RESTRICTIONS | None Known |
| ROOF | Asphalt Shingle |
| TITLE | Fee Simple |
| BROKER | Big Earth Realty |
| ROOMS | DIMENSIONS (m) | LEVEL |
|---|---|---|
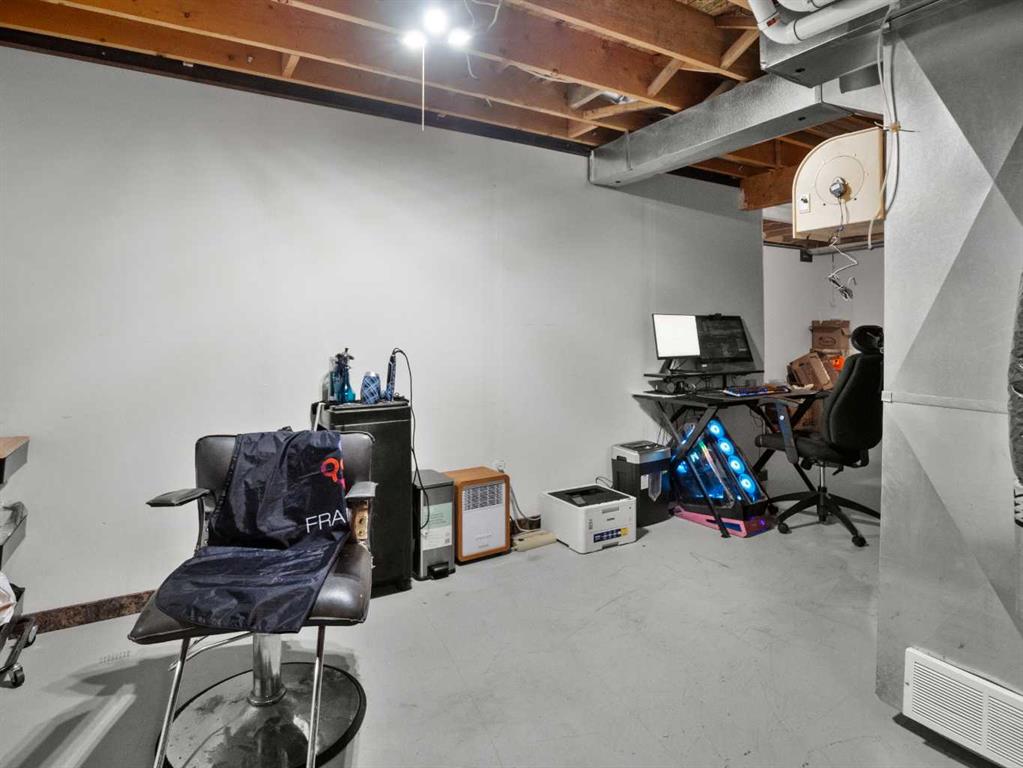
| Bedroom | 11`1" x 12`6" | Basement |
| Bedroom | 12`0" x 16`11" | Basement |
| 4pc Bathroom | 5`1" x 7`10" | Basement |
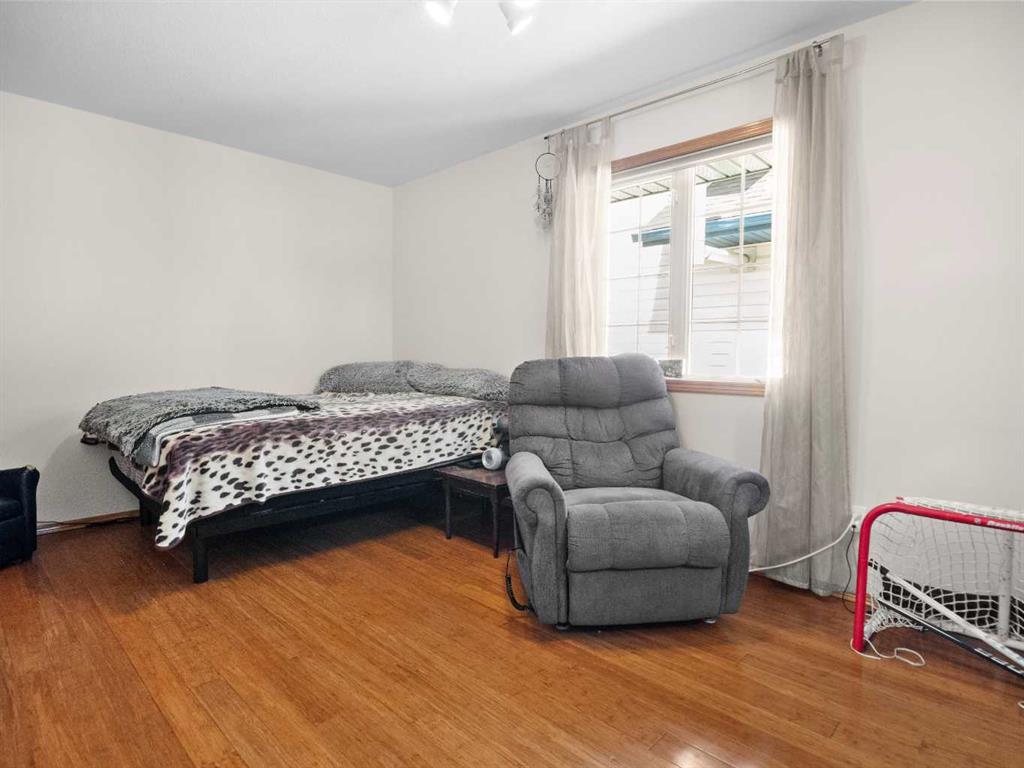
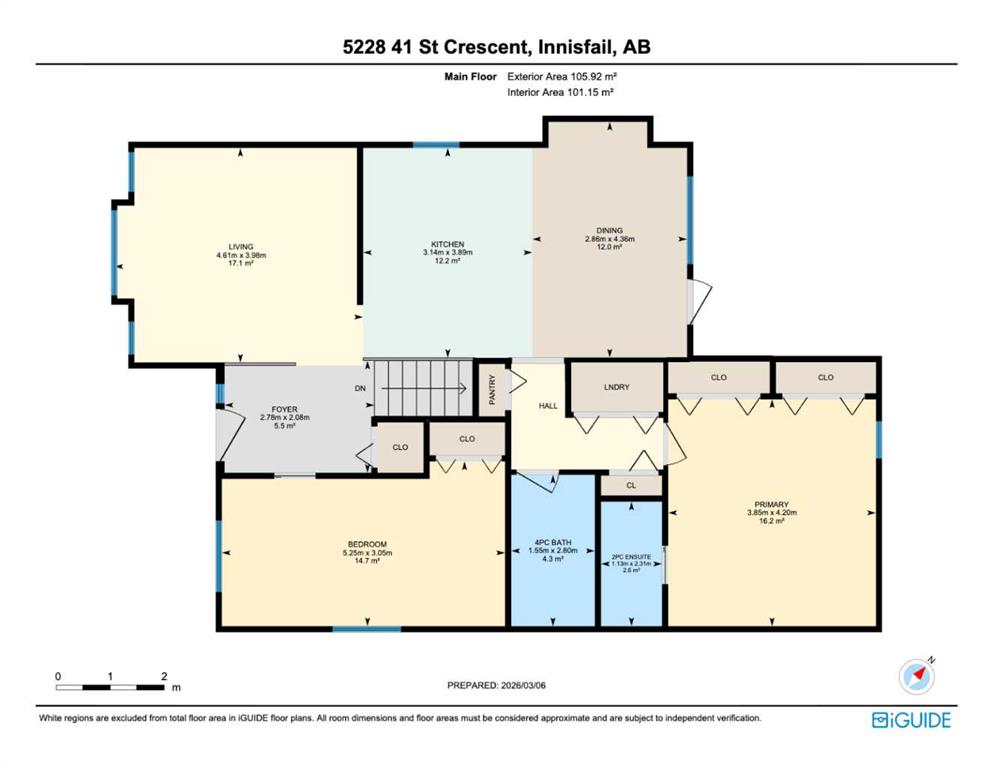
| Bedroom - Primary | 13`8" x 12`7" | Main |
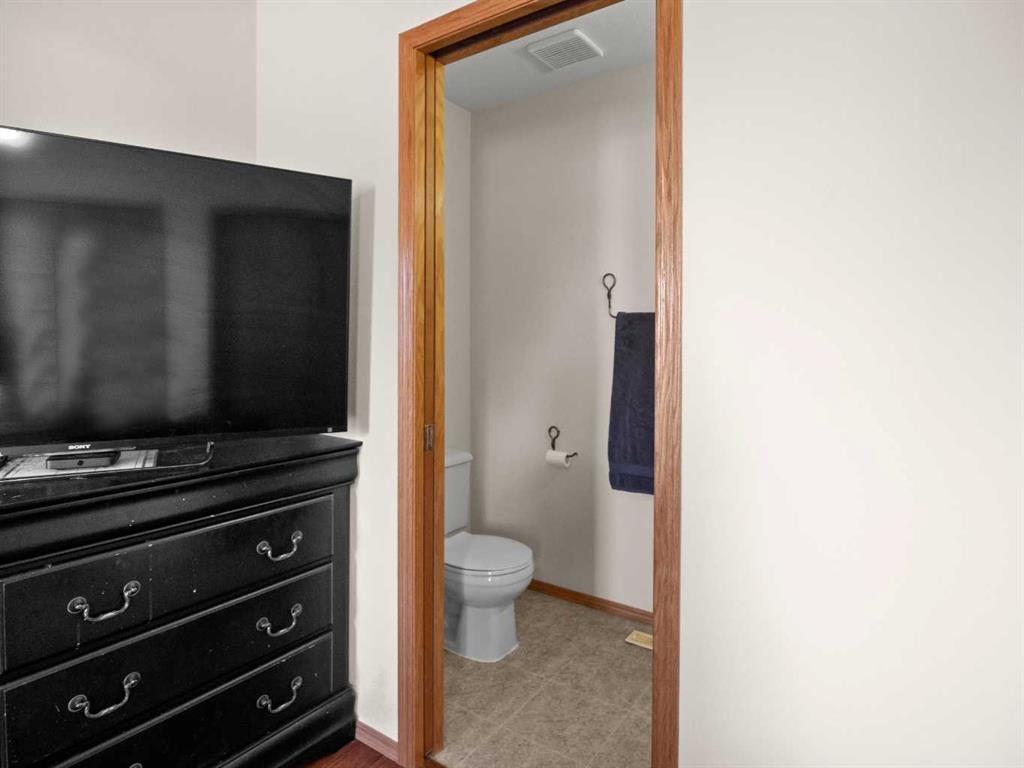
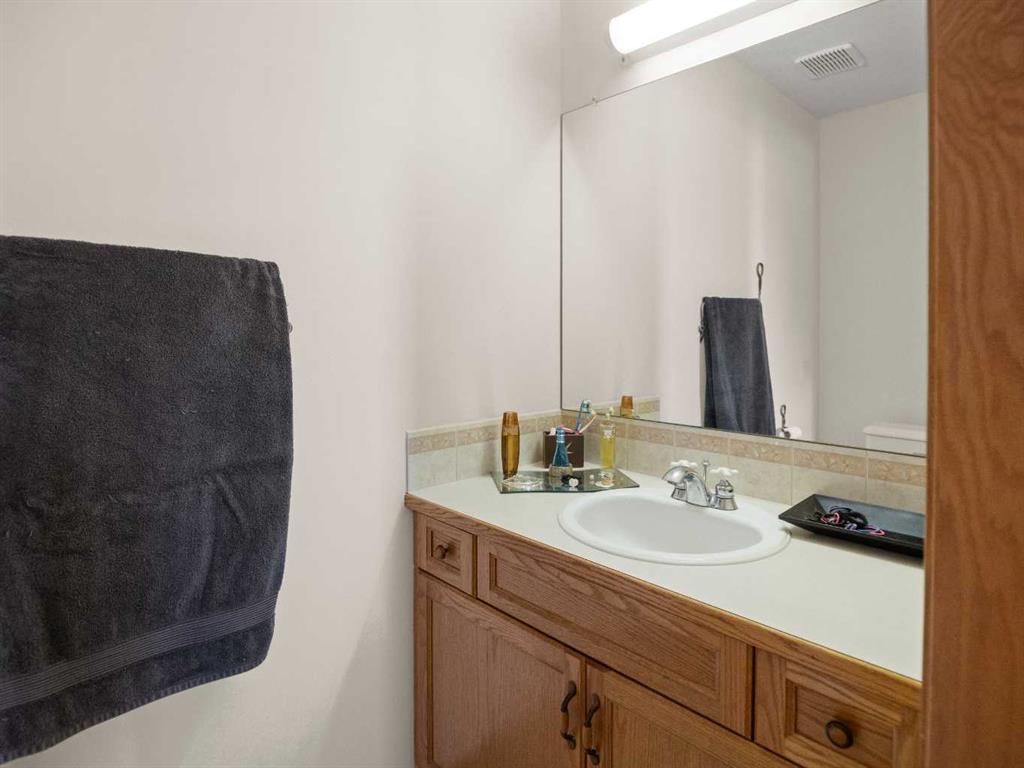
| 2pc Ensuite bath | 7`7" x 3`8" | Main |
| Dining Room | 14`4" x 9`5" | Main |
| Living Room | 13`0" x 15`1" | Main |
| Bedroom | 10`0" x 17`2" | Main |
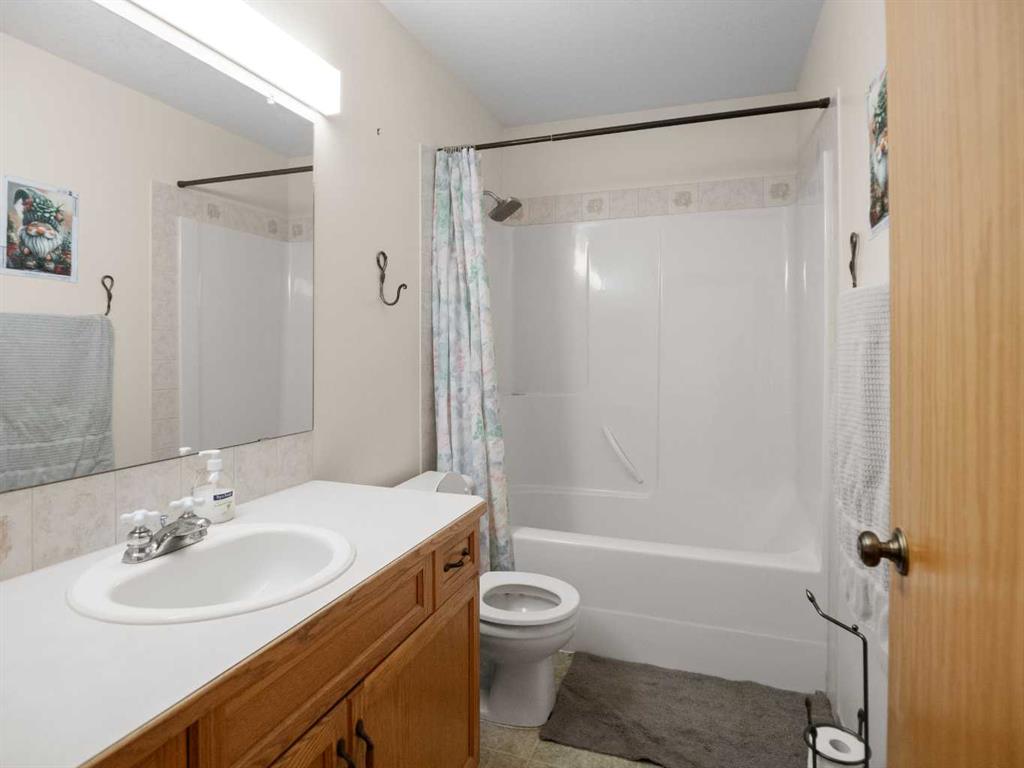
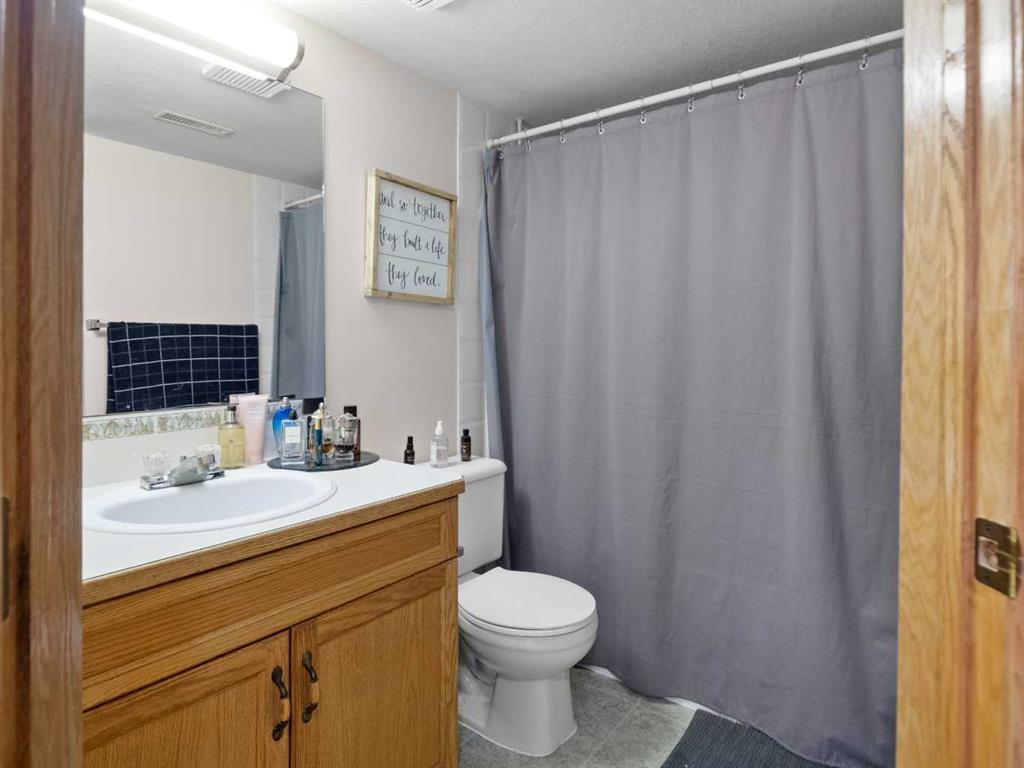
| 4pc Bathroom | 9`2" x 5`1" | Main |
| Kitchen | 12`9" x 10`4" | Main |