
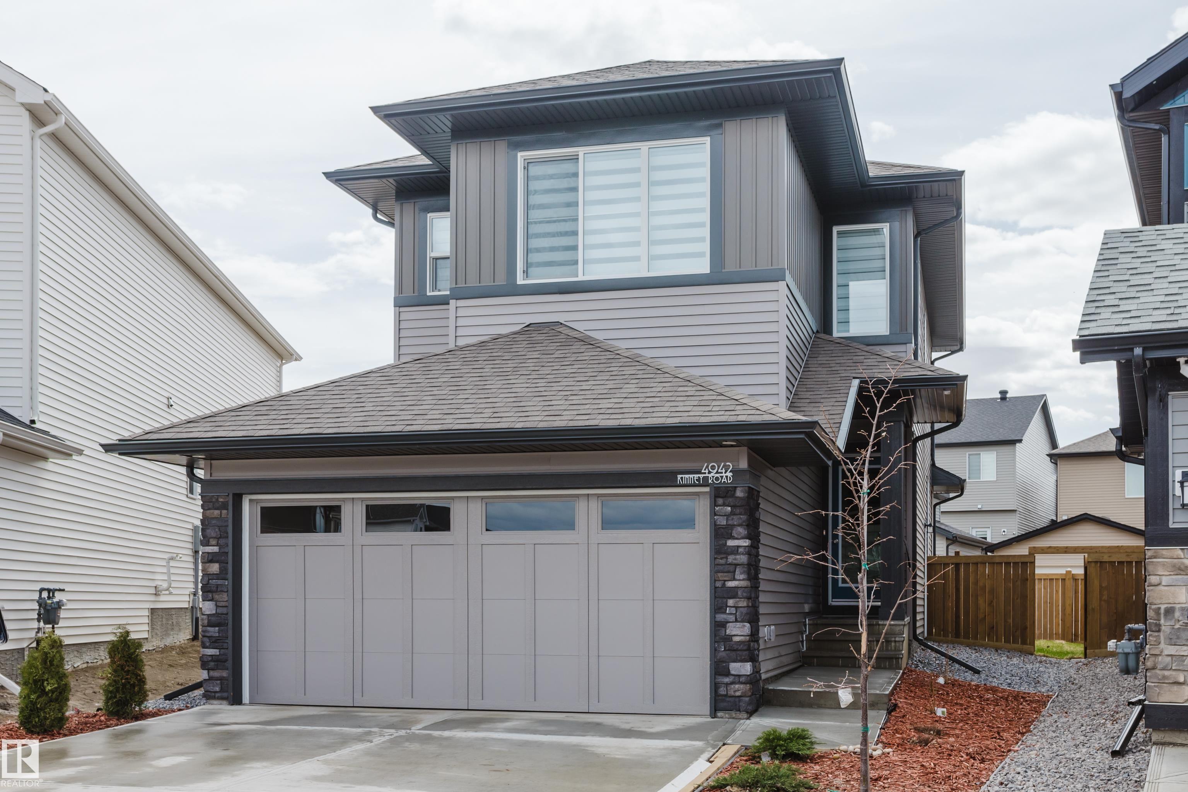
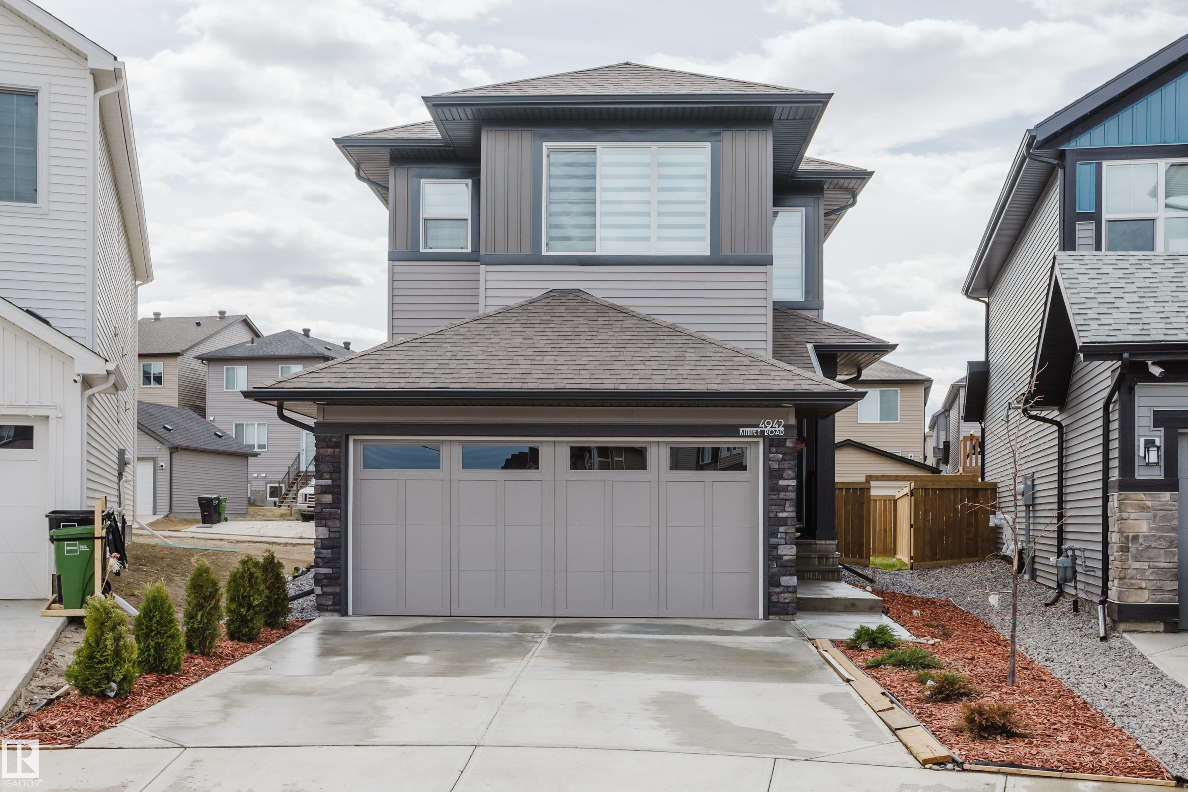
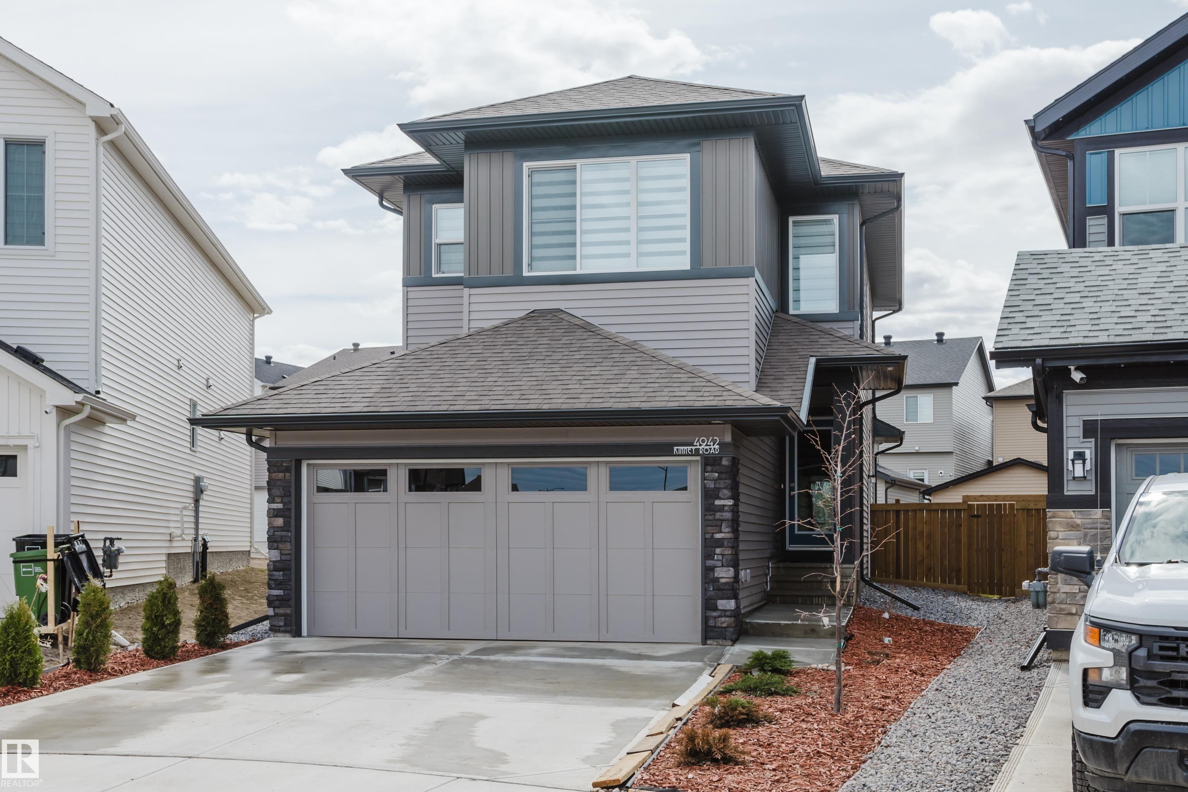
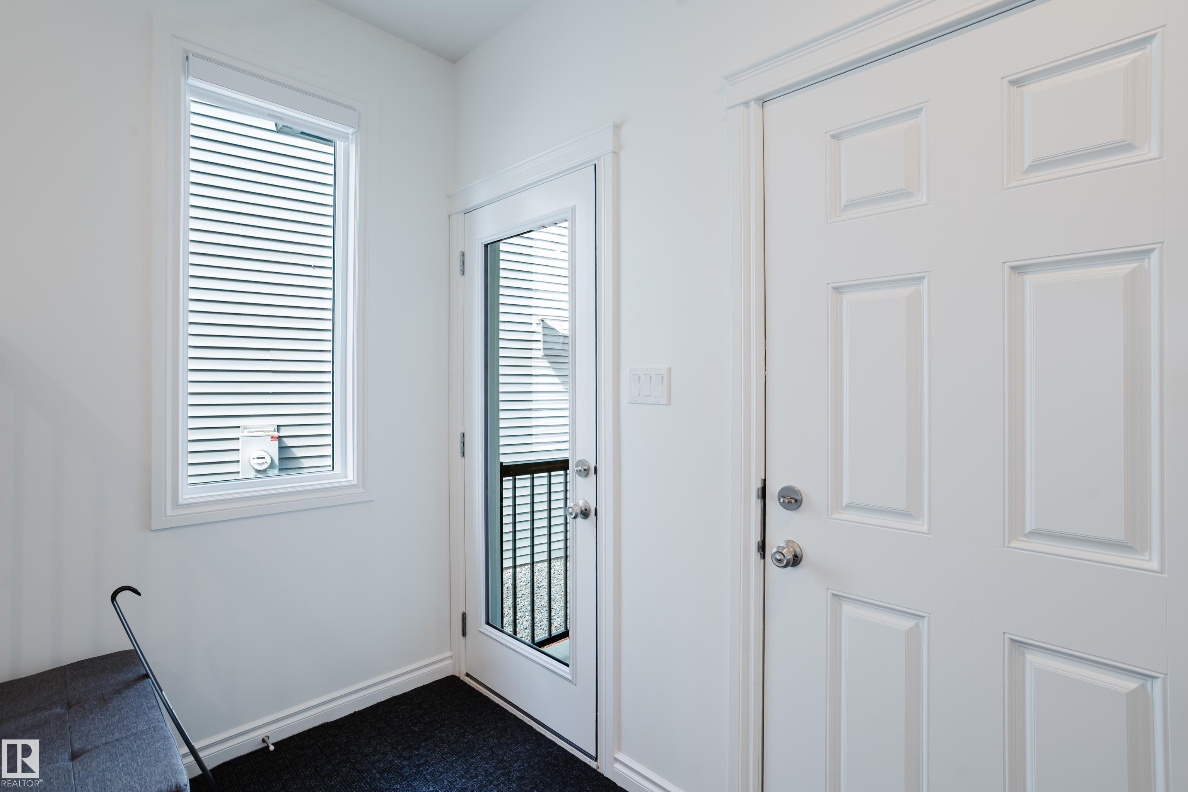

Edmonton T6W 5H1
MLS® Number: E4485695
$ 619,900
3
BEDROOMS
2 + 1
BATHROOMS
1,760
SQUARE FEET
2024
YEAR BUILT
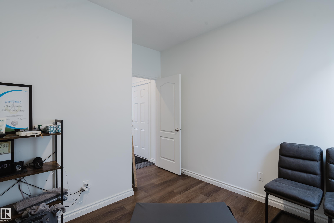
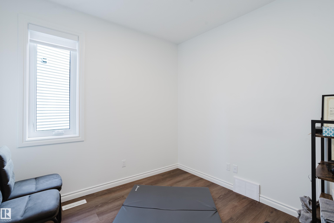
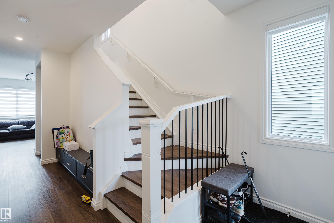
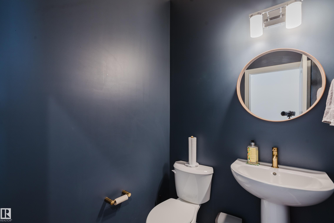
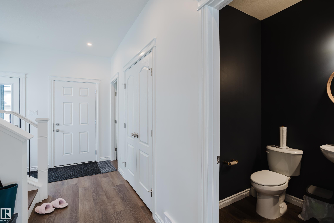
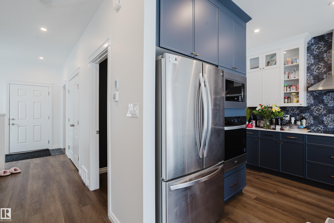
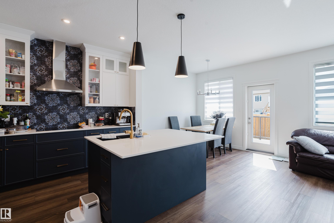
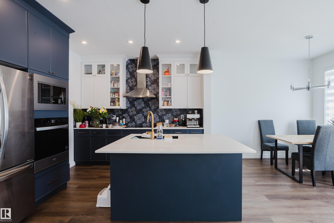
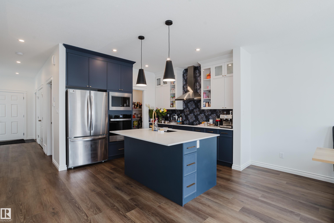
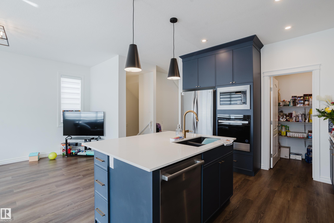
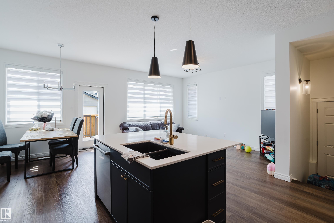
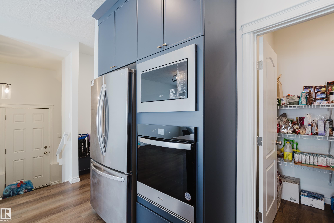
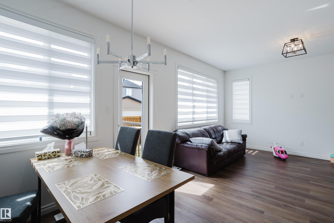
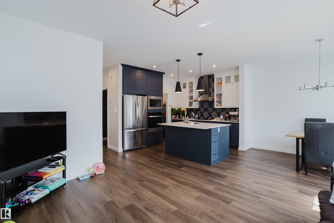
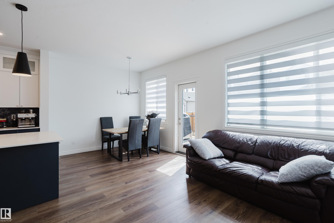
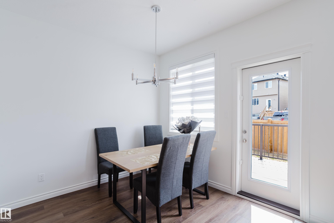
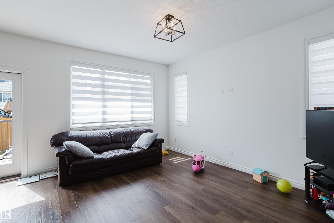
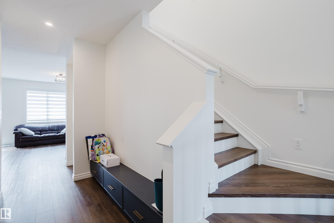
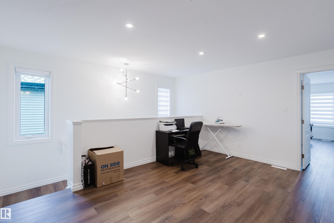
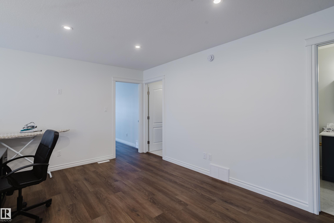
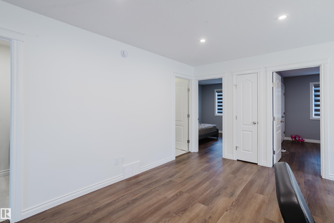
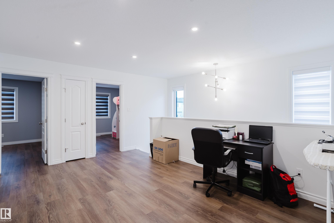
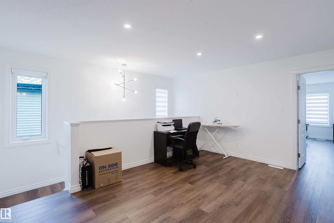
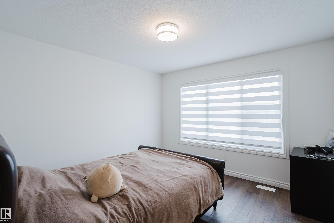
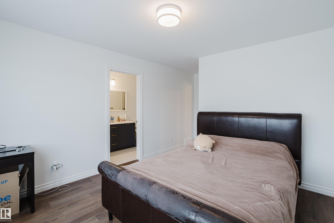
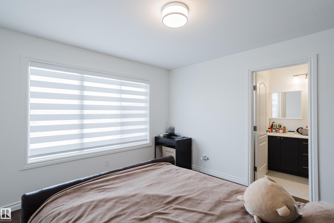
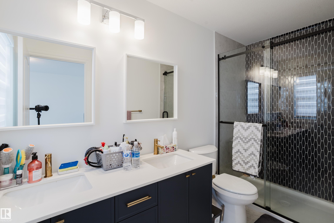
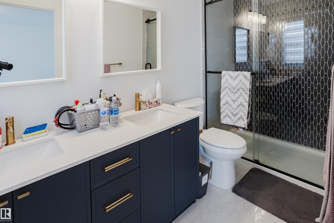
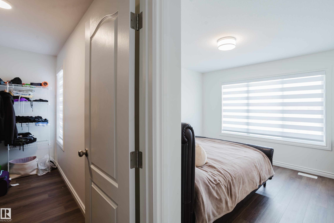
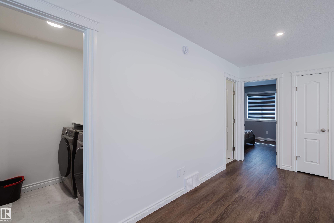
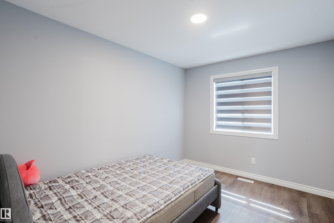
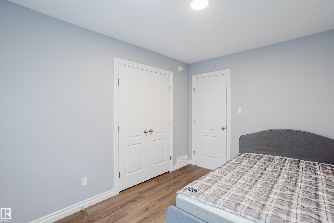
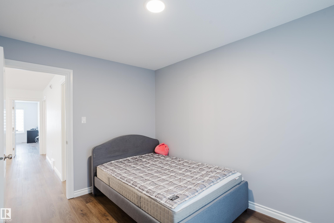
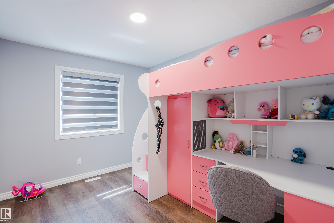
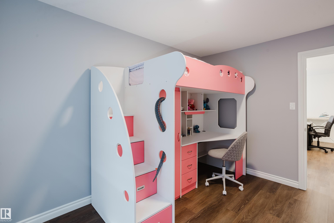
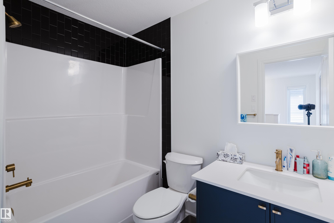
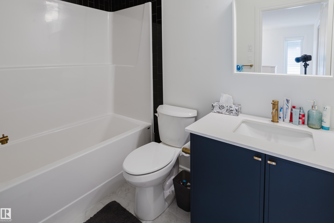
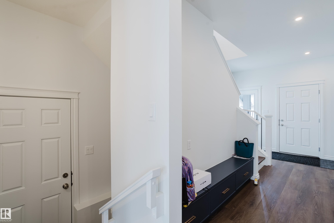
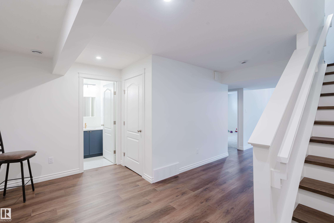
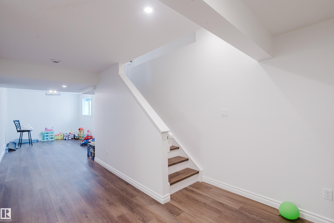
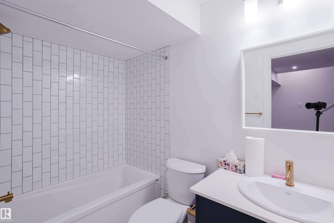
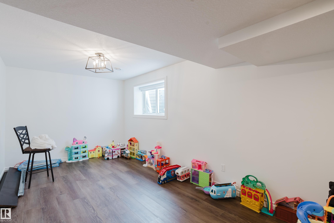
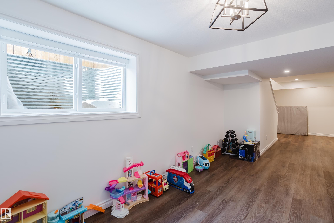
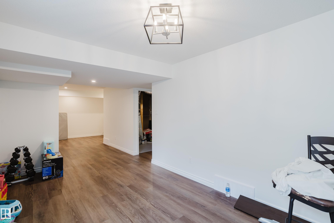
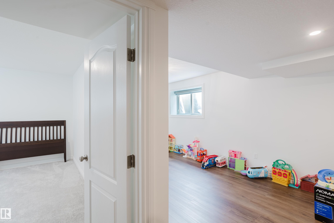
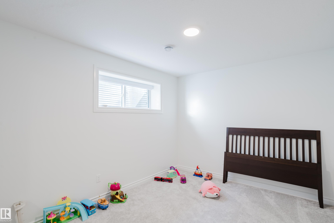
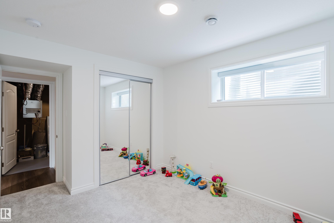
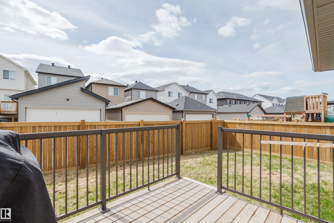
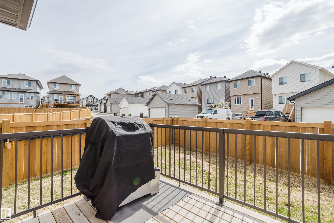
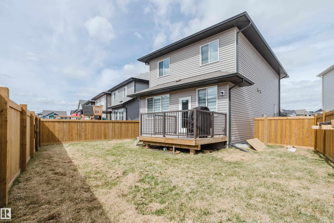
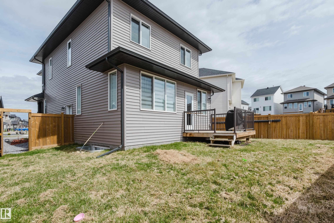
Welcome to this stylish home in the Keswick community in Southwest Edmonton, featuring modern finishes and a bright open-concept layout. The main floor offers a spacious kitchen with built-in appliances, a large island, and plenty of storage. The living and dining areas are filled with natural light, creating a warm and inviting atmosphere. Upstairs you’ll find generously sized bedrooms, including a primary suite with a walk-in closet and a private ensuite. Bathrooms feature clean, modern design. The fully finished basement provides additional living space, ideal for a family room, recreation area, or home office. The fully fenced backyard with a deck is perfect for relaxing or entertaining.
| COMMUNITY | Keswick |
| PROPERTY TYPE | Detached Single Family |
| BUILDING TYPE | Detached Single Family |
| STYLE | 2 Storey |
| YEAR BUILT | 2024 |
| SQUARE FOOTAGE | 1,760 |
| BEDROOMS | 3 |
| BATHROOMS | 2.50 |
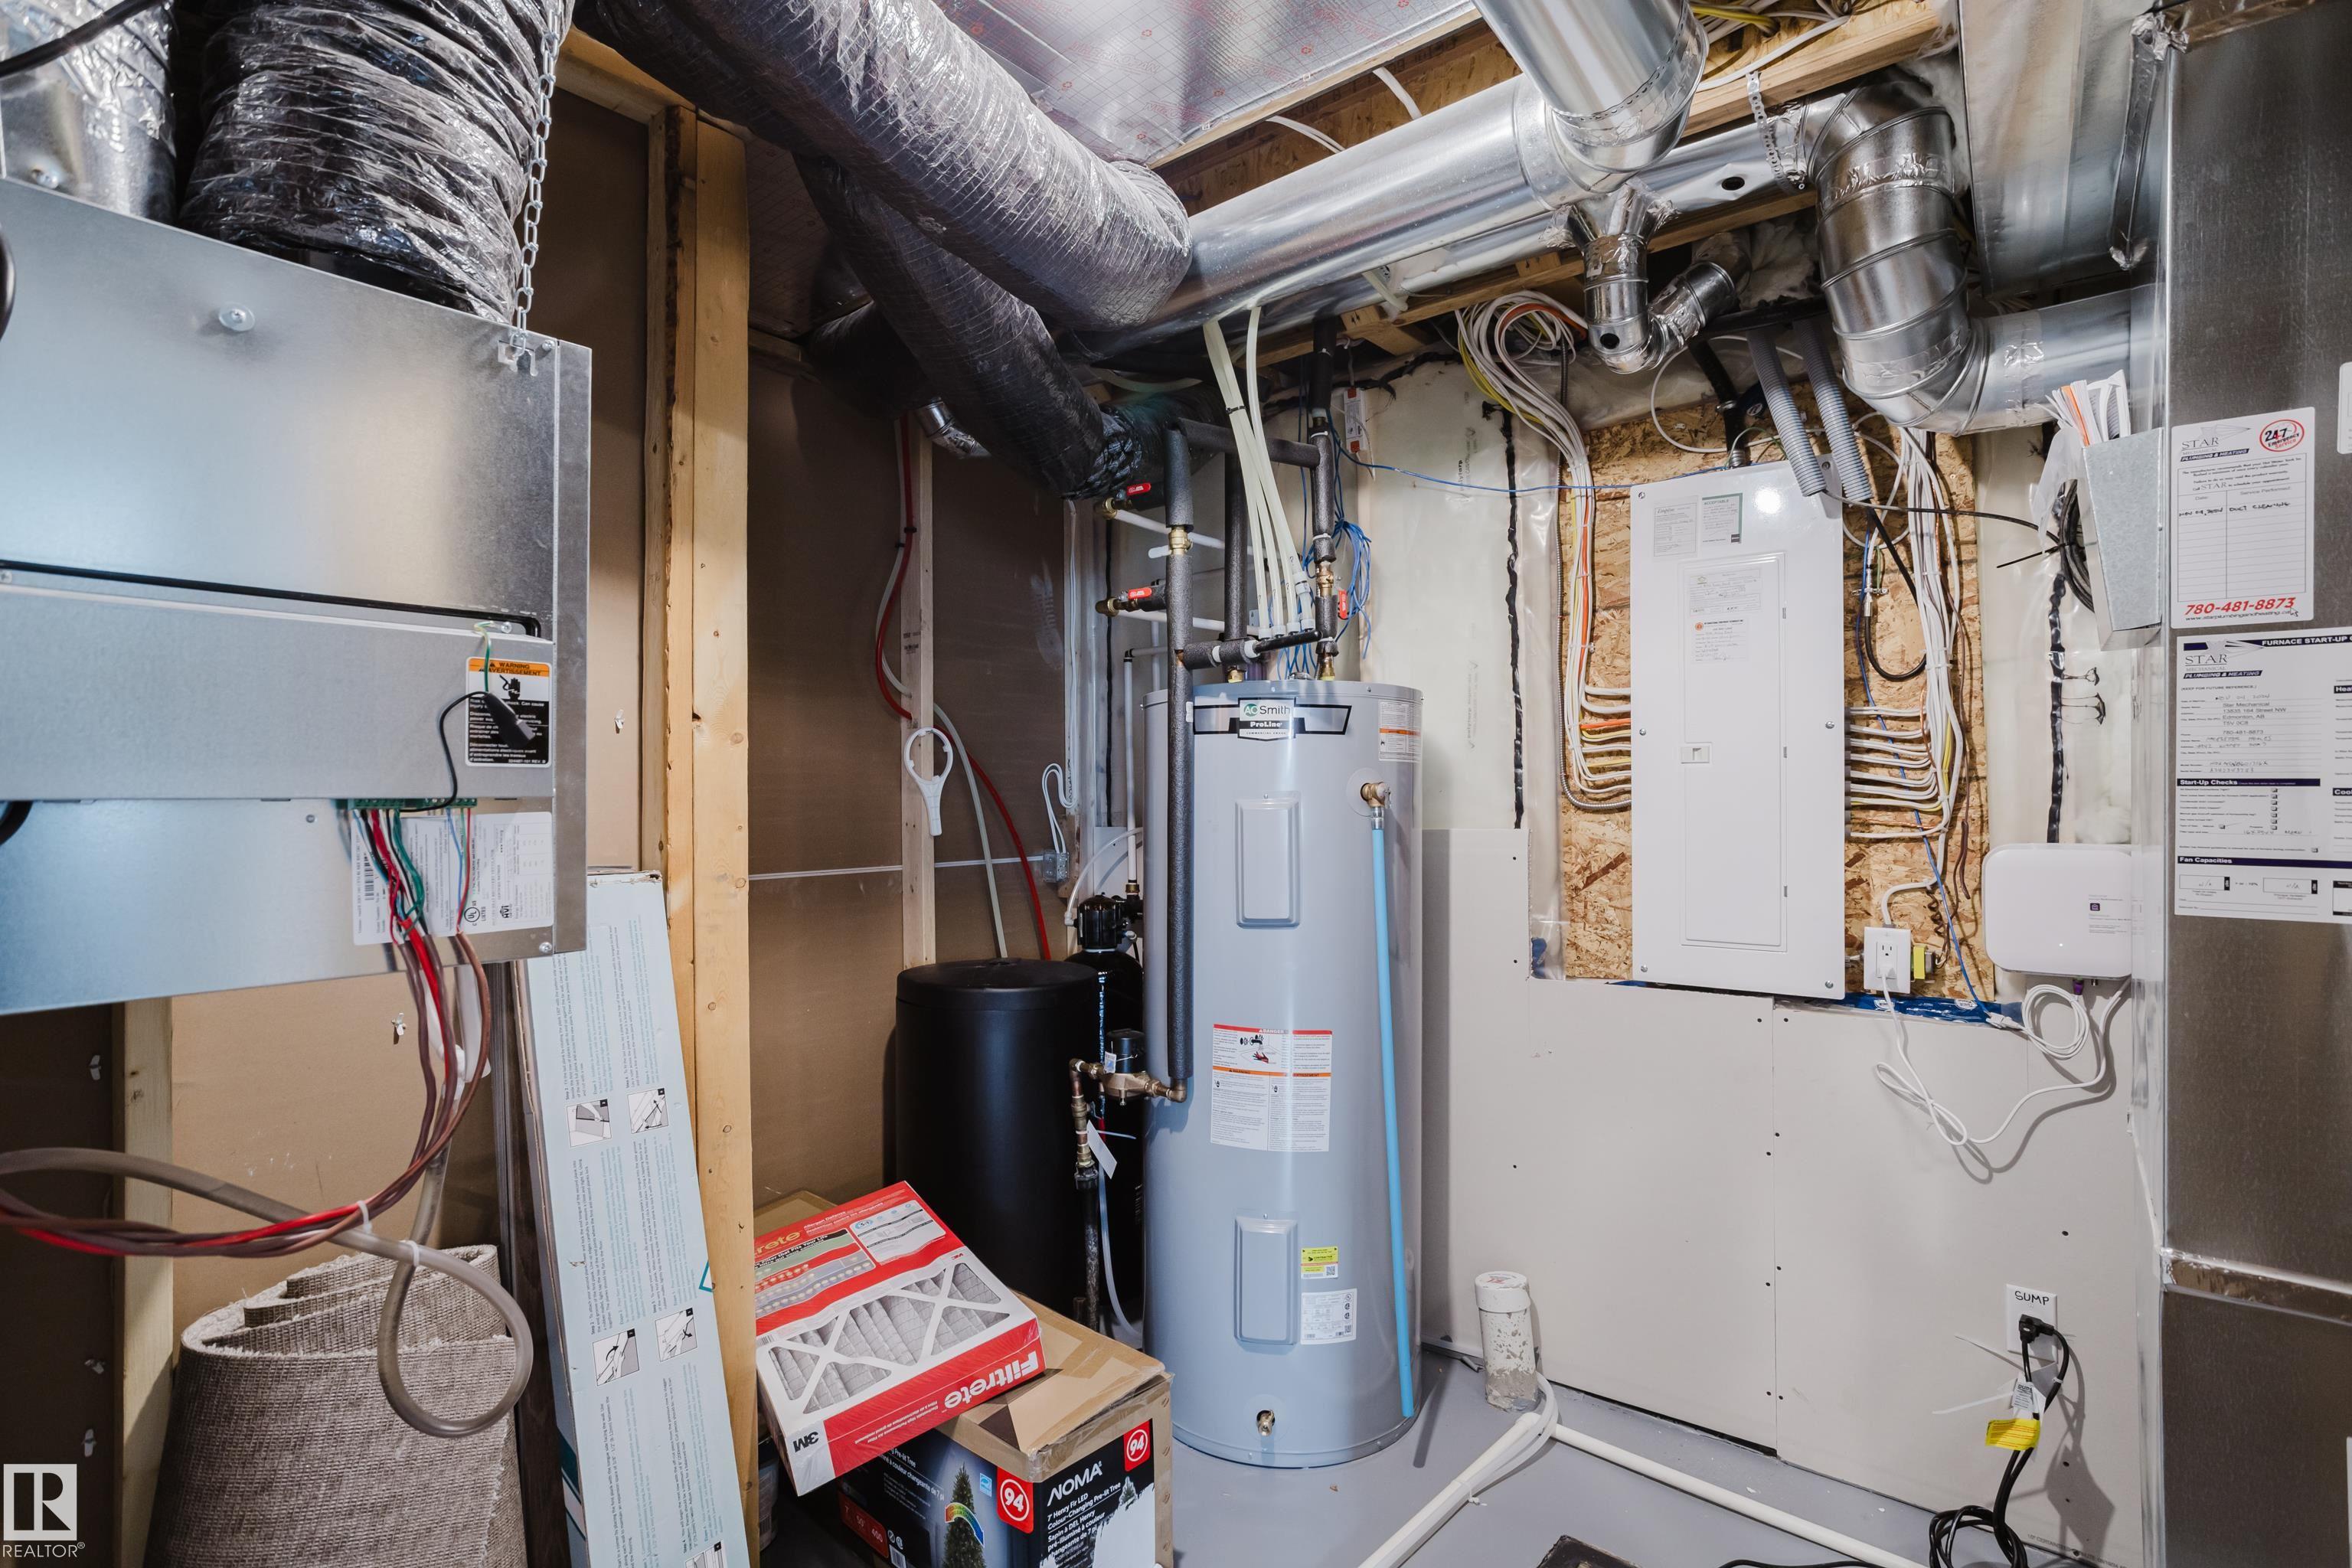
| BASEMENT | Full, Finished |
| AMENITIES | Ceiling 9 ft., No Smoking Home |
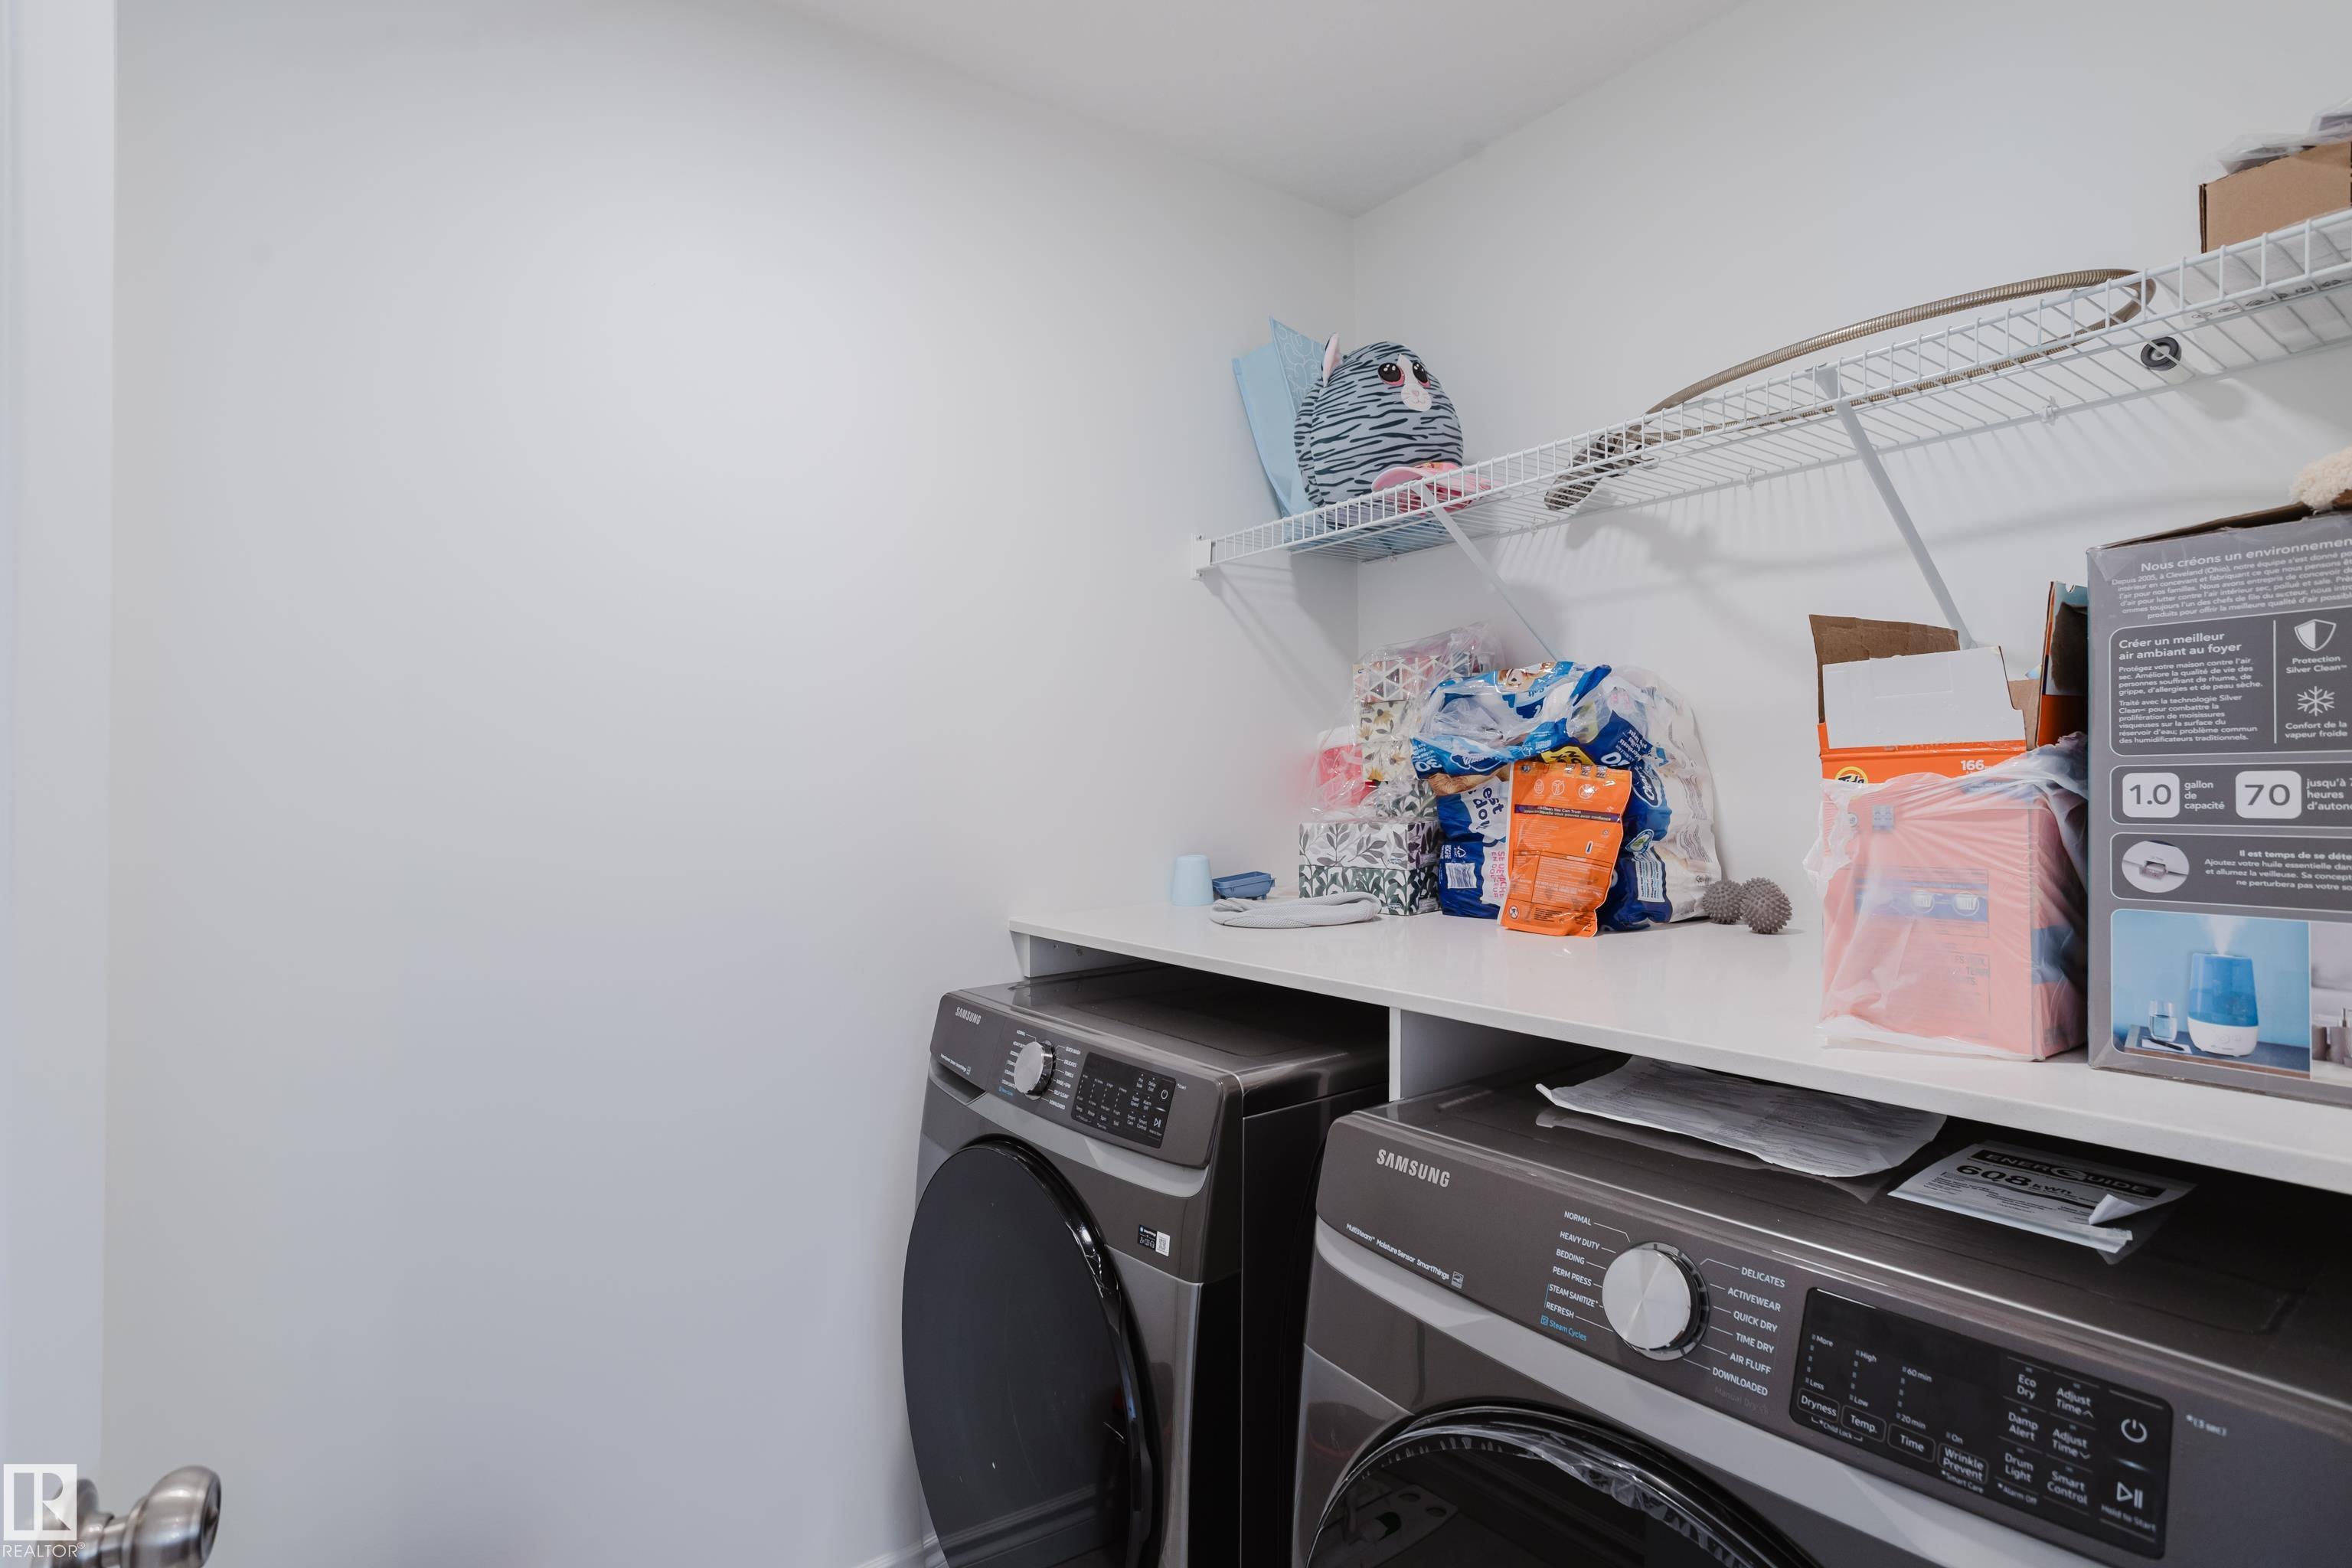
| APPLIANCES | Dishwasher-Built-In, Dryer, Garage Control, Garage Opener, Microwave Hood Fan, Refrigerator, Stove-Electric, Washer |
| COOLING | |
| FIREPLACE | |
| FLOORING | Ceramic Tile, Vinyl Plank |
| HEATING | Forced Air-1, Natural Gas |
| LAUNDRY | ensuite bathroom |
| LOT FEATURES | Landscaped, Playground Nearby, Schools, Shopping Nearby |
| PARKING | Double Garage Attached |
| RESTRICTIONS | None Known |
| ROOF | Asphalt Shingles |
| TITLE | Fee Simple |
| BROKER | REALTORS® Association of Edmonton |
| ROOMS | DIMENSIONS (m) | LEVEL |
|---|