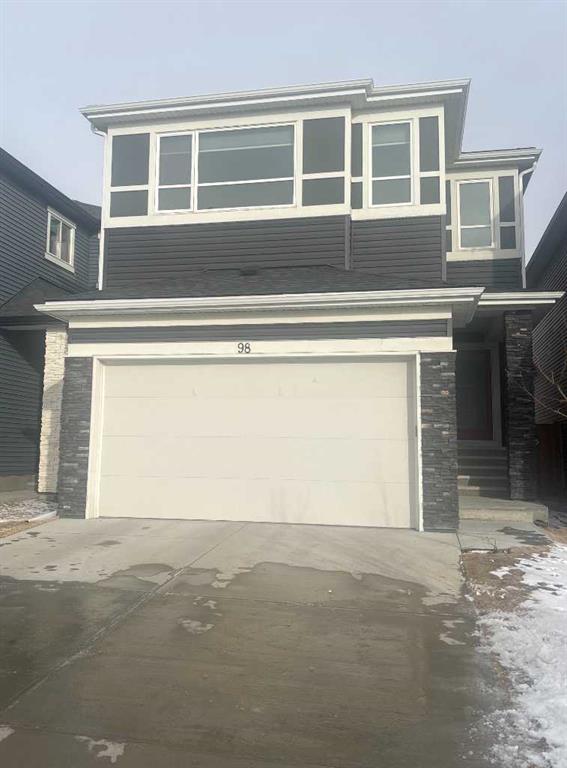

98 Lucas Crescent NW
Calgary T3G 3M9
MLS® Number: A2292462
$ 759,900
4
BEDROOMS
3 + 1
BATHROOMS
2,025
SQUARE FEET
2019
YEAR BUILT

Arthur Verheyde
403-969-6644
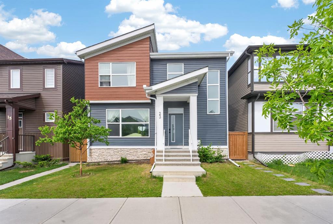
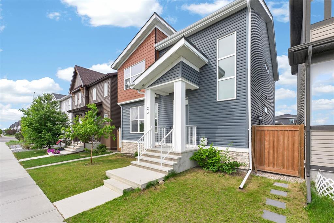
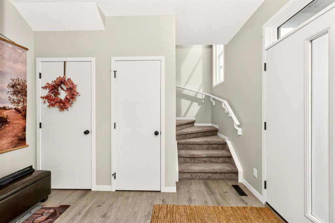
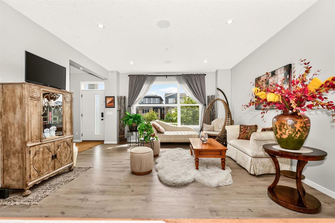
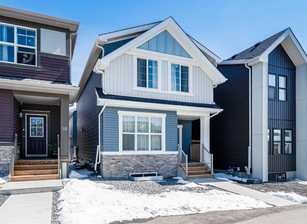
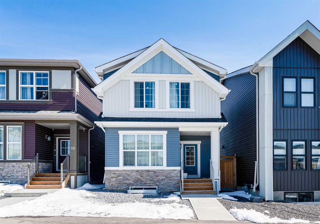
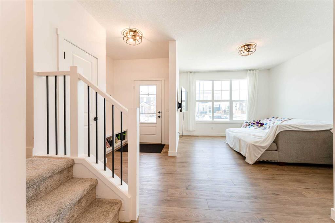
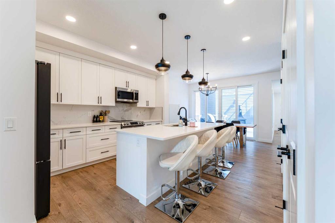
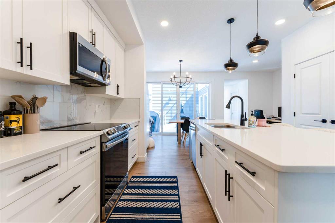
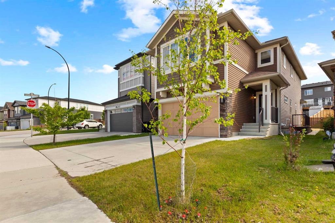
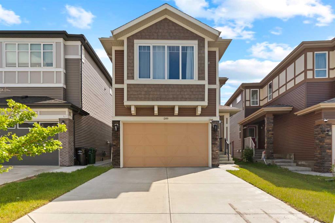
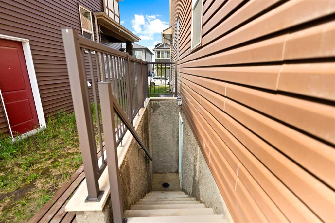
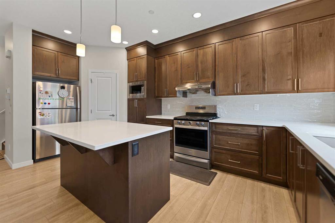
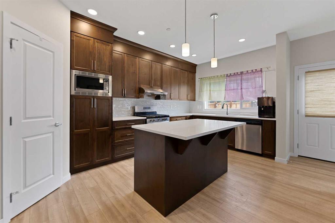
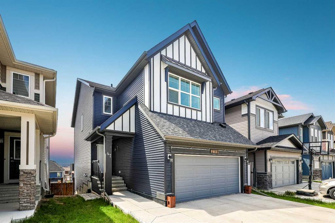
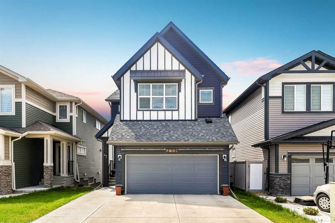
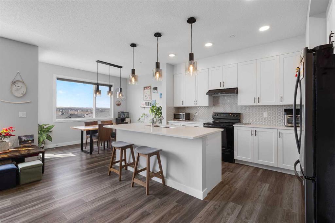
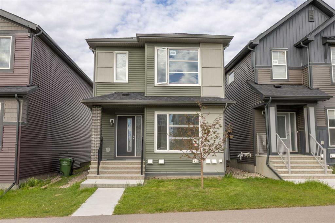
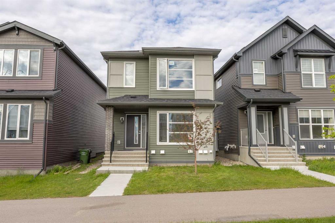
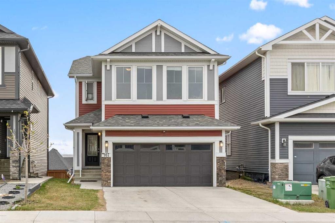
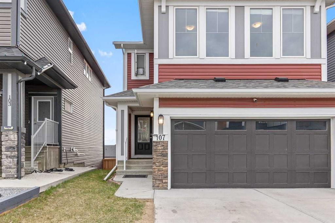
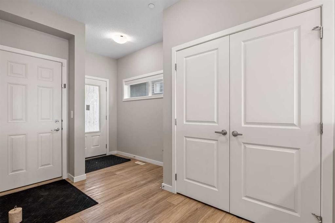
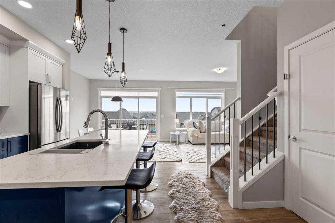
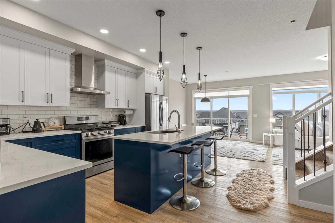
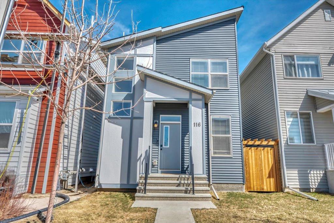
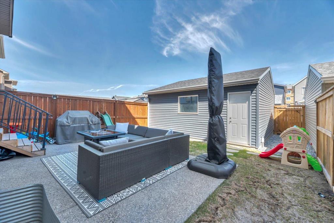
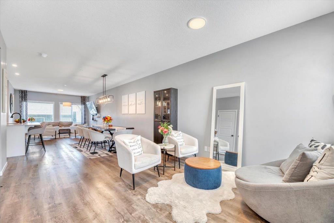
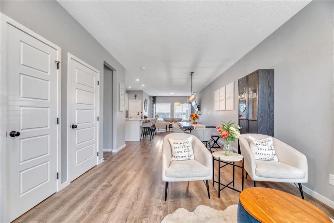
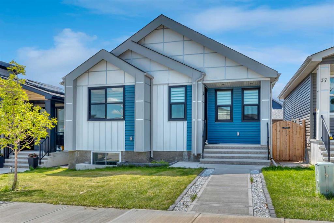
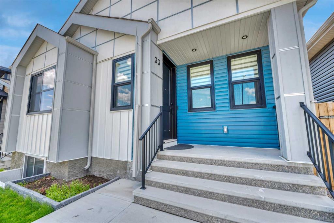
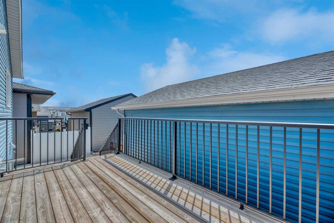
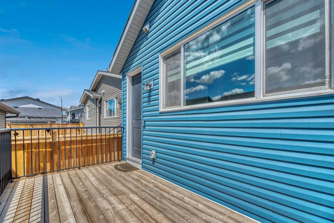
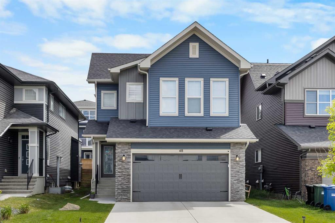
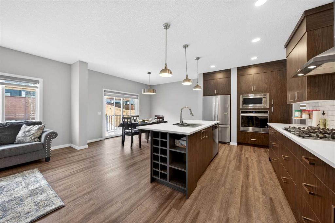
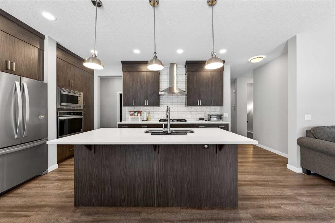
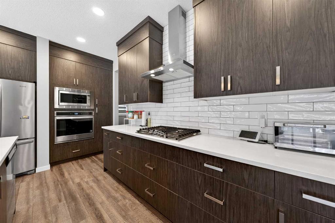
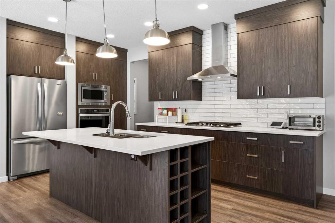
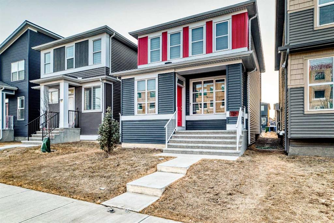
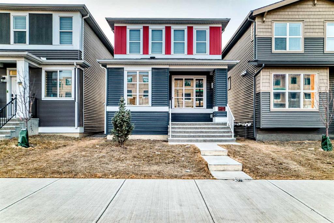
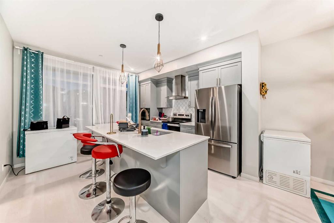
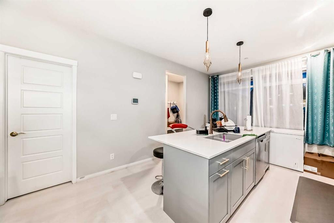
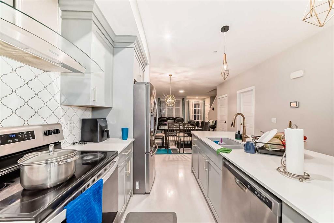
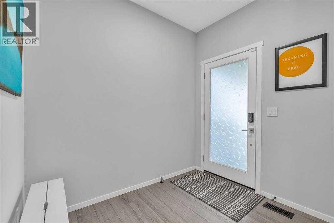
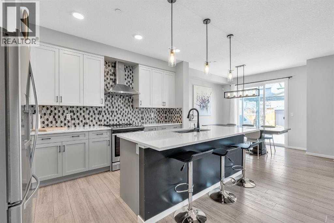
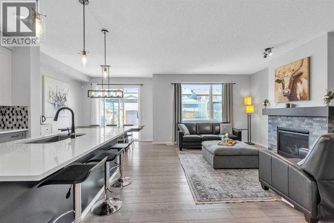
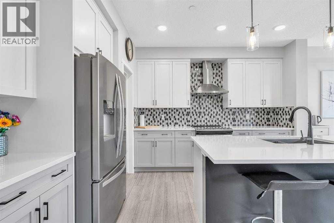
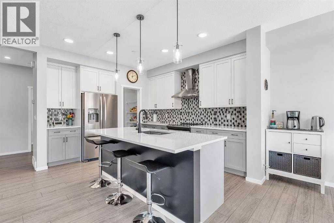
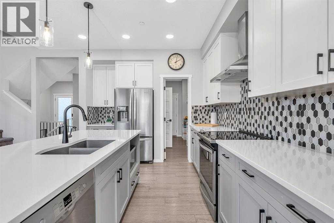
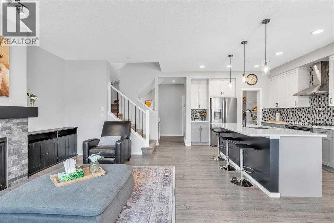
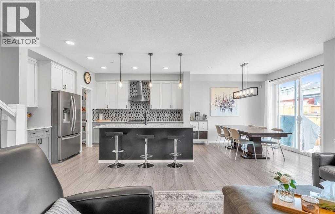
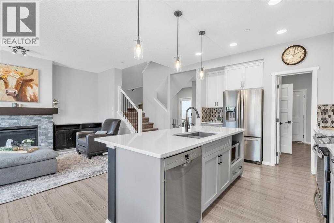
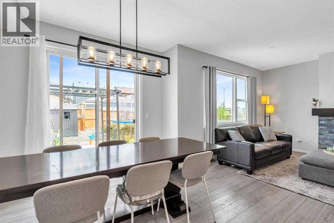
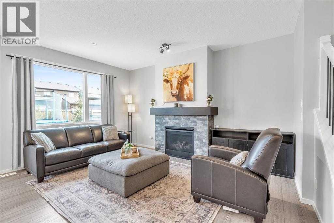
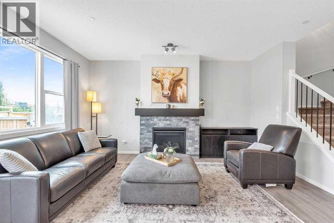

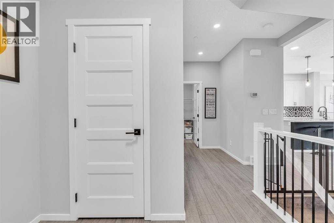
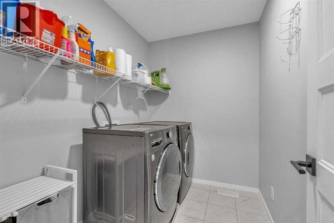

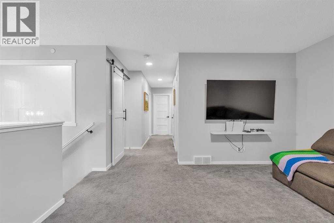
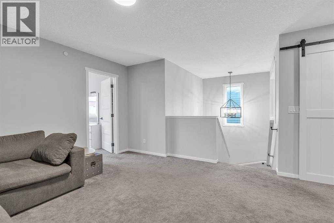
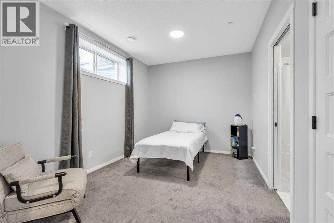
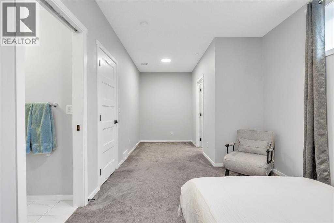
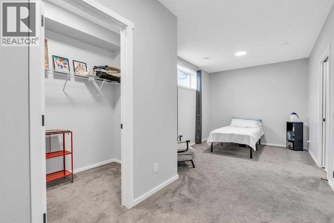
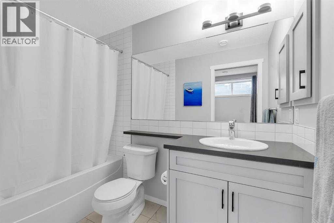
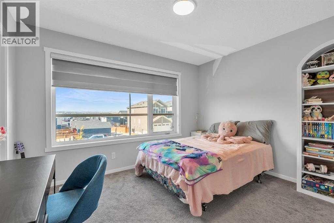

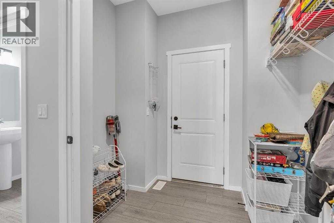
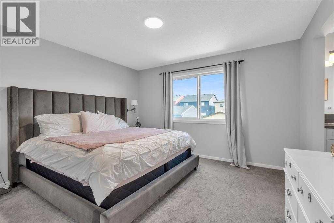
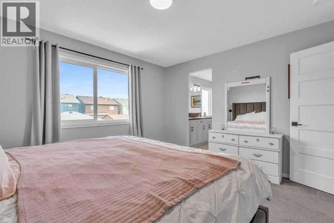
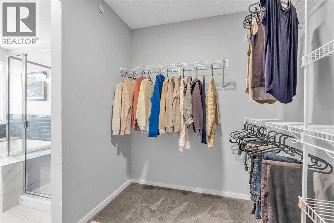

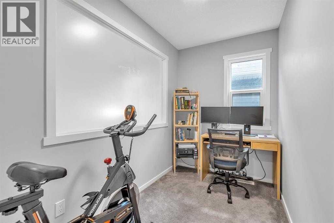
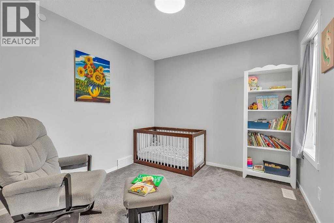
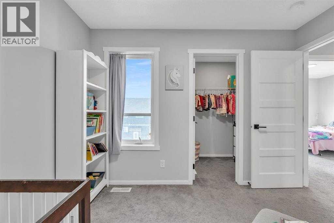
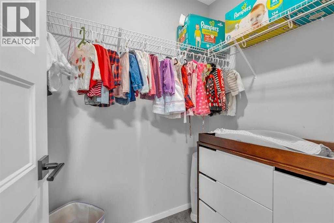
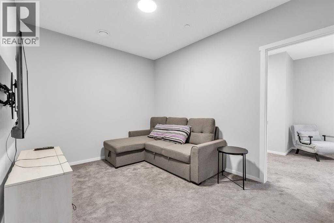
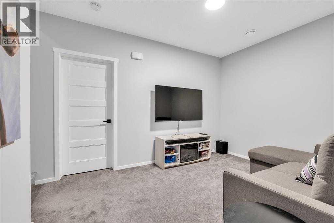
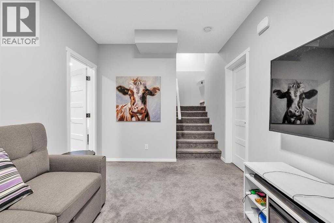
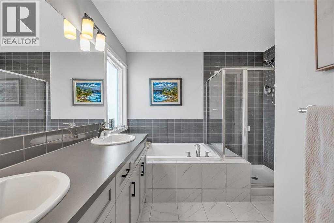
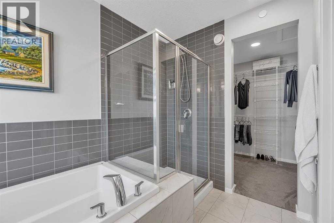
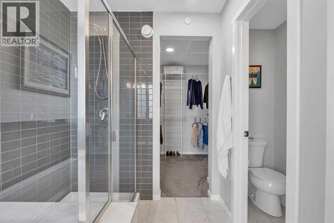
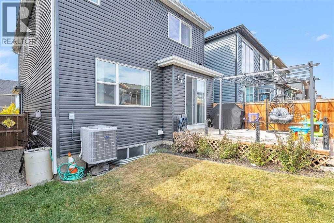
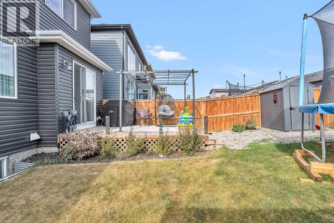
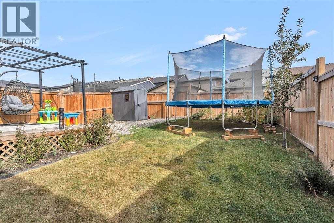
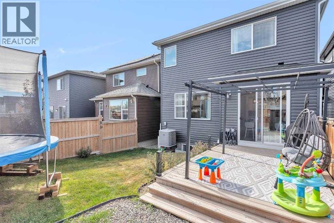
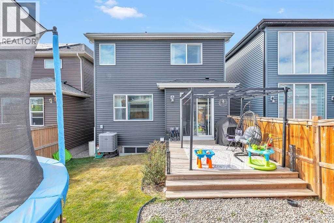
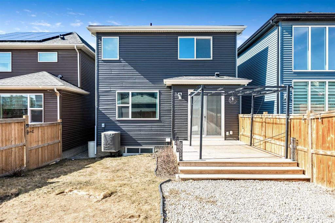
PUBLIC OPEN HOUSE SATURDAY JULY 4, 2:00 - 4:00 Beat the summer heat in this pristine, fully air-conditioned 2-story home featuring 3 spacious bedrooms upstairs and a 4th bedroom in the fully finished basement. Offering incredible value and massive functional space, this spotless, beautifully maintained property sits just steps from Livingston Park.The functional main floor features a cozy gas fireplace, a chef's kitchen with a premium gas stove, sleek stone counters, a huge island, and a brilliant walk-through pantry leading to the mudroom and double attached garage.Upstairs boasts a generous primary oasis with a 5-piece spa ensuite, two additional family bedrooms, upper laundry, a versatile bonus room, and a dedicated pocket office.The fully finished lower level adds immense value, offering a large family room alongside that 4th bedroom, which features its own walk-in closet and private 4-piece ensuite—ideal for guests or multi-generational living. Enjoy a fully fenced backyard with a deck and BBQ gas line, plus a built-in home fire suppression system. Book your tour today!
| COMMUNITY | Livingston |
| PROPERTY TYPE | Detached |
| BUILDING TYPE | House |
| STYLE | 2 Storey |
| YEAR BUILT | 2019 |
| SQUARE FOOTAGE | 2,025 |
| BEDROOMS | 4 |
| BATHROOMS | 4.00 |
| BASEMENT | Full |
| AMENITIES | |
| APPLIANCES | Central Air Conditioner, Dishwasher, Dryer, Garage Control(s), Gas Water Heater, Humidifier, Microwave Hood Fan, Refrigerator, Stove(s), Washer |
| COOLING | Central Air |
| FIREPLACE | Family Room, Gas |
| FLOORING | Carpet, Hardwood |
| HEATING | Forced Air, Natural Gas |
| LAUNDRY | Upper Level |
| LOT FEATURES | Back Lane, Back Yard, Front Yard |
| PARKING | Double Garage Attached |
| RESTRICTIONS | None Known |
| ROOF | Asphalt Shingle |
| TITLE | Fee Simple |
| BROKER | CIR Realty |
| ROOMS | DIMENSIONS (m) | LEVEL |
|---|---|---|
| Family Room | 12`5" x 9`4" | Lower |
| Bedroom | 21`8" x 9`8" | Lower |
| 4pc Ensuite bath | 0`0" x 0`0" | Lower |
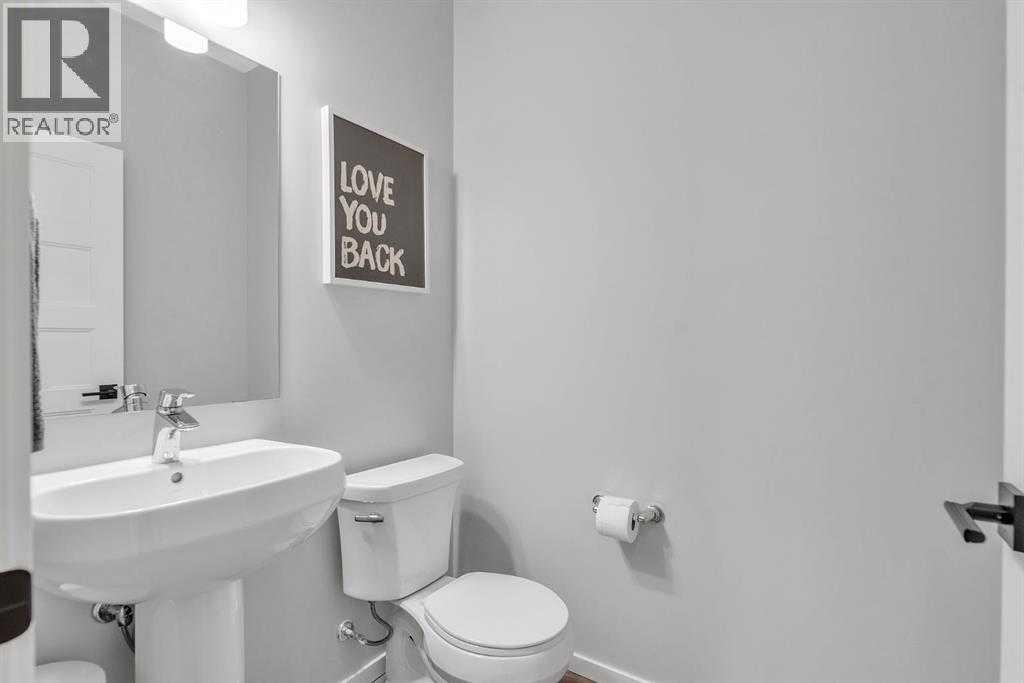
| 2pc Bathroom | 0`0" x 0`0" | Main |
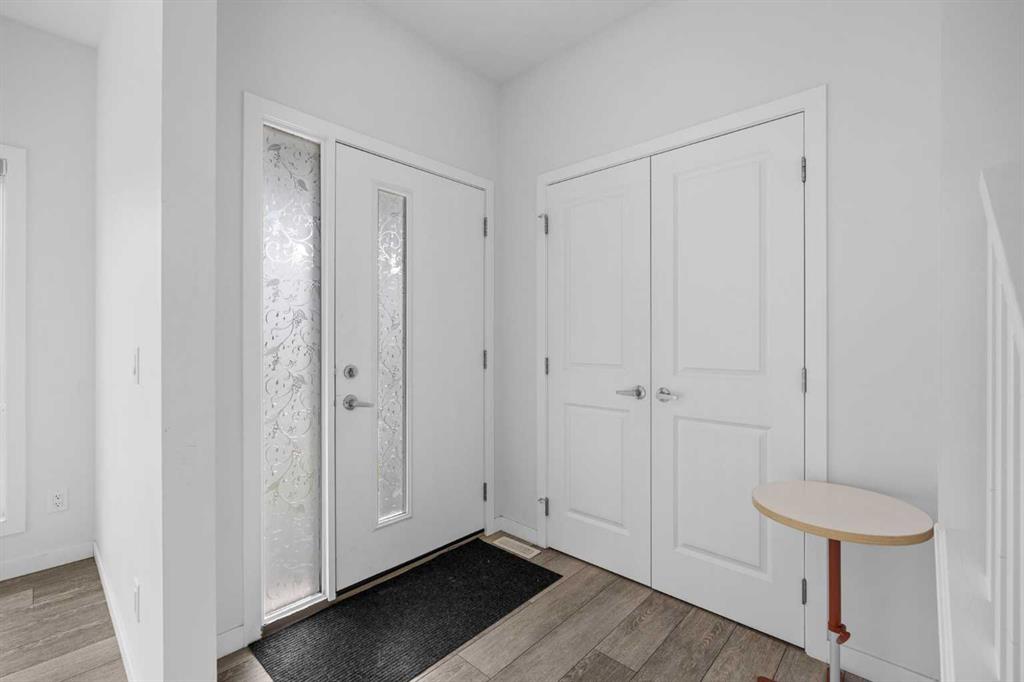
| Entrance | 8`3" x 6`8" | Main |
| Dining Room | 9`10" x 11`0" | Main |
| Mud Room | 8`2" x 6`0" | Main |
| Living Room | 16`0" x 13`0" | Main |
| Kitchen | 10`5" x 13`4" | Main |
| Bedroom - Primary | 12`10" x 11`10" | Upper |
| Bedroom | 9`5" x 10`7" | Upper |
| Laundry | 9`5" x 8`1" | Upper |
| Bedroom | 10`0" x 11`10" | Upper |
| Office | 9`4" x 5`7" | Upper |
| Bonus Room | 13`0" x 13`8" | Upper |
| 4pc Bathroom | 0`0" x 0`0" | Upper |
| 5pc Ensuite bath | 0`0" x 0`0" | Upper |