REALTOR® Login
Communities 
Calgary Communities
City Centre East   North  North East North West South  South East West 
Calgary Surrounding
Airdrie Brooks Carstairs Chestermere Claresholm Cochrane Crossfield Didsbury High River Irricana Langdon Okotoks Olds Strathmore Sundre Diamond Valley Rural Rockyview County
Edmonton Communities
City Centre North East North West South East South West West 
Edmonton Surrounding
Beaumont Devon Fort Saskatchewan Leduc Sherwood Park Spruce Grove St.Albert Stony Plain
Central Alberta
Camrose Clearwater County Red Deer Rocky Mountain House Sylvan Lake
Southern Alberta
Crowsnest Pass Lethbridge Medicine Hat
West Alberta
Canmore 
British Columbia
Kelowna Osoyoos Peachland Penticton Revelstoke Salmon Arm Sicamous West Kelowna
Home Evaluation 
Resources 
Resources
Buyer Resources Seller Resources Partners Blog Guide to Buying and Selling During COVID-19
Realtors 
Why CIR 
About Us
Best My Nest We Give Back - 1forALL Initiative Join Our Team Luxury Portfolio
Property Management 
Contact Us 
https://www.cirrealty.ca/reb/creb/27/A2312227_2.jpg https://www.cirrealty.ca/reb/creb/27/A2312227_3.jpg https://www.cirrealty.ca/reb/creb/27/A2312227_4.jpg https://www.cirrealty.ca/reb/creb/27/A2312227_5.jpg https://www.cirrealty.ca/reb/creb/27/A2312227_6.jpg https://www.cirrealty.ca/reb/creb/27/A2312227_7.jpg https://www.cirrealty.ca/reb/creb/27/A2312227_8.jpg https://www.cirrealty.ca/reb/creb/27/A2312227_9.jpg https://www.cirrealty.ca/reb/creb/27/A2312227_10.jpg https://www.cirrealty.ca/reb/creb/27/A2312227_11.jpg https://www.cirrealty.ca/reb/creb/27/A2312227_12.jpg https://www.cirrealty.ca/reb/creb/27/A2312227_13.jpg https://www.cirrealty.ca/reb/creb/27/A2312227_14.jpg https://www.cirrealty.ca/reb/creb/27/A2312227_15.jpg https://www.cirrealty.ca/reb/creb/27/A2312227_16.jpg https://www.cirrealty.ca/reb/creb/27/A2312227_17.jpg https://www.cirrealty.ca/reb/creb/27/A2312227_18.jpg https://www.cirrealty.ca/reb/creb/27/A2312227_19.jpg https://www.cirrealty.ca/reb/creb/27/A2312227_20.jpg https://www.cirrealty.ca/reb/creb/27/A2312227_21.jpg https://www.cirrealty.ca/reb/creb/27/A2312227_22.jpg https://www.cirrealty.ca/reb/creb/27/A2312227_23.jpg https://www.cirrealty.ca/reb/creb/27/A2312227_24.jpg https://www.cirrealty.ca/reb/creb/27/A2312227_25.jpg https://www.cirrealty.ca/reb/creb/27/A2312227_26.jpg https://www.cirrealty.ca/reb/creb/27/A2312227_27.jpg https://www.cirrealty.ca/reb/creb/27/A2312227_28.jpg https://www.cirrealty.ca/reb/creb/27/A2312227_29.jpg https://www.cirrealty.ca/reb/creb/27/A2312227_30.jpg https://www.cirrealty.ca/reb/creb/27/A2312227_31.jpg https://www.cirrealty.ca/reb/creb/27/A2312227_32.jpg https://www.cirrealty.ca/reb/creb/27/A2312227_33.jpg https://www.cirrealty.ca/reb/creb/27/A2312227_34.jpg

7911 47 Avenue NW

Calgary T3B 1Z2

MLS® Number:  A2312227

Back to Bowness    Previous    Next

  • Home \
  • Calgary \
  • Bowness \
  • 7911 47 Avenue NW

$ 564,900

3

BEDROOMS

2 + 1

BATHROOMS

1,437

SQUARE FEET

1998

YEAR BUILT

https://www.cirrealty.ca/reb/creb/27/A2312227_2.jpg





MLS® Number
A2312227
PROPERTY TYPE
Semi Detached (Half Duplex)
LISTING DATE
May-21-2026

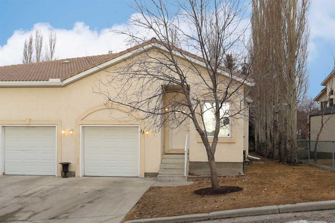
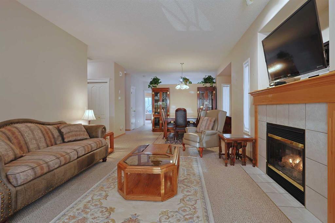
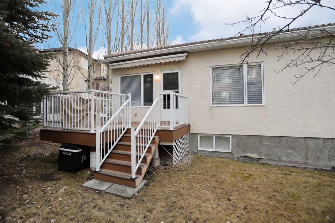
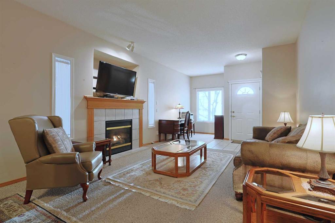
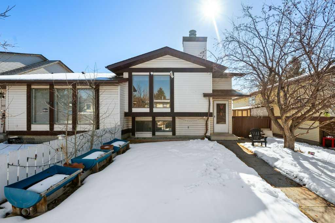
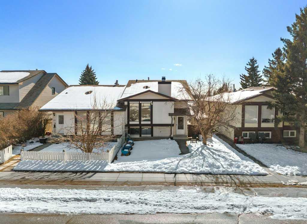
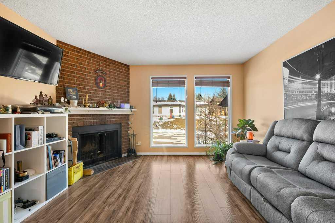
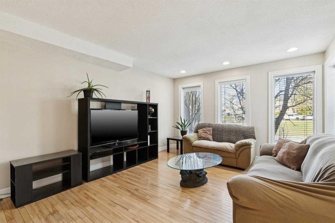
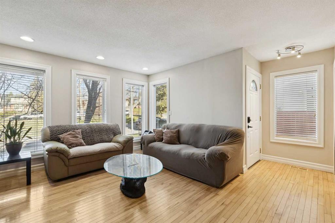
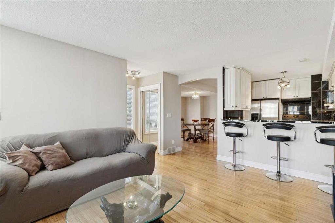
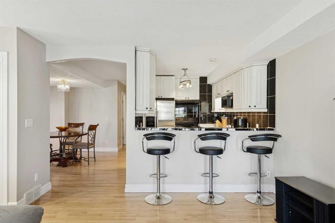
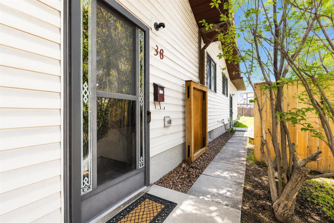
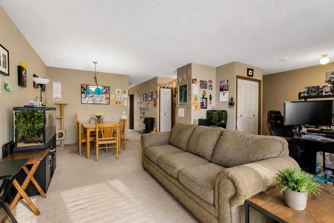
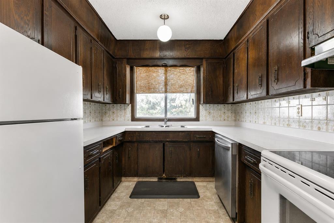
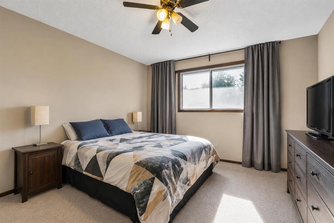
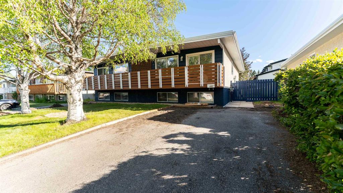
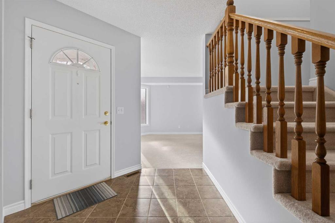
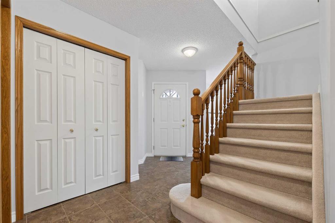
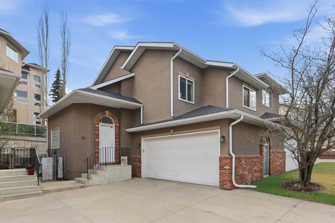
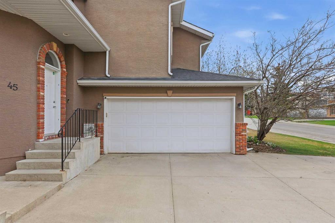
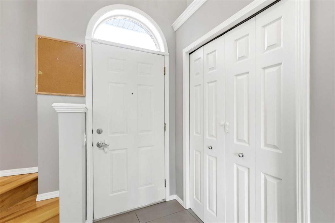
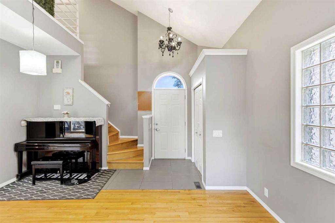
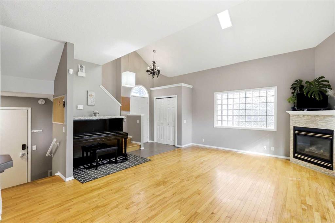
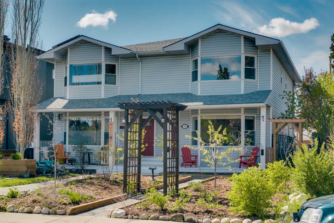
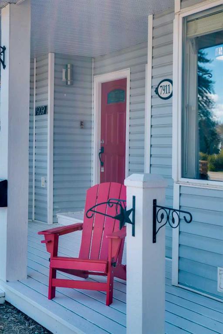
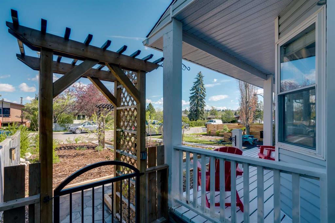
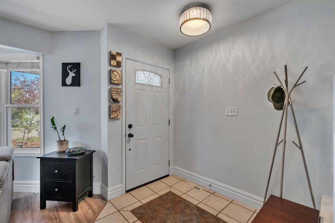
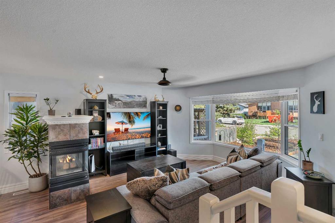
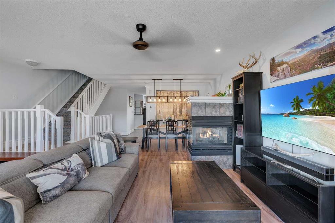
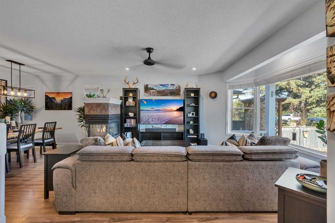
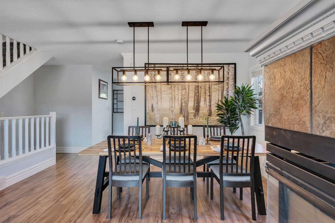
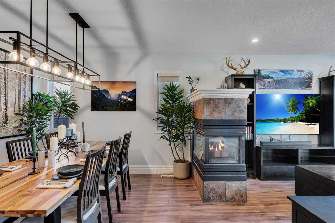
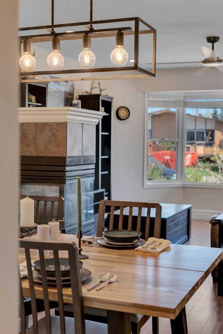
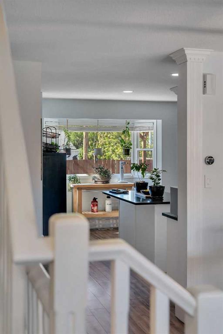
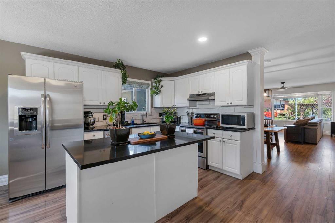
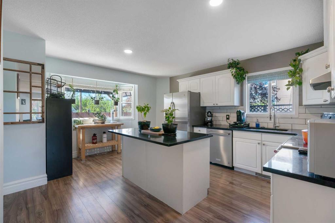
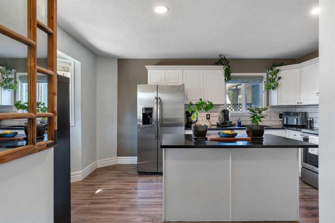
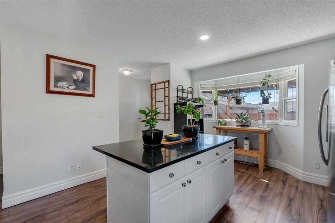
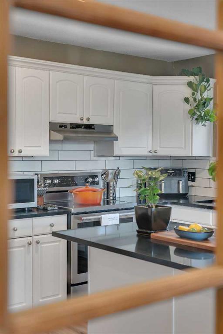
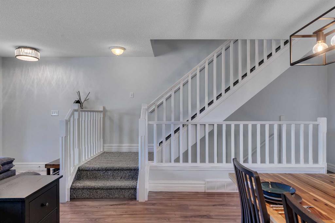
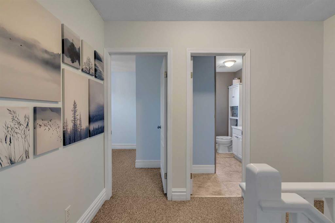
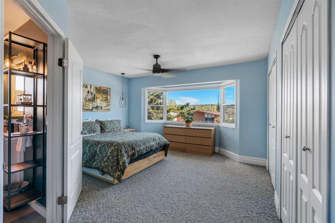
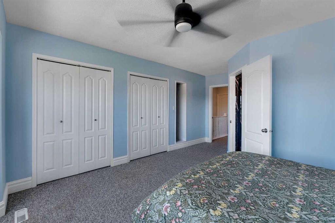
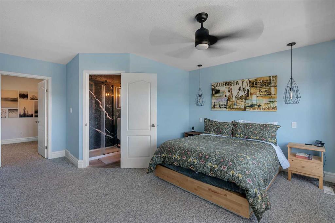
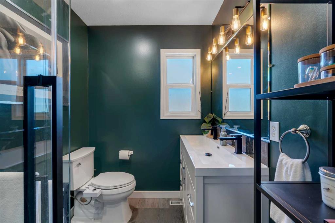
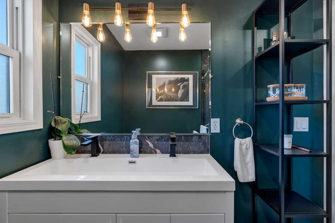
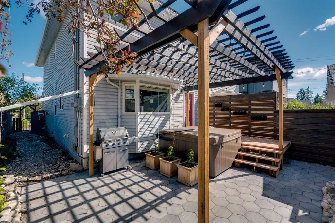
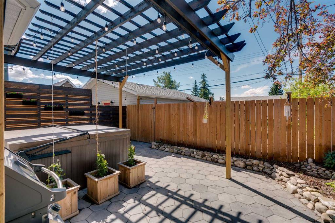
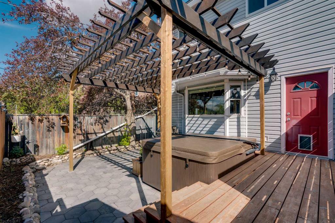
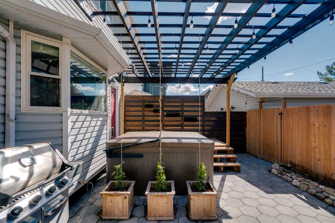
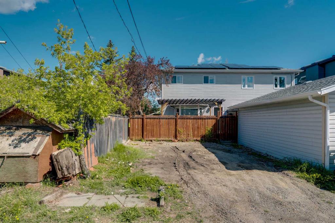
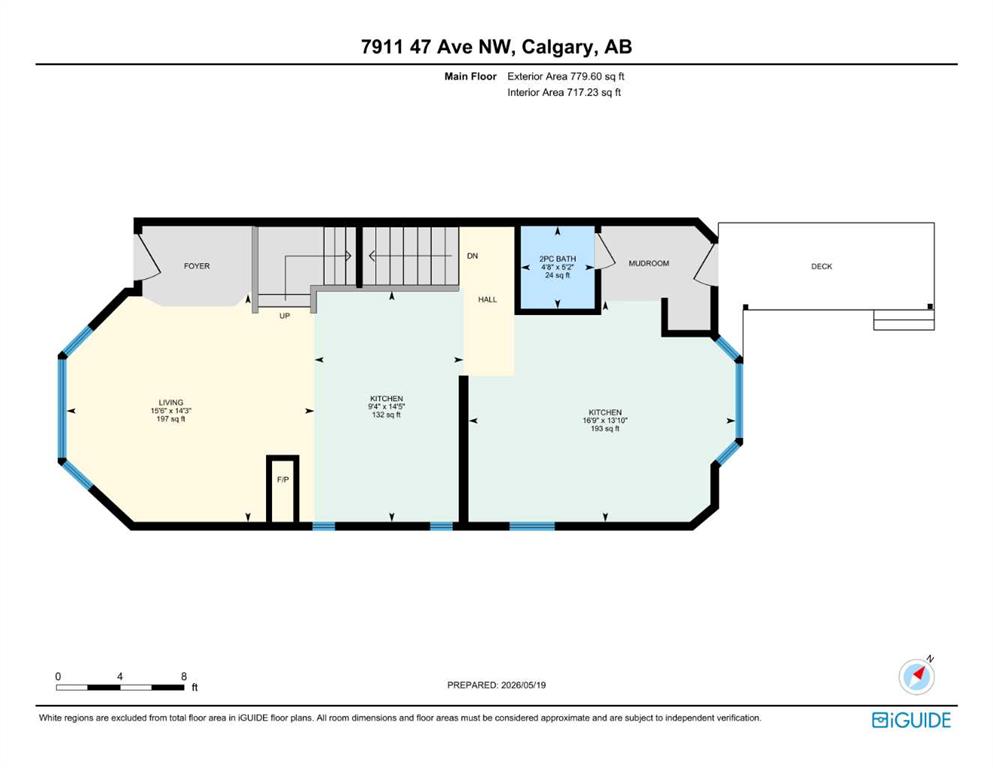
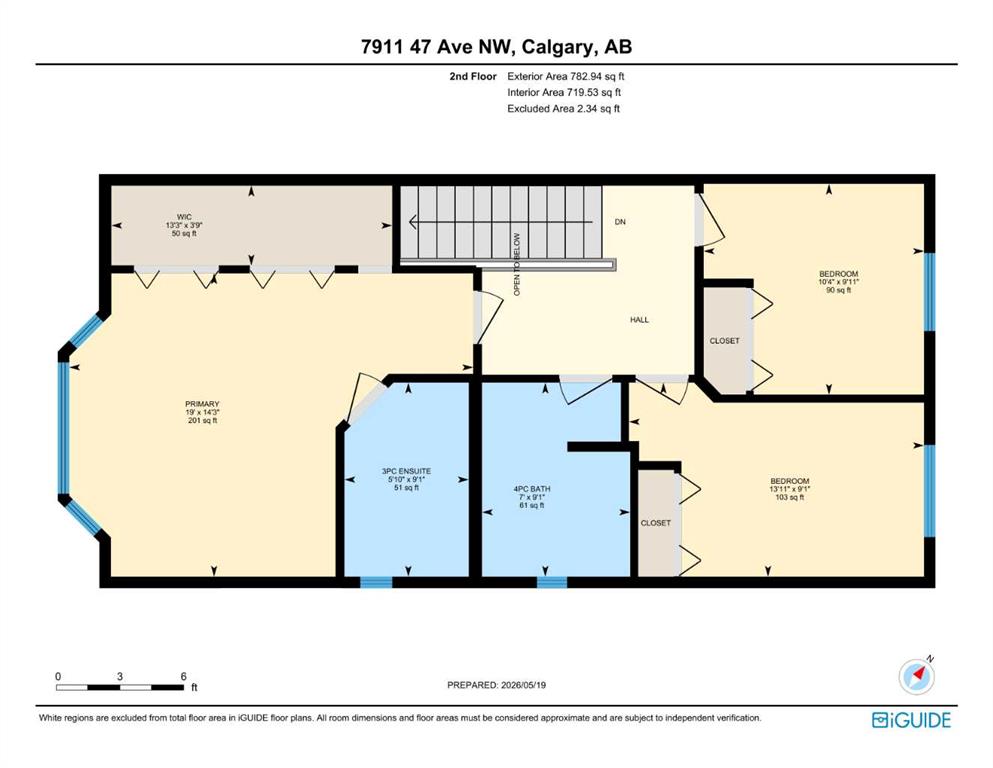
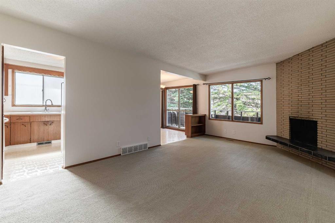
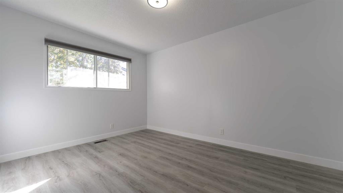
Steps from Bowness Park. Minutes to the Bow River pathways. This semi-detached in Bowness has been upgraded from top to bottom by owners who put real money back into it. Solar panels on the roof. All Poly-B plumbing removed and replaced. A south facing backyard built for year round use with a hot tub, pergola with string lights, privacy screen and paver patio all done in the last two years. Inside, the main floor is bright and open with a 3 sided fireplace, a kitchen with white cabinetry, quartz countertops, subway tile backsplash, stainless steel appliances and a centre island. Three bedrooms and two full bathrooms up. The primary fits a king, has a full wall of closet storage and a renovated ensuite with glass enclosed shower, matte black fixtures and modern vanity. Unfinished basement with laundry, storage and room to develop. Covered front porch, garden arbor, raised beds, rock landscaping and young trees out front. Fully fenced with a storage shed and parking for 2 vehicles. Upgrades by year: primary ensuite 2025, hot tub 2025, electric range 2025, hot water tank 2025, front sidewalk 2025, backyard 2024, kitchen backsplash 2023, dishwasher 2020, washer 2020, water softener 2020, roof 2018, rear fence 2018. Walk to schools, shopping and restaurants. Quick access to the Trans Canada and an easy commute to downtown.

COMMUNITY  Bowness
PROPERTY TYPE  Semi Detached (Half Duplex)
BUILDING TYPE  Duplex
STYLE  2 Storey, Side by Side
YEAR BUILT 1998
SQUARE FOOTAGE  1,437
BEDROOMS  3
BATHROOMS  3.00
BASEMENT  Full
AMENITIES 
APPLIANCES  Dishwasher, Dryer, Electric Range, Garburator, Microwave, Range Hood, Refrigerator, Washer, Water Softener, Window Coverings
COOLING  None
FIREPLACE  Gas, Living Room
FLOORING  Carpet, Laminate, Tile, Vinyl
HEATING  Forced Air, Natural Gas
LAUNDRY  In Basement
LOT FEATURES  Back Lane, Back Yard, Garden, Interior Lot, Street Lighting, Underground Sprinklers
PARKING  Alley Access, Off Street, On Street
RESTRICTIONS  None Known
ROOF  Asphalt Shingle
TITLE  Fee Simple
BROKER  Charles


ROOMS DIMENSIONS (m) LEVEL
Storage 18`0" x 30`11" Basement
Furnace/Utility Room 18`0" x 8`10" Basement
2pc Bathroom 5`2" x 4`8" Main
Dining Room 14`5" x 9`4" Main
Kitchen 13`10" x 16`9" Main
Living Room 14`3" x 15`6" Main
3pc Ensuite bath 9`1" x 5`10" Second
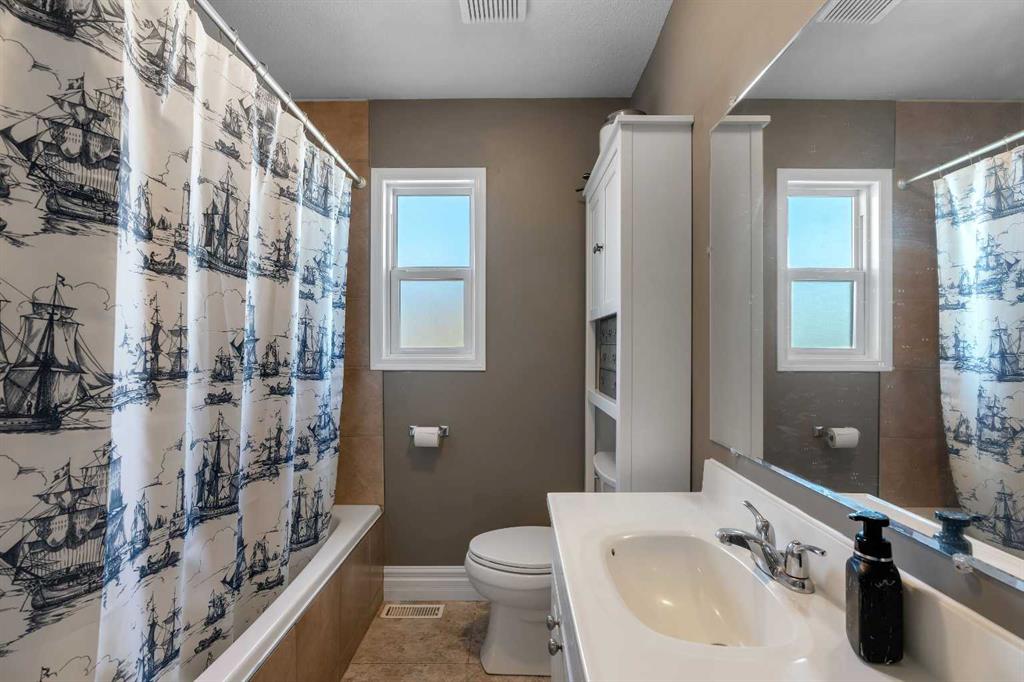
4pc Bathroom 9`1" x 7`0" Second
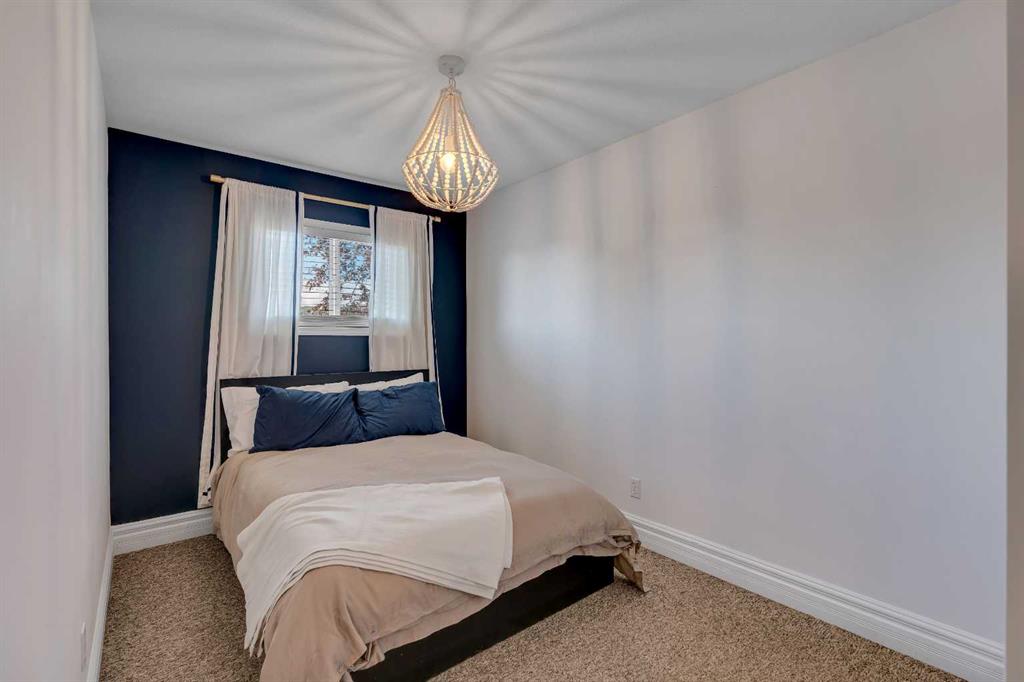
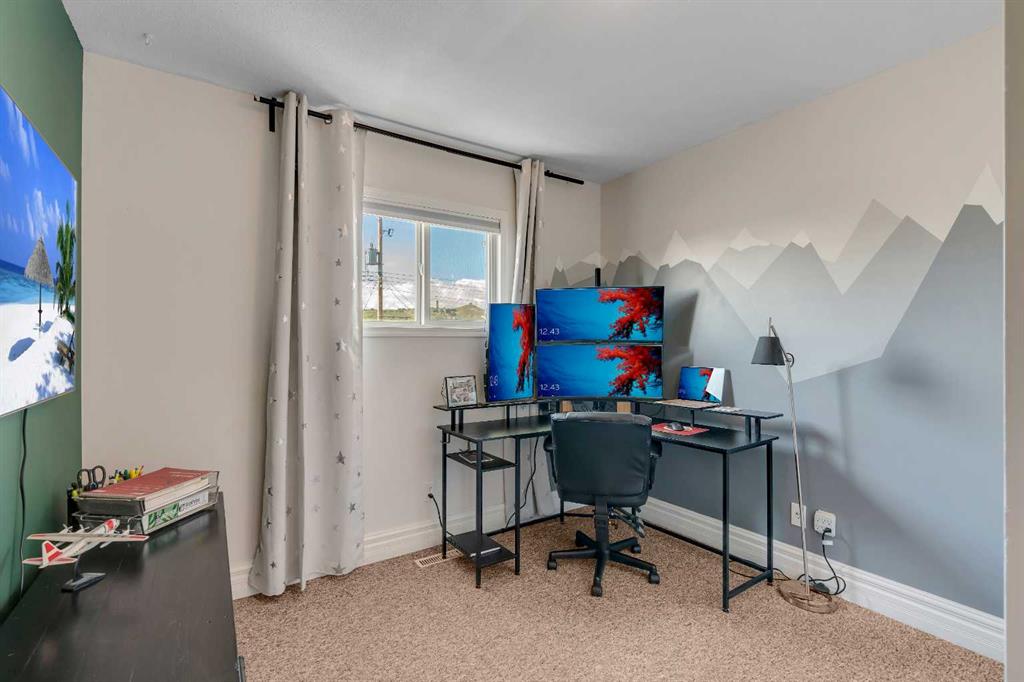
Bedroom 9`11" x 10`4" Second
Bedroom 9`1" x 13`11" Second
Bedroom - Primary 14`3" x 19`0" Second
Walk-In Closet 3`9" x 13`3" Second
Picture for 13 Scimitar Heath NW Picture for 13 Scimitar Heath NW Picture for 13 Scimitar Heath NW Picture for 13 Scimitar Heath NW Picture for 13 Scimitar Heath NW

13 Scimitar Heath NW

Calgary

1123 sqft | 2 Beds | 2 + 1 Baths    
$484,900 View

Picture for 113 Ranch Glen Place NW Picture for 113 Ranch Glen Place NW Picture for 113 Ranch Glen Place NW Picture for 113 Ranch Glen Place NW Picture for 113 Ranch Glen Place NW

113 Ranch Glen Place NW

Calgary

1010 sqft | 4 Beds | 2 + 0 Baths    

$469,900 View

Picture for 37 Ranch Glen Drive NW Picture for 37 Ranch Glen Drive NW Picture for 37 Ranch Glen Drive NW Picture for 37 Ranch Glen Drive NW Picture for 37 Ranch Glen Drive NW

37 Ranch Glen Drive NW

Calgary

1383 sqft | 3 Beds | 2 + 1 Baths    

$520,000 View

Picture for 138 Dalhousie Road NW Picture for 138 Dalhousie Road NW Picture for 138 Dalhousie Road NW Picture for 138 Dalhousie Road NW Picture for 138 Dalhousie Road NW

138 Dalhousie Road NW

Calgary

1185 sqft | 3 Beds | 1 + 1 Baths    

$520,000 View

Picture for 131 Ranchlands Court NW Picture for 131 Ranchlands Court NW Picture for 131 Ranchlands Court NW Picture for 131 Ranchlands Court NW Picture for 131 Ranchlands Court NW

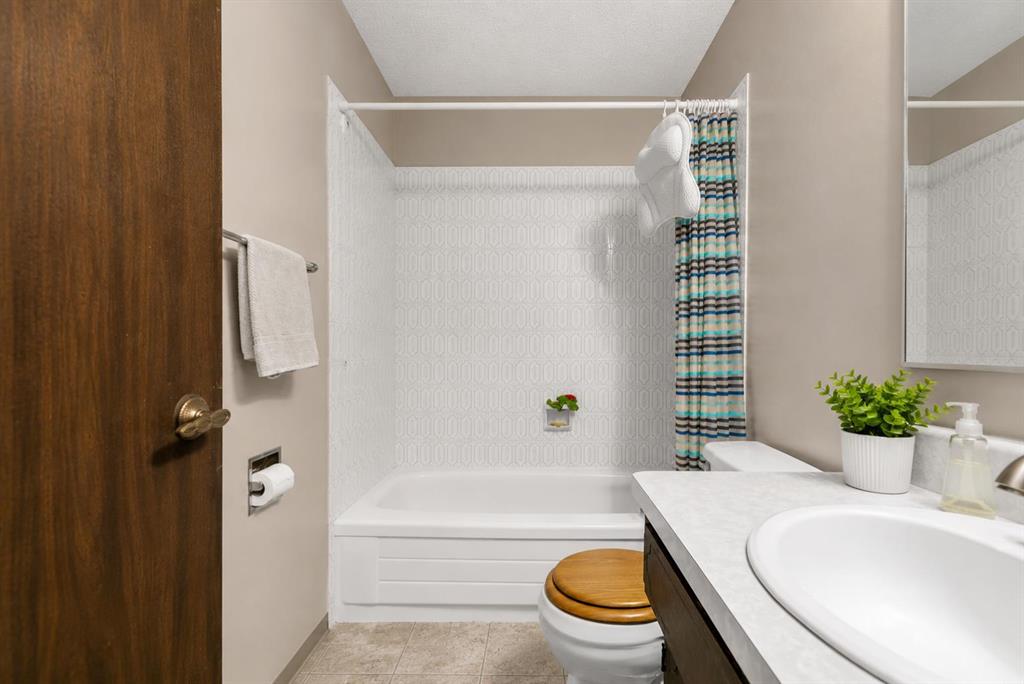
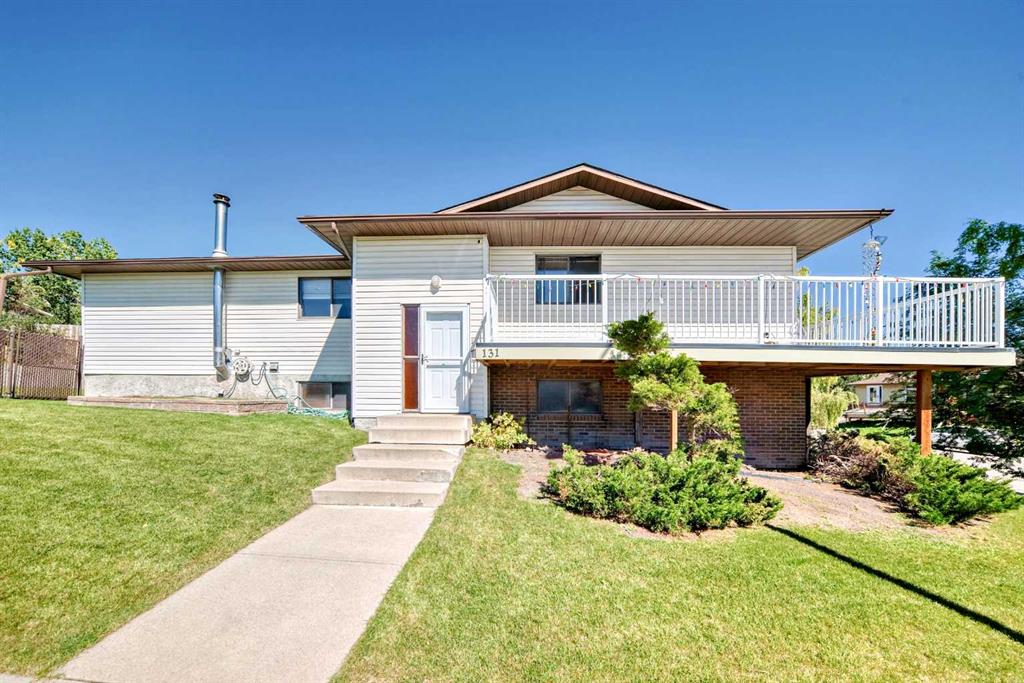
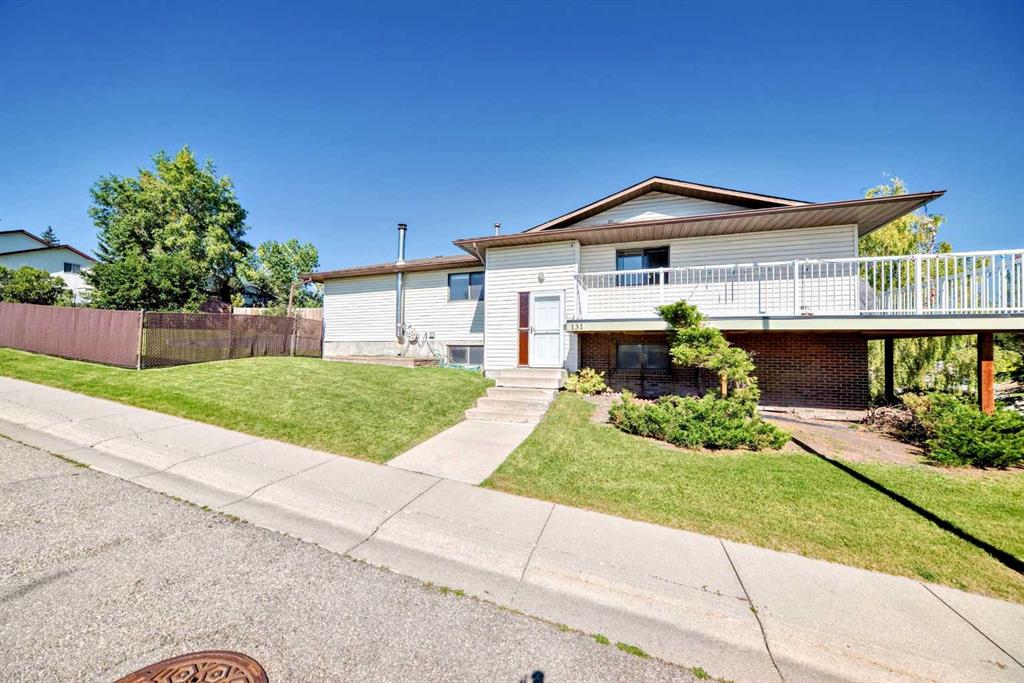
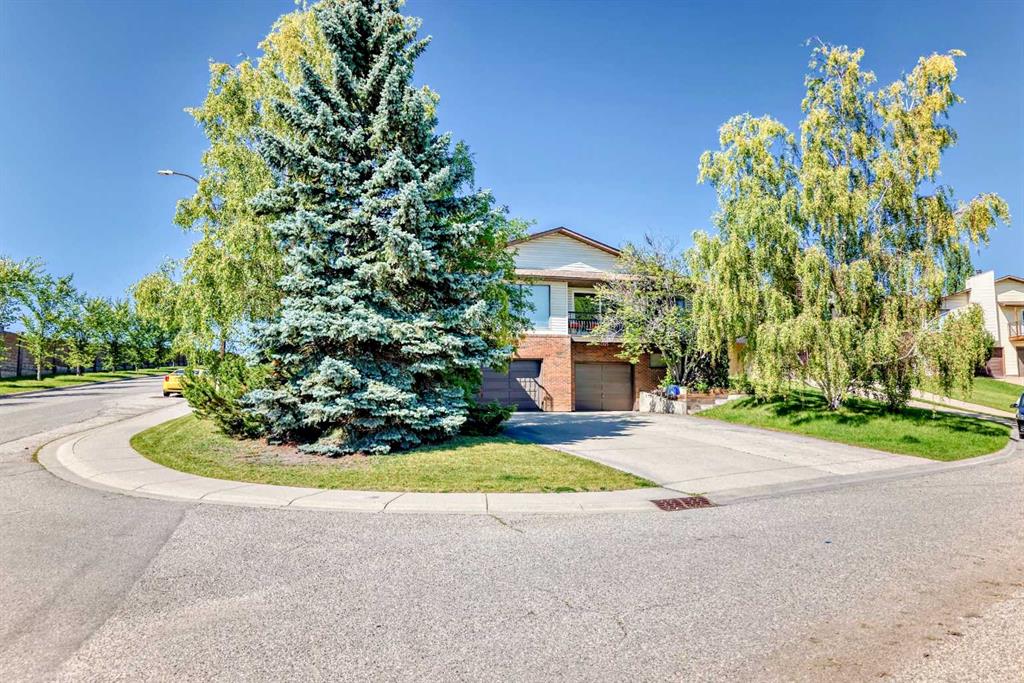
131 Ranchlands Court NW

Calgary

1342 sqft | 4 Beds | 2 + 1 Baths    

$633,900 View

Picture for 140 Dalhousie Road NW Picture for 140 Dalhousie Road NW Picture for 140 Dalhousie Road NW Picture for 140 Dalhousie Road NW Picture for 140 Dalhousie Road NW

140 Dalhousie Road NW

Calgary

1364 sqft | 3 Beds | 1 + 2 Baths    

$510,000 View

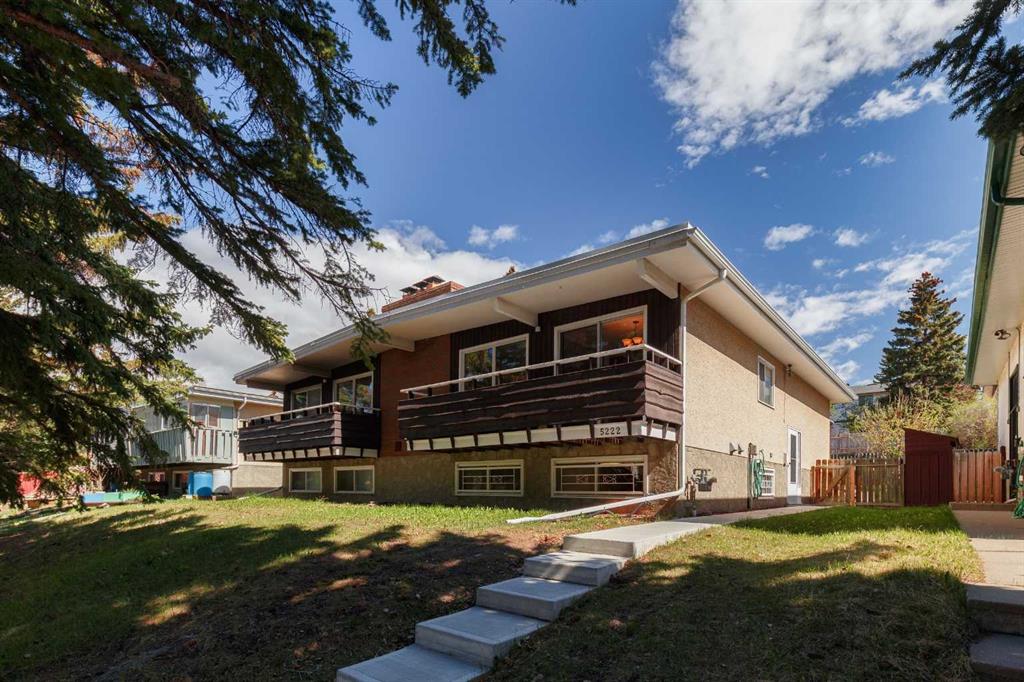
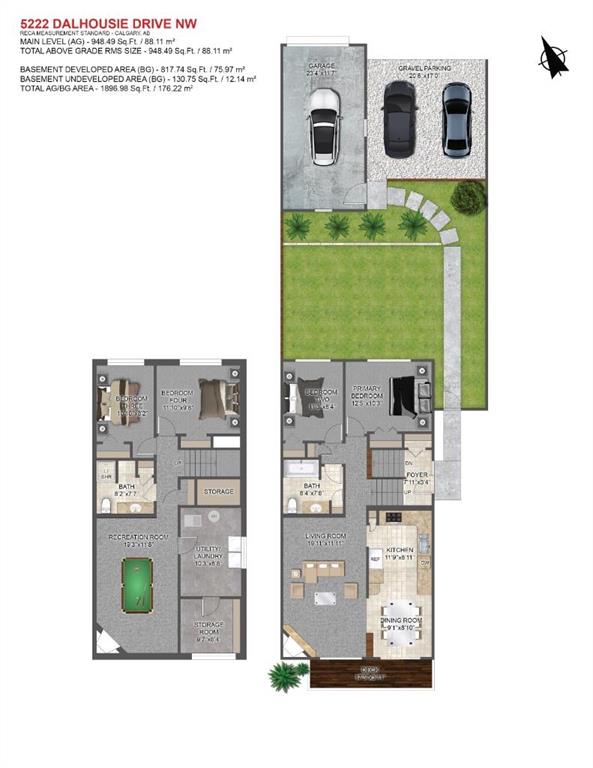
Picture for 5222 Dalhousie Drive NW Picture for 5222 Dalhousie Drive NW Picture for 5222 Dalhousie Drive NW Picture for 5222 Dalhousie Drive NW Picture for 5222 Dalhousie Drive NW

5222 Dalhousie Drive NW

Calgary

948 sqft | 4 Beds | 2 + 0 Baths    

$600,000 View

Picture for 5407 Dalrymple Crescent NW Picture for 5407 Dalrymple Crescent NW Picture for 5407 Dalrymple Crescent NW Picture for 5407 Dalrymple Crescent NW Picture for 5407 Dalrymple Crescent NW

5407 Dalrymple Crescent NW

Calgary

924 sqft | 4 Beds | 2 + 0 Baths    

$665,000 View

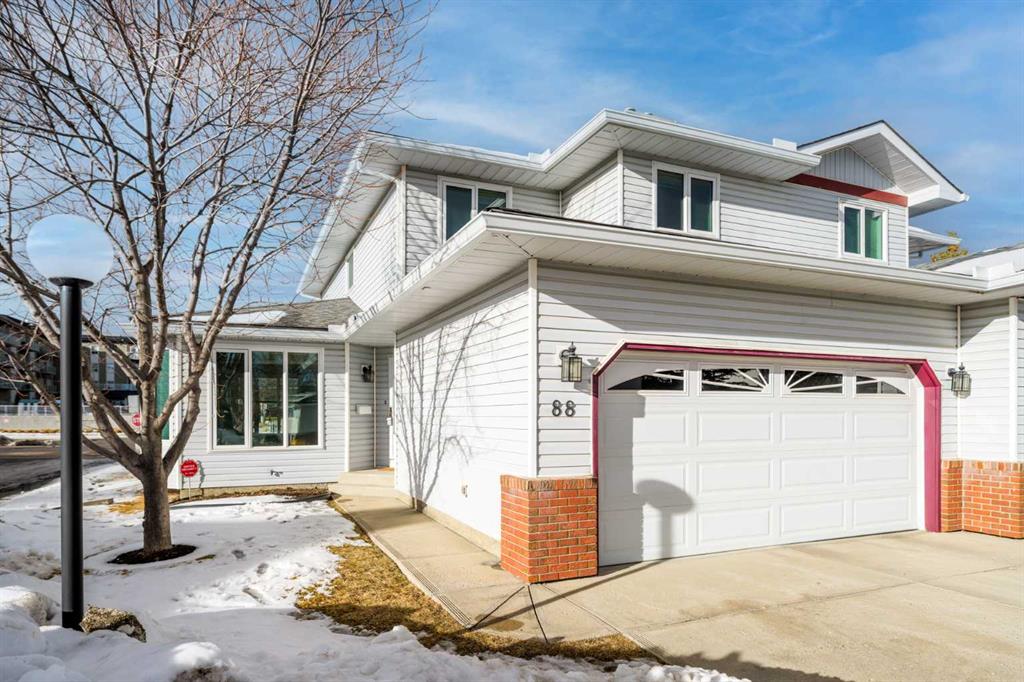
Picture for 88 Scenic Gardens NW Picture for 88 Scenic Gardens NW Picture for 88 Scenic Gardens NW Picture for 88 Scenic Gardens NW Picture for 88 Scenic Gardens NW

88 Scenic Gardens NW

Calgary

1701 sqft | 3 Beds | 2 + 1 Baths    

$514,900 View

Picture for 45 Patterson Hill SW Picture for 45 Patterson Hill SW Picture for 45 Patterson Hill SW Picture for 45 Patterson Hill SW Picture for 45 Patterson Hill SW

45 Patterson Hill SW

Calgary

1448 sqft | 4 Beds | 3 + 1 Baths    

$659,000 View

Calgary Real Estate Airdrie Real Estate Okotoks Real Estate Cochrane Real Estate Strathmore Real Estate Chestermere Real Estate Sundre Real Estate High River Real Estate Diamond Valley Real Estate Brooks Real Estate Olds Real Estate Irricana Real Estate Carstairs Real Estate Crossfield Real Estate Claresholm Real Estate Didsbury Real Estate Langdon Real Estate
South Calgary Real Estate Southeast Calgary Real Estate City Centre Calgary Real Estate East Calgary Real Estate North Calgary Real Estate Northwest Calgary Real Estate West Calgary Real Estate Northeast Calgary Real Estate Lethbridge Real Estate Red Deer Real Estate Sylvan Lake Real Estate Brooks Real Estate Edmonton Real Estate Canmore Real Estate Global Real Estate Luxury Real Estate
Home Why CIR Relocation Careers Partners Best My Nest
Realtors Home Evaluation Contact Us




Data supplied by CREB®,CARA®,CREA®,RASCA®,LDAR® or RAE MLS® System. CREB®,CARA®,CREA®,RASCA®,LDAR® or RAE is the owner of the copyright in its MLS® System. The Listing data is deemed reliable but is not guaranteed accurate by CREB®,CARA®,CREA®,RASCA®,LDAR® or RAE. Data is deemed reliable but is not guaranteed accurate by the REALTORS® Association of Edmonton.Copyright [2024] by the REALTORS® Association of Edmonton. All Rights Reserved.