REALTOR® Login
Communities 
Calgary Communities
City Centre East   North  North East North West South  South East West 
Calgary Surrounding
Airdrie Brooks Carstairs Chestermere Claresholm Cochrane Crossfield Didsbury High River Irricana Langdon Okotoks Olds Strathmore Sundre Diamond Valley Rural Rockyview County
Edmonton Communities
City Centre North East North West South East South West West 
Edmonton Surrounding
Beaumont Devon Fort Saskatchewan Leduc Sherwood Park Spruce Grove St.Albert Stony Plain
Central Alberta
Camrose Clearwater County Red Deer Rocky Mountain House Sylvan Lake
Southern Alberta
Crowsnest Pass Lethbridge Medicine Hat
West Alberta
Canmore 
British Columbia
Kelowna Osoyoos Peachland Penticton Revelstoke Salmon Arm Sicamous West Kelowna
Home Evaluation 
Resources 
Resources
Buyer Resources Seller Resources Partners Blog Guide to Buying and Selling During COVID-19
Realtors 
Why CIR 
About Us
Best My Nest We Give Back - 1forALL Initiative Join Our Team Luxury Portfolio
Property Management 
Contact Us 
https://www.cirrealty.ca/reb/creb/18/A2314518_2.jpg https://www.cirrealty.ca/reb/creb/18/A2314518_3.jpg https://www.cirrealty.ca/reb/creb/18/A2314518_4.jpg https://www.cirrealty.ca/reb/creb/18/A2314518_5.jpg https://www.cirrealty.ca/reb/creb/18/A2314518_6.jpg https://www.cirrealty.ca/reb/creb/18/A2314518_7.jpg https://www.cirrealty.ca/reb/creb/18/A2314518_8.jpg https://www.cirrealty.ca/reb/creb/18/A2314518_9.jpg https://www.cirrealty.ca/reb/creb/18/A2314518_10.jpg https://www.cirrealty.ca/reb/creb/18/A2314518_11.jpg https://www.cirrealty.ca/reb/creb/18/A2314518_12.jpg https://www.cirrealty.ca/reb/creb/18/A2314518_13.jpg https://www.cirrealty.ca/reb/creb/18/A2314518_14.jpg https://www.cirrealty.ca/reb/creb/18/A2314518_15.jpg https://www.cirrealty.ca/reb/creb/18/A2314518_16.jpg https://www.cirrealty.ca/reb/creb/18/A2314518_17.jpg https://www.cirrealty.ca/reb/creb/18/A2314518_18.jpg https://www.cirrealty.ca/reb/creb/18/A2314518_19.jpg https://www.cirrealty.ca/reb/creb/18/A2314518_20.jpg https://www.cirrealty.ca/reb/creb/18/A2314518_21.jpg https://www.cirrealty.ca/reb/creb/18/A2314518_22.jpg https://www.cirrealty.ca/reb/creb/18/A2314518_23.jpg https://www.cirrealty.ca/reb/creb/18/A2314518_24.jpg https://www.cirrealty.ca/reb/creb/18/A2314518_25.jpg https://www.cirrealty.ca/reb/creb/18/A2314518_26.jpg https://www.cirrealty.ca/reb/creb/18/A2314518_27.jpg https://www.cirrealty.ca/reb/creb/18/A2314518_28.jpg https://www.cirrealty.ca/reb/creb/18/A2314518_29.jpg https://www.cirrealty.ca/reb/creb/18/A2314518_30.jpg https://www.cirrealty.ca/reb/creb/18/A2314518_31.jpg https://www.cirrealty.ca/reb/creb/18/A2314518_32.jpg https://www.cirrealty.ca/reb/creb/18/A2314518_33.jpg https://www.cirrealty.ca/reb/creb/18/A2314518_34.jpg https://www.cirrealty.ca/reb/creb/18/A2314518_35.jpg

768 73 Street SW

Calgary T3H 5V9

MLS® Number:  A2314518

Back to West Springs    Previous    Next

  • Home \
  • Calgary \
  • West Springs \
  • 768 73 Street SW

$ 418,900

2

BEDROOMS

2 + 1

BATHROOMS

1,324

SQUARE FEET

2007

YEAR BUILT

https://www.cirrealty.ca/reb/creb/18/A2314518_2.jpg





MLS® Number
A2314518
PROPERTY TYPE
Row/Townhouse
LISTING DATE
May-25-2026

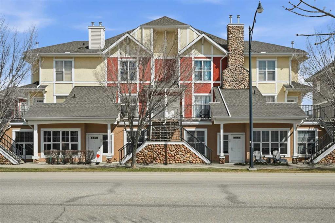
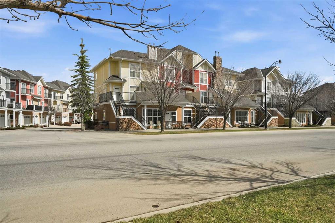
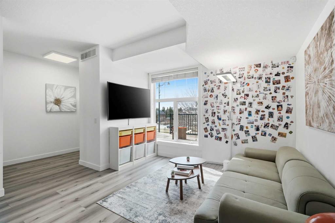
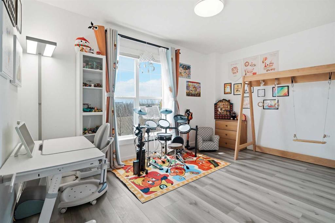
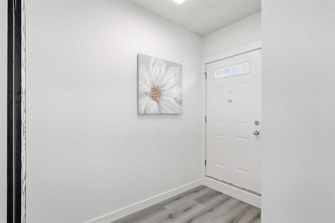
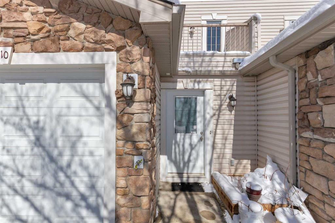
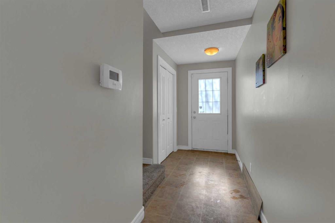
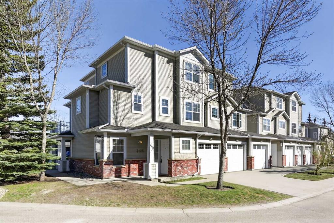
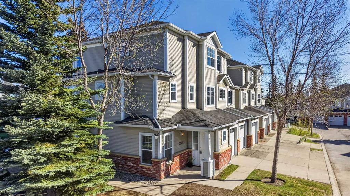
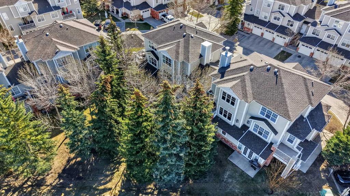
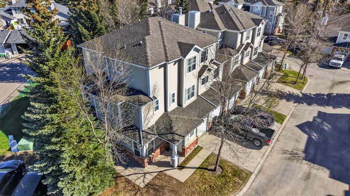
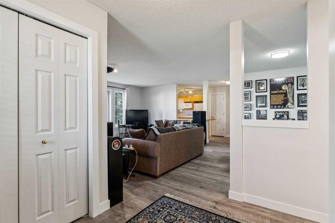
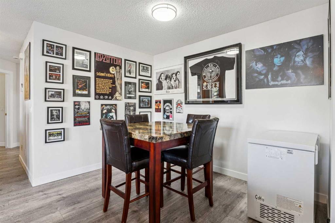
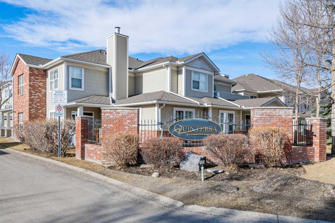

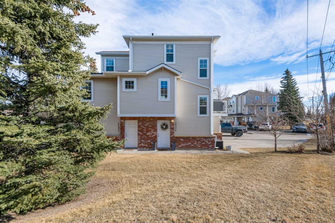

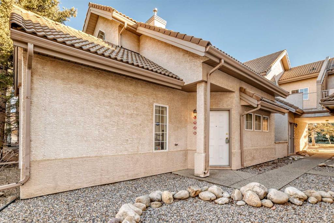
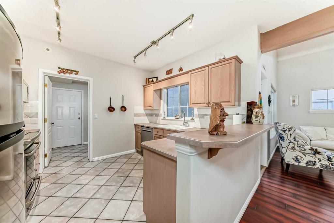
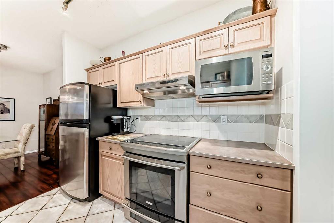
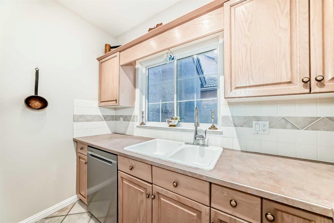
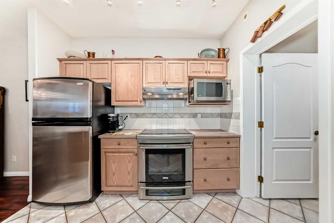
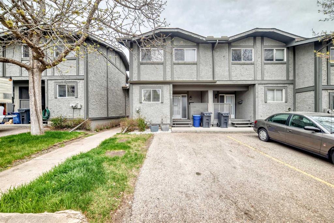
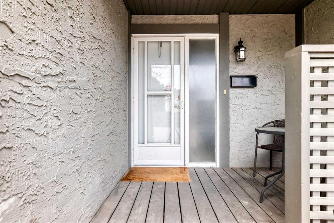
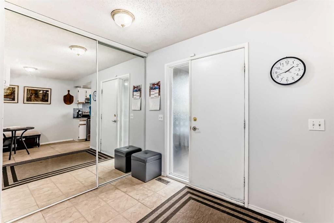
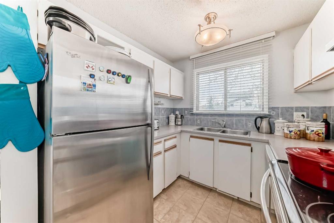
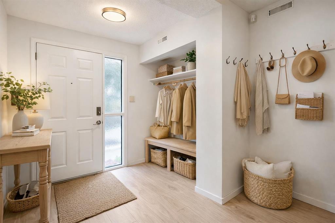
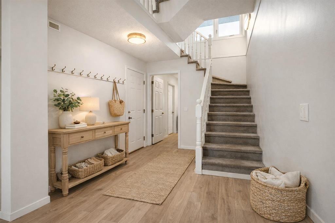
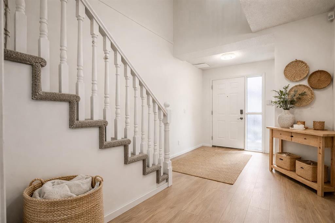
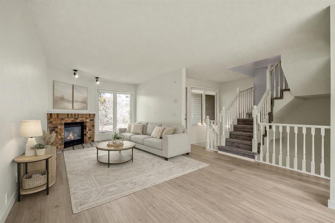
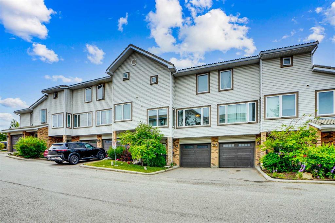
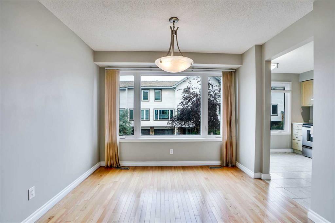
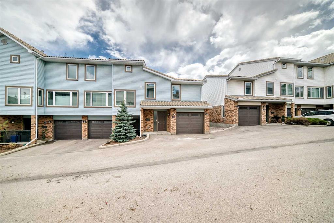
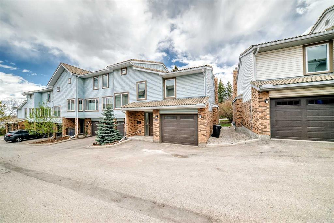
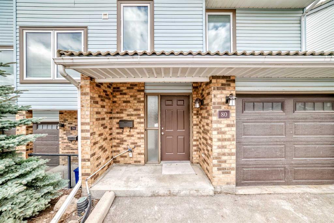
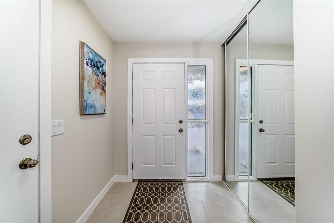
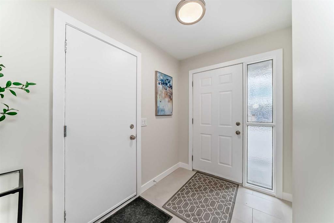
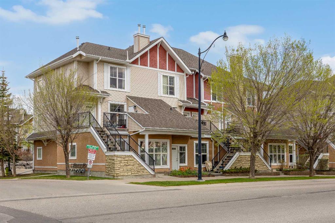
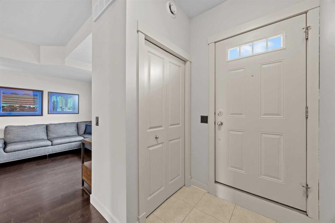
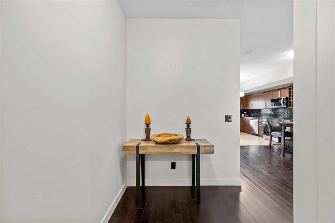
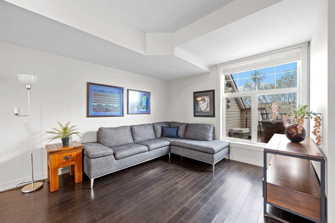
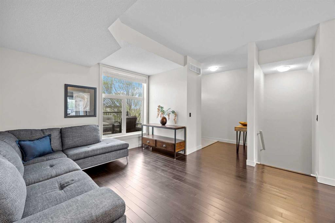
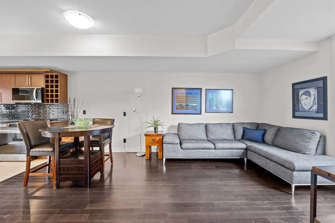
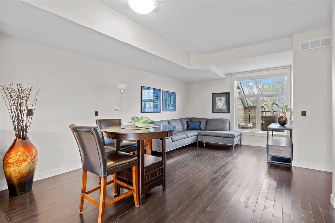
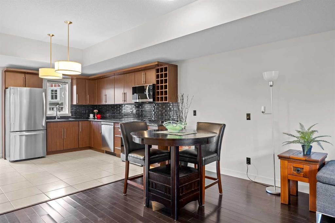
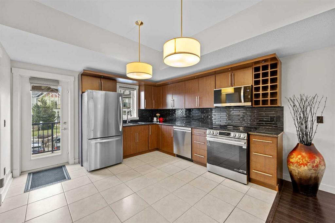
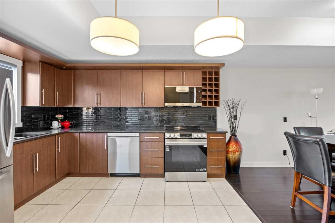
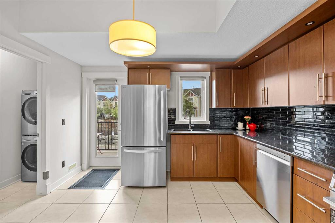
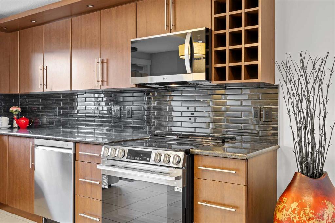
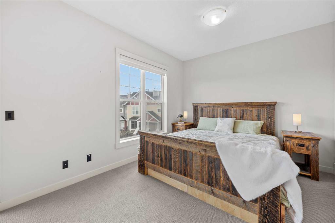
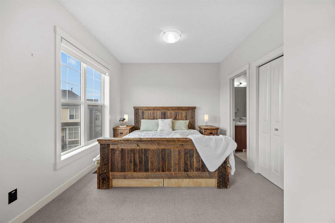
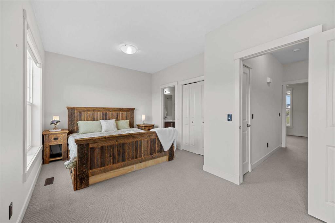
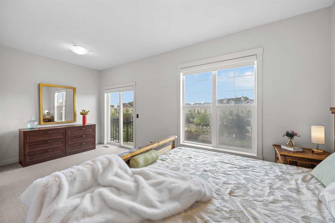
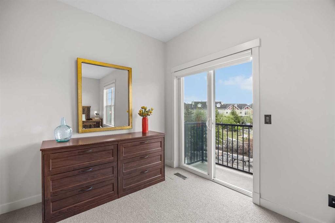
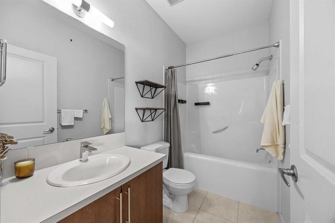
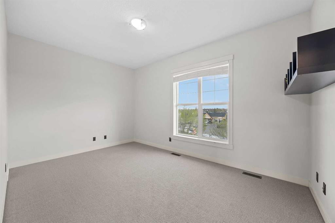
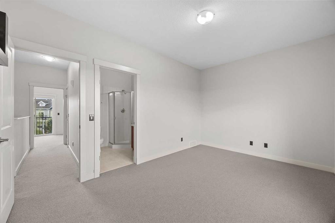
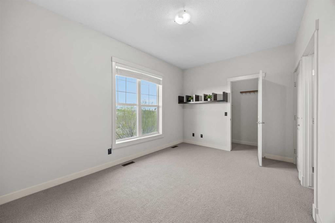
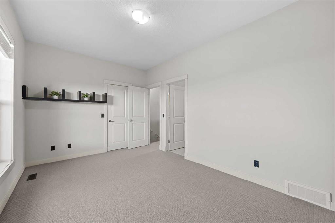
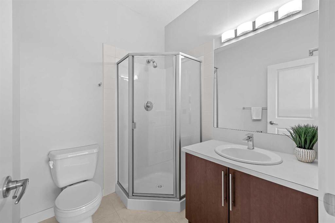
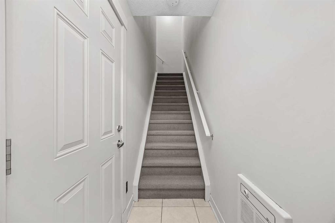
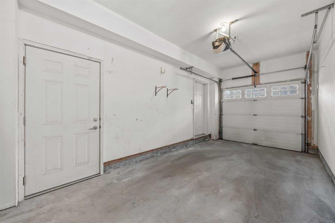
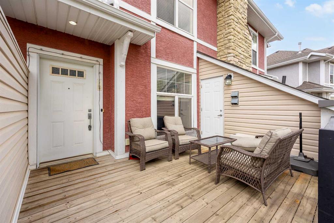
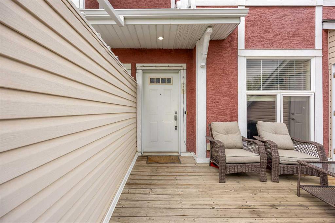
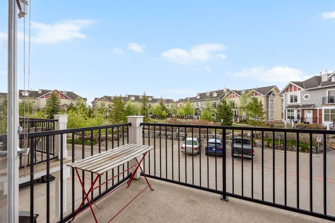
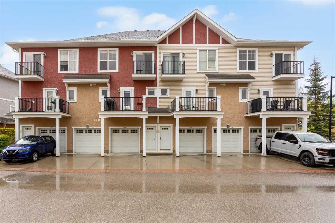
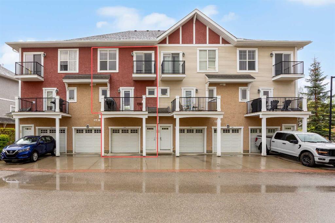
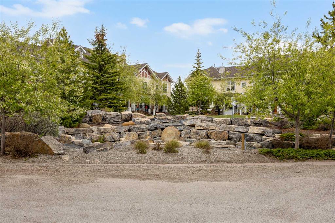
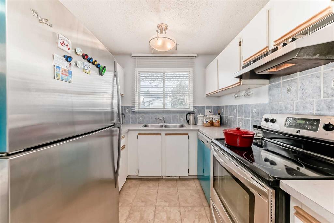
Majestic Mountain Views | 2 Primary Suites | West Springs Living at Its Finest Welcome to this beautifully maintained and fully developed 2-storey townhome offering 1,324 sq. ft. of thoughtfully designed living space in the highly sought-after community of West Springs. Enjoy stunning mountain views, exceptional walkability, and convenient access to transit, shopping, restaurants, and some of Calgary’s top-rated public and private schools. Nestled within a meticulously landscaped complex featuring a picturesque courtyard, tranquil water pond, mature trees, and inviting pathways, this home offers a peaceful retreat with all the conveniences of city living. The bright and spacious main floor showcases a wide-open floor plan, 9-foot ceilings, oversized windows that flood the home with natural light, and beautiful maple hardwood flooring throughout. The well-appointed kitchen features ceiling-height maple cabinetry, granite countertops, stainless steel appliances, and abundant storage and workspace, making it perfect for both everyday living and entertaining. The adjoining dining area and cozy great room create an inviting atmosphere, while the adjacent west-facing deck provides the perfect space for summer barbecues and evening relaxation. Upstairs, you'll find two generously sized primary bedrooms, each complete with its own private ensuite bathroom, offering exceptional comfort, privacy, and flexibility for families, guests, or roommates. Additional highlights include an insulated attached garage, a full-length driveway with additional parking, ample visitor parking throughout the complex, and low-maintenance living in one of Calgary’s most desirable communities.
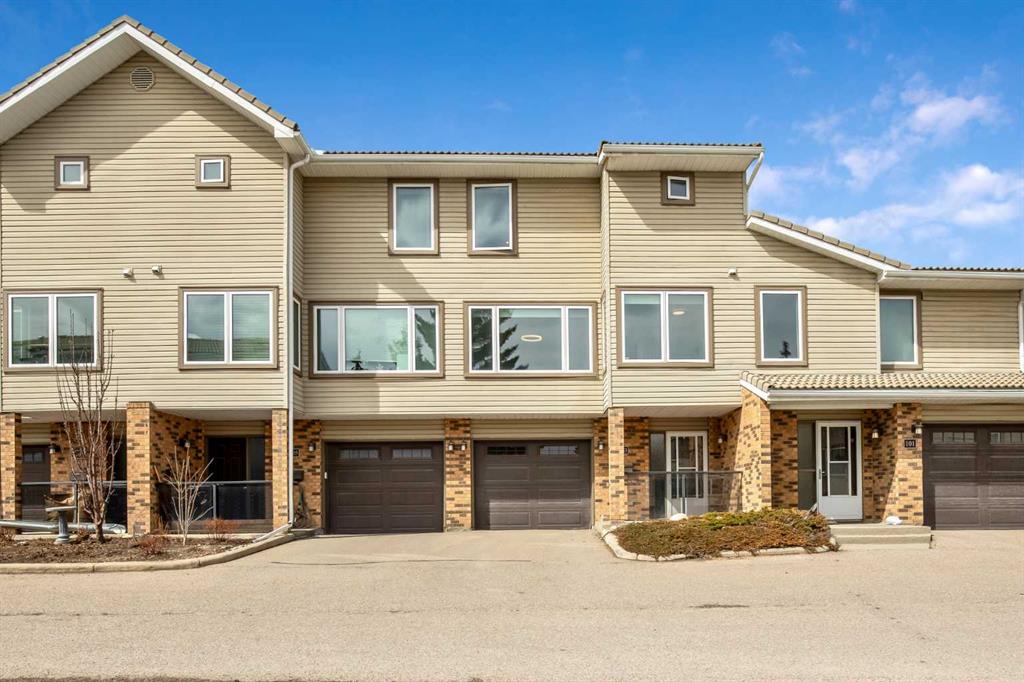
COMMUNITY  West Springs
PROPERTY TYPE  Row/Townhouse
BUILDING TYPE  Five Plus
STYLE  2 Storey
YEAR BUILT 2007
SQUARE FOOTAGE  1,324
BEDROOMS  2
BATHROOMS  3.00
BASEMENT  None
AMENITIES 
APPLIANCES  Dishwasher, Dryer, Electric Stove, Garage Control(s), Microwave Hood Fan, Refrigerator, Washer, Window Coverings
COOLING  None
FIREPLACE  N/A
FLOORING  Carpet, Ceramic Tile, Hardwood
HEATING  Forced Air, Natural Gas
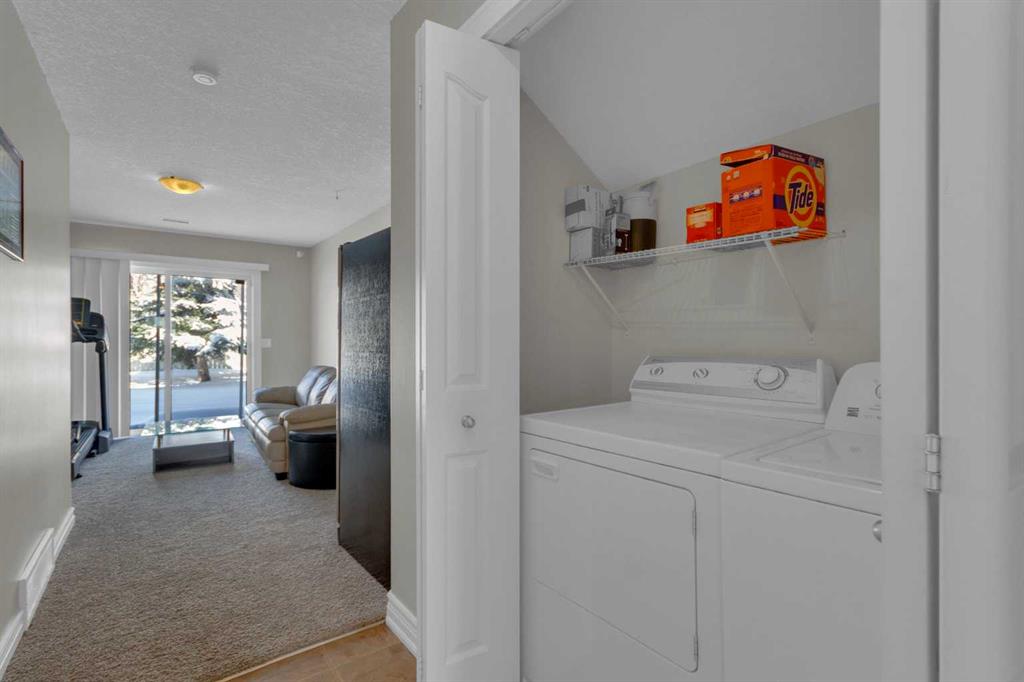
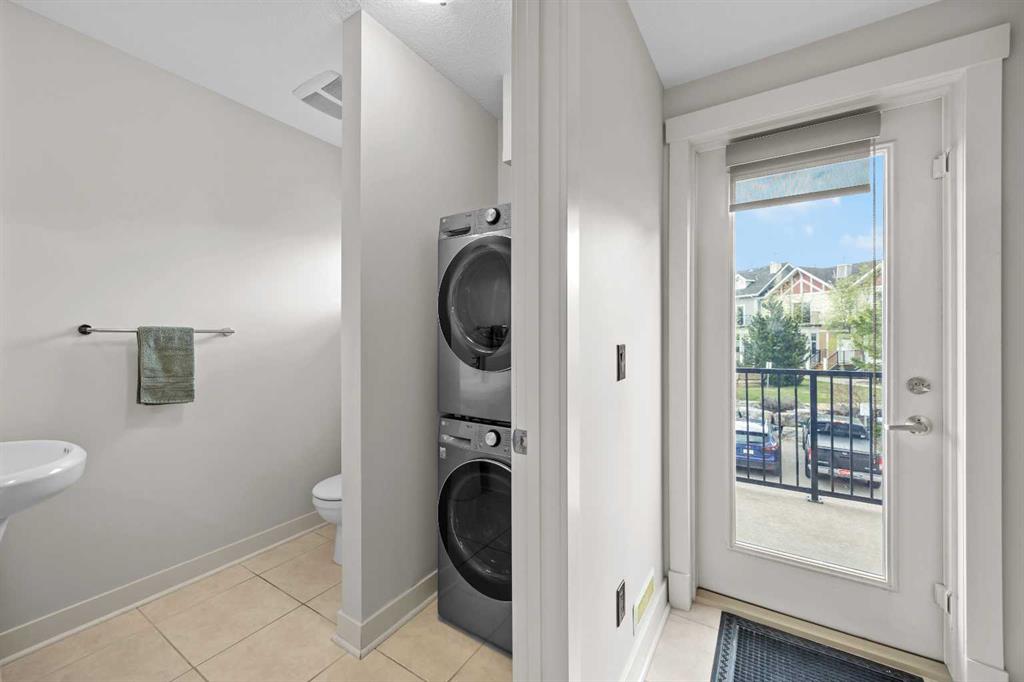
LAUNDRY  In Unit
LOT FEATURES  Landscaped, Level, Private, Treed
PARKING  Single Garage Attached
RESTRICTIONS  Utility Right Of Way
ROOF  Asphalt Shingle
TITLE  Fee Simple
BROKER  eXp Realty


ROOMS DIMENSIONS (m) LEVEL
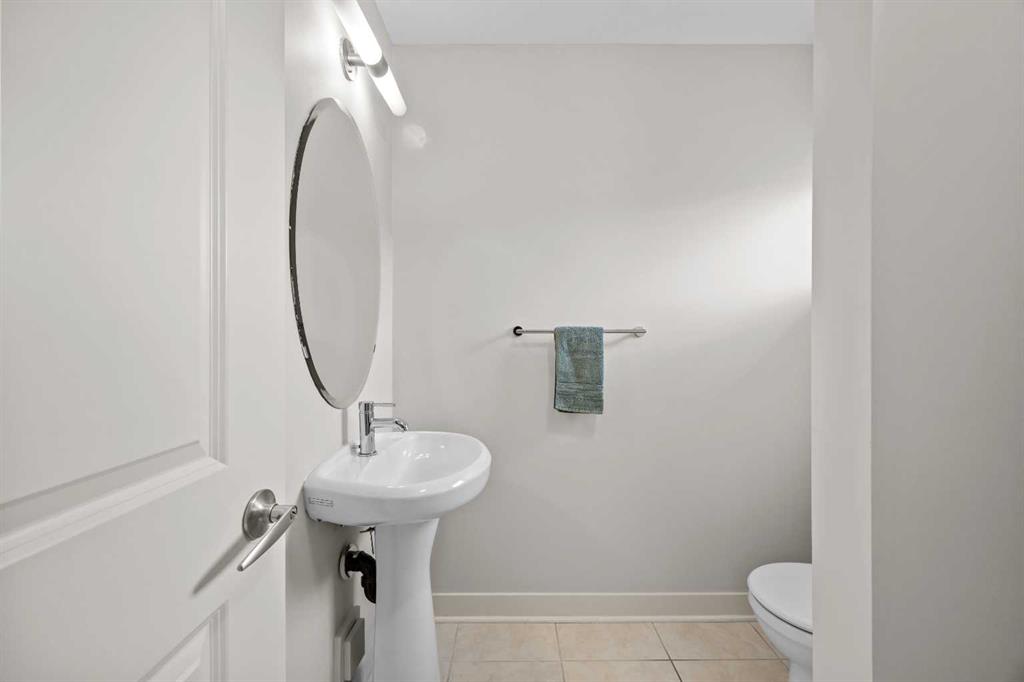
2pc Bathroom 6`1" x 6`6" Main
Dining Room 13`6" x 8`9" Main
Kitchen 12`10" x 11`9" Main
Living Room 18`7" x 9`10" Main
Furnace/Utility Room 4`9" x 9`6" Main
3pc Ensuite bath 5`11" x 6`7" Upper
4pc Ensuite bath 4`11" x 8`9" Upper
Bedroom 14`11" x 9`11" Upper
Bedroom - Primary 18`8" x 10`6" Upper
Picture for 744 73 Street SW Picture for 744 73 Street SW Picture for 744 73 Street SW Picture for 744 73 Street SW Picture for 744 73 Street SW

744 73 Street SW

Calgary

1151 sqft | 2 Beds | 2 + 1 Baths    

$399,500 View

Picture for 10 West Cedar Rise SW Picture for 10 West Cedar Rise SW Picture for 10 West Cedar Rise SW Picture for 10 West Cedar Rise SW Picture for 10 West Cedar Rise SW

10 West Cedar Rise SW

Calgary

1832 sqft | 2 Beds | 2 + 1 Baths    

$469,600 View

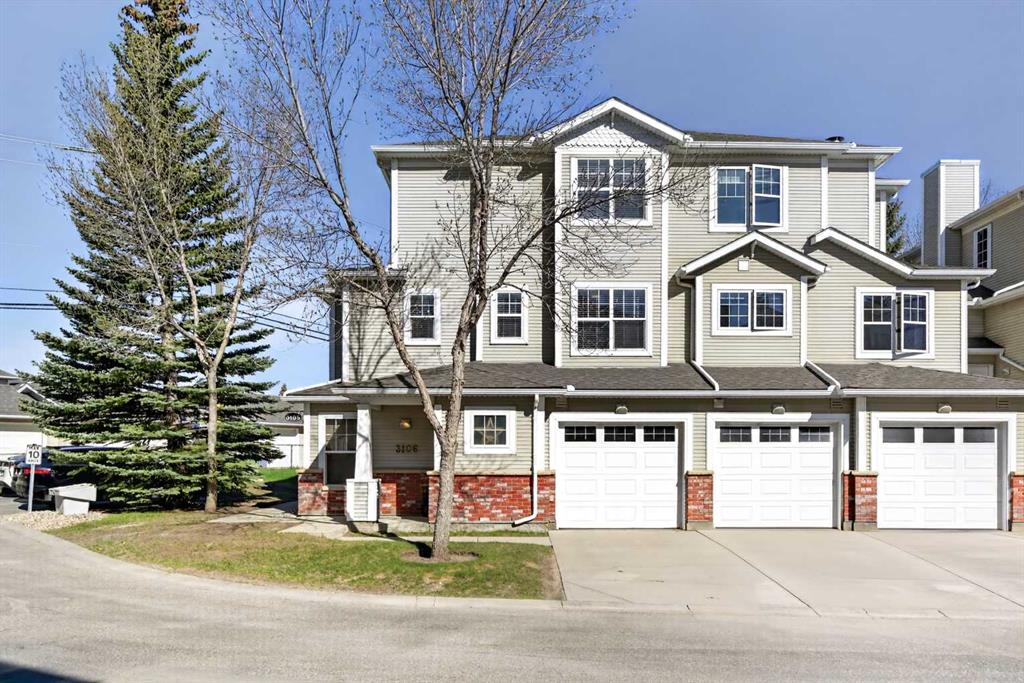
Picture for 3106, 7171 Coach Hill Road SW Picture for 3106, 7171 Coach Hill Road SW Picture for 3106, 7171 Coach Hill Road SW Picture for 3106, 7171 Coach Hill Road SW Picture for 3106, 7171 Coach Hill Road SW

3106, 7171 Coach Hill Road SW

Calgary

1267 sqft | 2 Beds | 1 + 1 Baths    

$415,000 View

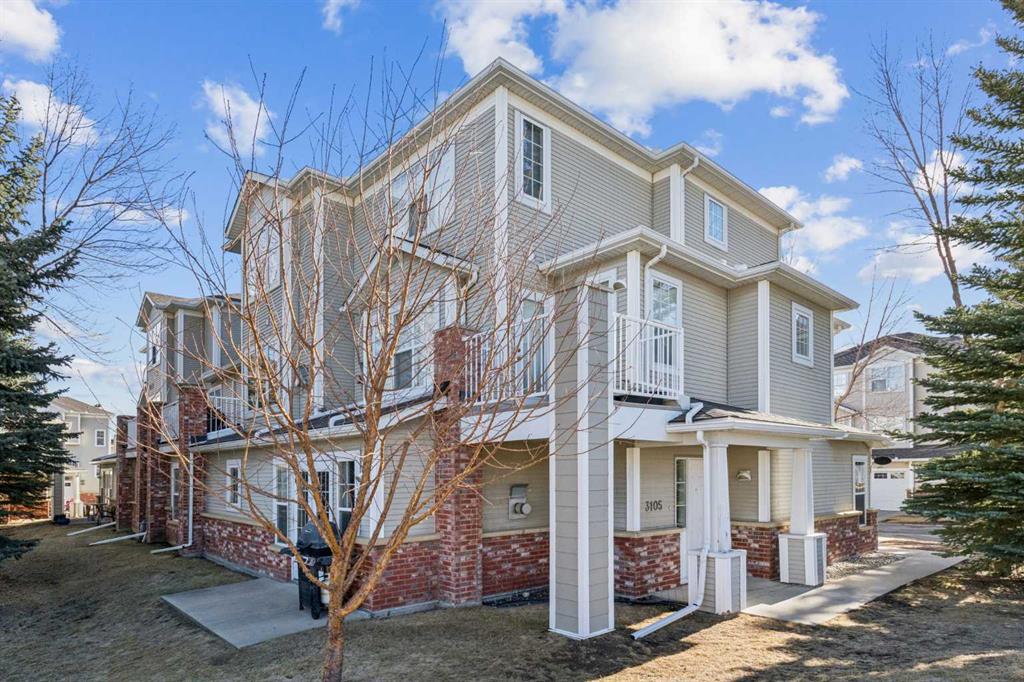
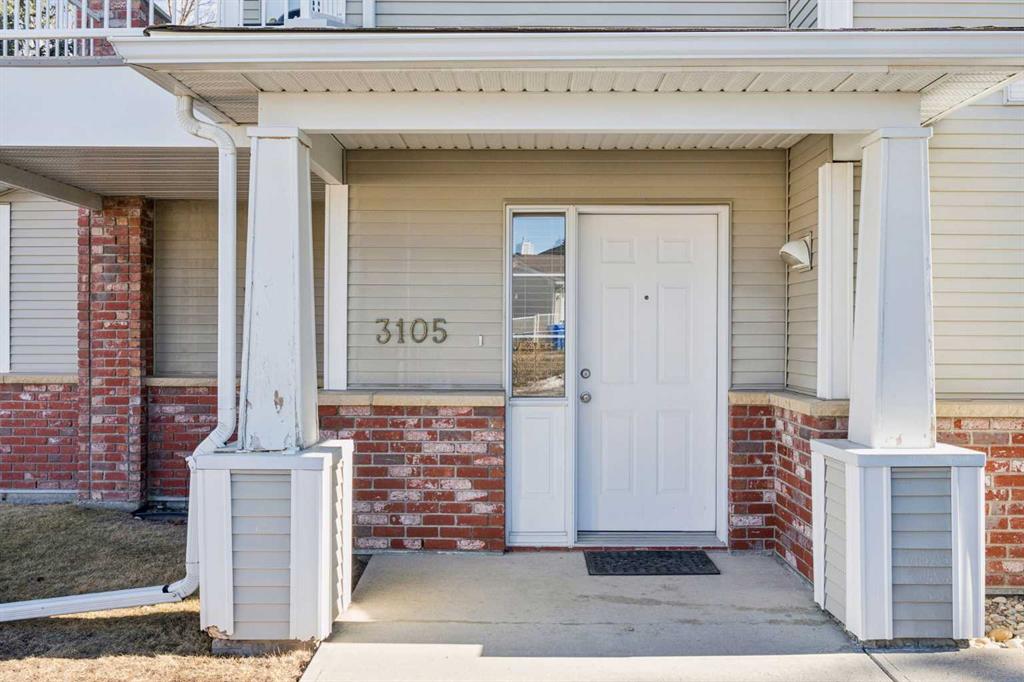
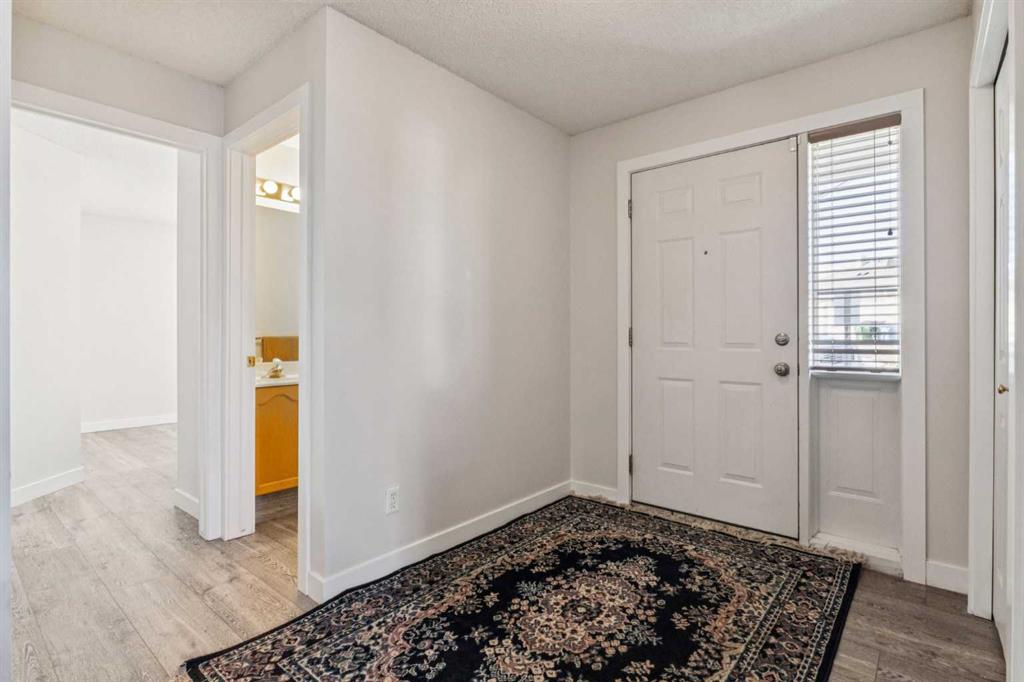
Picture for 3105, 7171 Coach Hill Road SW Picture for 3105, 7171 Coach Hill Road SW Picture for 3105, 7171 Coach Hill Road SW Picture for 3105, 7171 Coach Hill Road SW Picture for 3105, 7171 Coach Hill Road SW

3105, 7171 Coach Hill Road SW

Calgary

1115 sqft | 2 Beds | 2 + 0 Baths    

$379,900 View

Picture for 2504, 7171 Coach Hill Road Picture for 2504, 7171 Coach Hill Road Picture for 2504, 7171 Coach Hill Road Picture for 2504, 7171 Coach Hill Road Picture for 2504, 7171 Coach Hill Road

2504, 7171 Coach Hill Road

Calgary

1414 sqft | 2 Beds | 2 + 0 Baths    

$419,900 View

Picture for 1906 Patterson View SW Picture for 1906 Patterson View SW Picture for 1906 Patterson View SW Picture for 1906 Patterson View SW Picture for 1906 Patterson View SW

1906 Patterson View SW

Calgary

1425 sqft | 2 Beds | 2 + 0 Baths    

$400,000 View

Picture for 144, 7172 Coach Hill Road SW Picture for 144, 7172 Coach Hill Road SW Picture for 144, 7172 Coach Hill Road SW Picture for 144, 7172 Coach Hill Road SW Picture for 144, 7172 Coach Hill Road SW

144, 7172 Coach Hill Road SW

Calgary

1154 sqft | 3 Beds | 1 + 1 Baths    

$359,900 View

Picture for 103 Coachway Lane SW Picture for 103 Coachway Lane SW Picture for 103 Coachway Lane SW Picture for 103 Coachway Lane SW Picture for 103 Coachway Lane SW

103 Coachway Lane SW

Calgary

1202 sqft | 3 Beds | 2 + 1 Baths    

$420,000 View

Picture for 219 Coachway Lane SW Picture for 219 Coachway Lane SW Picture for 219 Coachway Lane SW Picture for 219 Coachway Lane SW Picture for 219 Coachway Lane SW

219 Coachway Lane SW

Calgary

1256 sqft | 3 Beds | 2 + 1 Baths    

$415,000 View

Picture for 80 Coachway Gardens SW Picture for 80 Coachway Gardens SW Picture for 80 Coachway Gardens SW Picture for 80 Coachway Gardens SW Picture for 80 Coachway Gardens SW

80 Coachway Gardens SW

Calgary

1330 sqft | 3 Beds | 2 + 1 Baths    

$499,900 View

Calgary Real Estate Airdrie Real Estate Okotoks Real Estate Cochrane Real Estate Strathmore Real Estate Chestermere Real Estate Sundre Real Estate High River Real Estate Diamond Valley Real Estate Brooks Real Estate Olds Real Estate Irricana Real Estate Carstairs Real Estate Crossfield Real Estate Claresholm Real Estate Didsbury Real Estate Langdon Real Estate
South Calgary Real Estate Southeast Calgary Real Estate City Centre Calgary Real Estate East Calgary Real Estate North Calgary Real Estate Northwest Calgary Real Estate West Calgary Real Estate Northeast Calgary Real Estate Lethbridge Real Estate Red Deer Real Estate Sylvan Lake Real Estate Brooks Real Estate Edmonton Real Estate Canmore Real Estate Global Real Estate Luxury Real Estate
Home Why CIR Relocation Careers Partners Best My Nest
Realtors Home Evaluation Contact Us




Data supplied by CREB®,CARA®,CREA®,RASCA®,LDAR® or RAE MLS® System. CREB®,CARA®,CREA®,RASCA®,LDAR® or RAE is the owner of the copyright in its MLS® System. The Listing data is deemed reliable but is not guaranteed accurate by CREB®,CARA®,CREA®,RASCA®,LDAR® or RAE. Data is deemed reliable but is not guaranteed accurate by the REALTORS® Association of Edmonton.Copyright [2024] by the REALTORS® Association of Edmonton. All Rights Reserved.