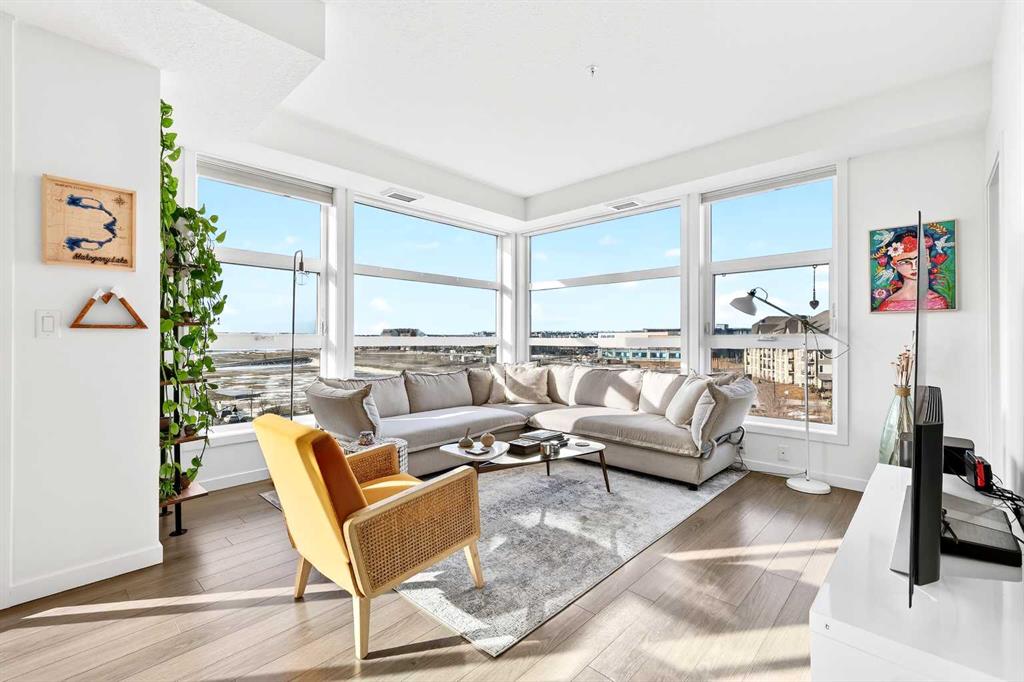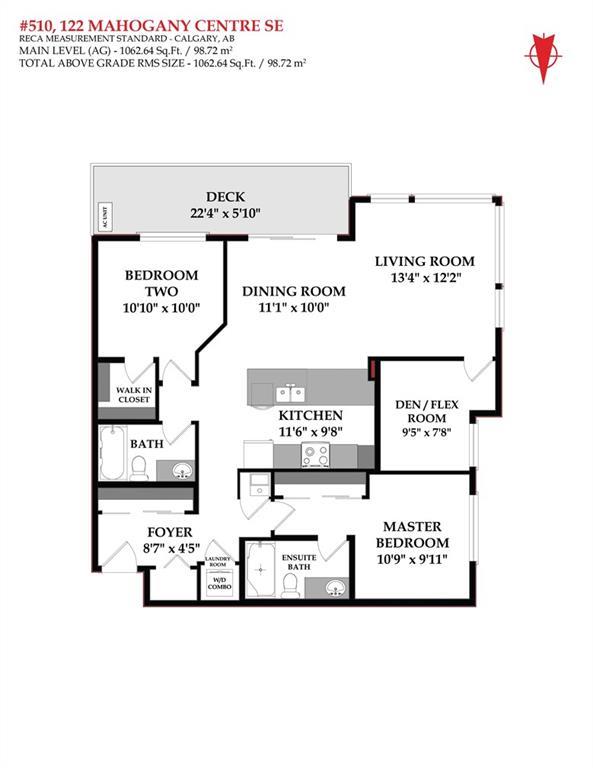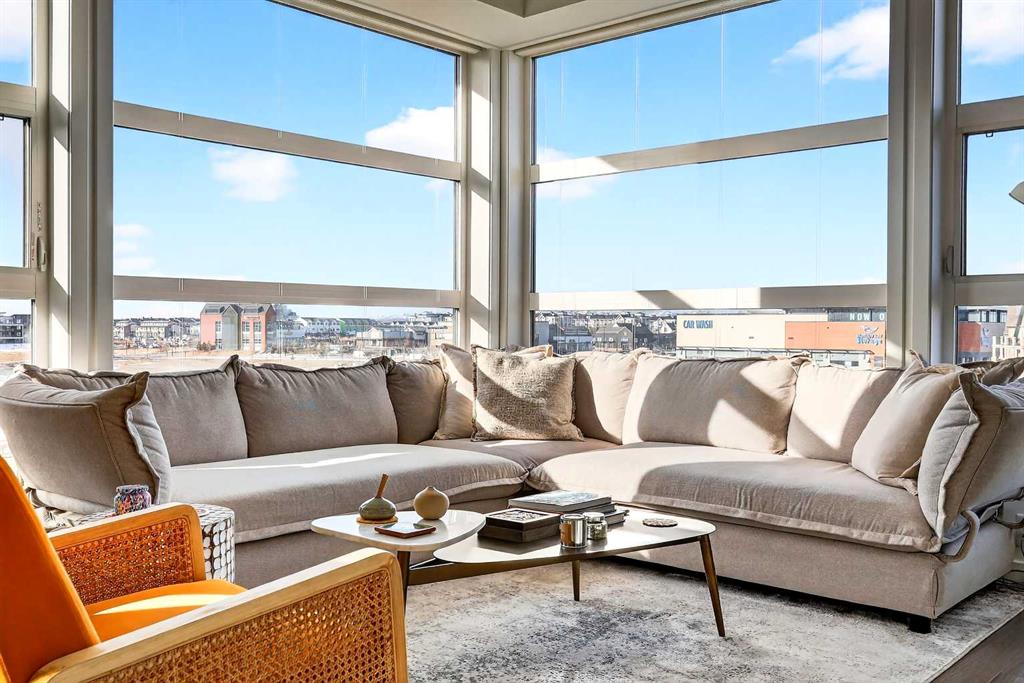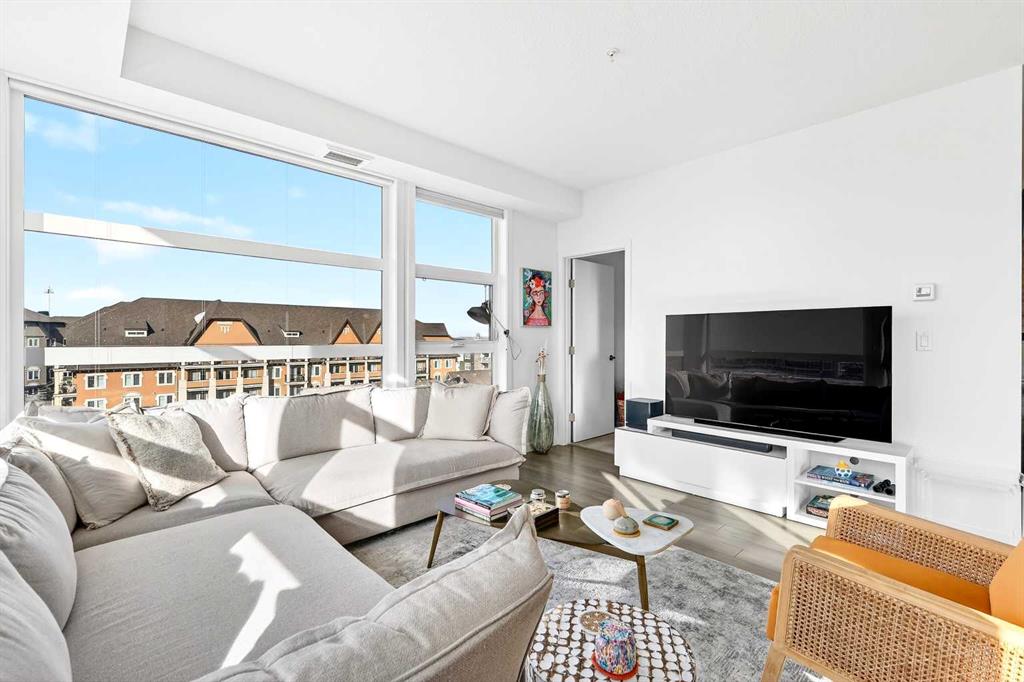
REALTOR® Login
Communities 
Calgary Communities
City Centre East   North  North East North West South  South East West 
Calgary Surrounding
Airdrie Brooks Carstairs Chestermere Claresholm Cochrane Crossfield Didsbury High River Irricana Langdon Okotoks Olds Strathmore Sundre Diamond Valley Rural Rockyview County
Edmonton Communities
City Centre North East North West South East South West West 
Edmonton Surrounding
Beaumont Devon Fort Saskatchewan Leduc Sherwood Park Spruce Grove St.Albert Stony Plain
Central Alberta
Camrose Clearwater County Red Deer Rocky Mountain House Sylvan Lake
Southern Alberta
Crowsnest Pass Lethbridge Medicine Hat
West Alberta
Canmore 
British Columbia
Kelowna Osoyoos Peachland Penticton Revelstoke Salmon Arm Sicamous West Kelowna
Home Evaluation 
Resources 
Resources
Buyer Resources Seller Resources Partners Blog Guide to Buying and Selling During COVID-19
Realtors 
Why CIR 
About Us
Best My Nest We Give Back - 1forALL Initiative Join Our Team Luxury Portfolio
Property Management 
Contact Us 
https://www.cirrealty.ca/reb/creb/41/A2323541_2.jpg https://www.cirrealty.ca/reb/creb/41/A2323541_3.jpg https://www.cirrealty.ca/reb/creb/41/A2323541_4.jpg https://www.cirrealty.ca/reb/creb/41/A2323541_5.jpg https://www.cirrealty.ca/reb/creb/41/A2323541_6.jpg https://www.cirrealty.ca/reb/creb/41/A2323541_7.jpg https://www.cirrealty.ca/reb/creb/41/A2323541_8.jpg https://www.cirrealty.ca/reb/creb/41/A2323541_9.jpg https://www.cirrealty.ca/reb/creb/41/A2323541_10.jpg https://www.cirrealty.ca/reb/creb/41/A2323541_11.jpg https://www.cirrealty.ca/reb/creb/41/A2323541_12.jpg https://www.cirrealty.ca/reb/creb/41/A2323541_13.jpg https://www.cirrealty.ca/reb/creb/41/A2323541_14.jpg https://www.cirrealty.ca/reb/creb/41/A2323541_15.jpg https://www.cirrealty.ca/reb/creb/41/A2323541_16.jpg https://www.cirrealty.ca/reb/creb/41/A2323541_17.jpg https://www.cirrealty.ca/reb/creb/41/A2323541_18.jpg https://www.cirrealty.ca/reb/creb/41/A2323541_19.jpg https://www.cirrealty.ca/reb/creb/41/A2323541_20.jpg https://www.cirrealty.ca/reb/creb/41/A2323541_21.jpg https://www.cirrealty.ca/reb/creb/41/A2323541_22.jpg https://www.cirrealty.ca/reb/creb/41/A2323541_23.jpg https://www.cirrealty.ca/reb/creb/41/A2323541_24.jpg https://www.cirrealty.ca/reb/creb/41/A2323541_25.jpg https://www.cirrealty.ca/reb/creb/41/A2323541_26.jpg https://www.cirrealty.ca/reb/creb/41/A2323541_27.jpg https://www.cirrealty.ca/reb/creb/41/A2323541_28.jpg https://www.cirrealty.ca/reb/creb/41/A2323541_29.jpg https://www.cirrealty.ca/reb/creb/41/A2323541_30.jpg https://www.cirrealty.ca/reb/creb/41/A2323541_31.jpg https://www.cirrealty.ca/reb/creb/41/A2323541_32.jpg https://www.cirrealty.ca/reb/creb/41/A2323541_33.jpg https://www.cirrealty.ca/reb/creb/41/A2323541_34.jpg https://www.cirrealty.ca/reb/creb/41/A2323541_35.jpg https://www.cirrealty.ca/reb/creb/41/A2323541_36.jpg https://www.cirrealty.ca/reb/creb/41/A2323541_37.jpg https://www.cirrealty.ca/reb/creb/41/A2323541_38.jpg https://www.cirrealty.ca/reb/creb/41/A2323541_39.jpg https://www.cirrealty.ca/reb/creb/41/A2323541_40.jpg https://www.cirrealty.ca/reb/creb/41/A2323541_41.jpg

416, 24 Mahogany Path SE

Calgary T3M 3H6

MLS® Number:  A2323541

Back to Mahogany    Previous    Next

  • Home \
  • Calgary \
  • Mahogany \
  • 416, 24 Mahogany Path SE

$ 759,000

2

BEDROOMS

2 + 0

BATHROOMS

1,095

SQUARE FEET

2020

YEAR BUILT

https://www.cirrealty.ca/reb/creb/41/A2323541_2.jpg





MLS® Number
A2323541
PROPERTY TYPE
Apartment
LISTING DATE
June-26-2026

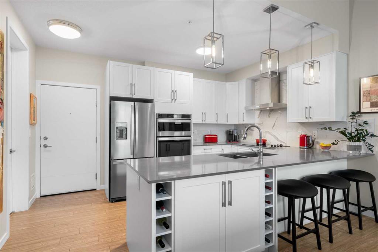
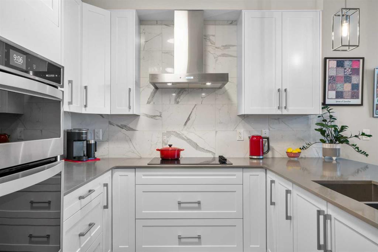
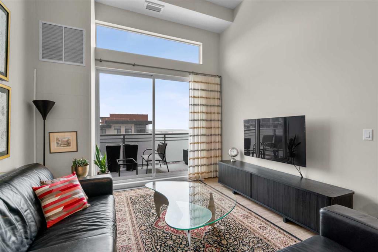
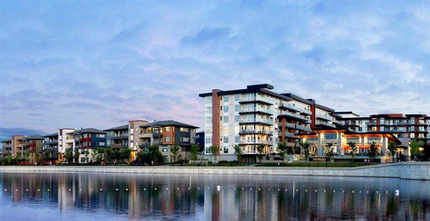
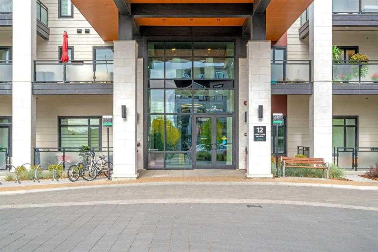
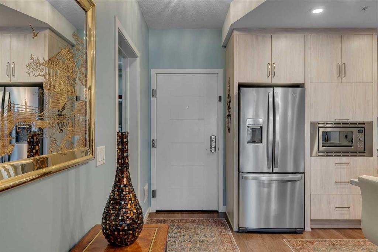
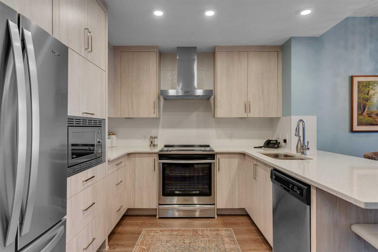
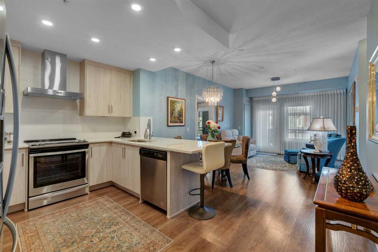
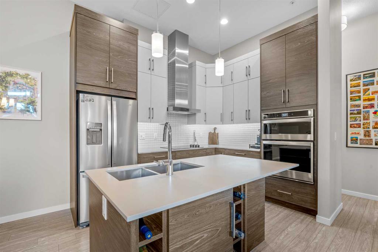
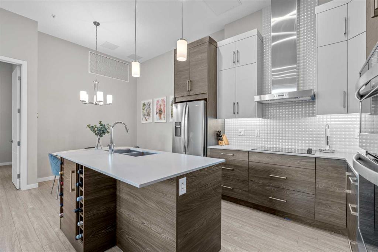
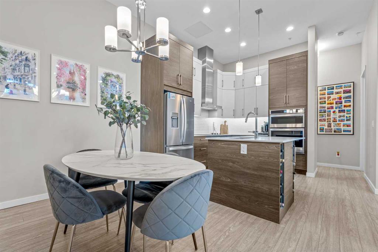
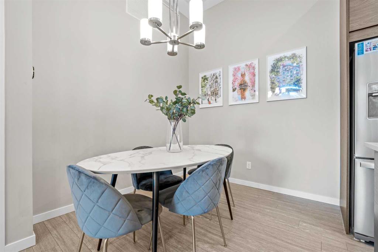
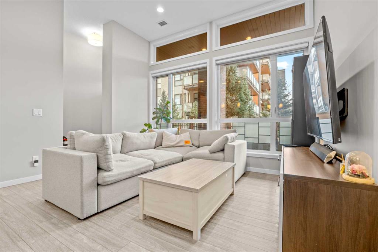
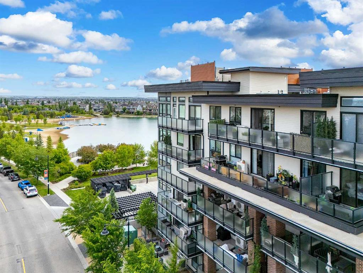
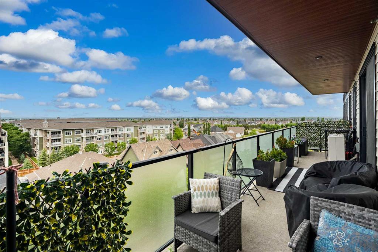
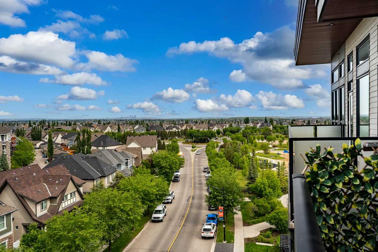
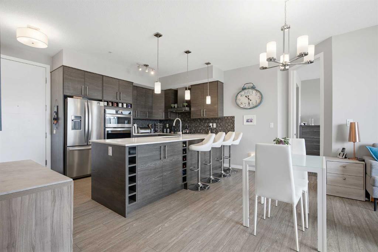
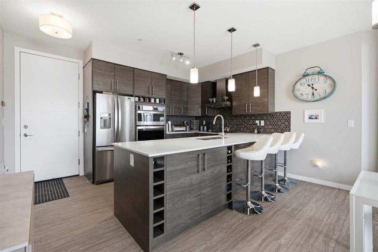
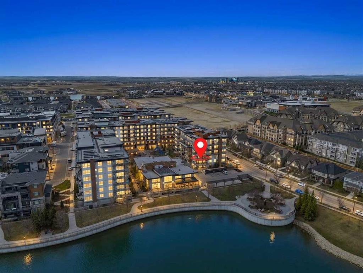
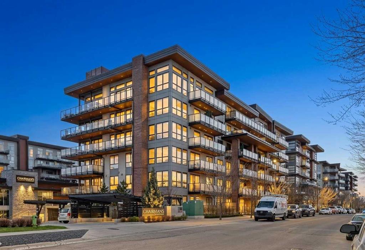
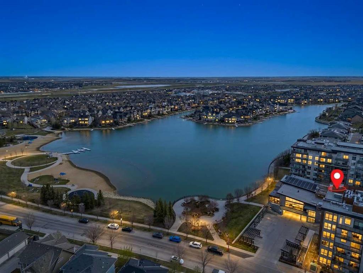
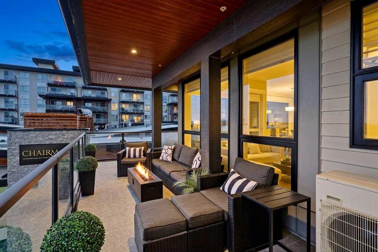
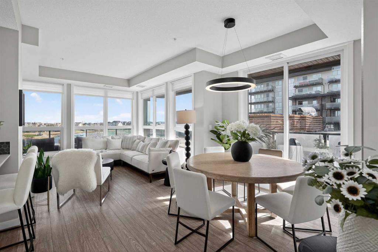
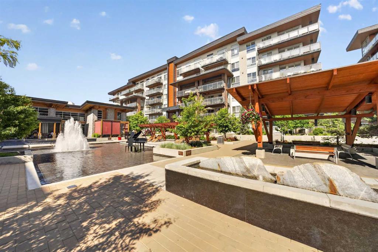
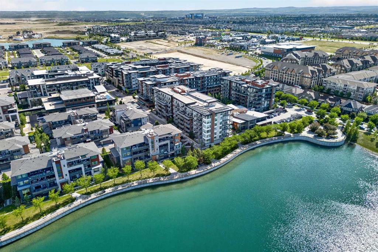
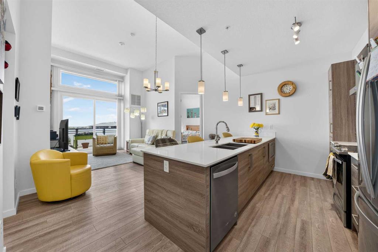
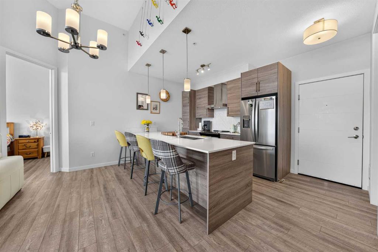
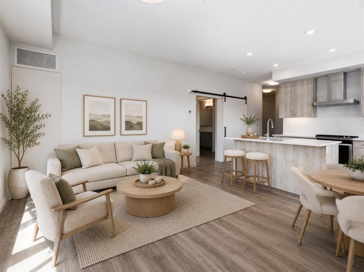
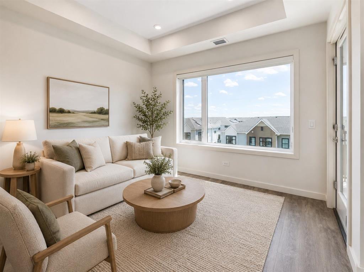
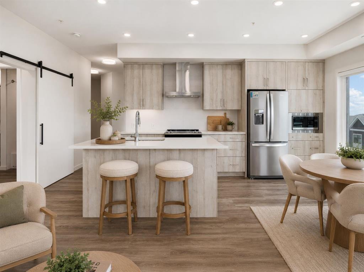
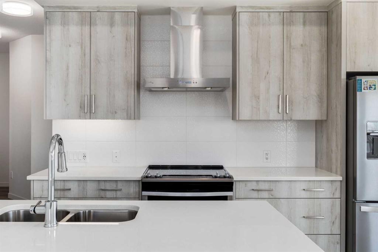
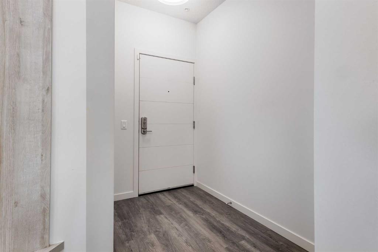
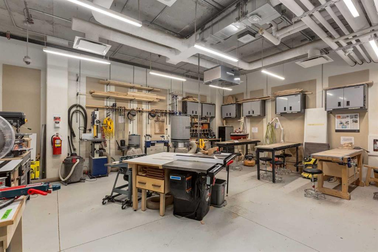
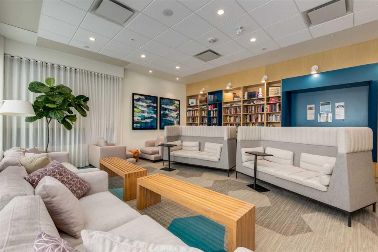
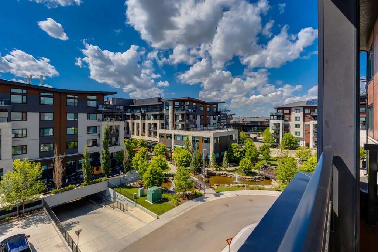
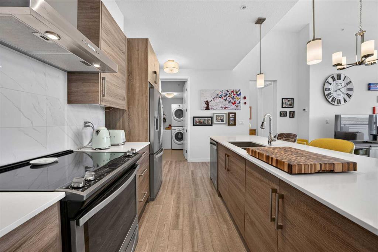
Welcome to resort-style living in Jayman’s premier 55+ active adult community in the Odyssey at Westman Village. This beautifully appointed two-bedroom, two-bathroom residence offers a private setting, exceptional comfort, and seamless access to an unparalleled lifestyle. Upon entering, you are immediately greeted by 9-foot ceilings, abundant natural light, and premium finishes that reflect meticulous pride of ownership. The stunning chef-inspired kitchen serves as the heart of the home, featuring an oversized island, stainless steel appliances, quartz countertops, and custom-built cabinetry synonymous with the luxury and quality Westman Village is renowned for. Thoughtfully designed with both functionality and comfort in mind, the open-concept floor plan offers an extended living area ideal for relaxing or entertaining family and friends. The spacious primary bedroom provides ample room for a full bedroom suite, while large windows fill the space with natural light. A well-appointed walk-through closet leads to a beautifully finished ensuite, creating a private retreat to unwind at the end of the day. The second bedroom adds endless opportunities to create a space perfect to meet your every need. Triple-pane windows and central air conditioning ensure year-round comfort and energy efficiency. This 4th floor location is complemented by an oversized covered patio and presents a wonderful opportunity to enjoy the west and south views. Connected via an indoor skywalk, the Village Centre offers over 40,000 square feet of world-class amenities designed to enrich every aspect of daily living. Residents enjoy concierge services, 24-hour security, fitness facilities, an indoor walking track, swimming pool, hot tub, movie theatre, games and reading rooms, arts and crafts studio, woodworking shop, professional kitchen, meeting spaces, private wine room, convenience shopping, and an extensive calendar of organized social activities throughout the year.

COMMUNITY  Mahogany
PROPERTY TYPE  Apartment
BUILDING TYPE  High Rise (5+ stories)
STYLE  Single Level Unit
YEAR BUILT 2020
SQUARE FOOTAGE  1,095
BEDROOMS  2
BATHROOMS  2.00
BASEMENT 
AMENITIES 
APPLIANCES  Central Air Conditioner, Dishwasher, Dryer, Electric Range, Microwave, Range Hood, Refrigerator, Washer, Window Coverings
COOLING  Central Air
FIREPLACE  N/A
FLOORING  Vinyl Plank
HEATING  Forced Air, Natural Gas
LAUNDRY  In Unit
LOT FEATURES 
PARKING  Guest, Heated Garage, Parkade, Titled, Underground
RESTRICTIONS  AGE55, Pets Allowed
ROOF 
TITLE  Fee Simple
BROKER  Sotheby's International Realty Canada


ROOMS DIMENSIONS (m) LEVEL
Foyer 8`2" x 4`11" Main
Kitchen 14`2" x 11`2" Main
Dining Room 9`2" x 8`5" Main
Living Room 13`6" x 9`2" Main
Bedroom - Primary 12`3" x 12`2" Main
Walk-In Closet 8`9" x 5`3" Main
4pc Ensuite bath 9`7" x 9`5" Main
Bedroom 12`6" x 11`9" Main
Walk-In Closet 8`2" x 3`7" Main
4pc Bathroom 12`5" x 6`10" Main
Storage 8`0" x 4`5" Main
Laundry 3`3" x 2`11" Main
Balcony 14`11" x 14`10" Main
Picture for 607, 11 Mahogany Circle SE Picture for 607, 11 Mahogany Circle SE Picture for 607, 11 Mahogany Circle SE Picture for 607, 11 Mahogany Circle SE Picture for 607, 11 Mahogany Circle SE

607, 11 Mahogany Circle SE

Calgary

868 sqft | 2 Beds | 2 + 0 Baths    
$749,500 View

Picture for 501, 122 Mahogany Centre SE Picture for 501, 122 Mahogany Centre SE Picture for 501, 122 Mahogany Centre SE Picture for 501, 122 Mahogany Centre SE Picture for 501, 122 Mahogany Centre SE

501, 122 Mahogany Centre SE

Calgary

1062 sqft | 3 Beds | 2 + 0 Baths    

$734,900 View

Picture for 212, 12 Mahogany Path SE Picture for 212, 12 Mahogany Path SE Picture for 212, 12 Mahogany Path SE Picture for 212, 12 Mahogany Path SE Picture for 212, 12 Mahogany Path SE

212, 12 Mahogany Path SE

Calgary

982 sqft | 2 Beds | 2 + 0 Baths    

$675,000 View

Picture for 124 Mahogany Centre SE Picture for 124 Mahogany Centre SE Picture for 124 Mahogany Centre SE Picture for 124 Mahogany Centre SE Picture for 124 Mahogany Centre SE

124 Mahogany Centre SE

Calgary

935 sqft | 2 Beds | 2 + 0 Baths    

$690,000 View

Picture for 603, 2231 Mahogany Boulevard SE Picture for 603, 2231 Mahogany Boulevard SE Picture for 603, 2231 Mahogany Boulevard SE Picture for 603, 2231 Mahogany Boulevard SE Picture for 603, 2231 Mahogany Boulevard SE

603, 2231 Mahogany Boulevard SE

Calgary

958 sqft | 2 Beds | 2 + 0 Baths    

$769,900 View

Picture for 302, 2231 Mahogany Boulevard SE Picture for 302, 2231 Mahogany Boulevard SE Picture for 302, 2231 Mahogany Boulevard SE Picture for 302, 2231 Mahogany Boulevard SE Picture for 302, 2231 Mahogany Boulevard SE

302, 2231 Mahogany Boulevard SE

Calgary

942 sqft | 2 Beds | 2 + 0 Baths    

$889,000 View

Picture for 614, 11 Mahogany Circle SE Picture for 614, 11 Mahogany Circle SE Picture for 614, 11 Mahogany Circle SE Picture for 614, 11 Mahogany Circle SE Picture for 614, 11 Mahogany Circle SE

614, 11 Mahogany Circle SE

Calgary

876 sqft | 2 Beds | 2 + 0 Baths    

$749,500 View

Calgary Real Estate Airdrie Real Estate Okotoks Real Estate Cochrane Real Estate Strathmore Real Estate Chestermere Real Estate Sundre Real Estate High River Real Estate Diamond Valley Real Estate Brooks Real Estate Olds Real Estate Irricana Real Estate Carstairs Real Estate Crossfield Real Estate Claresholm Real Estate Didsbury Real Estate Langdon Real Estate
South Calgary Real Estate Southeast Calgary Real Estate City Centre Calgary Real Estate East Calgary Real Estate North Calgary Real Estate Northwest Calgary Real Estate West Calgary Real Estate Northeast Calgary Real Estate Lethbridge Real Estate Red Deer Real Estate Sylvan Lake Real Estate Brooks Real Estate Edmonton Real Estate Canmore Real Estate Global Real Estate Luxury Real Estate
Home Why CIR Relocation Careers Partners Best My Nest
Realtors Home Evaluation Contact Us




Data supplied by CREB®,CARA®,CREA®,RASCA®,LDAR® or RAE MLS® System. CREB®,CARA®,CREA®,RASCA®,LDAR® or RAE is the owner of the copyright in its MLS® System. The Listing data is deemed reliable but is not guaranteed accurate by CREB®,CARA®,CREA®,RASCA®,LDAR® or RAE. Data is deemed reliable but is not guaranteed accurate by the REALTORS® Association of Edmonton.Copyright [2024] by the REALTORS® Association of Edmonton. All Rights Reserved.