REALTOR® Login
Communities 
Calgary Communities
City Centre East   North  North East North West South  South East West 
Calgary Surrounding
Airdrie Brooks Carstairs Chestermere Claresholm Cochrane Crossfield Didsbury High River Irricana Langdon Okotoks Olds Strathmore Sundre Diamond Valley Rural Rockyview County
Edmonton Communities
City Centre North East North West South East South West West 
Edmonton Surrounding
Beaumont Devon Fort Saskatchewan Leduc Sherwood Park Spruce Grove St.Albert Stony Plain
Central Alberta
Camrose Clearwater County Red Deer Rocky Mountain House Sylvan Lake
Southern Alberta
Crowsnest Pass Lethbridge Medicine Hat
West Alberta
Canmore 
British Columbia
Kelowna Osoyoos Peachland Penticton Revelstoke Salmon Arm Sicamous West Kelowna
Home Evaluation 
Resources 
Resources
Buyer Resources Seller Resources Partners Blog Guide to Buying and Selling During COVID-19
Realtors 
Why CIR 
About Us
Best My Nest We Give Back - 1forALL Initiative Join Our Team Luxury Portfolio
Property Management 
Contact Us 
https://www.cirrealty.ca/reb/creb/33/A2326233_2.jpg https://www.cirrealty.ca/reb/creb/33/A2326233_3.jpg https://www.cirrealty.ca/reb/creb/33/A2326233_4.jpg https://www.cirrealty.ca/reb/creb/33/A2326233_5.jpg https://www.cirrealty.ca/reb/creb/33/A2326233_6.jpg https://www.cirrealty.ca/reb/creb/33/A2326233_7.jpg https://www.cirrealty.ca/reb/creb/33/A2326233_8.jpg https://www.cirrealty.ca/reb/creb/33/A2326233_9.jpg https://www.cirrealty.ca/reb/creb/33/A2326233_10.jpg https://www.cirrealty.ca/reb/creb/33/A2326233_11.jpg https://www.cirrealty.ca/reb/creb/33/A2326233_12.jpg https://www.cirrealty.ca/reb/creb/33/A2326233_13.jpg https://www.cirrealty.ca/reb/creb/33/A2326233_14.jpg https://www.cirrealty.ca/reb/creb/33/A2326233_15.jpg https://www.cirrealty.ca/reb/creb/33/A2326233_16.jpg https://www.cirrealty.ca/reb/creb/33/A2326233_17.jpg https://www.cirrealty.ca/reb/creb/33/A2326233_18.jpg https://www.cirrealty.ca/reb/creb/33/A2326233_19.jpg https://www.cirrealty.ca/reb/creb/33/A2326233_20.jpg https://www.cirrealty.ca/reb/creb/33/A2326233_21.jpg https://www.cirrealty.ca/reb/creb/33/A2326233_22.jpg https://www.cirrealty.ca/reb/creb/33/A2326233_23.jpg https://www.cirrealty.ca/reb/creb/33/A2326233_24.jpg https://www.cirrealty.ca/reb/creb/33/A2326233_25.jpg https://www.cirrealty.ca/reb/creb/33/A2326233_26.jpg https://www.cirrealty.ca/reb/creb/33/A2326233_27.jpg https://www.cirrealty.ca/reb/creb/33/A2326233_28.jpg https://www.cirrealty.ca/reb/creb/33/A2326233_29.jpg https://www.cirrealty.ca/reb/creb/33/A2326233_30.jpg https://www.cirrealty.ca/reb/creb/33/A2326233_31.jpg https://www.cirrealty.ca/reb/creb/33/A2326233_32.jpg https://www.cirrealty.ca/reb/creb/33/A2326233_33.jpg https://www.cirrealty.ca/reb/creb/33/A2326233_34.jpg https://www.cirrealty.ca/reb/creb/33/A2326233_35.jpg https://www.cirrealty.ca/reb/creb/33/A2326233_36.jpg https://www.cirrealty.ca/reb/creb/33/A2326233_37.jpg https://www.cirrealty.ca/reb/creb/33/A2326233_38.jpg https://www.cirrealty.ca/reb/creb/33/A2326233_39.jpg https://www.cirrealty.ca/reb/creb/33/A2326233_40.jpg https://www.cirrealty.ca/reb/creb/33/A2326233_41.jpg https://www.cirrealty.ca/reb/creb/33/A2326233_42.jpg https://www.cirrealty.ca/reb/creb/33/A2326233_43.jpg https://www.cirrealty.ca/reb/creb/33/A2326233_44.jpg https://www.cirrealty.ca/reb/creb/33/A2326233_45.jpg https://www.cirrealty.ca/reb/creb/33/A2326233_46.jpg https://www.cirrealty.ca/reb/creb/33/A2326233_47.jpg https://www.cirrealty.ca/reb/creb/33/A2326233_48.jpg https://www.cirrealty.ca/reb/creb/33/A2326233_49.jpg https://www.cirrealty.ca/reb/creb/33/A2326233_50.jpg

40 Silver Ridge Court NW

Calgary T3B4V5

MLS® Number:  A2326233

Back to Silver Springs    Previous    Next

  • Home \
  • Calgary \
  • Silver Springs \
  • 40 Silver Ridge Court NW

$ 1,199,000

5

BEDROOMS

3 + 1

BATHROOMS

2,014

SQUARE FEET

1978

YEAR BUILT

https://www.cirrealty.ca/reb/creb/33/A2326233_2.jpg





MLS® Number
A2326233
PROPERTY TYPE
Detached
LISTING DATE
July-02-2026

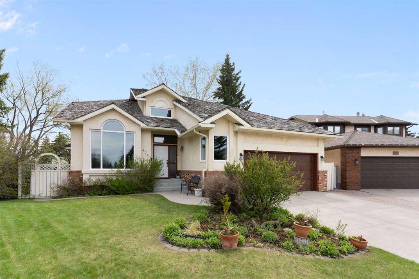
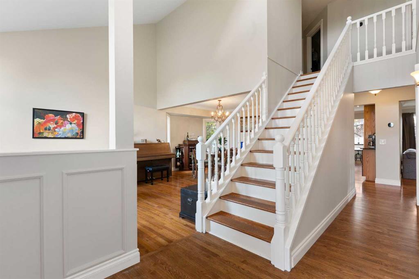
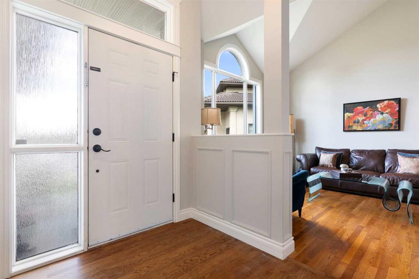
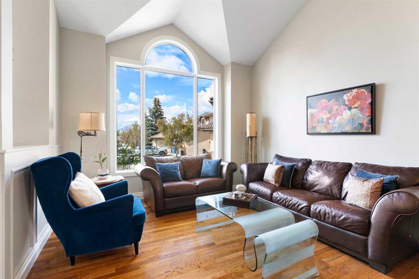
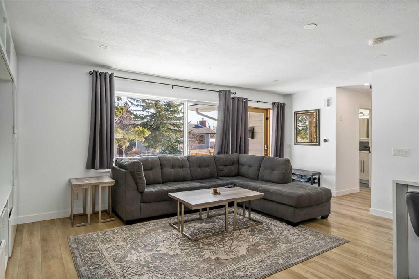
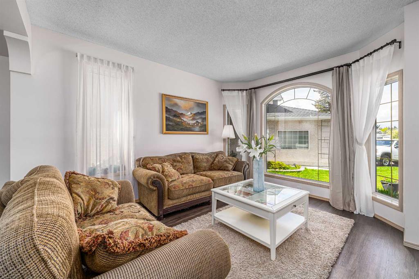
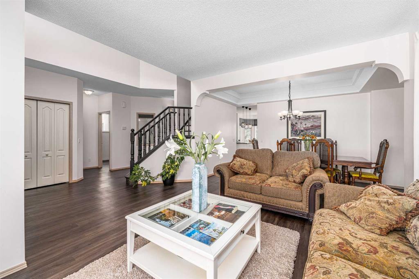
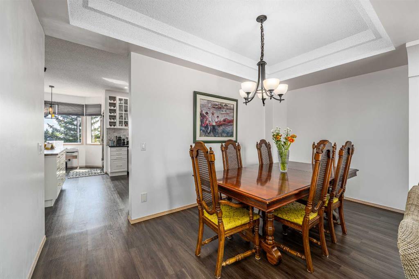
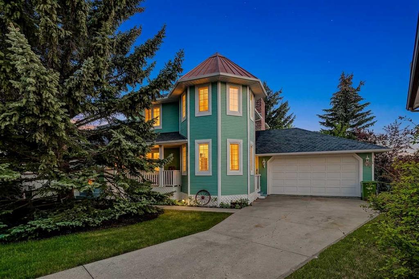
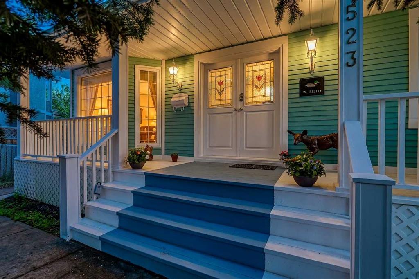
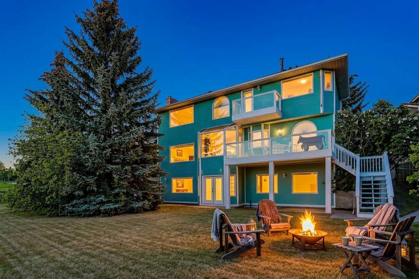
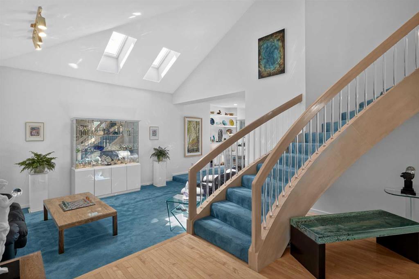
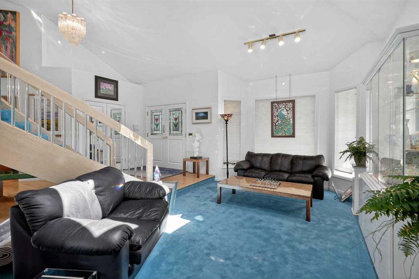
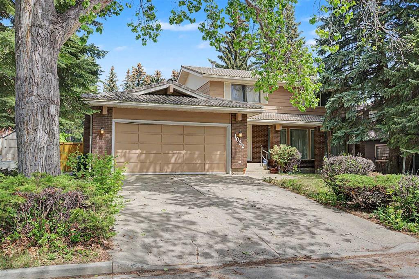
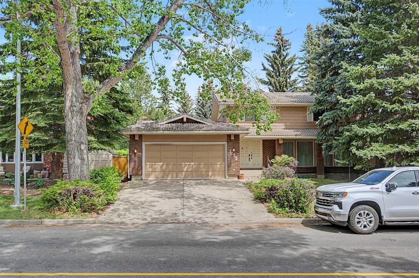
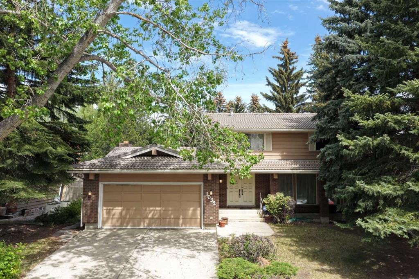
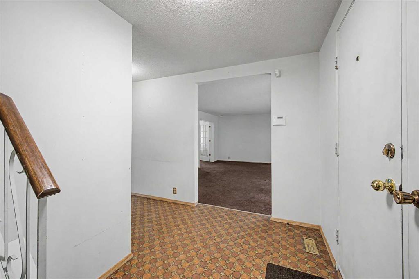
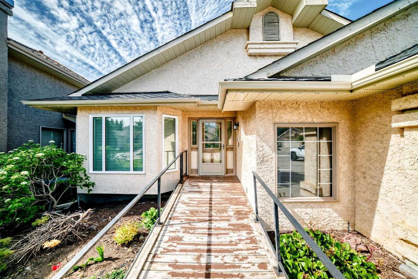
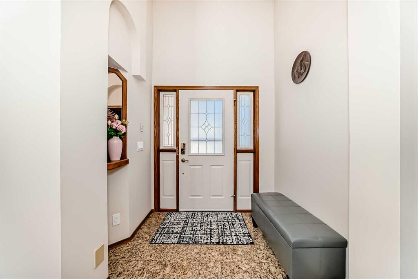
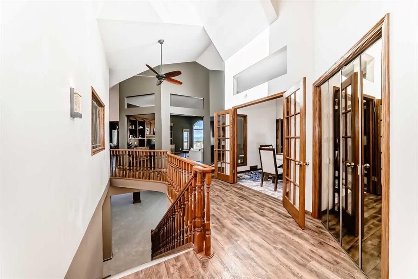
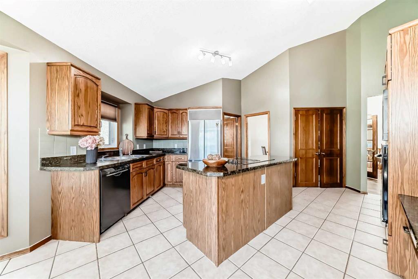
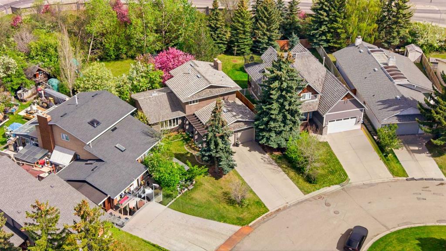
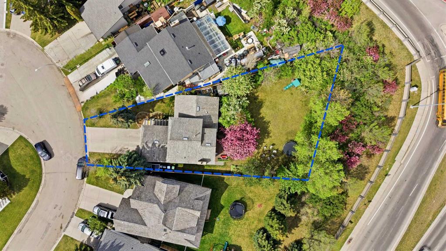
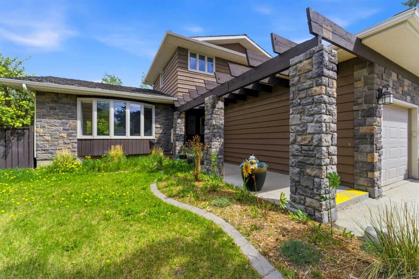
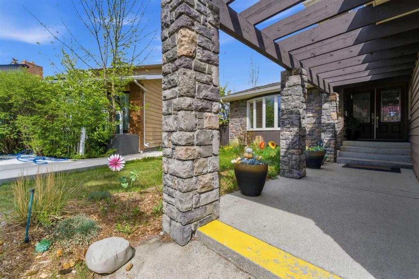
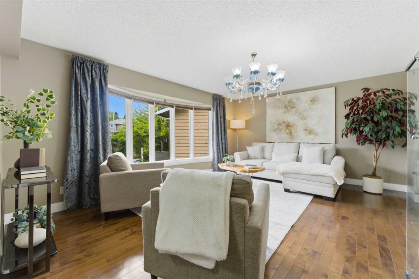
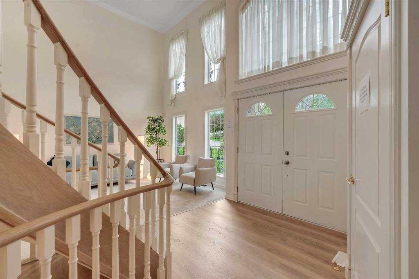
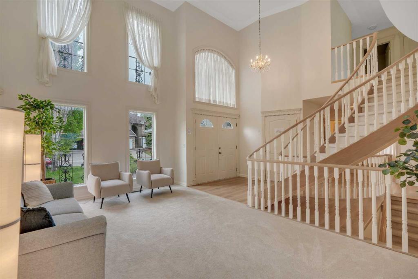
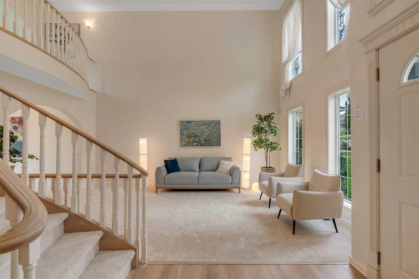
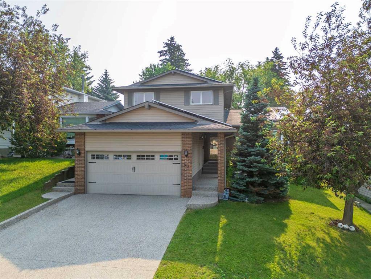
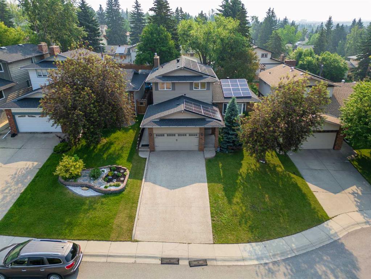
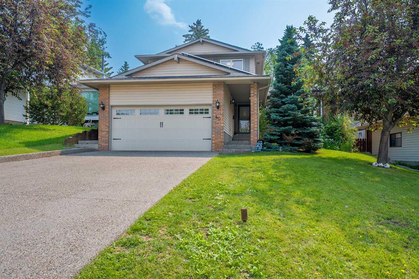
Welcome to The Silver Sanctuary — an exceptional opportunity on one of Silver Springs' most exclusive and quietly coveted streets. Tucked at the end of a private cul-de-sac on Silver Ridge Court NW, this beautifully renovated two-storey home delivers a rare combination of space, systems, and lifestyle that no comparable active listing in Silver Springs can match today. From the moment you arrive, the setting speaks for itself — a quiet street where the only traffic belongs to the people who live here, framed by the mature trees and established character that only a community like Silver Springs can offer. The main level features two distinct open-concept zones: a bright and generous living and dining area anchored by electric blinds, and a family room that opens naturally into an updated kitchen with quartz countertops, a KitchenAid refrigerator (included), and a Maytag dishwasher. New high-quality flooring runs throughout the entire home — not a single carpet in sight. A main floor bedroom, 2-piece bathroom, and the first of two independent laundry rooms complete this level. Upstairs, the primary suite is a true retreat — featuring a double closet, a private balcony overlooking the mature backyard, and a luxurious 5-piece ensuite with double vanity and generous extra storage. Two additional spacious bedrooms, a full 3-piece bathroom. The fully developed basement is one of this home's most compelling surprises. A brand new dedicated office — thoughtfully finished and designed for serious focus — joins a fifth bedroom with egress window, a large recreation room, a full 4-piece bathroom, and a second dedicated laundry room complete the upper level plus a substantial storage throughout. Outside, two independent decks create distinct outdoor experiences in a private, fenced backyard surrounded by mature trees and equipped with motion sensor lighting. Back lane access adds everyday convenience. The systems of this home are as impressive as the spaces: solar panels, dual furnace units providing independent zone coverage across all three levels, a water filtration and softening system, and five independent access points including a service entrance. The double attached garage features built-in storage racks. Silver Springs offers direct access to Bowmont Park and 164 hectares of river pathways, the Silver Springs Golf Course, a community outdoor pool, top-rated schools, and quick connections to Stoney Trail and Shaganappi Trail. This is the complete Silver Springs home you have been waiting that you need to visit in person, Schedule your showing!!

COMMUNITY  Silver Springs
PROPERTY TYPE  Detached
BUILDING TYPE  House
STYLE  2 Storey
YEAR BUILT 1978
SQUARE FOOTAGE  2,014
BEDROOMS  5
BATHROOMS  4.00
BASEMENT  Full
AMENITIES 
APPLIANCES  Dishwasher, Dryer, Garage Control(s), Microwave, Refrigerator, See Remarks, Stove(s), Washer, Washer/Dryer, Water Softener, Window Coverings
COOLING  None
FIREPLACE  Gas
FLOORING  Vinyl
HEATING  Forced Air, Natural Gas, See Remarks
LAUNDRY  In Basement, In Hall
LOT FEATURES  Back Lane, Back Yard, Cul-De-Sac, Front Yard, Garden, Landscaped, Many Trees, Private, See Remarks
PARKING  Double Garage Attached, Multiple Driveways
RESTRICTIONS  None Known
ROOF  Asphalt Shingle
TITLE  Fee Simple
BROKER  eXp Realty


ROOMS DIMENSIONS (m) LEVEL
Bedroom 10`10" x 10`9" Lower
Bonus Room 10`2" x 8`6" Lower
Game Room 24`0" x 18`2" Lower
Storage 5`0" x 6`6" Lower
Furnace/Utility Room 20`9" x 19`6" Lower
2pc Bathroom 7`4" x 3`0" Main
Bedroom 14`8" x 8`6" Main
Dining Room 9`1" x 11`11" Main
Family Room 19`7" x 11`11" Main
Kitchen 12`4" x 13`6" Main
Laundry 7`0" x 6`6" Main
Living Room 17`10" x 17`0" Main
3pc Bathroom 5`0" x 7`7" Second
5pc Ensuite bath 5`0" x 9`1" Second
Bedroom 11`1" x 11`8" Second
Bedroom 12`1" x 11`7" Second
Bedroom - Primary 17`0" x 13`7" Second
4pc Bathroom 5`9" x 9`5" Second
Picture for 476 Silvergrove Gardens NW Picture for 476 Silvergrove Gardens NW Picture for 476 Silvergrove Gardens NW Picture for 476 Silvergrove Gardens NW Picture for 476 Silvergrove Gardens NW

476 Silvergrove Gardens NW

Calgary

2374 sqft | 6 Beds | 3 + 1 Baths    
$1,099,555 View

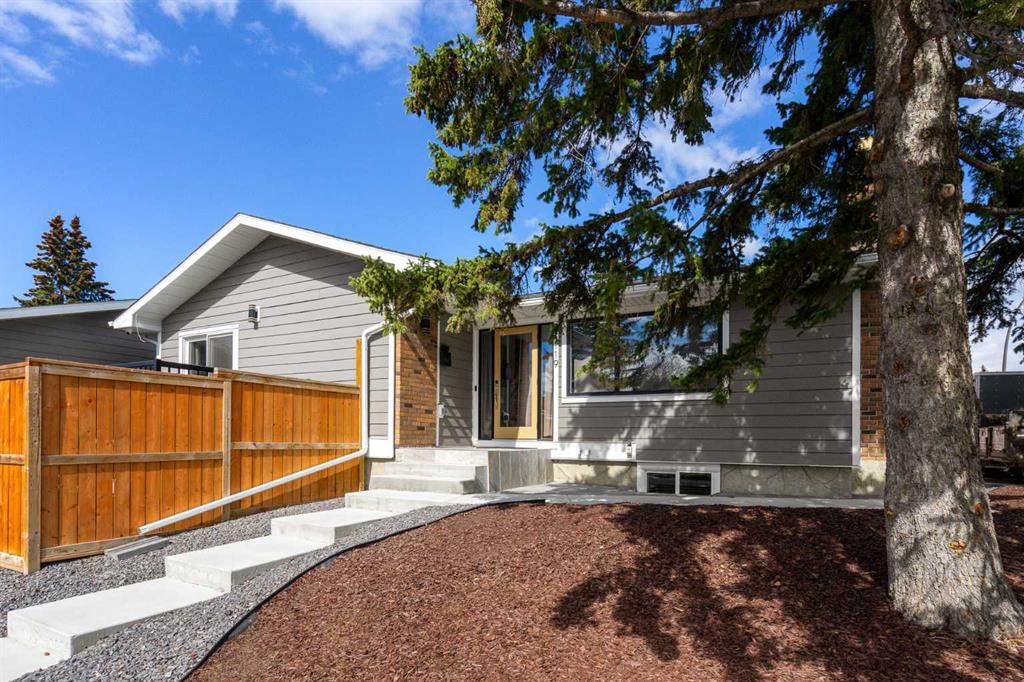
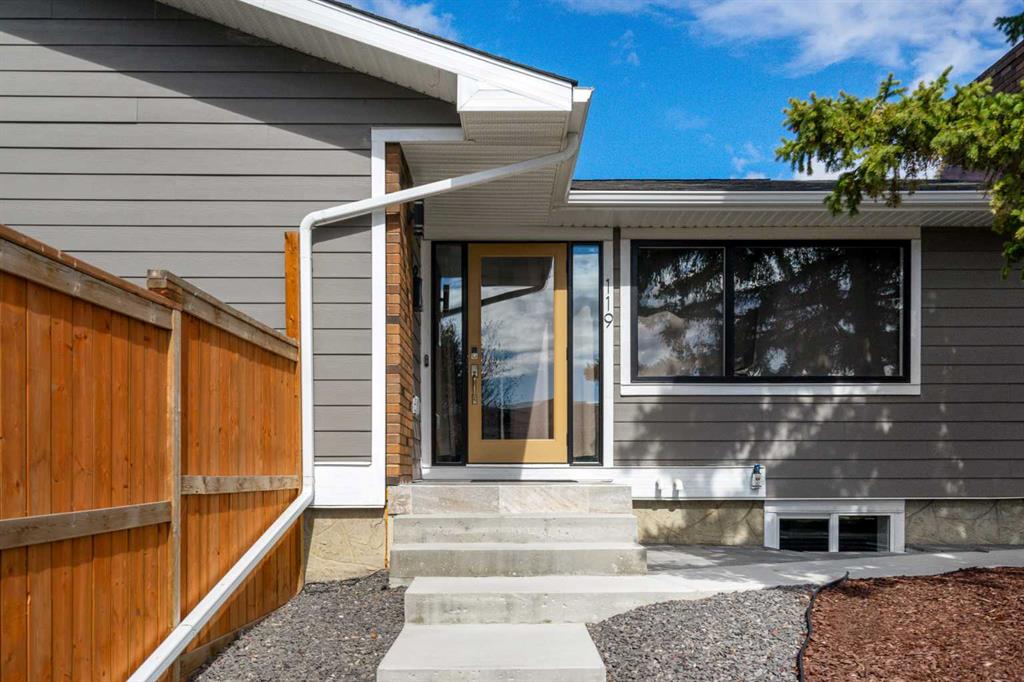
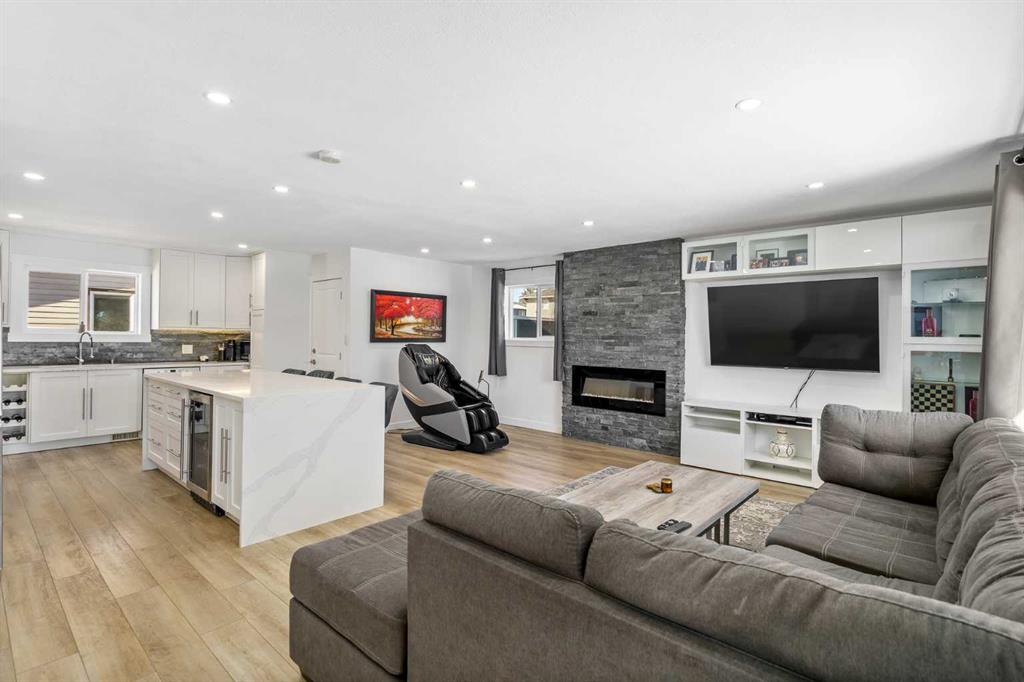
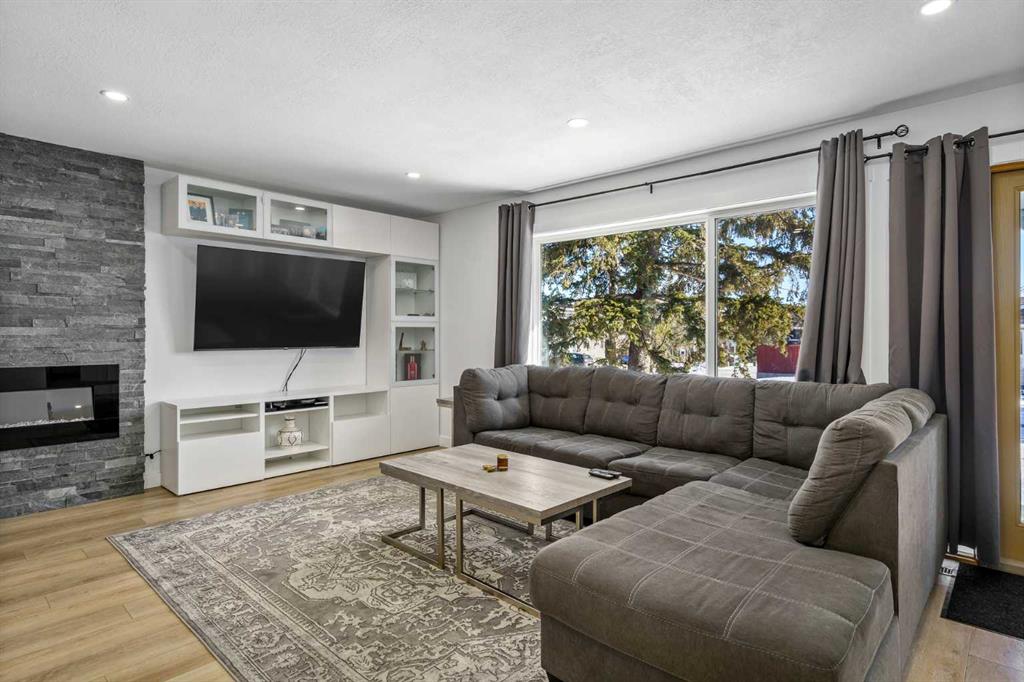
Picture for 119 Silvercreek Close NW Picture for 119 Silvercreek Close NW Picture for 119 Silvercreek Close NW Picture for 119 Silvercreek Close NW Picture for 119 Silvercreek Close NW

119 Silvercreek Close NW

Calgary

1354 sqft | 4 Beds | 4 + 0 Baths    

$974,900 View

Picture for 6003 Baroc Road NW Picture for 6003 Baroc Road NW Picture for 6003 Baroc Road NW Picture for 6003 Baroc Road NW Picture for 6003 Baroc Road NW

6003 Baroc Road NW

Calgary

1241 sqft | 3 Beds | 1 + 1 Baths    

$1,349,000 View

Picture for 22 Varsity Estates Close NW Picture for 22 Varsity Estates Close NW Picture for 22 Varsity Estates Close NW Picture for 22 Varsity Estates Close NW Picture for 22 Varsity Estates Close NW

22 Varsity Estates Close NW

Calgary

2506 sqft | 5 Beds | 3 + 0 Baths    

$999,900 View

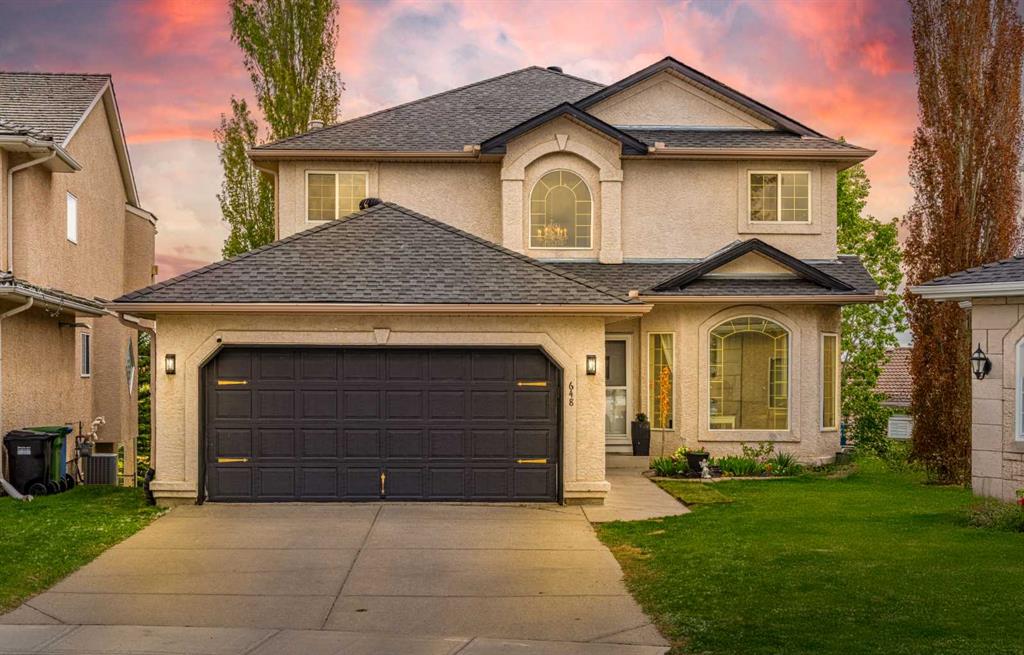
Picture for 648 Scimitar Bay NW Picture for 648 Scimitar Bay NW Picture for 648 Scimitar Bay NW Picture for 648 Scimitar Bay NW Picture for 648 Scimitar Bay NW

648 Scimitar Bay NW

Calgary

2340 sqft | 5 Beds | 4 + 0 Baths    

$995,000 View

Picture for 523 Scimitar Bay NW Picture for 523 Scimitar Bay NW Picture for 523 Scimitar Bay NW Picture for 523 Scimitar Bay NW Picture for 523 Scimitar Bay NW

523 Scimitar Bay NW

Calgary

3107 sqft | 4 Beds | 3 + 1 Baths    

$1,148,000 View

Picture for 1032 Varsity Estates Drive NW Picture for 1032 Varsity Estates Drive NW Picture for 1032 Varsity Estates Drive NW Picture for 1032 Varsity Estates Drive NW Picture for 1032 Varsity Estates Drive NW

1032 Varsity Estates Drive NW

Calgary

2027 sqft | 4 Beds | 2 + 1 Baths    

$988,000 View

Picture for 227 Hawkside Mews NW Picture for 227 Hawkside Mews NW Picture for 227 Hawkside Mews NW Picture for 227 Hawkside Mews NW Picture for 227 Hawkside Mews NW

227 Hawkside Mews NW

Calgary

2124 sqft | 3 Beds | 3 + 0 Baths    

$1,288,000 View

Picture for 36 Varsity Estates Court NW Picture for 36 Varsity Estates Court NW Picture for 36 Varsity Estates Court NW Picture for 36 Varsity Estates Court NW Picture for 36 Varsity Estates Court NW

36 Varsity Estates Court NW

Calgary

2005 sqft | 5 Beds | 3 + 1 Baths    

$1,199,900 View

Picture for 78 Scimitar View NW Picture for 78 Scimitar View NW Picture for 78 Scimitar View NW Picture for 78 Scimitar View NW Picture for 78 Scimitar View NW

78 Scimitar View NW

Calgary

2682 sqft | 5 Beds | 2 + 1 Baths    

$1,275,000 View

Calgary Real Estate Airdrie Real Estate Okotoks Real Estate Cochrane Real Estate Strathmore Real Estate Chestermere Real Estate Sundre Real Estate High River Real Estate Diamond Valley Real Estate Brooks Real Estate Olds Real Estate Irricana Real Estate Carstairs Real Estate Crossfield Real Estate Claresholm Real Estate Didsbury Real Estate Langdon Real Estate
South Calgary Real Estate Southeast Calgary Real Estate City Centre Calgary Real Estate East Calgary Real Estate North Calgary Real Estate Northwest Calgary Real Estate West Calgary Real Estate Northeast Calgary Real Estate Lethbridge Real Estate Red Deer Real Estate Sylvan Lake Real Estate Brooks Real Estate Edmonton Real Estate Canmore Real Estate Global Real Estate Luxury Real Estate
Home Why CIR Relocation Careers Partners Best My Nest
Realtors Home Evaluation Contact Us




Data supplied by CREB®,CARA®,CREA®,RASCA®,LDAR® or RAE MLS® System. CREB®,CARA®,CREA®,RASCA®,LDAR® or RAE is the owner of the copyright in its MLS® System. The Listing data is deemed reliable but is not guaranteed accurate by CREB®,CARA®,CREA®,RASCA®,LDAR® or RAE. Data is deemed reliable but is not guaranteed accurate by the REALTORS® Association of Edmonton.Copyright [2024] by the REALTORS® Association of Edmonton. All Rights Reserved.