REALTOR® Login
Communities 
Calgary Communities
City Centre East   North  North East North West South  South East West 
Calgary Surrounding
Airdrie Brooks Carstairs Chestermere Claresholm Cochrane Crossfield Didsbury High River Irricana Langdon Okotoks Olds Strathmore Sundre Diamond Valley Rural Rockyview County
Edmonton Communities
City Centre North East North West South East South West West 
Edmonton Surrounding
Beaumont Devon Fort Saskatchewan Leduc Sherwood Park Spruce Grove St.Albert Stony Plain
Central Alberta
Camrose Clearwater County Red Deer Rocky Mountain House Sylvan Lake
Southern Alberta
Crowsnest Pass Lethbridge Medicine Hat
West Alberta
Canmore 
British Columbia
Kelowna Osoyoos Peachland Penticton Revelstoke Salmon Arm Sicamous West Kelowna
Home Evaluation 
Resources 
Resources
Buyer Resources Seller Resources Partners Blog Guide to Buying and Selling During COVID-19
Realtors 
Why CIR 
About Us
Best My Nest We Give Back - 1forALL Initiative Join Our Team Luxury Portfolio
Property Management 
Contact Us 
https://www.cirrealty.ca/reb/creb/13/A2326913_2.jpg https://www.cirrealty.ca/reb/creb/13/A2326913_3.jpg https://www.cirrealty.ca/reb/creb/13/A2326913_4.jpg https://www.cirrealty.ca/reb/creb/13/A2326913_5.jpg https://www.cirrealty.ca/reb/creb/13/A2326913_6.jpg https://www.cirrealty.ca/reb/creb/13/A2326913_7.jpg https://www.cirrealty.ca/reb/creb/13/A2326913_8.jpg https://www.cirrealty.ca/reb/creb/13/A2326913_9.jpg https://www.cirrealty.ca/reb/creb/13/A2326913_10.jpg https://www.cirrealty.ca/reb/creb/13/A2326913_11.jpg https://www.cirrealty.ca/reb/creb/13/A2326913_12.jpg https://www.cirrealty.ca/reb/creb/13/A2326913_13.jpg https://www.cirrealty.ca/reb/creb/13/A2326913_14.jpg https://www.cirrealty.ca/reb/creb/13/A2326913_15.jpg https://www.cirrealty.ca/reb/creb/13/A2326913_16.jpg https://www.cirrealty.ca/reb/creb/13/A2326913_17.jpg https://www.cirrealty.ca/reb/creb/13/A2326913_18.jpg https://www.cirrealty.ca/reb/creb/13/A2326913_19.jpg https://www.cirrealty.ca/reb/creb/13/A2326913_20.jpg https://www.cirrealty.ca/reb/creb/13/A2326913_21.jpg https://www.cirrealty.ca/reb/creb/13/A2326913_22.jpg https://www.cirrealty.ca/reb/creb/13/A2326913_23.jpg https://www.cirrealty.ca/reb/creb/13/A2326913_24.jpg https://www.cirrealty.ca/reb/creb/13/A2326913_25.jpg https://www.cirrealty.ca/reb/creb/13/A2326913_26.jpg https://www.cirrealty.ca/reb/creb/13/A2326913_27.jpg https://www.cirrealty.ca/reb/creb/13/A2326913_28.jpg https://www.cirrealty.ca/reb/creb/13/A2326913_29.jpg https://www.cirrealty.ca/reb/creb/13/A2326913_30.jpg https://www.cirrealty.ca/reb/creb/13/A2326913_31.jpg https://www.cirrealty.ca/reb/creb/13/A2326913_32.jpg https://www.cirrealty.ca/reb/creb/13/A2326913_33.jpg https://www.cirrealty.ca/reb/creb/13/A2326913_34.jpg https://www.cirrealty.ca/reb/creb/13/A2326913_35.jpg https://www.cirrealty.ca/reb/creb/13/A2326913_36.jpg https://www.cirrealty.ca/reb/creb/13/A2326913_37.jpg https://www.cirrealty.ca/reb/creb/13/A2326913_38.jpg https://www.cirrealty.ca/reb/creb/13/A2326913_39.jpg https://www.cirrealty.ca/reb/creb/13/A2326913_40.jpg https://www.cirrealty.ca/reb/creb/13/A2326913_41.jpg

25 Panamount Rise NW

Calgary T3K 6B6

MLS® Number:  A2326913

Back to Panorama Hills    Previous    Next

  • Home \
  • Calgary \
  • Panorama Hills \
  • 25 Panamount Rise NW

$ 799,000

4

BEDROOMS

3 + 1

BATHROOMS

1,975

SQUARE FEET

2004

YEAR BUILT

https://www.cirrealty.ca/reb/creb/13/A2326913_2.jpg





Matthew Mai

825-996-7777

MLS® Number
A2326913
PROPERTY TYPE
Detached
LISTING DATE
July-06-2026

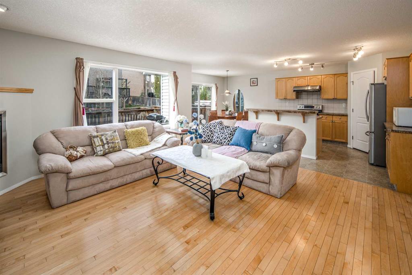
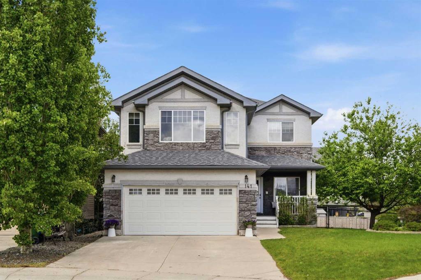
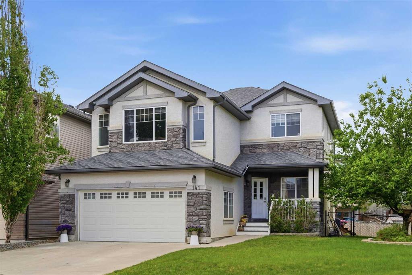
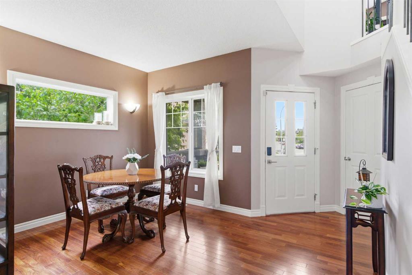
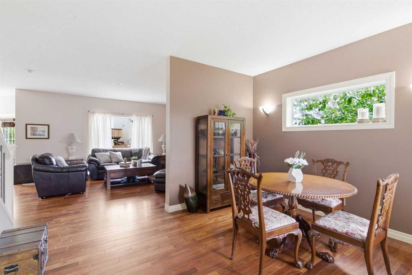
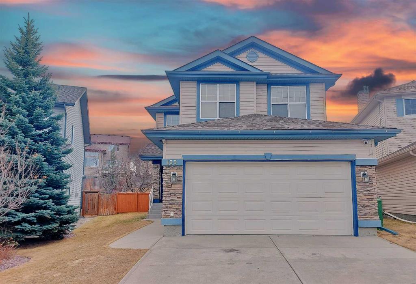
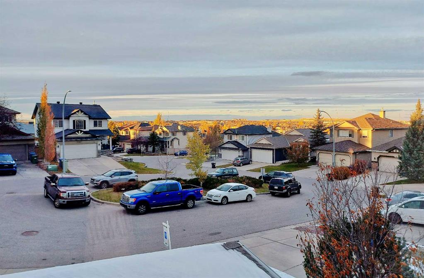
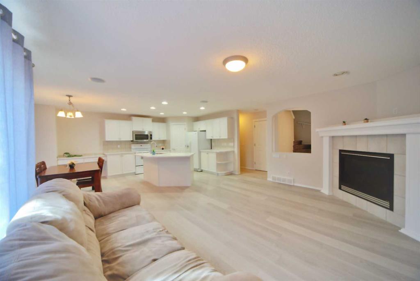
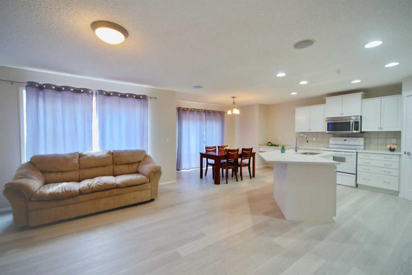
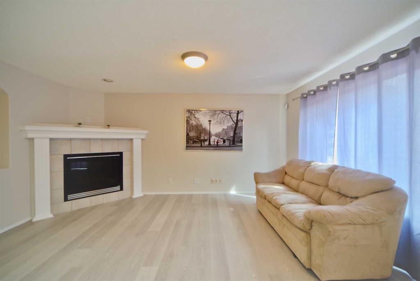
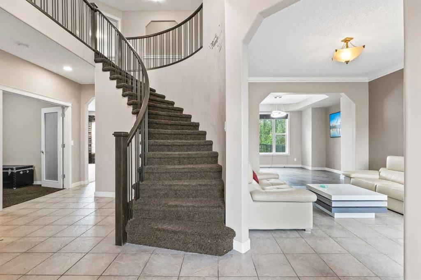
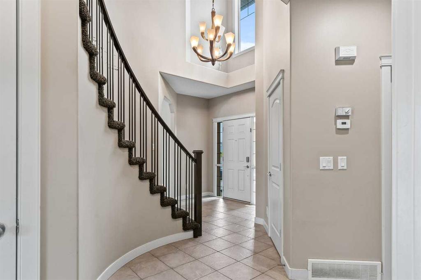
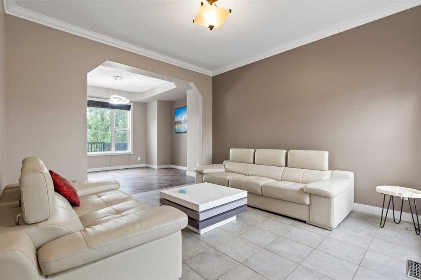
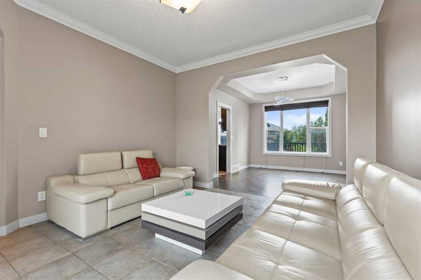
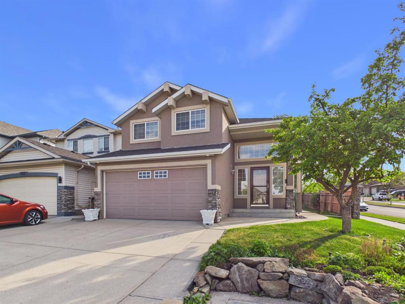
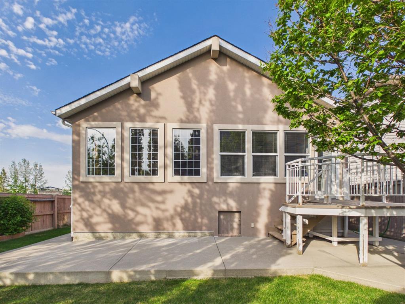
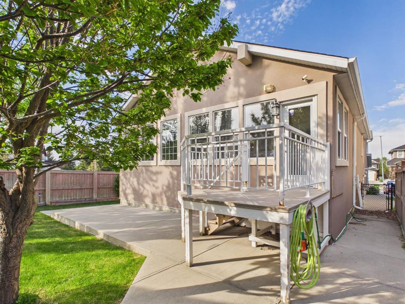
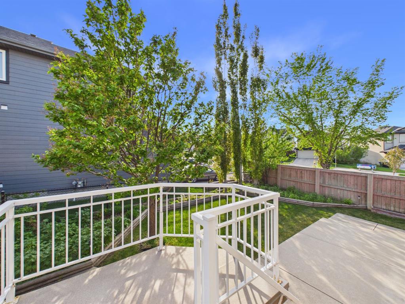
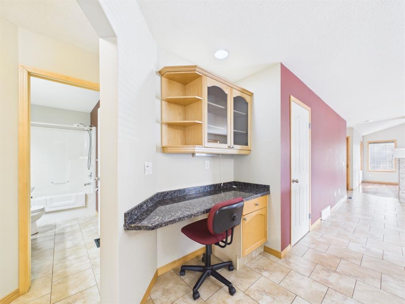
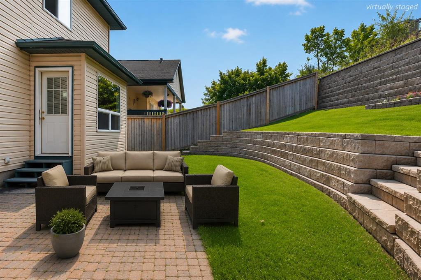
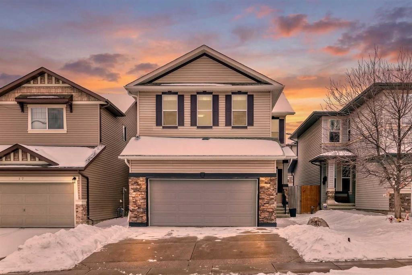
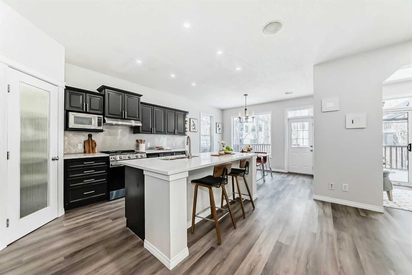
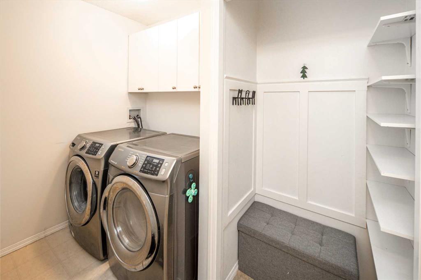
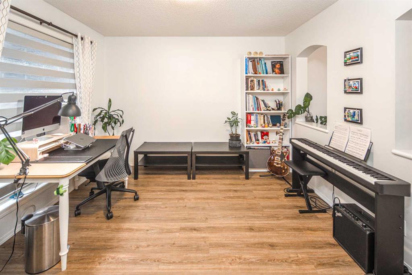
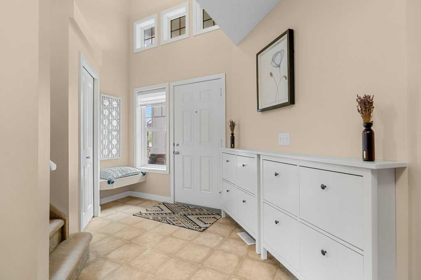
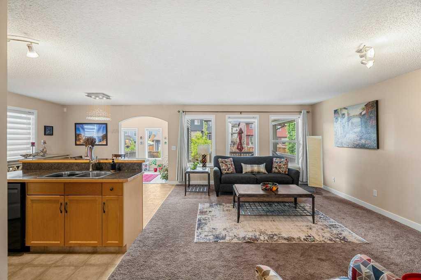
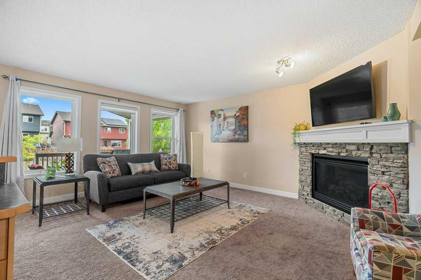
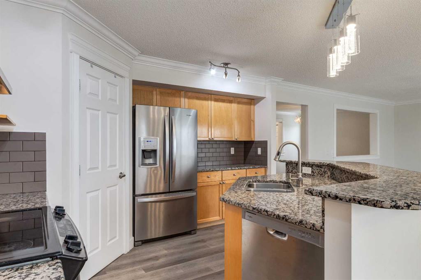
Welcome to this beautifully maintained home in the heart of Panorama Hills. With 4 bedrooms, 3.5 bathroom, double attached garage, this home is perfect for families, first-time buyers, or anyone seeking a move-in-ready property in a highly convenient NW location. Main Floor features 2 living rooms, with a cozy fireplace, plenty of windows bringing abundant natural lights. The kitchen features ample cabinetry, pantry, and a kitchen island with seating, making it an ideal hub for morning coffee, casual meals, or hosting friends. It flows seamlessly into the dining area, where a door opens directly onto the deck and backyard. The laundry room and half bath completes the floor. Upstairs, you’ll find a well-designed layout with a bonus room, 3 generously sized bedrooms, including a comfortable primary suite with its own walk-in closet. The 2 additional bedrooms are good-sized, supported by a full 4-piece bathroom. The fully finished basement expands your living options with a spacious recreation room, one bedroom, and a 3pc bathroom, offering convenience and functionality for everyday use. Outside is a large private backyard with well-maintained lawn, a high quality composite deck which provides a clean, durable, low maintenance space for outdoor dining or weekend BBQs. A double detached front garage provides secure parking and extra storage year-round. This home is ideally situated close to all essential amenities, making everyday living effortless. Just less than 7mins driving to Save-on Foods, Superstore, Sobeys, and plenty of restaurants and cafe nearby. Elementary, Junior high and High school are within 3 mins driving. Bus stop is 4 min away, and parks are all less than 10mins walking distance. Quick access to transit and key roadways—including Stoney Trail and Harvest Hills Boulevard—ensures smooth commuting across the city. A fantastic opportunity to own a bright, welcoming home in one of NW Calgary’s most desirable communities. Move-in ready and full of long-term value.

COMMUNITY  Panorama Hills
PROPERTY TYPE  Detached
BUILDING TYPE  House
STYLE  2 Storey
YEAR BUILT 2004
SQUARE FOOTAGE  1,975
BEDROOMS  4
BATHROOMS  4.00
BASEMENT  Full
AMENITIES 
APPLIANCES  Dishwasher, Dryer, Gas Range, Microwave Hood Fan, Refrigerator, Washer
COOLING  Central Air
FIREPLACE  Gas, Living Room
FLOORING  Carpet, Hardwood, Tile
HEATING  Forced Air
LAUNDRY  Laundry Room, Main Level
LOT FEATURES  Back Yard, Corner Lot, Lawn
PARKING  Double Garage Attached
RESTRICTIONS  None Known
ROOF  Asphalt Shingle
TITLE  Fee Simple
BROKER  CIR Realty


ROOMS DIMENSIONS (m) LEVEL
3pc Bathroom 7`10" x 8`10" Basement
Bedroom 13`2" x 10`1" Basement
2pc Bathroom 5`2" x 6`5" Main
4pc Bathroom 5`2" x 7`5" Second
4pc Ensuite bath 9`3" x 8`10" Second
Bedroom 9`0" x 12`10" Second
Bedroom 9`0" x 12`5" Second
Bedroom - Primary 12`0" x 16`7" Second
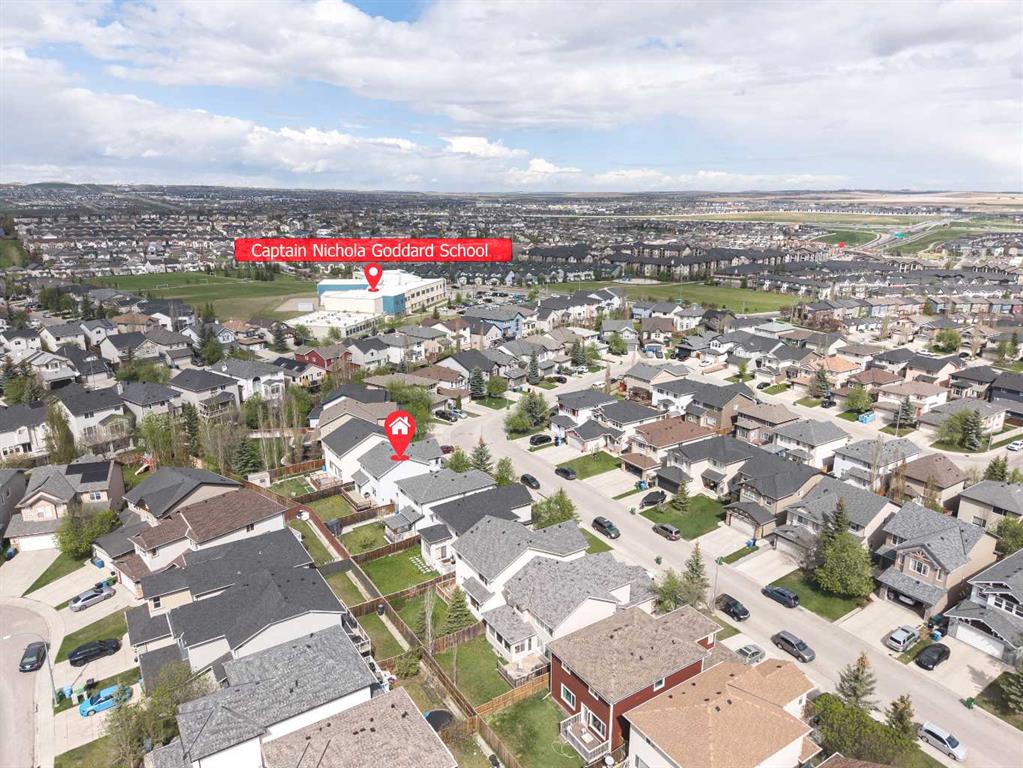
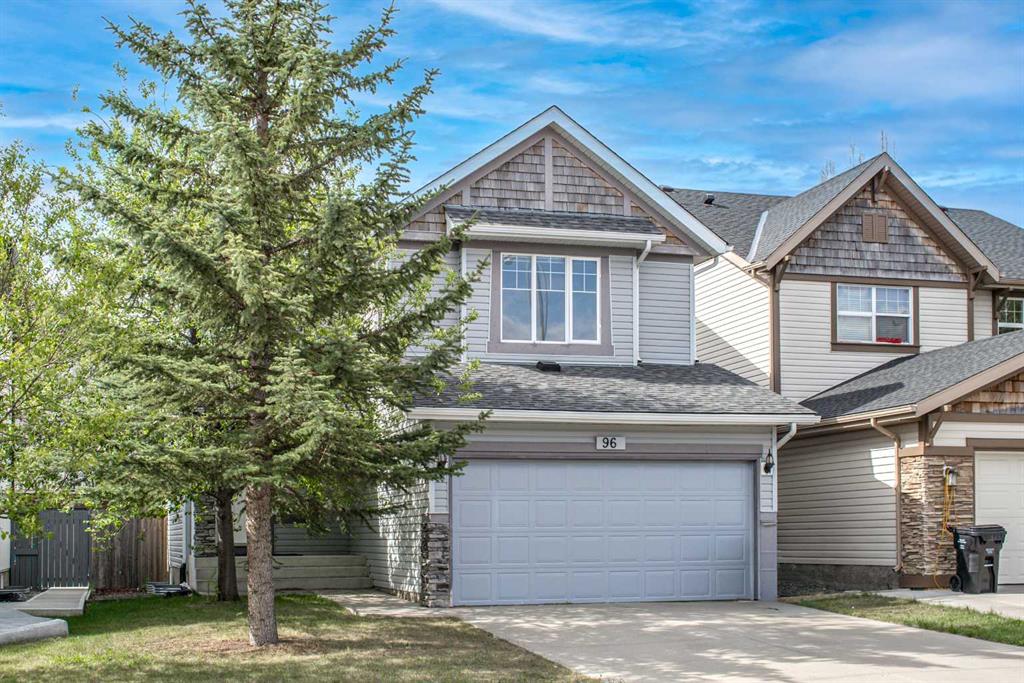
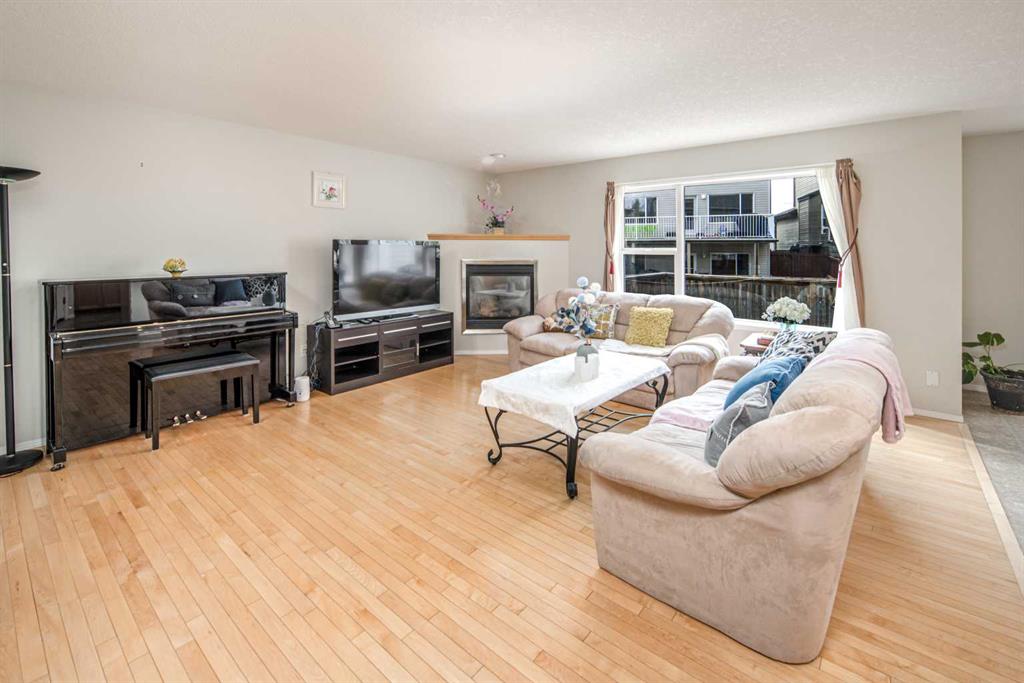
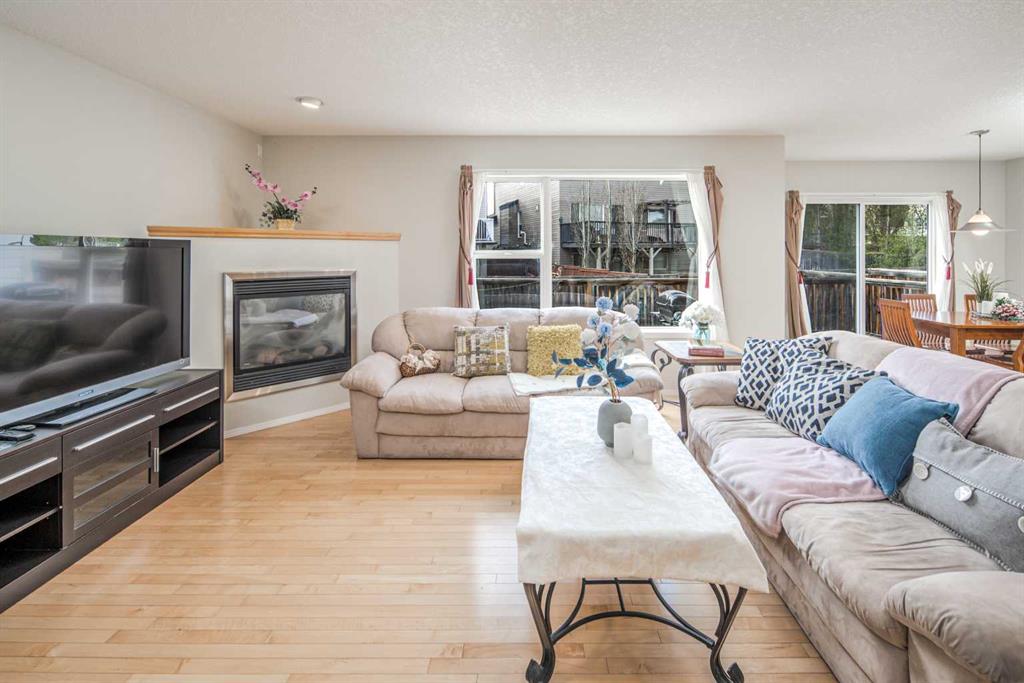
Picture for 96 Panamount Manor NW Picture for 96 Panamount Manor NW Picture for 96 Panamount Manor NW Picture for 96 Panamount Manor NW Picture for 96 Panamount Manor NW

96 Panamount Manor NW

Calgary

1873 sqft | 3 Beds | 2 + 1 Baths    

$699,900 View

Picture for 141 Panamount Green NW Picture for 141 Panamount Green NW Picture for 141 Panamount Green NW Picture for 141 Panamount Green NW Picture for 141 Panamount Green NW

141 Panamount Green NW

Calgary

2227 sqft | 4 Beds | 3 + 1 Baths    

$809,900 View

Picture for 133 Panamount Court NW Picture for 133 Panamount Court NW Picture for 133 Panamount Court NW Picture for 133 Panamount Court NW Picture for 133 Panamount Court NW

133 Panamount Court NW

Calgary

1738 sqft | 3 Beds | 2 + 1 Baths    

$678,000 View

Picture for 1863 Panatella Boulevard NW Picture for 1863 Panatella Boulevard NW Picture for 1863 Panatella Boulevard NW Picture for 1863 Panatella Boulevard NW Picture for 1863 Panatella Boulevard NW

1863 Panatella Boulevard NW

Calgary

2465 sqft | 5 Beds | 3 + 1 Baths    

$860,000 View

Picture for 181 Panamount Hill NW Picture for 181 Panamount Hill NW Picture for 181 Panamount Hill NW Picture for 181 Panamount Hill NW Picture for 181 Panamount Hill NW

181 Panamount Hill NW

Calgary

1631 sqft | 4 Beds | 3 + 0 Baths    

$675,000 View

Picture for 338 Panamount Drive NW Picture for 338 Panamount Drive NW Picture for 338 Panamount Drive NW Picture for 338 Panamount Drive NW Picture for 338 Panamount Drive NW

338 Panamount Drive NW

Calgary

2127 sqft | 5 Beds | 3 + 1 Baths    

$725,000 View

Picture for 21 Panamount Row NW Picture for 21 Panamount Row NW Picture for 21 Panamount Row NW Picture for 21 Panamount Row NW Picture for 21 Panamount Row NW

21 Panamount Row NW

Calgary

2170 sqft | 4 Beds | 3 + 1 Baths    

$726,000 View

Picture for 262 Panamount Close NW Picture for 262 Panamount Close NW Picture for 262 Panamount Close NW Picture for 262 Panamount Close NW Picture for 262 Panamount Close NW

262 Panamount Close NW

Calgary

1972 sqft | 4 Beds | 3 + 1 Baths    

$750,000 View

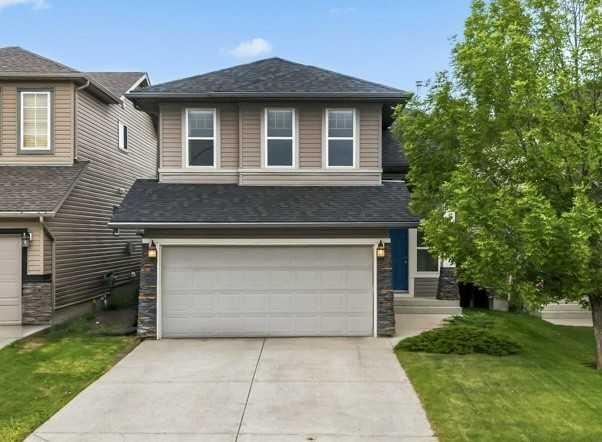
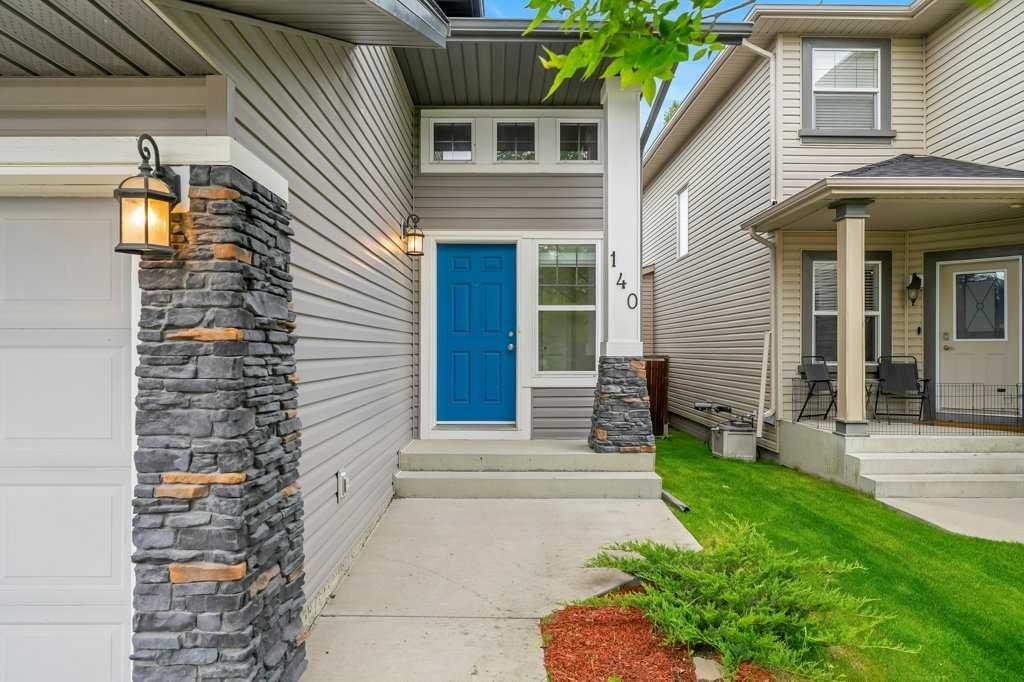
Picture for 140 Panamount Circle NW Picture for 140 Panamount Circle NW Picture for 140 Panamount Circle NW Picture for 140 Panamount Circle NW Picture for 140 Panamount Circle NW

140 Panamount Circle NW

Calgary

1936 sqft | 4 Beds | 3 + 1 Baths    

$698,900 View

Picture for 250 Panatella Court NW Picture for 250 Panatella Court NW Picture for 250 Panatella Court NW Picture for 250 Panatella Court NW Picture for 250 Panatella Court NW

250 Panatella Court NW

Calgary

2319 sqft | 5 Beds | 3 + 1 Baths    

$750,000 View

Calgary Real Estate Airdrie Real Estate Okotoks Real Estate Cochrane Real Estate Strathmore Real Estate Chestermere Real Estate Sundre Real Estate High River Real Estate Diamond Valley Real Estate Brooks Real Estate Olds Real Estate Irricana Real Estate Carstairs Real Estate Crossfield Real Estate Claresholm Real Estate Didsbury Real Estate Langdon Real Estate
South Calgary Real Estate Southeast Calgary Real Estate City Centre Calgary Real Estate East Calgary Real Estate North Calgary Real Estate Northwest Calgary Real Estate West Calgary Real Estate Northeast Calgary Real Estate Lethbridge Real Estate Red Deer Real Estate Sylvan Lake Real Estate Brooks Real Estate Edmonton Real Estate Canmore Real Estate Global Real Estate Luxury Real Estate
Home Why CIR Relocation Careers Partners Best My Nest
Realtors Home Evaluation Contact Us




Data supplied by CREB®,CARA®,CREA®,RASCA®,LDAR® or RAE MLS® System. CREB®,CARA®,CREA®,RASCA®,LDAR® or RAE is the owner of the copyright in its MLS® System. The Listing data is deemed reliable but is not guaranteed accurate by CREB®,CARA®,CREA®,RASCA®,LDAR® or RAE. Data is deemed reliable but is not guaranteed accurate by the REALTORS® Association of Edmonton.Copyright [2024] by the REALTORS® Association of Edmonton. All Rights Reserved.