REALTOR® Login
Communities 
Calgary Communities
City Centre East   North  North East North West South  South East West 
Calgary Surrounding
Airdrie Brooks Carstairs Chestermere Claresholm Cochrane Crossfield Didsbury High River Irricana Langdon Okotoks Olds Strathmore Sundre Diamond Valley Rural Rockyview County
Edmonton Communities
City Centre North East North West South East South West West 
Edmonton Surrounding
Beaumont Devon Fort Saskatchewan Leduc Sherwood Park Spruce Grove St.Albert Stony Plain
Central Alberta
Camrose Clearwater County Red Deer Rocky Mountain House Sylvan Lake
Southern Alberta
Crowsnest Pass Lethbridge Medicine Hat
West Alberta
Canmore 
British Columbia
Kelowna Osoyoos Peachland Penticton Revelstoke Salmon Arm Sicamous West Kelowna
Home Evaluation 
Resources 
Resources
Buyer Resources Seller Resources Partners Blog Guide to Buying and Selling During COVID-19
Realtors 
Why CIR 
About Us
Best My Nest We Give Back - 1forALL Initiative Join Our Team Luxury Portfolio
Property Management 
Contact Us 
https://www.cirrealty.ca/reb/creb/89/A2313289_2.jpg https://www.cirrealty.ca/reb/creb/89/A2313289_3.jpg https://www.cirrealty.ca/reb/creb/89/A2313289_4.jpg https://www.cirrealty.ca/reb/creb/89/A2313289_5.jpg https://www.cirrealty.ca/reb/creb/89/A2313289_6.jpg https://www.cirrealty.ca/reb/creb/89/A2313289_7.jpg https://www.cirrealty.ca/reb/creb/89/A2313289_8.jpg https://www.cirrealty.ca/reb/creb/89/A2313289_9.jpg https://www.cirrealty.ca/reb/creb/89/A2313289_10.jpg https://www.cirrealty.ca/reb/creb/89/A2313289_11.jpg https://www.cirrealty.ca/reb/creb/89/A2313289_12.jpg https://www.cirrealty.ca/reb/creb/89/A2313289_13.jpg https://www.cirrealty.ca/reb/creb/89/A2313289_14.jpg https://www.cirrealty.ca/reb/creb/89/A2313289_15.jpg https://www.cirrealty.ca/reb/creb/89/A2313289_16.jpg https://www.cirrealty.ca/reb/creb/89/A2313289_17.jpg https://www.cirrealty.ca/reb/creb/89/A2313289_18.jpg https://www.cirrealty.ca/reb/creb/89/A2313289_19.jpg https://www.cirrealty.ca/reb/creb/89/A2313289_20.jpg https://www.cirrealty.ca/reb/creb/89/A2313289_21.jpg https://www.cirrealty.ca/reb/creb/89/A2313289_22.jpg https://www.cirrealty.ca/reb/creb/89/A2313289_23.jpg https://www.cirrealty.ca/reb/creb/89/A2313289_24.jpg https://www.cirrealty.ca/reb/creb/89/A2313289_25.jpg https://www.cirrealty.ca/reb/creb/89/A2313289_26.jpg https://www.cirrealty.ca/reb/creb/89/A2313289_27.jpg https://www.cirrealty.ca/reb/creb/89/A2313289_28.jpg https://www.cirrealty.ca/reb/creb/89/A2313289_29.jpg https://www.cirrealty.ca/reb/creb/89/A2313289_30.jpg https://www.cirrealty.ca/reb/creb/89/A2313289_31.jpg https://www.cirrealty.ca/reb/creb/89/A2313289_32.jpg https://www.cirrealty.ca/reb/creb/89/A2313289_33.jpg https://www.cirrealty.ca/reb/creb/89/A2313289_34.jpg https://www.cirrealty.ca/reb/creb/89/A2313289_35.jpg https://www.cirrealty.ca/reb/creb/89/A2313289_36.jpg https://www.cirrealty.ca/reb/creb/89/A2313289_37.jpg https://www.cirrealty.ca/reb/creb/89/A2313289_38.jpg https://www.cirrealty.ca/reb/creb/89/A2313289_39.jpg https://www.cirrealty.ca/reb/creb/89/A2313289_40.jpg https://www.cirrealty.ca/reb/creb/89/A2313289_41.jpg https://www.cirrealty.ca/reb/creb/89/A2313289_42.jpg https://www.cirrealty.ca/reb/creb/89/A2313289_43.jpg https://www.cirrealty.ca/reb/creb/89/A2313289_44.jpg https://www.cirrealty.ca/reb/creb/89/A2313289_45.jpg https://www.cirrealty.ca/reb/creb/89/A2313289_46.jpg https://www.cirrealty.ca/reb/creb/89/A2313289_47.jpg https://www.cirrealty.ca/reb/creb/89/A2313289_48.jpg https://www.cirrealty.ca/reb/creb/89/A2313289_49.jpg https://www.cirrealty.ca/reb/creb/89/A2313289_50.jpg

136 Edelweiss Drive NW

Calgary T3A 3P6

MLS® Number:  A2313289

Back to Edgemont    Previous    Next

  • Home \
  • Calgary \
  • Edgemont \
  • 136 Edelweiss Drive NW

$ 1,988,888

5

BEDROOMS

4 + 1

BATHROOMS

3,067

SQUARE FEET

1985

YEAR BUILT

https://www.cirrealty.ca/reb/creb/89/A2313289_2.jpg





MLS® Number
A2313289
PROPERTY TYPE
Detached
LISTING DATE
May-22-2026

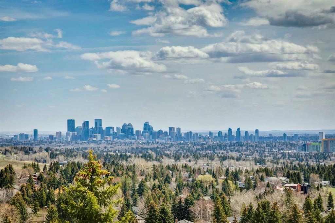
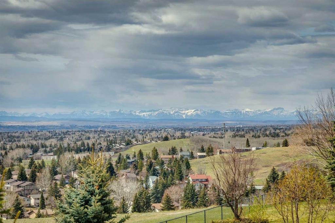
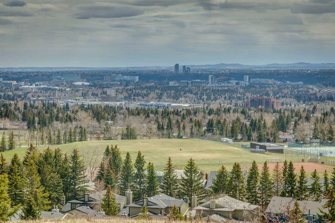
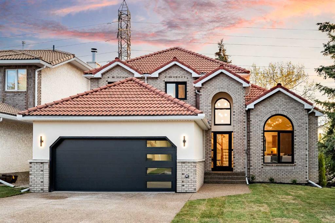
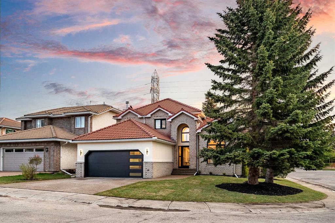
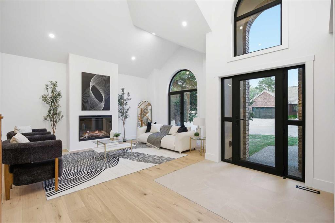
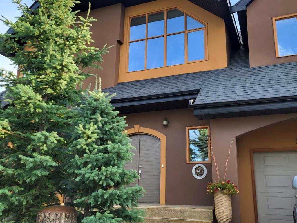
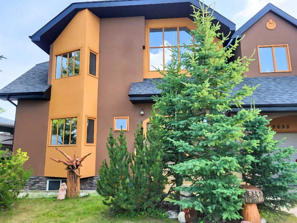
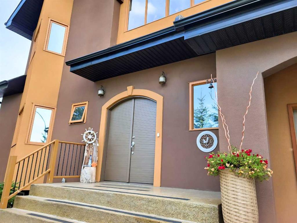
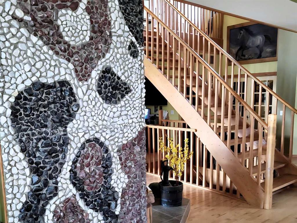
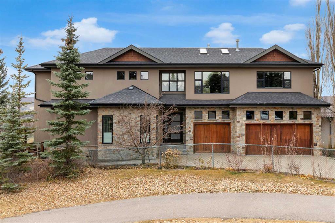
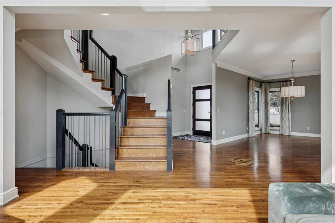
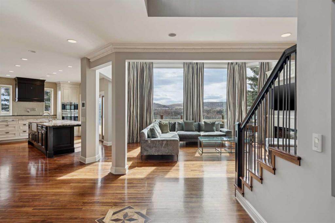
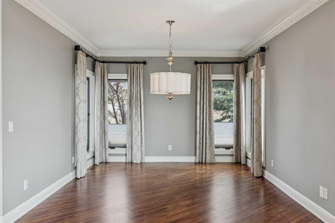
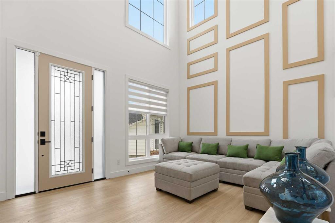
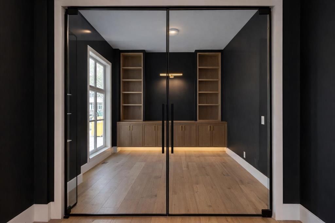
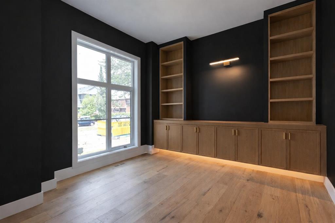
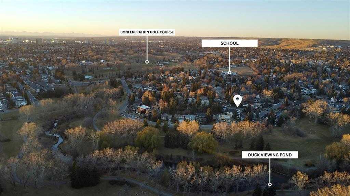
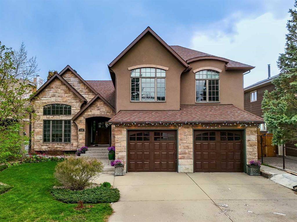
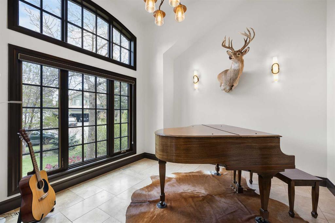
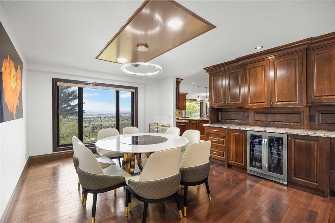
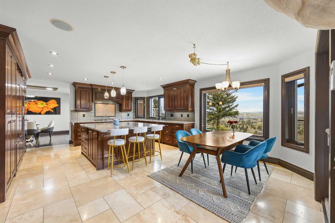
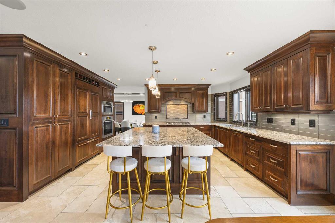
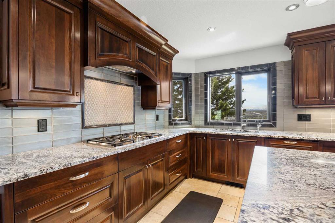
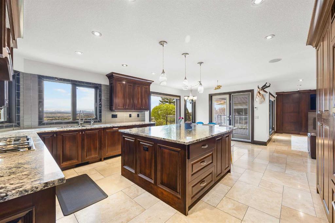
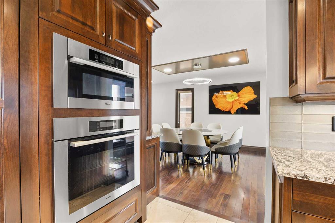
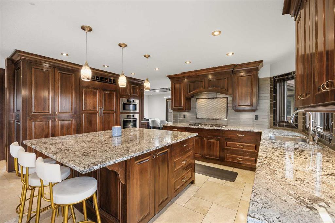
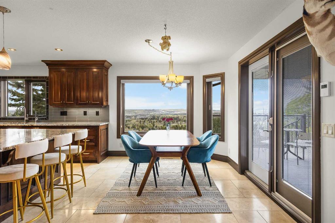
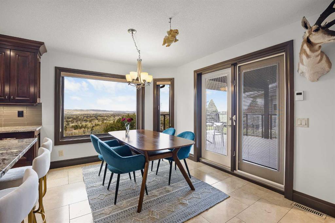
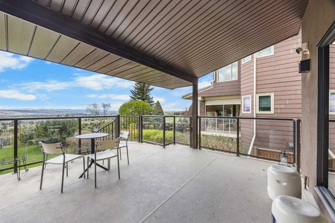
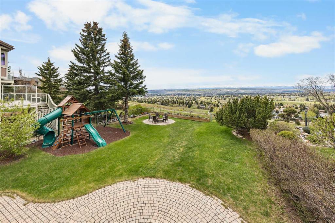
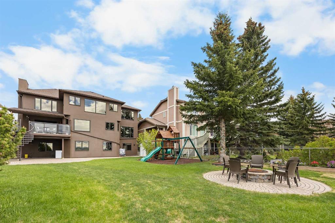
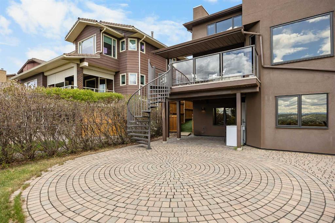
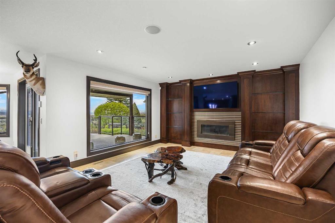
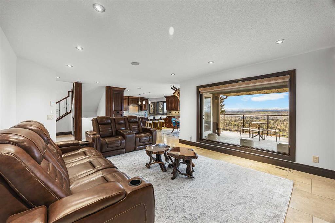
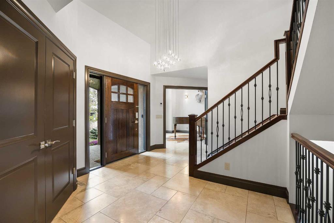
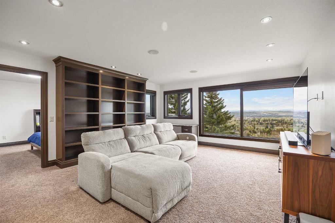
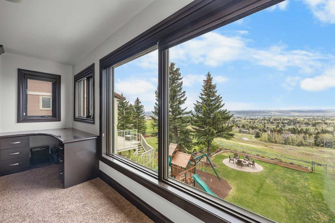
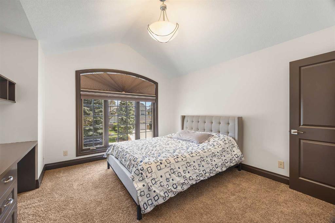
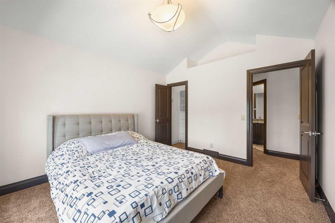
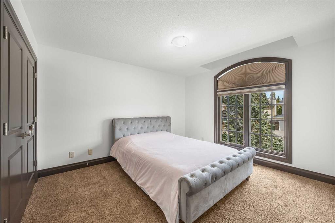
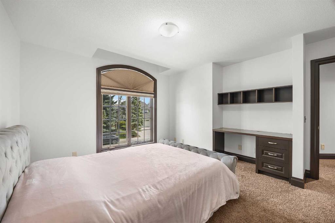
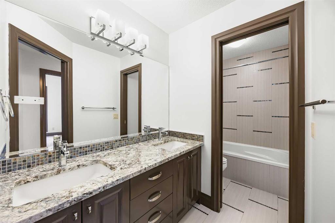
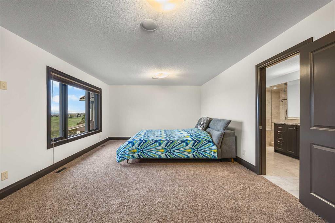
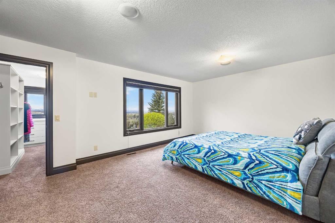
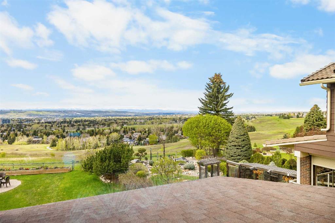
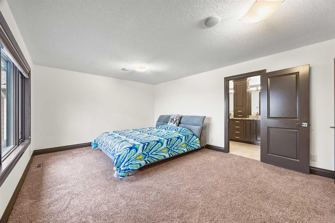
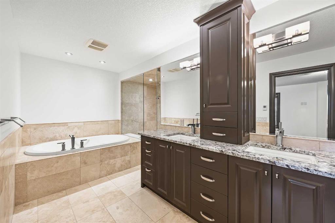
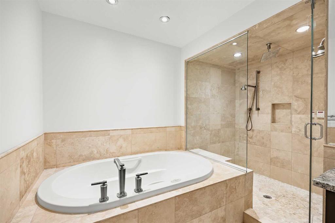
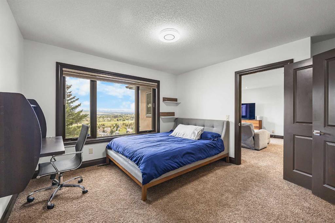
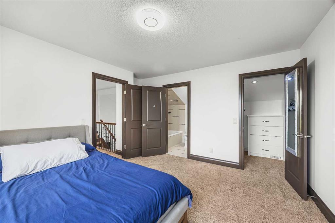
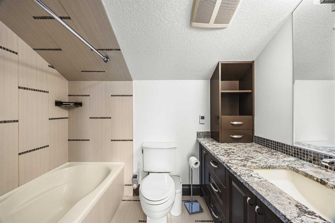
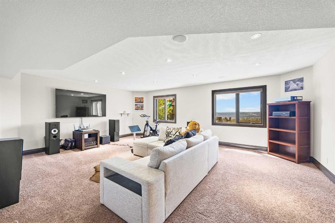
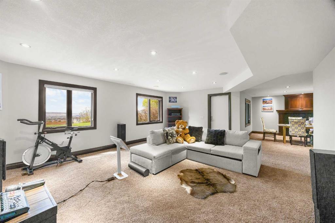
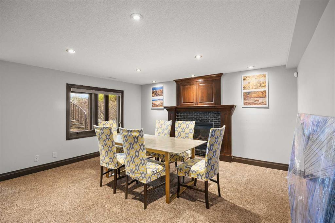
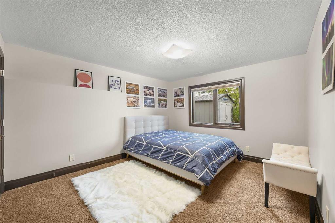
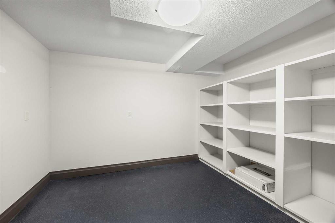
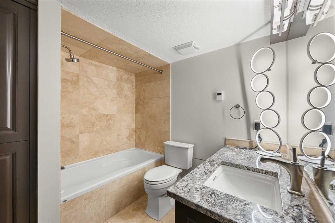
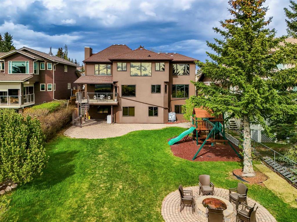
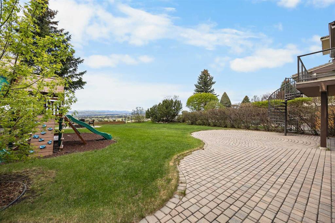
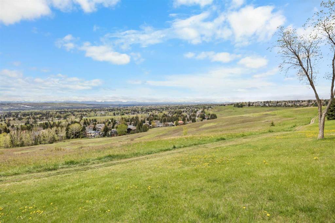
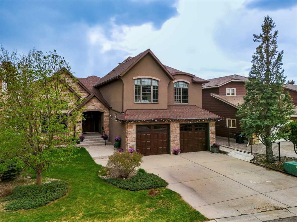
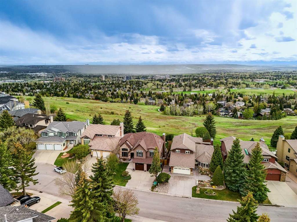
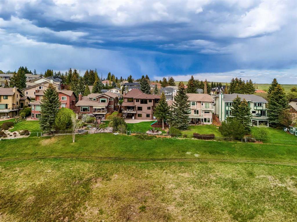
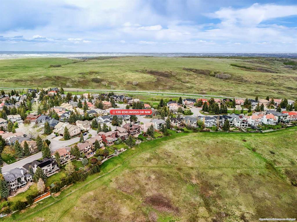
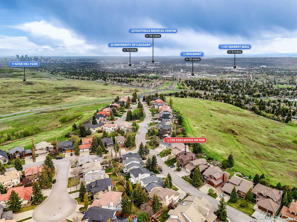
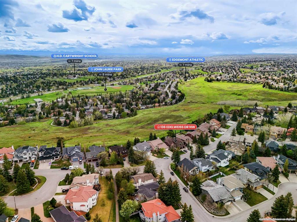
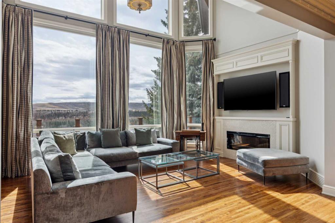
Welcome to one of Edgemont’s most prestigious ridge locations! This exquisitely re-crafted luxury home offers breathtaking, unobstructed Rocky Mountain views from all three levels. A rare opportunity to own a stunning estate-style residence featuring exceptional craftsmanship, elevated design, and panoramic southwest-facing scenery. Freshly updated with new paint throughout and upgraded UV-protection window glass, this home blends timeless elegance with modern comfort. The impressive main floor showcases rich hardwood flooring, travertine tile, and expansive windows that flood the family room with natural light while perfectly framing the spectacular mountain views. Comfort is enhanced with in-floor heating throughout the main floor and bathrooms, creating a warm and luxurious living experience year-round. The showpiece gourmet kitchen is designed for both everyday living and entertaining, complete with premium built-in Miele appliances, custom wood range hood, gas cooktop, built-in refrigerator, wall oven, microwave, dishwasher, oversized sit-up island, extensive millwork, and high-quality custom cabinetry throughout. The open-concept kitchen seamlessly connects to the breakfast nook and expansive view deck, creating the perfect setting for hosting guests or enjoying peaceful mornings and stunning sunsets overlooking the mountains. The elegant formal dining room is beautifully positioned beside the kitchen, featuring large windows showcasing the incredible scenery. Complete with a bar fridge and built-in cabinetry, this inviting space is ideal for entertaining family and guests. A spacious home office/den, thoughtfully designed mudroom with laundry and sink, garage access, and a convenient half bathroom complete the main level. Upstairs features three generous bedrooms, including one with its own private ensuite, ideal for added comfort and privacy. An impressive bonus room, perfect as a secondary office, media room, or quiet retreat, is perfectly positioned to capture the panoramic mountain views and offers a peaceful place to unwind. The luxurious sun-filled primary suite offers uninterrupted views, a spacious walk-in closet, and a spa-inspired ensuite complete with dual vanities, jetted tub, steam shower, and premium finishes designed for relaxation. The fully developed walk-out basement extends the living space with an additional bedroom, full bathroom, large recreation/family room with custom built-ins, and a versatile hobby or storage room. Step outside to the covered patio and beautifully landscaped private treed backyard, offering tranquility and seamless indoor-outdoor living. Additional features include dual furnaces, two A/C units, in-floor heating, and quick access to downtown, U of C, Foothills Medical Centre, Alberta Children’s Hospital, shopping, transit, and walking paths. Located within the designated school zones for Edgemont School, Tom Baines School, and Sir Winston Churchill High School. Don’t miss your chance to own this amazing gem!

COMMUNITY  Edgemont
PROPERTY TYPE  Detached
BUILDING TYPE  House
STYLE  2 Storey
YEAR BUILT 1985
SQUARE FOOTAGE  3,067
BEDROOMS  5
BATHROOMS  5.00
BASEMENT  Full
AMENITIES 
APPLIANCES  Bar Fridge, Built-In Oven, Built-In Refrigerator, Central Air Conditioner, Dishwasher, Dryer, Gas Cooktop, Microwave, Washer
COOLING  Central Air
FIREPLACE  Family Room, Gas, Living Room, Mantle, Tile
FLOORING  Carpet, Hardwood, See Remarks, Tile
HEATING  Fireplace(s), Forced Air
LAUNDRY  Laundry Room, Main Level, Sink
LOT FEATURES  Backs on to Park/Green Space, Landscaped, No Neighbours Behind, Private, Views
PARKING  Double Garage Attached
RESTRICTIONS  Restrictive Covenant, See Remarks, Utility Right Of Way
ROOF  Asphalt Shingle
TITLE  Fee Simple
BROKER  Jessica Chan Real Estate & Management Inc.


ROOMS DIMENSIONS (m) LEVEL
Game Room 20`11" x 16`5" Basement
Family Room 17`9" x 13`10" Basement
Bedroom 13`0" x 12`7" Basement
Storage 11`11" x 11`9" Basement
4pc Bathroom Basement
2pc Bathroom Main
Living Room 23`0" x 14`0" Main
Dining Room 17`9" x 13`1" Main
Kitchen 16`5" x 11`11" Main
Nook 10`11" x 9`2" Main
Den 13`0" x 11`11" Main
Bonus Room 16`4" x 15`1" Upper
Bedroom - Primary 18`7" x 13`2" Upper
Bedroom 12`10" x 12`0" Upper
Bedroom 13`6" x 12`8" Upper
Bedroom 12`7" x 12`2" Upper
6pc Ensuite bath Upper
5pc Bathroom Upper
4pc Ensuite bath Upper
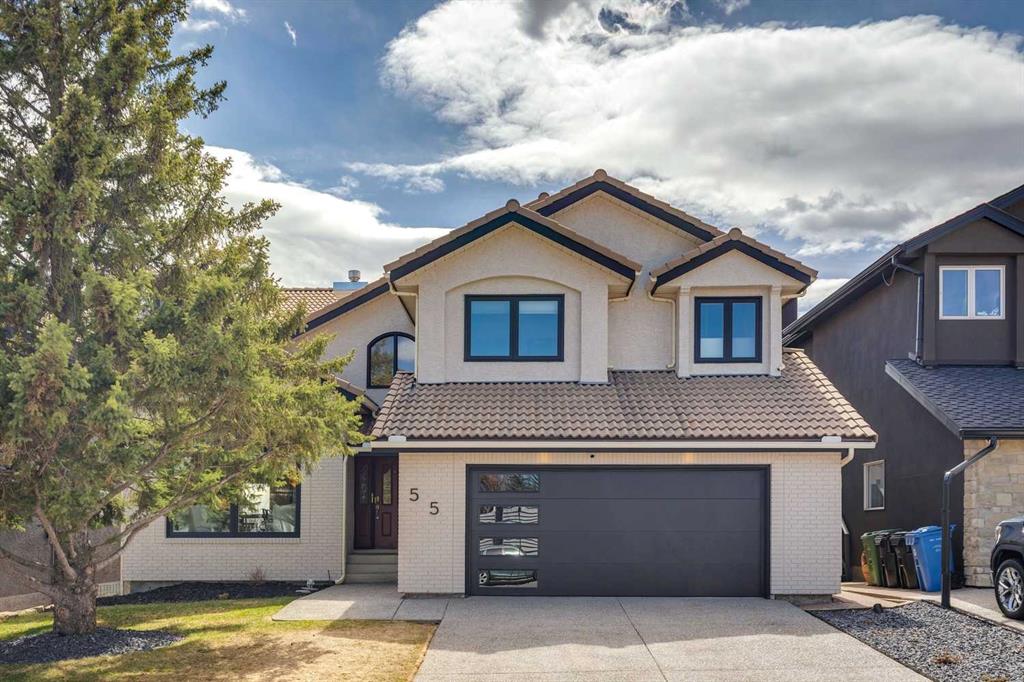
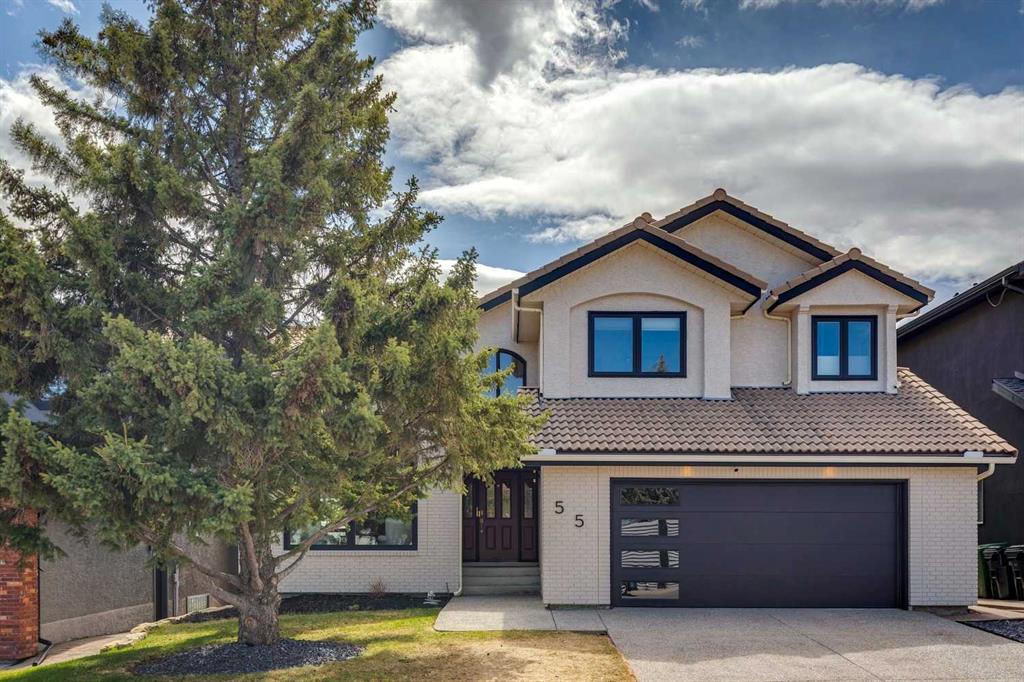
Picture for 55 Edenstone View NW Picture for 55 Edenstone View NW Picture for 55 Edenstone View NW Picture for 55 Edenstone View NW Picture for 55 Edenstone View NW

55 Edenstone View NW

Calgary

3055 sqft | 4 Beds | 3 + 1 Baths    
$1,799,000 View

Picture for 3 Varsity Ridge Terrace NW Picture for 3 Varsity Ridge Terrace NW Picture for 3 Varsity Ridge Terrace NW Picture for 3 Varsity Ridge Terrace NW Picture for 3 Varsity Ridge Terrace NW

3 Varsity Ridge Terrace NW

Calgary

2487 sqft | 5 Beds | 3 + 1 Baths    

$1,799,000 View

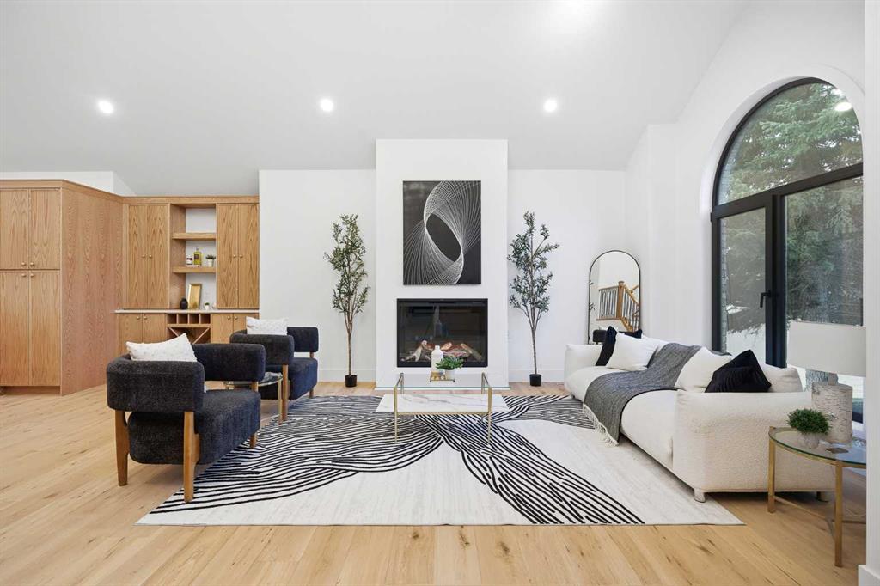
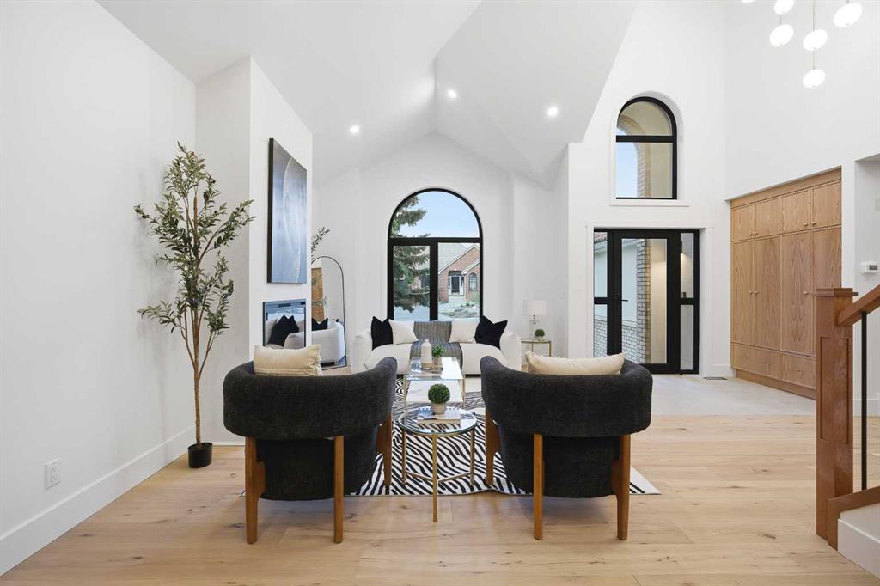
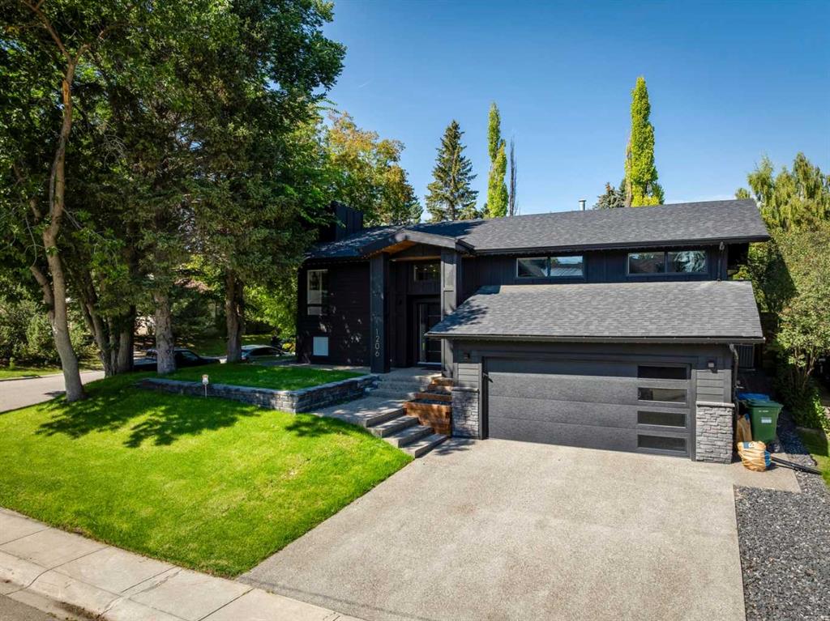
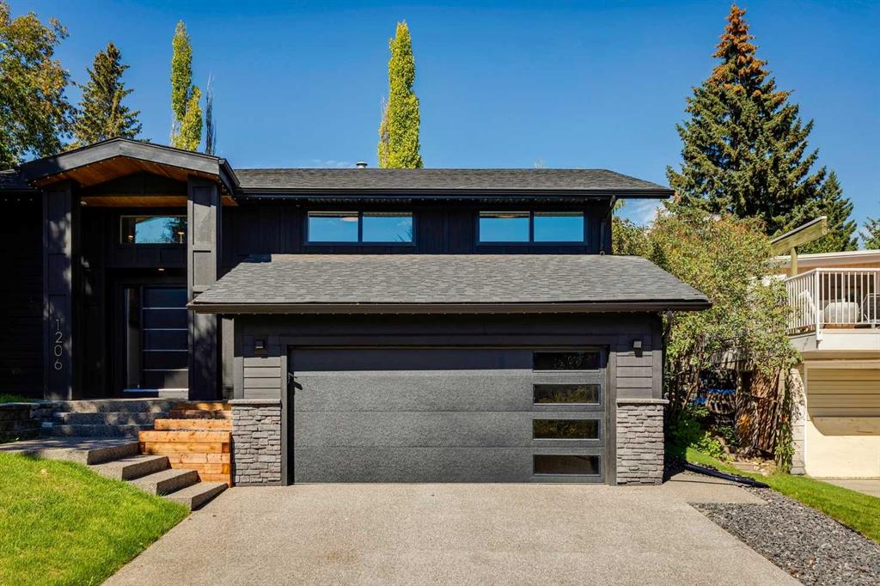
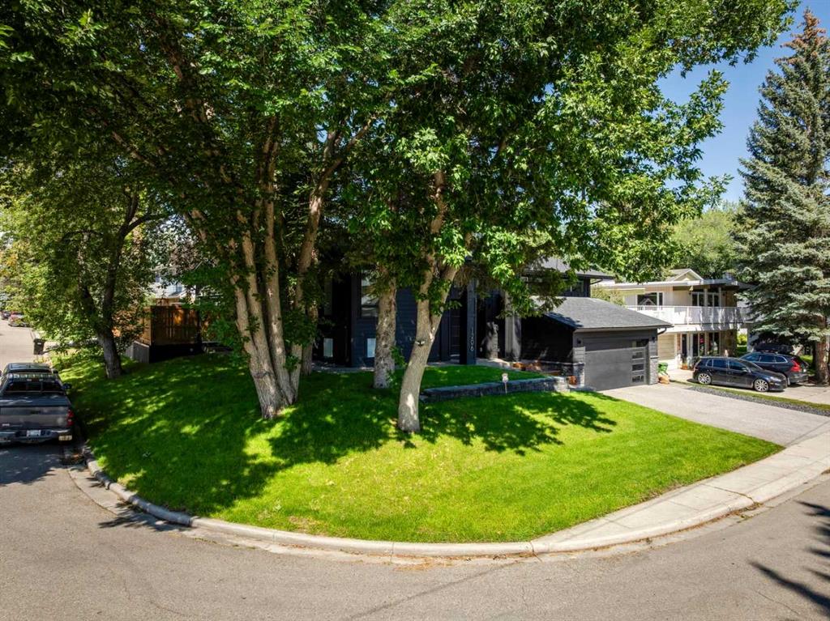
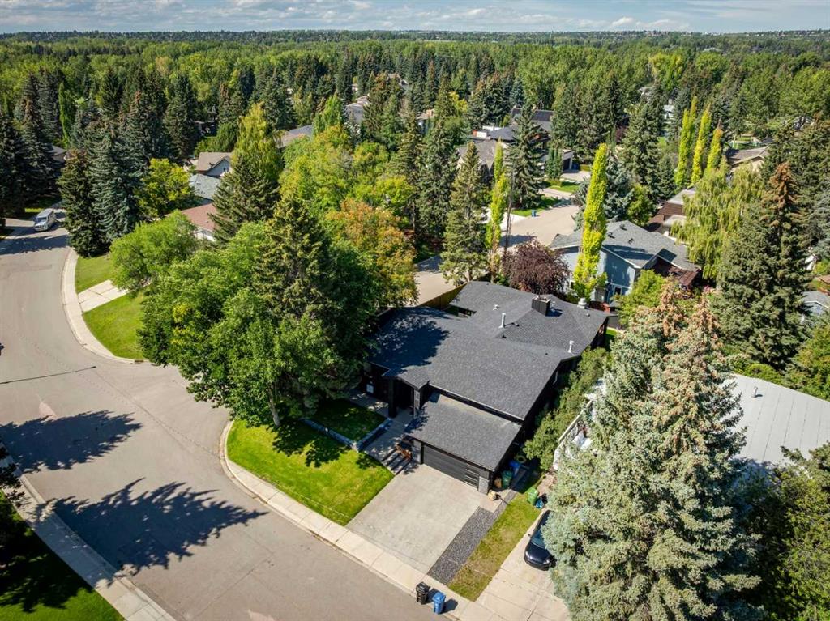
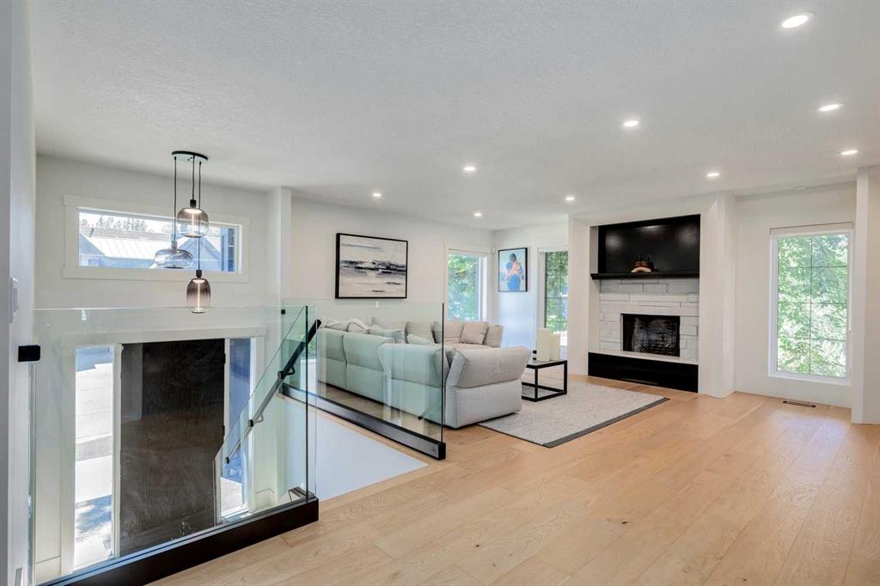
Picture for 1206 Varsity Estates Road NW Picture for 1206 Varsity Estates Road NW Picture for 1206 Varsity Estates Road NW Picture for 1206 Varsity Estates Road NW Picture for 1206 Varsity Estates Road NW

1206 Varsity Estates Road NW

Calgary

2741 sqft | 4 Beds | 3 + 1 Baths    

$1,799,999 View

Picture for 4643 29 Avenue NW Picture for 4643 29 Avenue NW Picture for 4643 29 Avenue NW Picture for 4643 29 Avenue NW Picture for 4643 29 Avenue NW

4643 29 Avenue NW

Calgary

3069 sqft | 4 Beds | 2 + 1 Baths    

$1,799,999 View

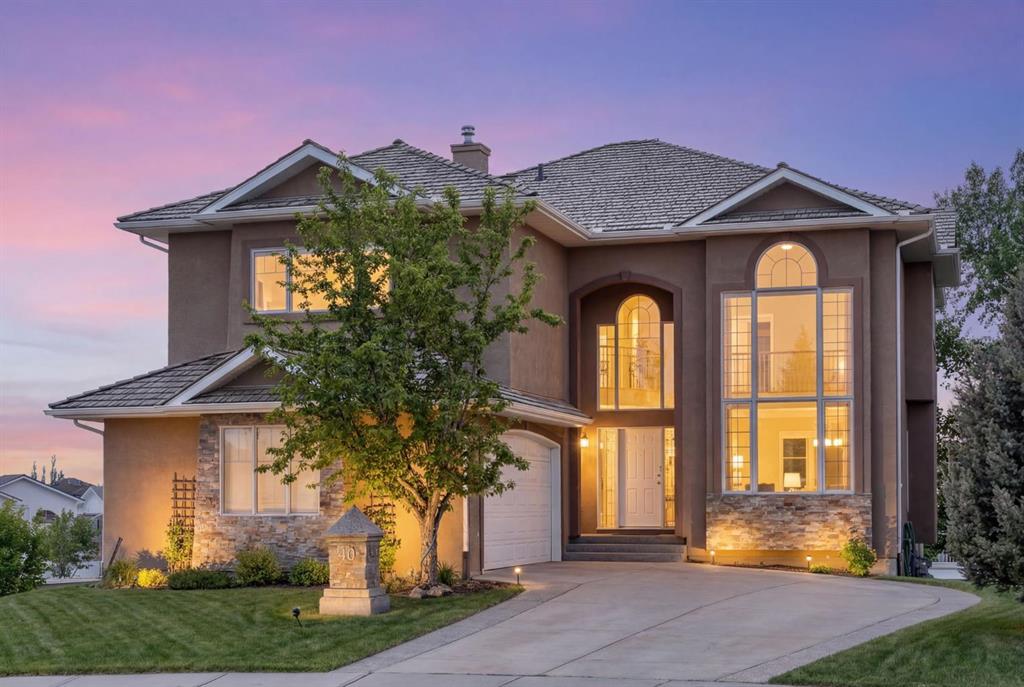
Picture for 40 Arbour Estates Green NW Picture for 40 Arbour Estates Green NW Picture for 40 Arbour Estates Green NW Picture for 40 Arbour Estates Green NW Picture for 40 Arbour Estates Green NW

40 Arbour Estates Green NW

Calgary

3047 sqft | 6 Beds | 5 + 0 Baths    

$1,599,900 View

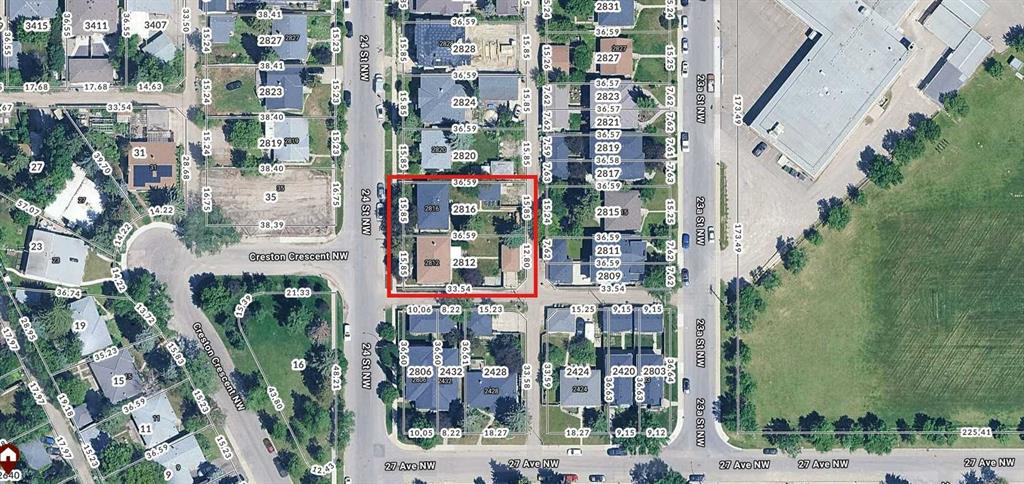
Picture for 2812-2816 24 Street NW Picture for 2812-2816 24 Street NW Picture for 2812-2816 24 Street NW Picture for 2812-2816 24 Street NW Picture for 2812-2816 24 Street NW

2812-2816 24 Street NW

Calgary

2129 sqft | 11 Beds | 6 + 1 Baths    

$1,979,800 View

Picture for 58 Scimitar View NW Picture for 58 Scimitar View NW Picture for 58 Scimitar View NW Picture for 58 Scimitar View NW Picture for 58 Scimitar View NW

58 Scimitar View NW

Calgary

3863 sqft | 4 Beds | 5 + 1 Baths    

$1,850,000 View

Picture for 230 Royal Birch View NW Picture for 230 Royal Birch View NW Picture for 230 Royal Birch View NW Picture for 230 Royal Birch View NW Picture for 230 Royal Birch View NW

230 Royal Birch View NW

Calgary

3249 sqft | 8 Beds | 6 + 1 Baths    

$1,799,900 View

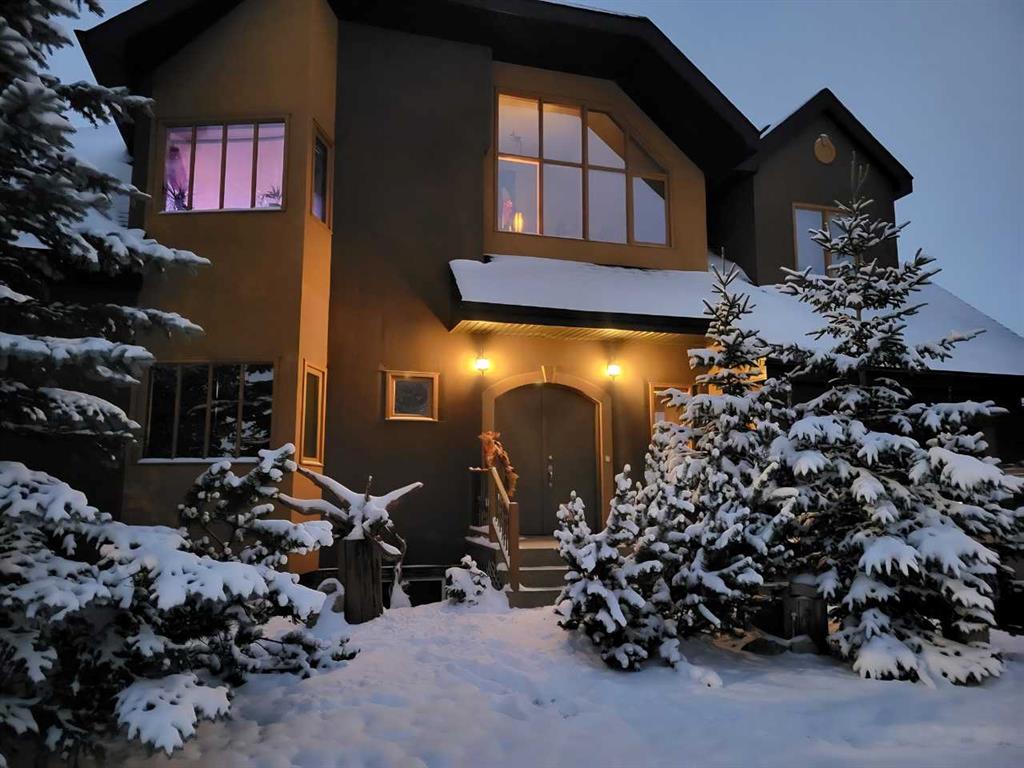
Picture for 2207 Victoria Crescent NW Picture for 2207 Victoria Crescent NW Picture for 2207 Victoria Crescent NW Picture for 2207 Victoria Crescent NW Picture for 2207 Victoria Crescent NW

2207 Victoria Crescent NW

Calgary

2697 sqft | 5 Beds | 4 + 1 Baths    

$1,899,900 View

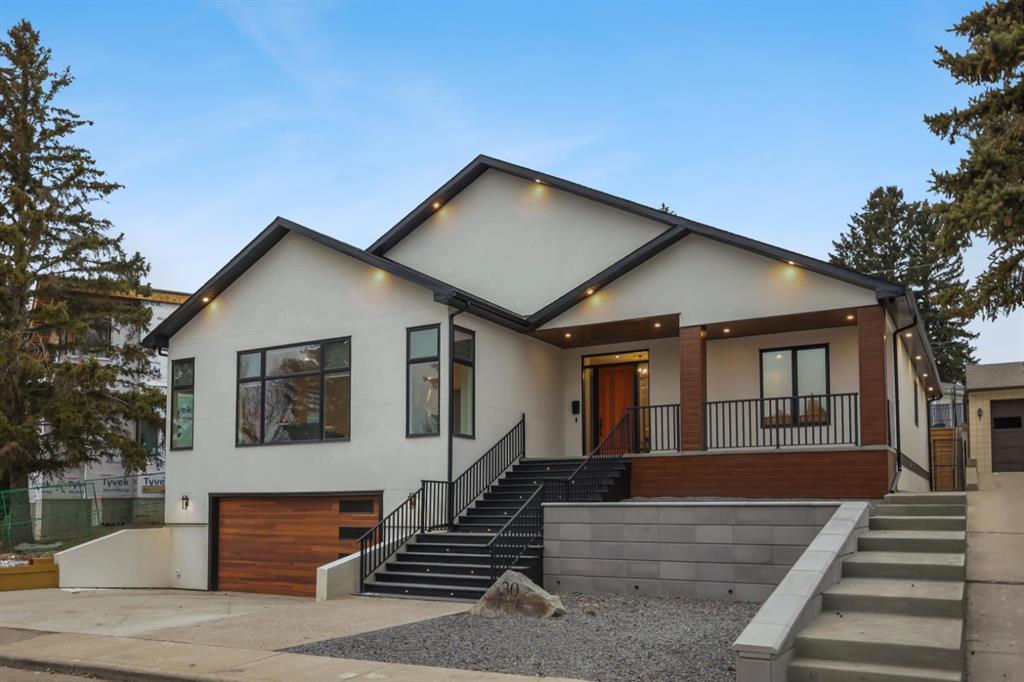
Picture for 30 Roselawn Crescent NW Picture for 30 Roselawn Crescent NW Picture for 30 Roselawn Crescent NW Picture for 30 Roselawn Crescent NW Picture for 30 Roselawn Crescent NW

30 Roselawn Crescent NW

Calgary

2789 sqft | 4 Beds | 3 + 1 Baths    

$1,899,000 View

Calgary Real Estate Airdrie Real Estate Okotoks Real Estate Cochrane Real Estate Strathmore Real Estate Chestermere Real Estate Sundre Real Estate High River Real Estate Diamond Valley Real Estate Brooks Real Estate Olds Real Estate Irricana Real Estate Carstairs Real Estate Crossfield Real Estate Claresholm Real Estate Didsbury Real Estate Langdon Real Estate
South Calgary Real Estate Southeast Calgary Real Estate City Centre Calgary Real Estate East Calgary Real Estate North Calgary Real Estate Northwest Calgary Real Estate West Calgary Real Estate Northeast Calgary Real Estate Lethbridge Real Estate Red Deer Real Estate Sylvan Lake Real Estate Brooks Real Estate Edmonton Real Estate Canmore Real Estate Global Real Estate Luxury Real Estate
Home Why CIR Relocation Careers Partners Best My Nest
Realtors Home Evaluation Contact Us




Data supplied by CREB®,CARA®,CREA®,RASCA®,LDAR® or RAE MLS® System. CREB®,CARA®,CREA®,RASCA®,LDAR® or RAE is the owner of the copyright in its MLS® System. The Listing data is deemed reliable but is not guaranteed accurate by CREB®,CARA®,CREA®,RASCA®,LDAR® or RAE. Data is deemed reliable but is not guaranteed accurate by the REALTORS® Association of Edmonton.Copyright [2024] by the REALTORS® Association of Edmonton. All Rights Reserved.