
5317 50 Street
Bentley T0C 0J0
MLS® Number: A2297446
$ 649,900
6
BEDROOMS
3 + 1
BATHROOMS
2,200
SQUARE FEET
1984
YEAR BUILT
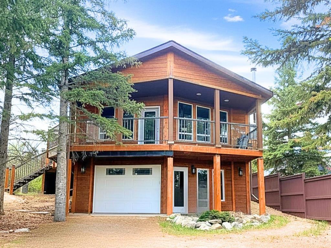
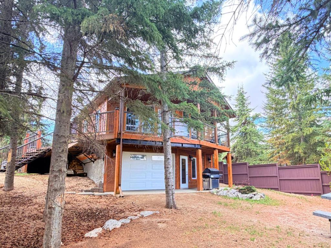
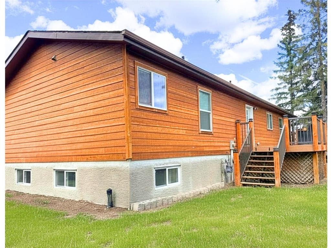
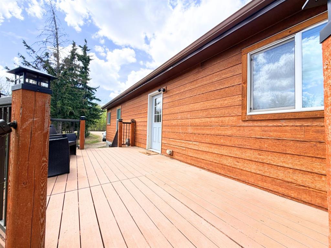
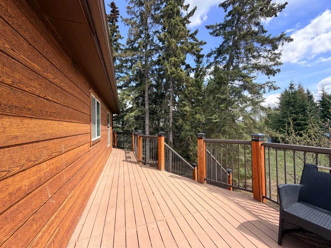
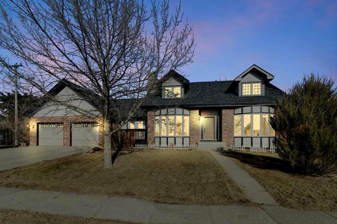
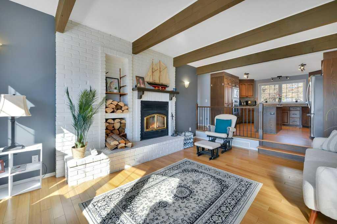
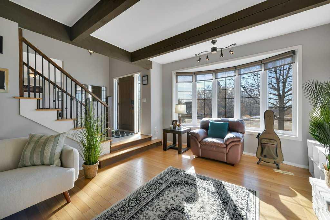
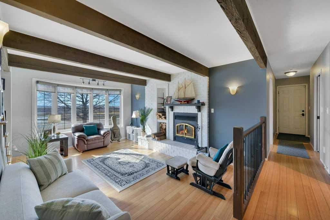
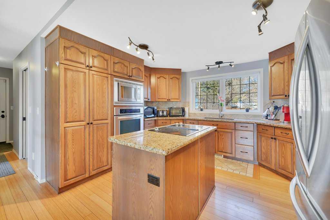
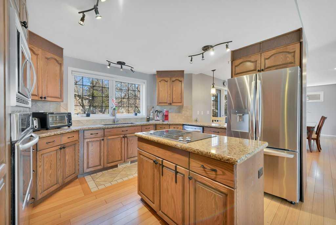
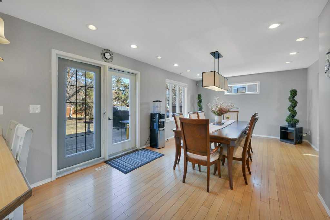
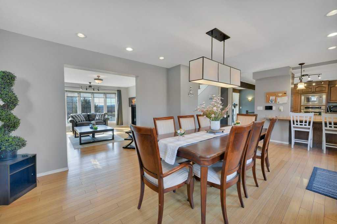
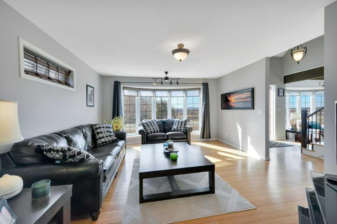
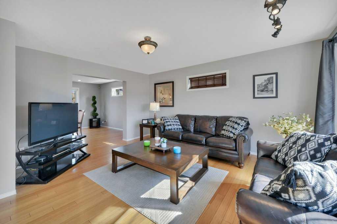
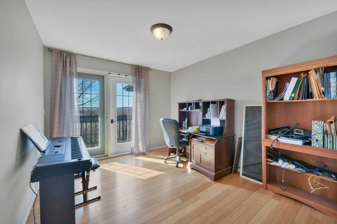
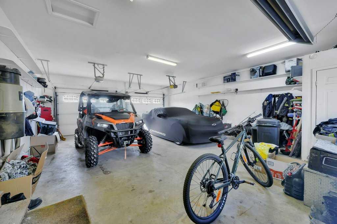
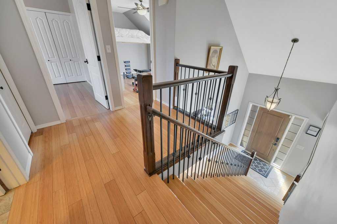
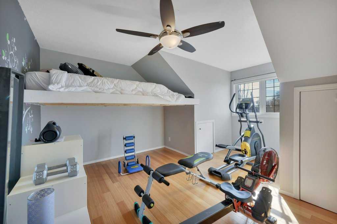
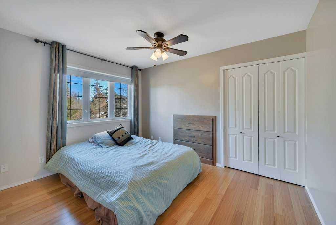
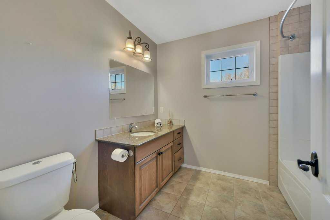
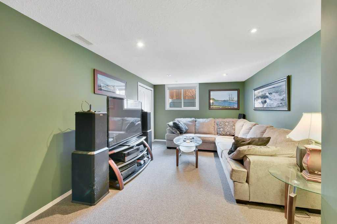
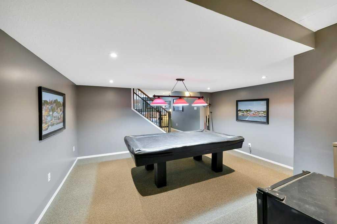
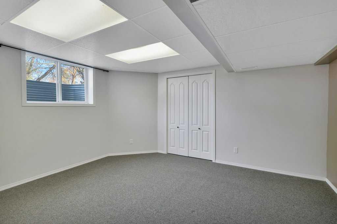
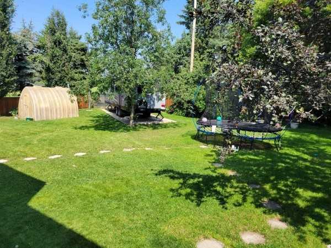
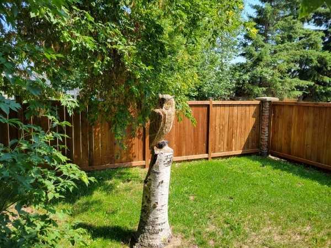
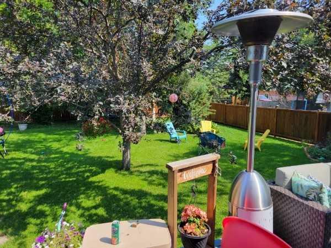
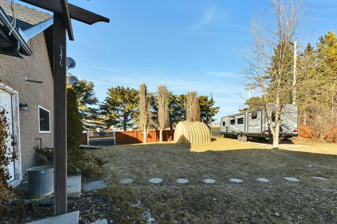
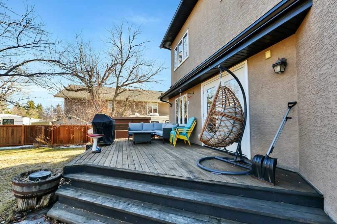
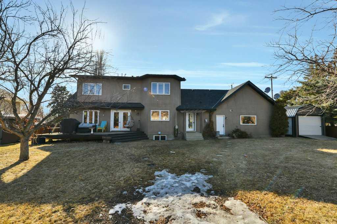
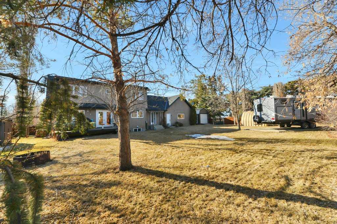
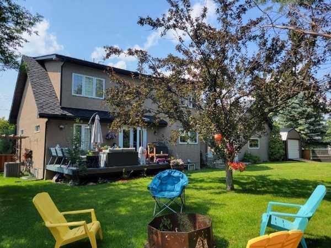
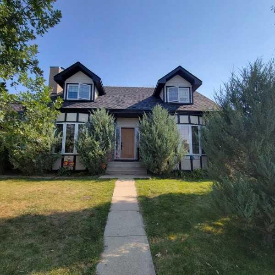
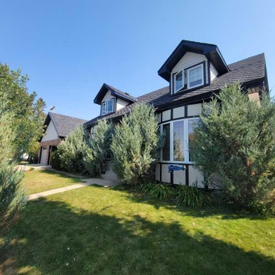
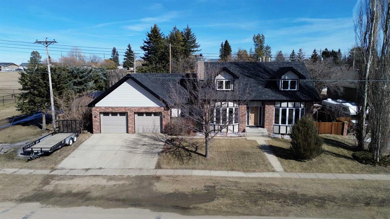
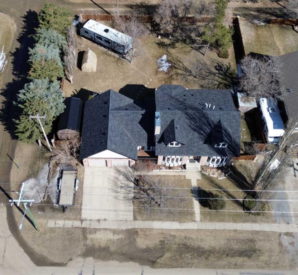
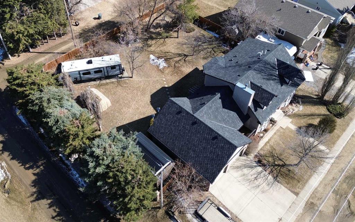
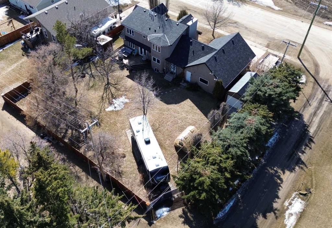
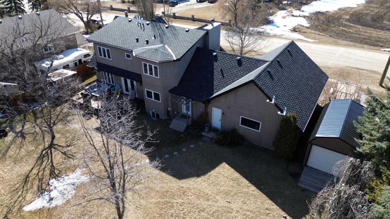
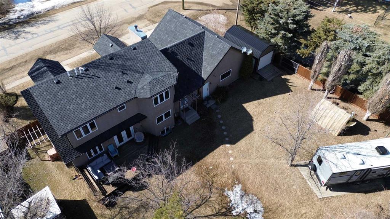
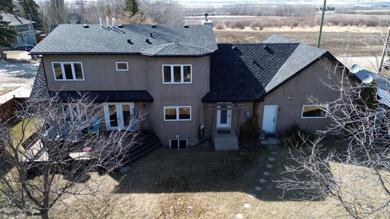
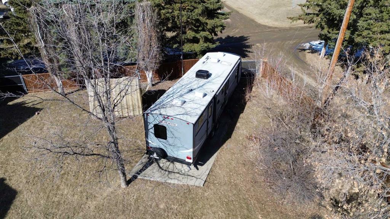
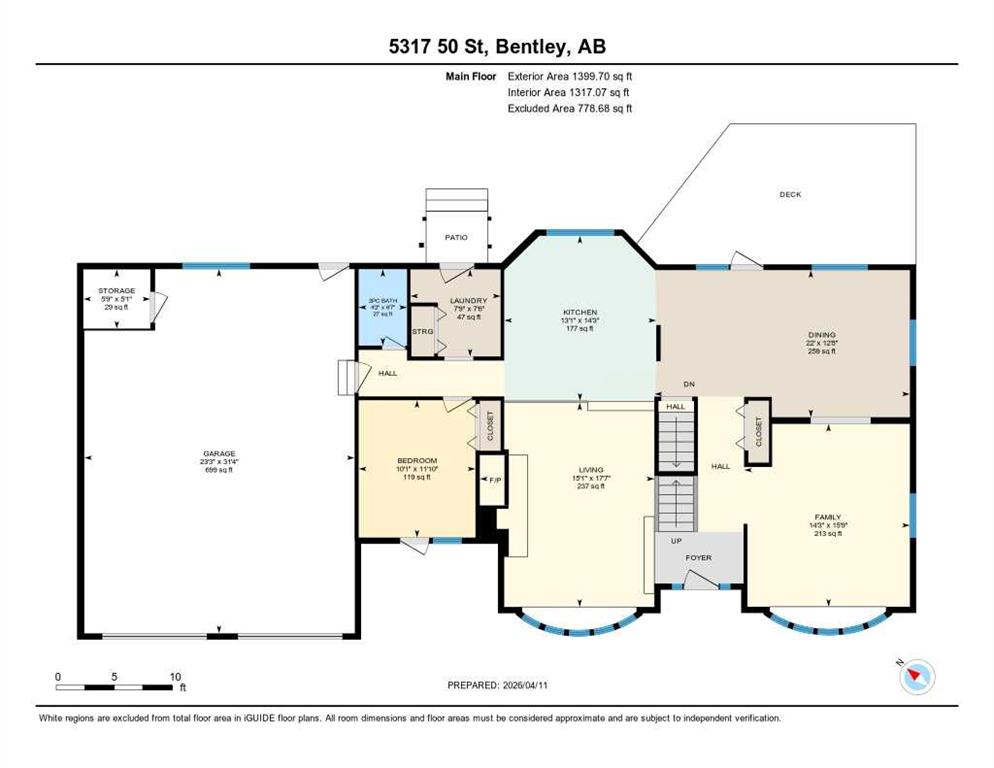
Discover a rare combination of expansive living space, sophisticated mechanical systems, and a premium double-lot lifestyle. Situated on a sprawling 0.30-acre corner lot on the quiet edge of Bentley, this 2,200 sq. ft. 1.5-storey home has been meticulously maintained and upgraded with longevity in mind. The exterior offers peace of mind with a complete solid-surface finish consisting of brick, stucco, and durable Hardie-board siding (2023), complemented by a roof replaced in 2023 and upgraded window frames (2022). The interior is designed for a large family that values both space and quality. With 6 true bedrooms and 3.5 bathrooms, the floor plan is as functional as it is generous. The main floor is anchored by a chef’s kitchen featuring granite countertops, custom oak cabinetry with self-closing hinges, and a high-end oven. Durable hardwood flooring runs through the main and upper levels, while a classic brick-facing wood fireplace serves as a beautiful focal point in the den. The mechanical systems in this home are second to none. A premium tankless system (2019) efficiently handles both the domestic hot water and the hydronic in-floor heating for the basement. Central AC (2019) is also installed to ensure total comfort during the summer months. For added security and self-sufficiency, essential power circuits throughout the home are professionally wired into a dedicated backup generator panel. The 24’ x 32’ oversized attached garage is a true standout for the hobbyist or tradesman. It is fully finished and insulated, featuring a dedicated overhead gas heater to keep the workspace comfortable year-round. The outdoor living space is a private retreat, fully enclosed by a high-quality privacy fence (2022). The massive double lot includes a 12’x20’ utility shed (2023) and a heated greenhouse for the garden enthusiast. Located on the edge of town, the property offers unobstructed, breathtaking sunset views over the western hills and the unique advantage of operating off-road vehicles directly from your driveway. With the upcoming Gull Lake Regional Trail slated for 2026, you are perfectly positioned to enjoy a dedicated connection from your front door to the shores of Sandy Point. This is a move-in-ready home built for those who demand quality and a functional Central Alberta lifestyle.
| COMMUNITY | |
| PROPERTY TYPE | Detached |
| BUILDING TYPE | House |
| STYLE | 1 and Half Storey |
| YEAR BUILT | 1984 |
| SQUARE FOOTAGE | 2,200 |
| BEDROOMS | 6 |
| BATHROOMS | 4.00 |
| BASEMENT | Full |
| AMENITIES | |
| APPLIANCES | See Remarks |
| COOLING | Central Air |
| FIREPLACE | Wood Burning |
| FLOORING | Carpet, Hardwood, Linoleum, Tile |
| HEATING | In Floor, Forced Air |
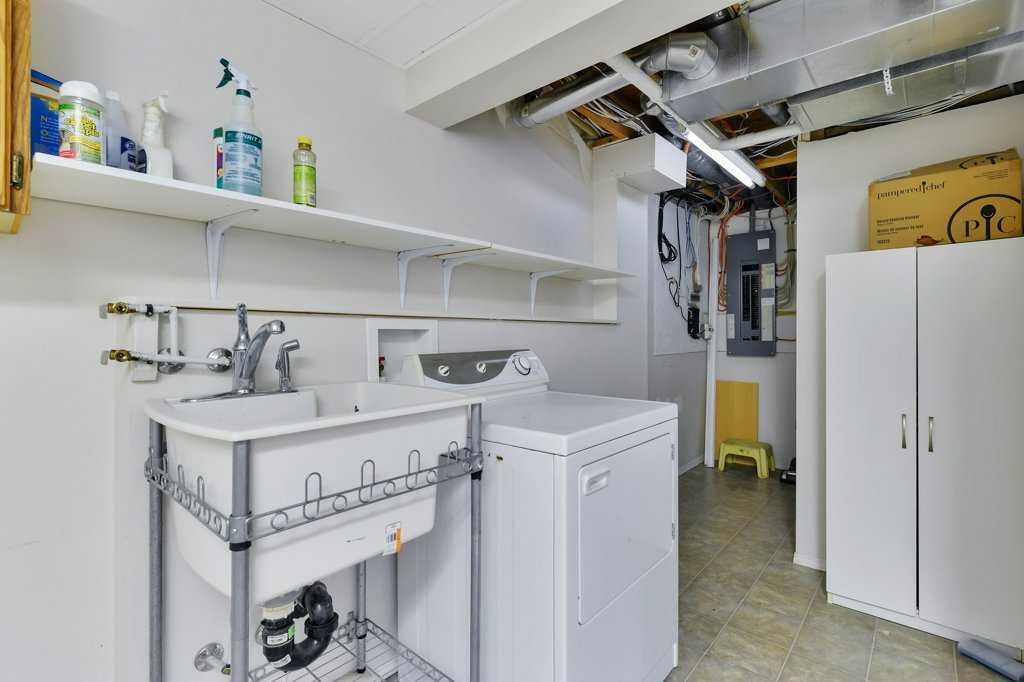
| LAUNDRY | Lower Level, Main Level |
| LOT FEATURES | Back Lane, Corner Lot |
| PARKING | Double Garage Attached, Off Street, Parking Pad, RV Access/Parking, RV Gated |
| RESTRICTIONS | None Known |
| ROOF | Asphalt Shingle |
| TITLE | Fee Simple |
| BROKER | RE/MAX real estate central alberta |
| ROOMS | DIMENSIONS (m) | LEVEL |
|---|---|---|
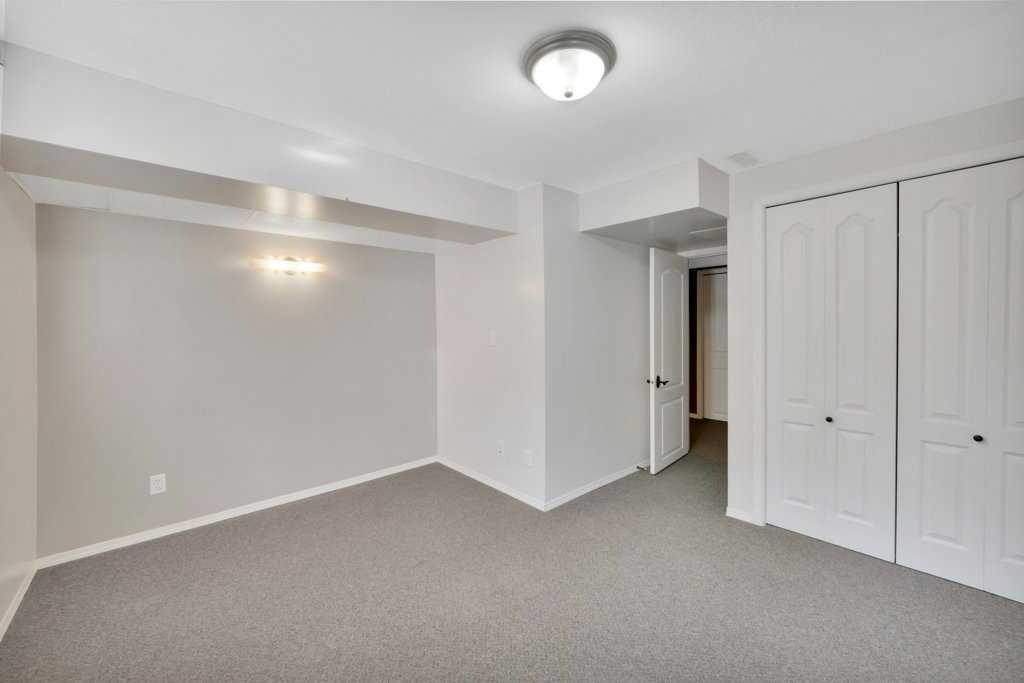
| Family Room | 10`10" x 21`1" | Lower |
| Bedroom | 14`0" x 12`9" | Lower |
| Bedroom | 12`10" x 14`2" | Lower |
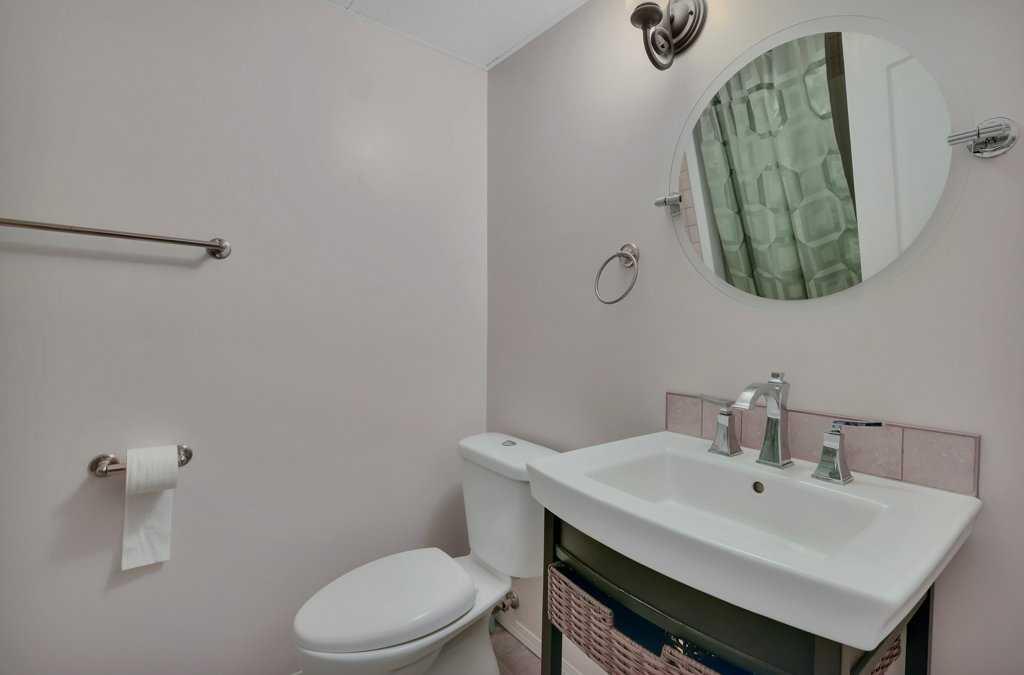
| 4pc Bathroom | 5`6" x 7`7" | Lower |
| Kitchen | 14`3" x 13`1" | Main |
| Dining Room | 12`8" x 22`0" | Main |
| Family Room | 15`9" x 14`3" | Main |
| Living Room | 17`7" x 15`1" | Main |
| Bedroom | 10`10" x 10`1" | Main |
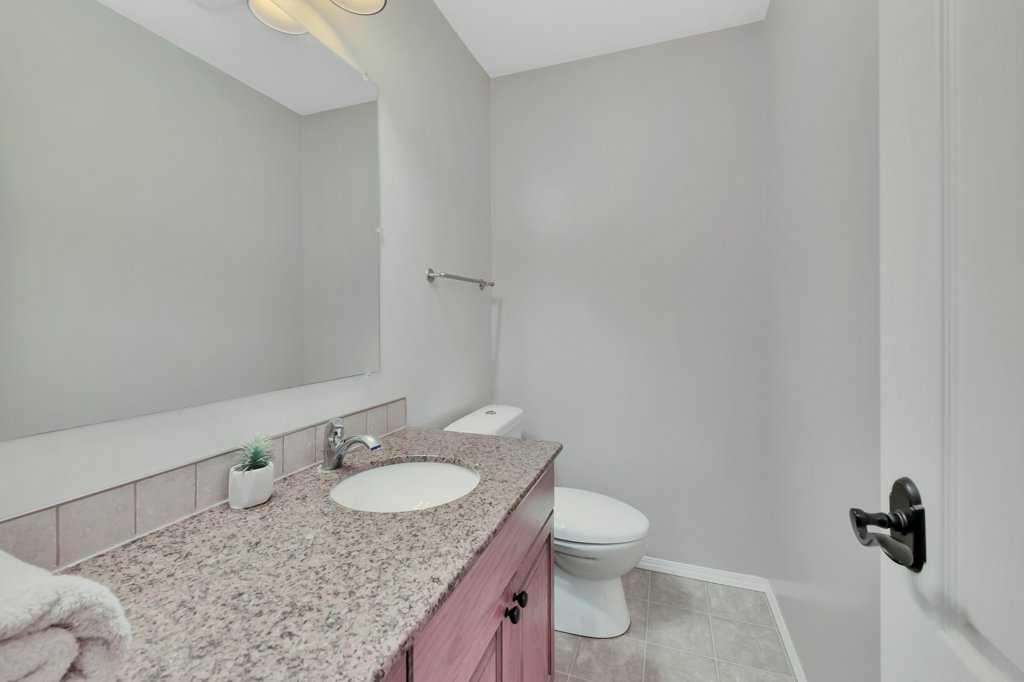
| 2pc Bathroom | 6`7" x 4`2" | Main |
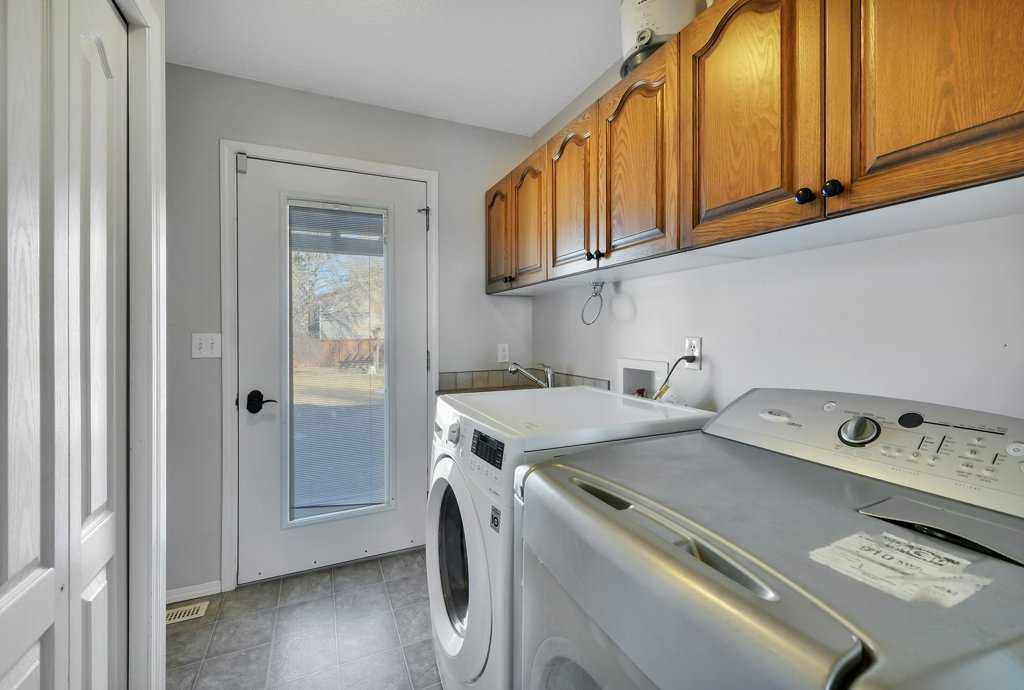
| Laundry | 7`6" x 7`9" | Main |
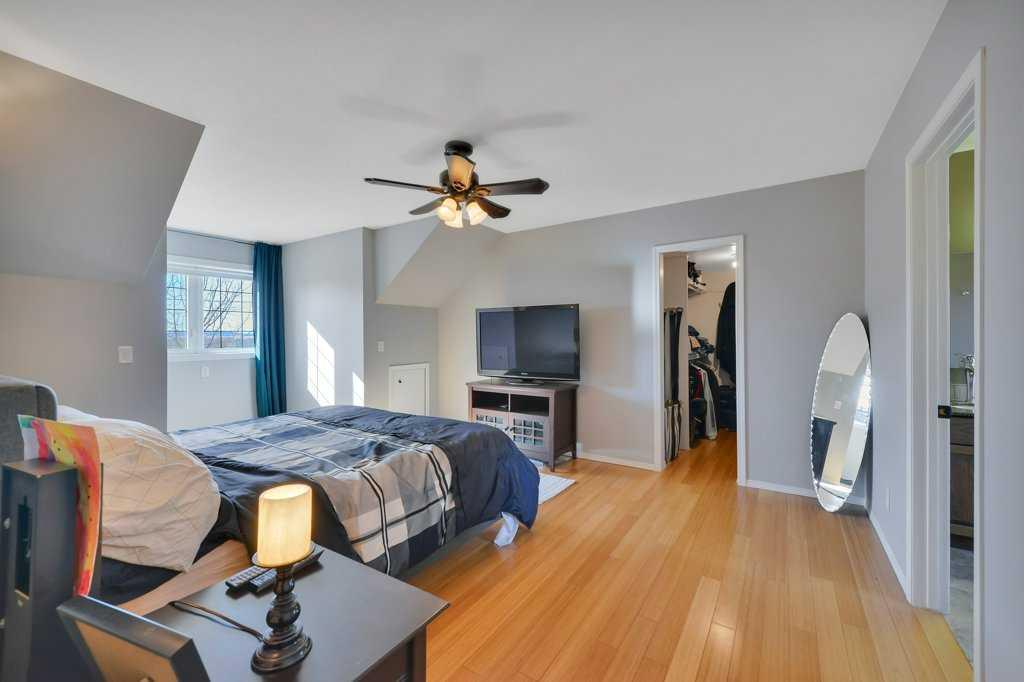
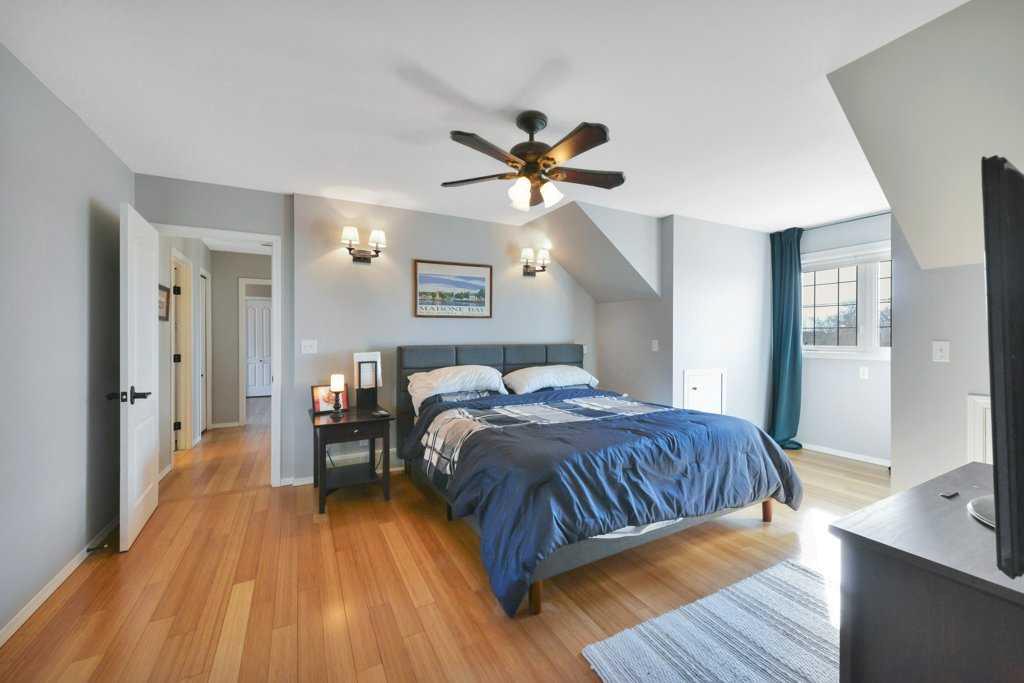
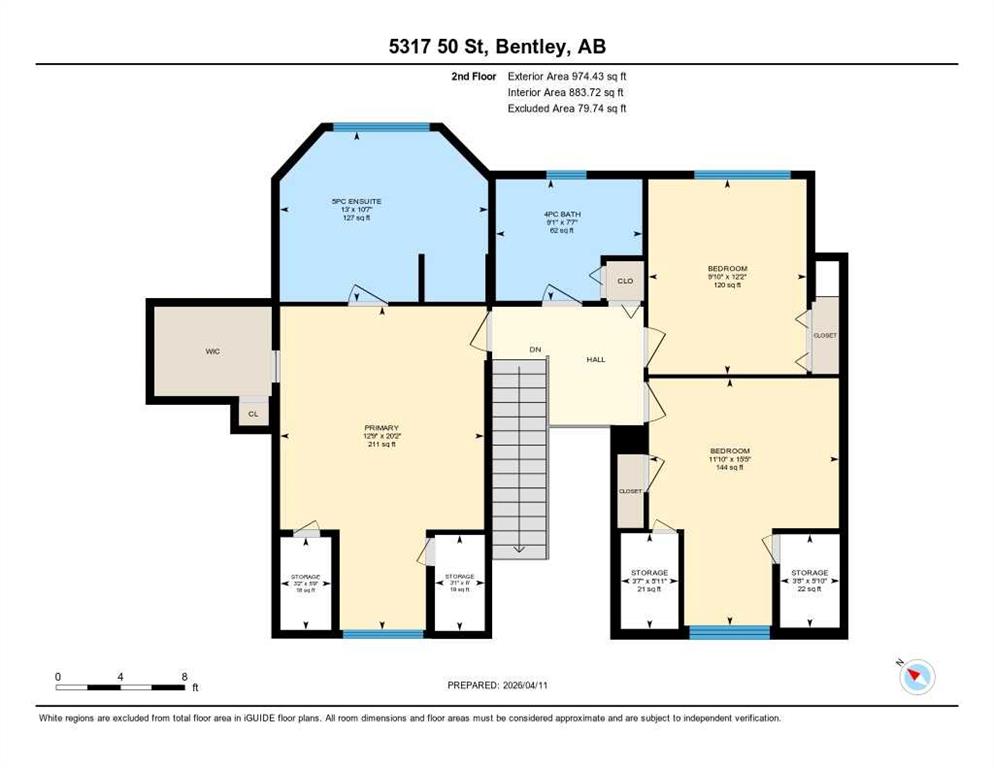
| Bedroom - Primary | 20`2" x 12`9" | Second |
| Bedroom | 15`5" x 11`10" | Second |
| Bedroom | 12`2" x 9`10" | Second |
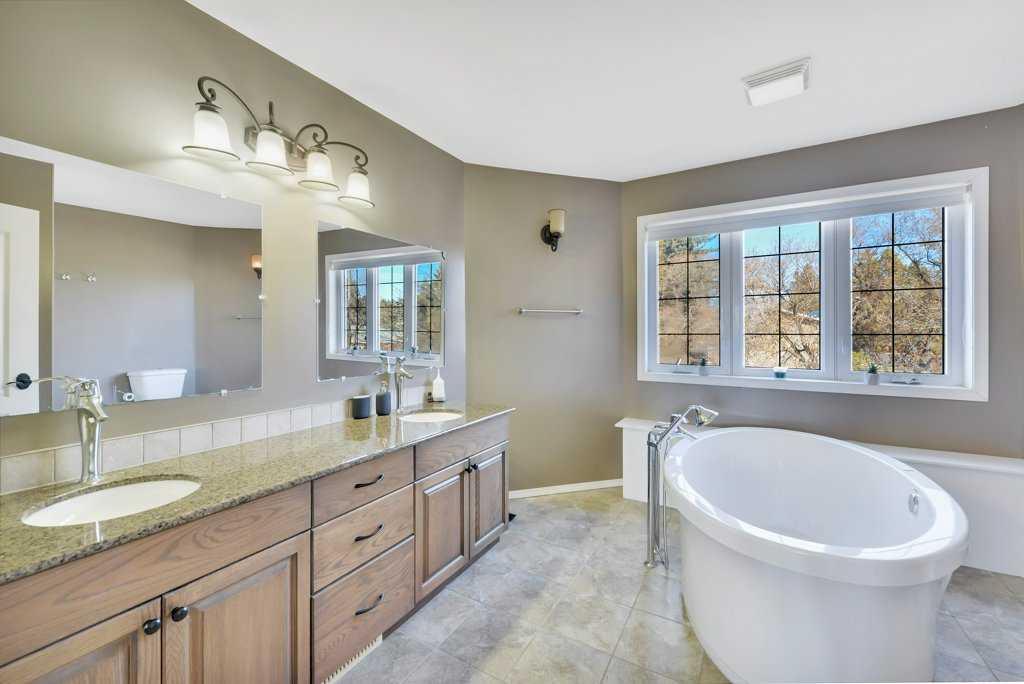
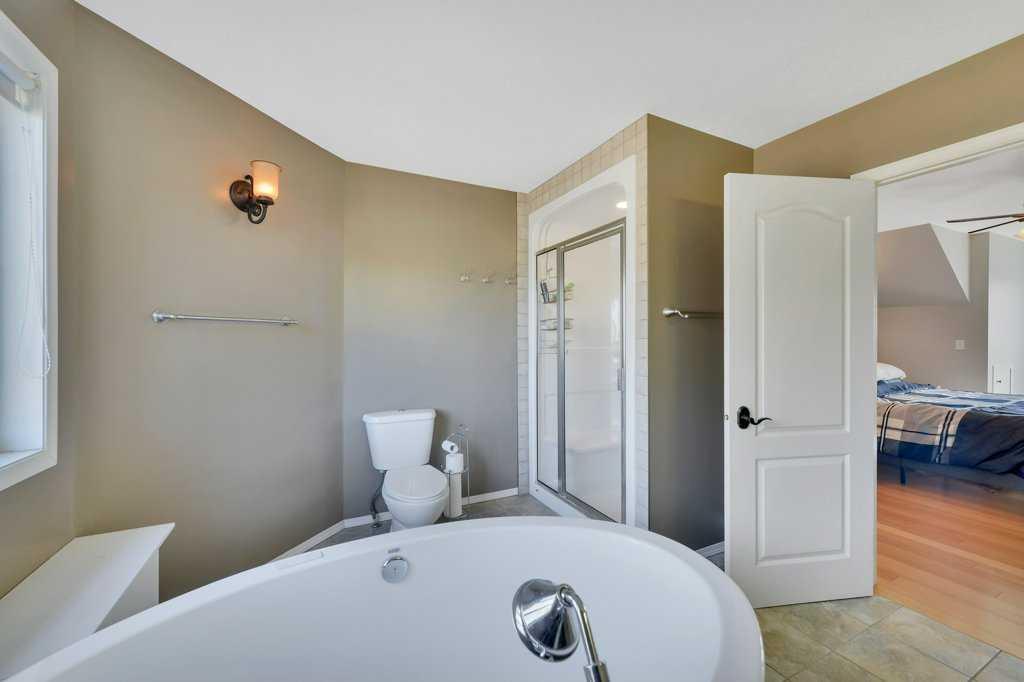
| 5pc Ensuite bath | 10`7" x 13`0" | Second |
| 4pc Bathroom | 7`7" x 9`1" | Second |