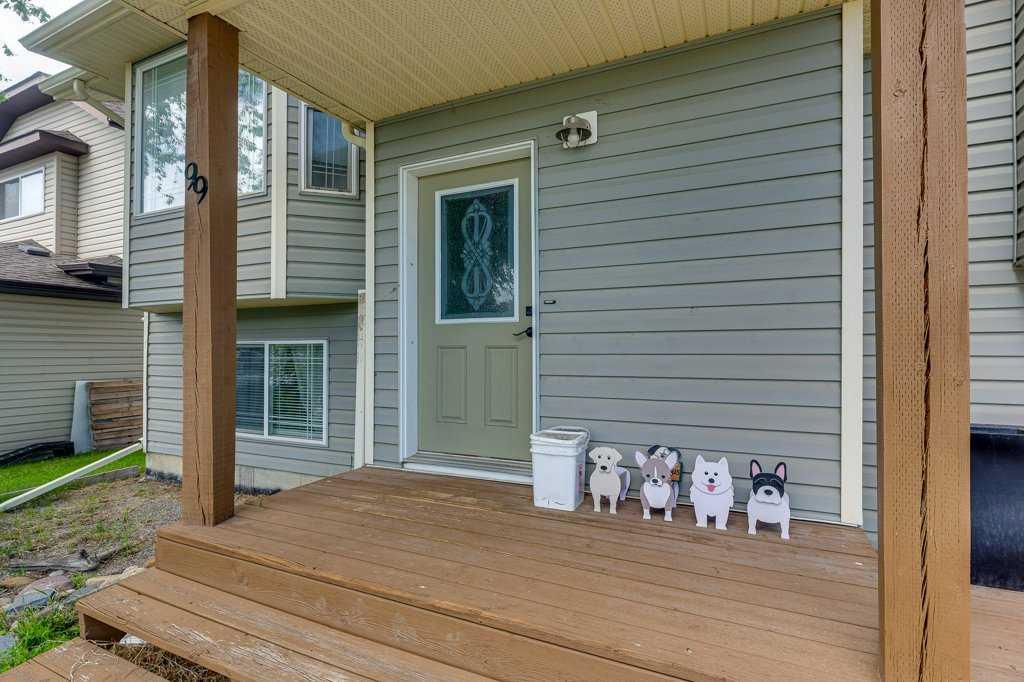













99 Iverson Close
Red Deer T4R3M8
MLS® Number: A2323122
$ 484,900
4
BEDROOMS
3 + 0
BATHROOMS
2005
YEAR BUILT

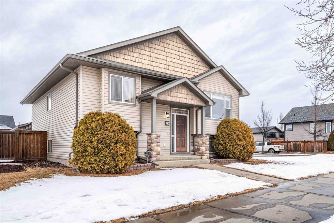
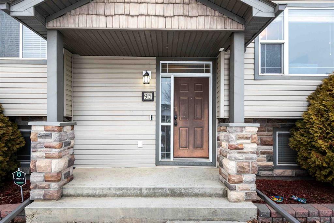
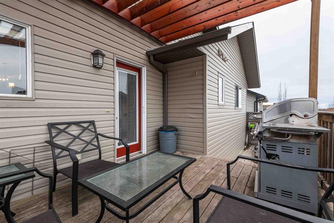
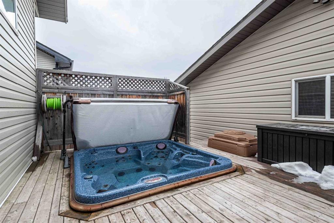
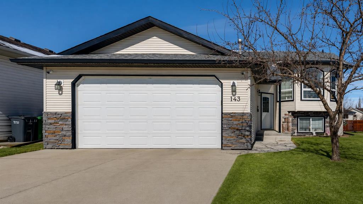
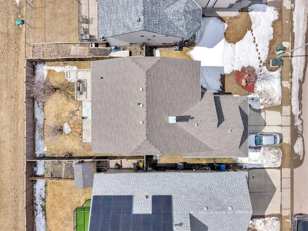
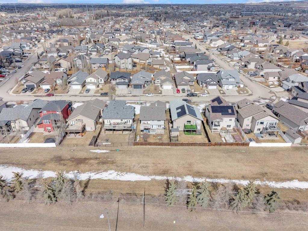
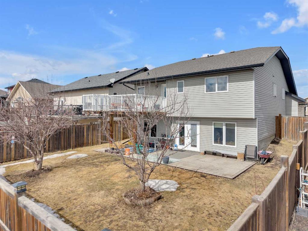
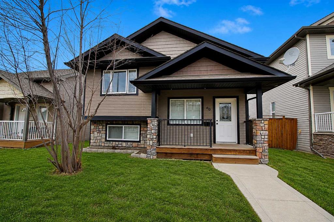
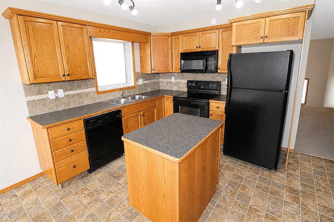
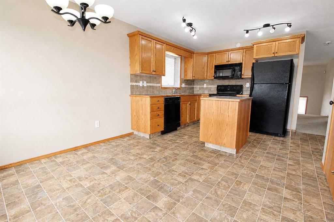
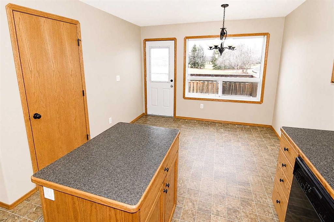
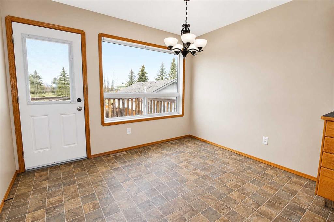
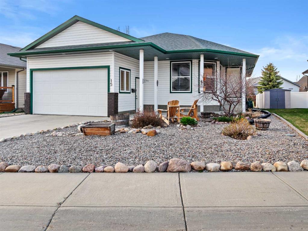
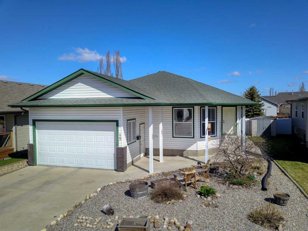
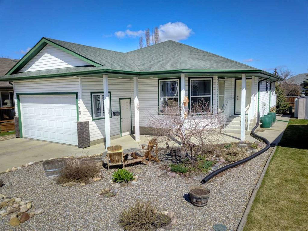
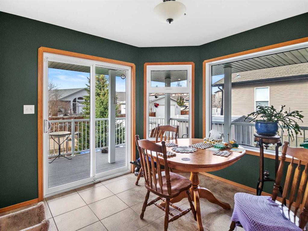
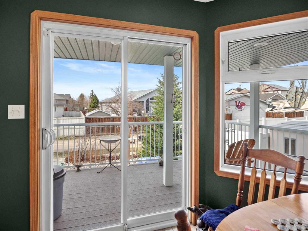
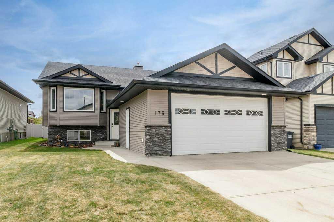
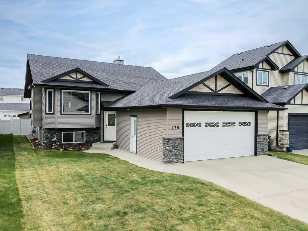
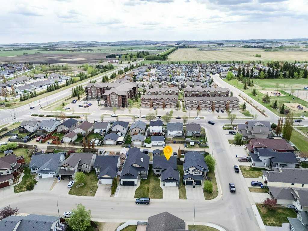
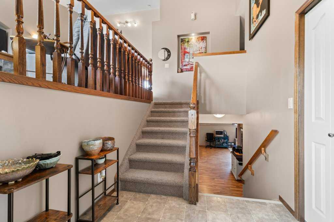
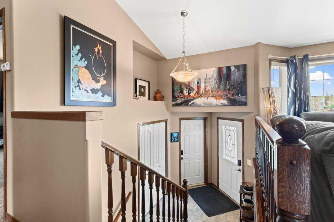
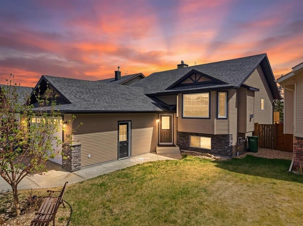
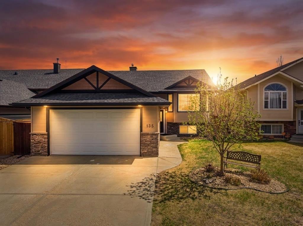
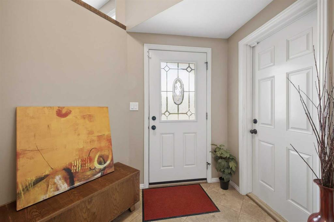
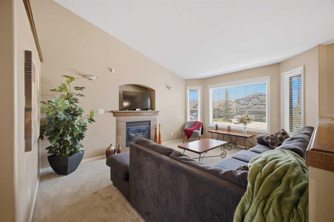
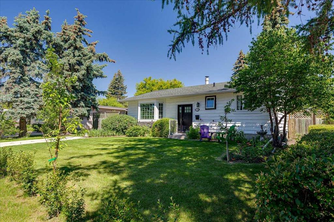
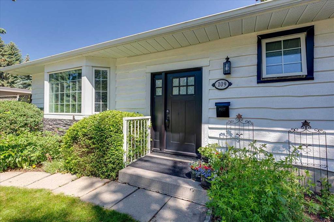
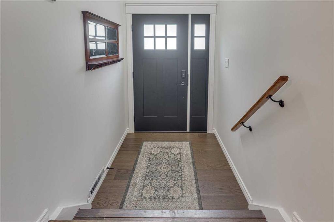
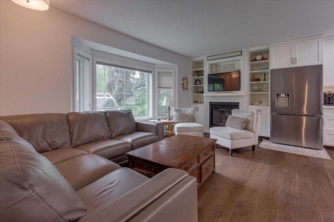
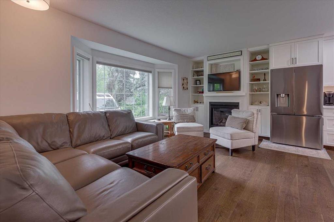
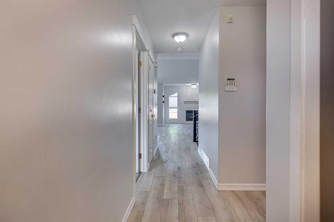
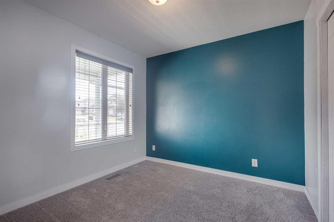
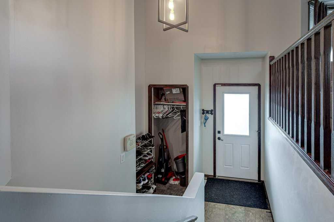
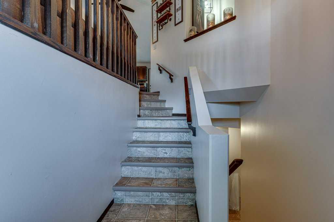
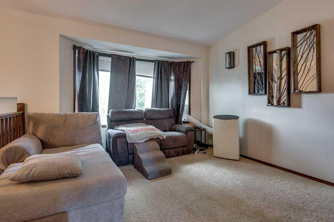
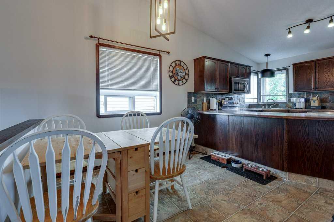
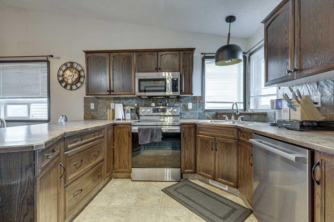
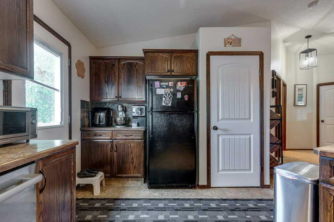
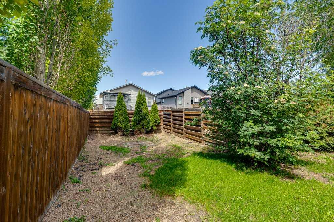
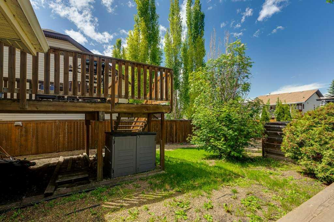
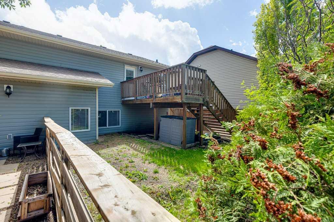
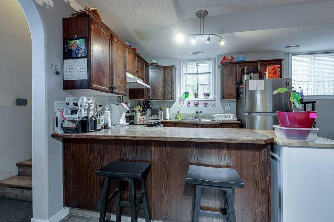
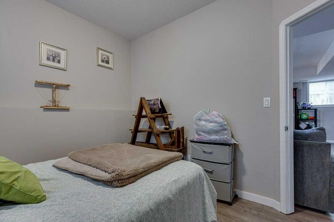
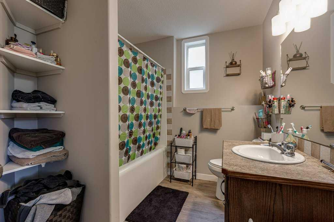
Fantastic investment opportunity featuring a legal suite in a prime southeast location close to schools, parks, playgrounds, transit, and convenient highway access. The bright and spacious main floor offers an open-concept design with vaulted ceilings and an abundance of natural light. The functional kitchen is well-appointed with a pantry, pots-and-pans drawers, coffee bar, and corner sink overlooking the yard. A garden door leads to the rear deck, perfect for outdoor enjoyment. The generous primary bedroom easily accommodates a king-sized bed and includes double closets and a private 3-piece ensuite. A second good-sized bedroom and full 4-piece bathroom complete the main level. The lower level includes a dedicated laundry and storage area for the main floor. A separate entrance leads to the updated 2-bedroom legal basement suite featuring 9-foot ceilings, large windows, and durable vinyl plank flooring throughout. The basement offers two spacious bedrooms, a full 4-piece bathroom, and its own stackable washer and dryer. The backyard is divided with fencing to provide each unit its own private outdoor space.
| COMMUNITY | Inglewood |
| PROPERTY TYPE | Detached |
| BUILDING TYPE | House |
| STYLE | Bi-Level |
| YEAR BUILT | 2005 |
| SQUARE FOOTAGE | 1,134 |
| BEDROOMS | 4 |
| BATHROOMS | 3.00 |
| BASEMENT | Full |
| AMENITIES | |
| APPLIANCES | Dishwasher, Electric Stove, Microwave Hood Fan, Refrigerator, Washer/Dryer, Washer/Dryer Stacked |
| COOLING | None |
| FIREPLACE | N/A |
| FLOORING | Carpet, Linoleum, Vinyl Plank |
| HEATING | Forced Air |
| LAUNDRY | In Basement, Multiple Locations, See Remarks |
| LOT FEATURES | Back Lane, Back Yard, Front Yard |
| PARKING | Parking Pad |
| RESTRICTIONS | None Known |
| ROOF | Asphalt Shingle |
| TITLE | Fee Simple |
| BROKER | RCR - Royal Carpet Realty Ltd. |
| ROOMS | DIMENSIONS (m) | LEVEL |
|---|---|---|
| Furnace/Utility Room | 8`3" x 9`3" | Basement |
| Living Room | 23`2" x 18`2" | Basement |
| Bedroom - Primary | 12`11" x 14`3" | Basement |
| Bedroom | 9`8" x 12`3" | Basement |
| 4pc Bathroom | 9`7" x 8`0" | Basement |
| Kitchen | 8`3" x 8`3" | Basement |
| Living Room | 11`3" x 13`5" | Main |
| Dining Room | 14`3" x 10`5" | Main |
| Kitchen | 14`3" x 9`8" | Main |
| Bedroom - Primary | 16`4" x 14`3" | Main |
| 3pc Ensuite bath | 5`2" x 8`0" | Main |
| 4pc Bathroom | 7`5" x 7`10" | Main |
| Bedroom | 12`11" x 10`9" | Main |