REALTOR® Login
Communities 
Calgary Communities
City Centre East   North  North East North West South  South East West 
Calgary Surrounding
Airdrie Brooks Carstairs Chestermere Claresholm Cochrane Crossfield Didsbury High River Irricana Langdon Okotoks Olds Strathmore Sundre Diamond Valley Rural Rockyview County
Edmonton Communities
City Centre North East North West South East South West West 
Edmonton Surrounding
Beaumont Devon Fort Saskatchewan Leduc Sherwood Park Spruce Grove St.Albert Stony Plain
Central Alberta
Camrose Clearwater County Red Deer Rocky Mountain House Sylvan Lake
Southern Alberta
Crowsnest Pass Lethbridge Medicine Hat
West Alberta
Canmore 
British Columbia
Kelowna Osoyoos Peachland Penticton Revelstoke Salmon Arm Sicamous West Kelowna
Home Evaluation 
Resources 
Resources
Buyer Resources Seller Resources Partners Blog Guide to Buying and Selling During COVID-19
Realtors 
Why CIR 
About Us
Best My Nest We Give Back - 1forALL Initiative Join Our Team Luxury Portfolio
Property Management 
Contact Us 
https://www.cirrealty.ca/reb/creb/60/A2326660_2.jpg https://www.cirrealty.ca/reb/creb/60/A2326660_3.jpg https://www.cirrealty.ca/reb/creb/60/A2326660_4.jpg https://www.cirrealty.ca/reb/creb/60/A2326660_5.jpg https://www.cirrealty.ca/reb/creb/60/A2326660_6.jpg https://www.cirrealty.ca/reb/creb/60/A2326660_7.jpg https://www.cirrealty.ca/reb/creb/60/A2326660_8.jpg https://www.cirrealty.ca/reb/creb/60/A2326660_9.jpg https://www.cirrealty.ca/reb/creb/60/A2326660_10.jpg https://www.cirrealty.ca/reb/creb/60/A2326660_11.jpg https://www.cirrealty.ca/reb/creb/60/A2326660_12.jpg https://www.cirrealty.ca/reb/creb/60/A2326660_13.jpg https://www.cirrealty.ca/reb/creb/60/A2326660_14.jpg https://www.cirrealty.ca/reb/creb/60/A2326660_15.jpg https://www.cirrealty.ca/reb/creb/60/A2326660_16.jpg https://www.cirrealty.ca/reb/creb/60/A2326660_17.jpg https://www.cirrealty.ca/reb/creb/60/A2326660_18.jpg https://www.cirrealty.ca/reb/creb/60/A2326660_19.jpg https://www.cirrealty.ca/reb/creb/60/A2326660_20.jpg https://www.cirrealty.ca/reb/creb/60/A2326660_21.jpg https://www.cirrealty.ca/reb/creb/60/A2326660_22.jpg https://www.cirrealty.ca/reb/creb/60/A2326660_23.jpg https://www.cirrealty.ca/reb/creb/60/A2326660_24.jpg https://www.cirrealty.ca/reb/creb/60/A2326660_25.jpg https://www.cirrealty.ca/reb/creb/60/A2326660_26.jpg https://www.cirrealty.ca/reb/creb/60/A2326660_27.jpg https://www.cirrealty.ca/reb/creb/60/A2326660_28.jpg https://www.cirrealty.ca/reb/creb/60/A2326660_29.jpg https://www.cirrealty.ca/reb/creb/60/A2326660_30.jpg

9415 Fairmount Drive SE

Calgary T2J 0R1

MLS® Number:  A2326660

Back to Acadia    Previous    Next

  • Home \
  • Calgary \
  • Acadia \
  • 9415 Fairmount Drive SE

$ 899,000

3

BEDROOMS

2 + 0

BATHROOMS

1,054

SQUARE FEET

1961

YEAR BUILT

https://www.cirrealty.ca/reb/creb/60/A2326660_2.jpg





MLS® Number
A2326660
PROPERTY TYPE
Detached
LISTING DATE
July-04-2026

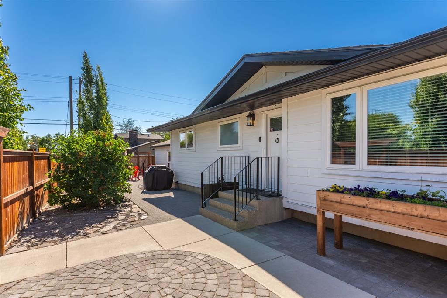
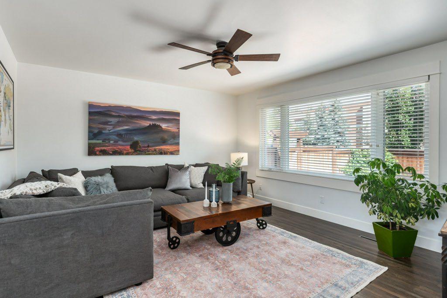
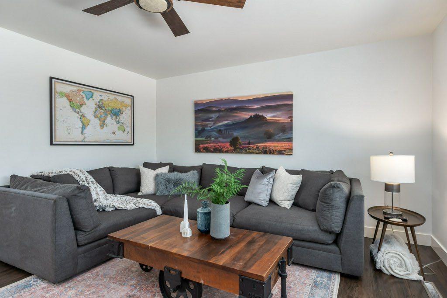
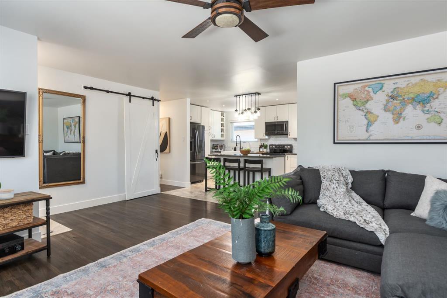
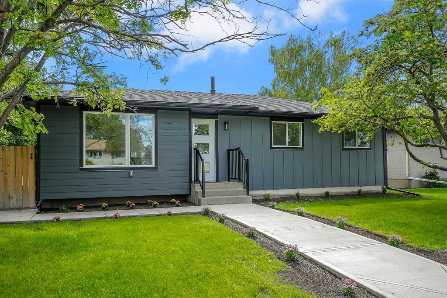
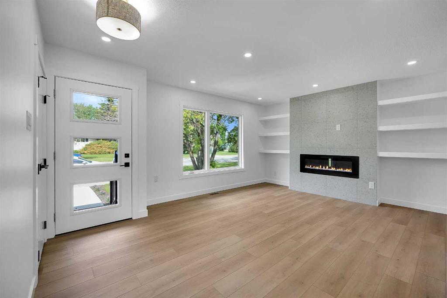
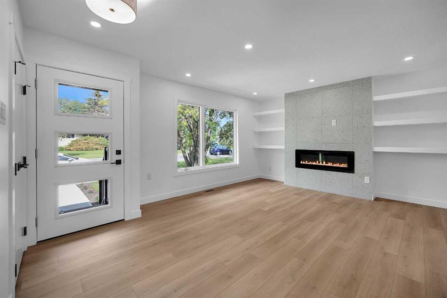
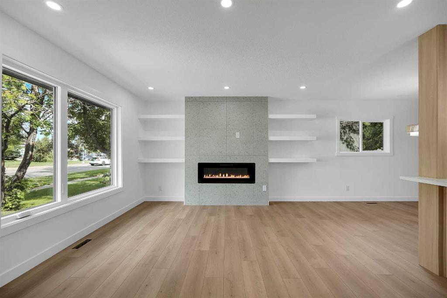
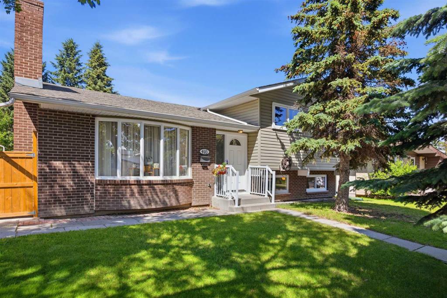
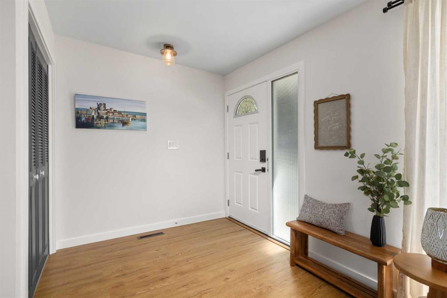
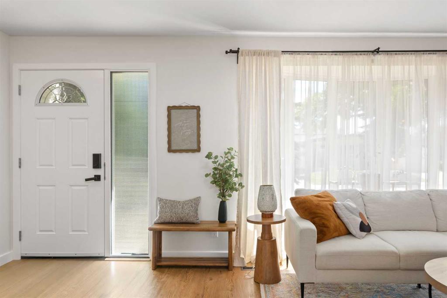
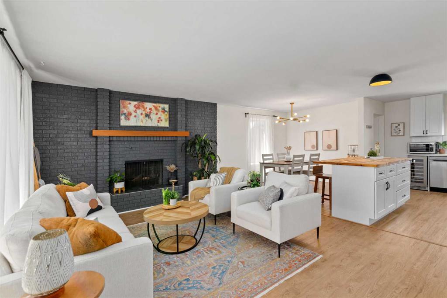
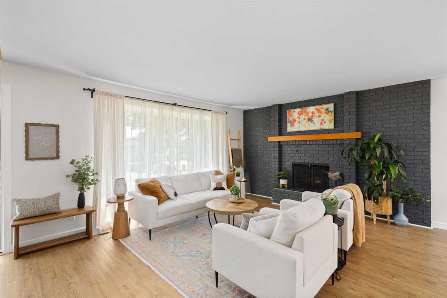
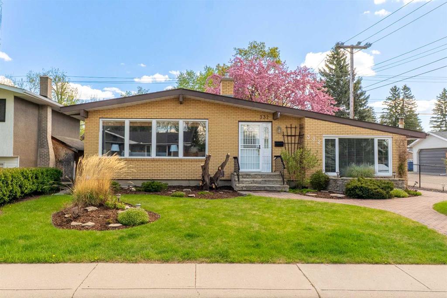
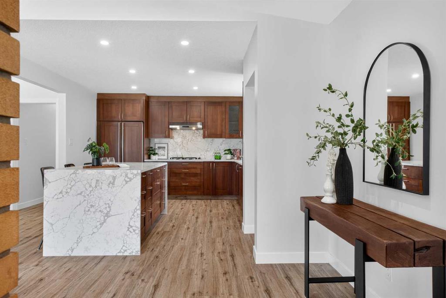
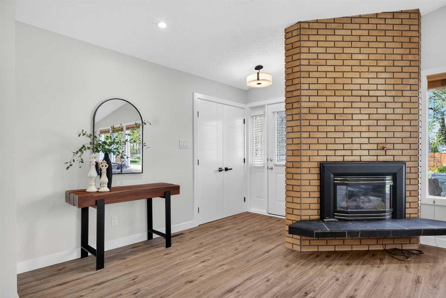
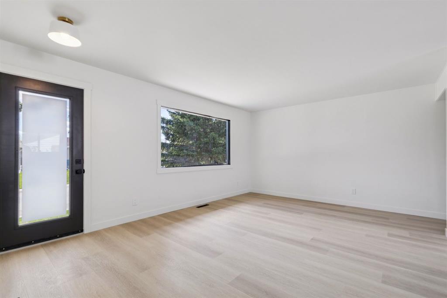
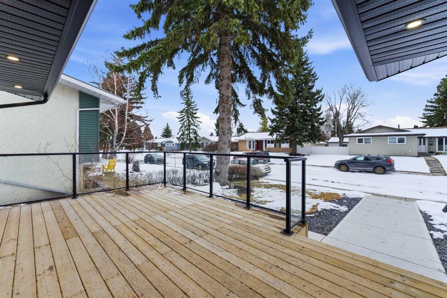
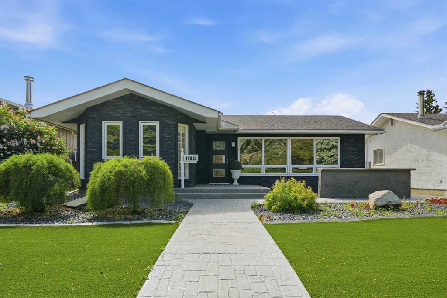
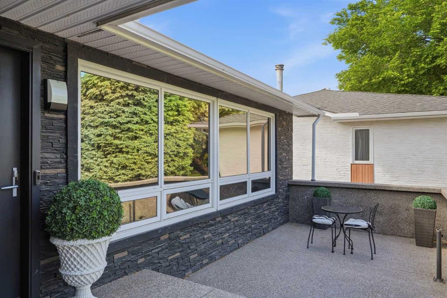
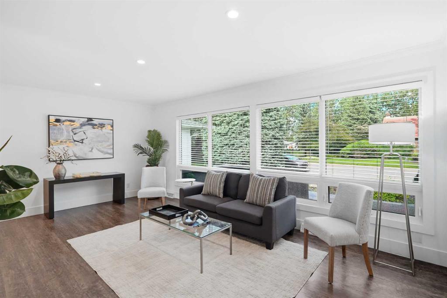
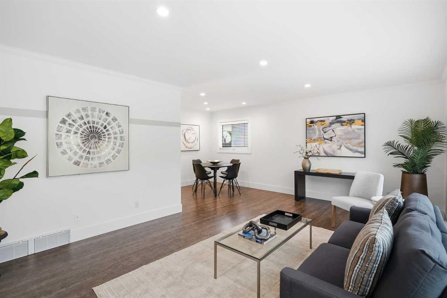
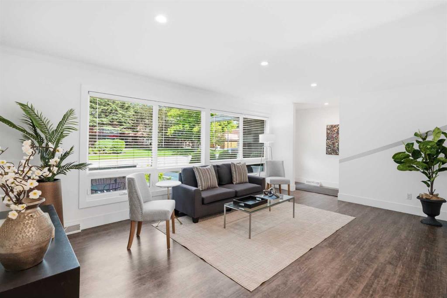
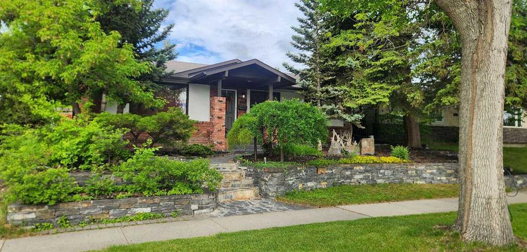
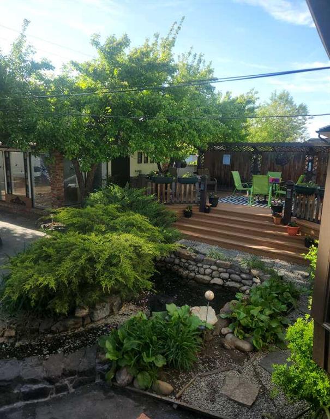
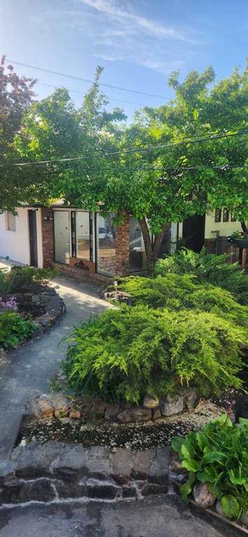
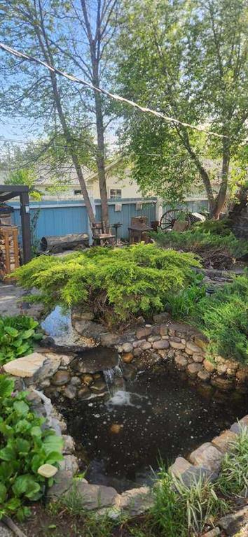
For more information, please click the "More Information" button. Welcome to 9415 Fairmount Dr SE. This rare gem that has only been listed once in 65 years. When you walk up to this property you are met with a rock walkway and retaining wall from Mt Kidd Mountain. A German mason did all the stone work on this property. The front entrance has a stone entry with modern light fixture. The open and bright living room features a huge stone wood burning fireplace, large bay window and hardwood floors. The 3rd bedroom / Office is bright with hardwood floors and a large window with blinds built-in. The kitchen has been upgraded with chalk painted cabinets, pot lighting, tile floors and counter tops and 2 large windows overlooking the majestic backyard. The hallway to the bedrooms has new lighting, lots of storage and hardwood floors. The master bedroom is large and bright. The 2nd bedroom is bright and spacious with a sliding patio door to the large deck with privacy lattice panels. The lower level has been completely renovated with all new doors throughout. With beautiful grey national parks flooring through out, it is waterproof, low maintenance and designed for extreme environments. The beautiful den and living room have new flooring, new light fixtures and painted in neutral colors. There is a stone fireplace with electric insert, a cut out for display items and a cedar feature wall. Bedrooms 4 and 5 have new flooring, new lighting, new doors, has been freshly painted and features a cedar wall. Bedroom 6 has new flooring, new lighting, tons of storage & closet space and has a door to laundry room. The laundry room is freshly painted, has tons of storage space, a cabinet with folding table and new doors to close it off from the other areas. The lower level bathroom is beautiful and all new. It has a black corner shower and fixture, new marble top vanity, new paint and plumbing. The back yard is a secrete paradise. There is an 8 foot waterfall (made from Mt. Kidd rocks) into a large pond, a large private deck with all the electrical for a hot tub & lighting and 2 sitting area with an outdoor fireplace. There is also a large greenhouse, a large workshop, a large parking pad, a covered area for a boat, a huge oversized detached double garage with new garage door openers. All the walkways have been redone. There are a ton of perennial flowers and apple trees making this a haven for birds. The large oversized double detached garage has full power and a heater. The greenhouse/ workshop has full power too. This property is located in a GREAT neighborhood, it is quite, close to schools, ALL amenities and to major routes and highways. There are tons of mature trees and lush gardens through-out! Don't let this one slip away!!!

COMMUNITY  Acadia
PROPERTY TYPE  Detached
BUILDING TYPE  House
STYLE  Bungalow
YEAR BUILT 1961
SQUARE FOOTAGE  1,054
BEDROOMS  3
BATHROOMS  2.00
BASEMENT  Full
AMENITIES 
APPLIANCES  Garage Control(s), Gas Dryer, Gas Stove, Gas Water Heater, Microwave, Oven, Range Hood, Refrigerator, Washer, Window Coverings
COOLING  None
FIREPLACE  Electric, Wood Burning
FLOORING  Hardwood
HEATING  Central, High Efficiency, Electric, Forced Air, Propane, Wood
LAUNDRY  In Basement, Laundry Room
LOT FEATURES  Back Lane, Back Yard, Front Yard, Fruit Trees/Shrub(s), Garden, Landscaped, Low Maintenance Landscape, Many Trees, Native Plants, No Neighbours Behind, Rock Outcropping, Underground Sprinklers, Waterfall, Yard Lights
PARKING  Boat, Double Garage Detached, Off Street, Parking Pad
RESTRICTIONS  Development Restriction
ROOF  Asphalt Shingle
TITLE  Fee Simple
BROKER  Easy List Realty


ROOMS DIMENSIONS (m) LEVEL
3pc Bathroom 0`0" x 0`0" Basement
Kitchen 11`2" x 10`2" Main
Living Room 16`5" x 13`5" Main
Dining Room 8`10" x 7`10" Main
Bedroom - Primary 11`6" x 9`10" Main
Bedroom 11`10" x 8`6" Main
Bedroom 11`2" x 7`10" Main
4pc Bathroom 0`0" x 0`0" Main
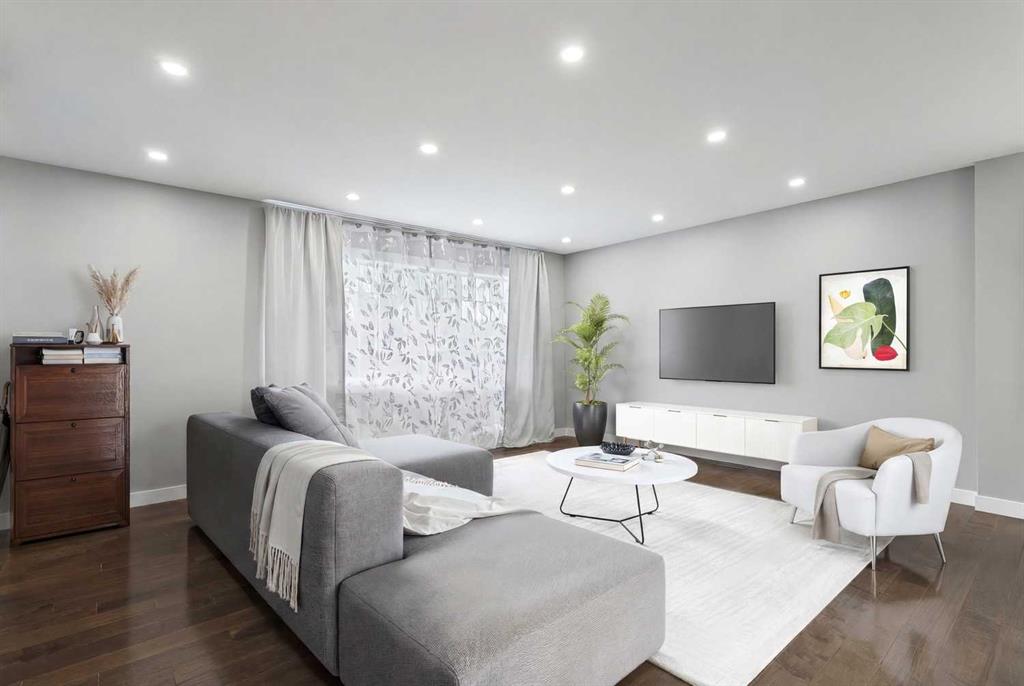
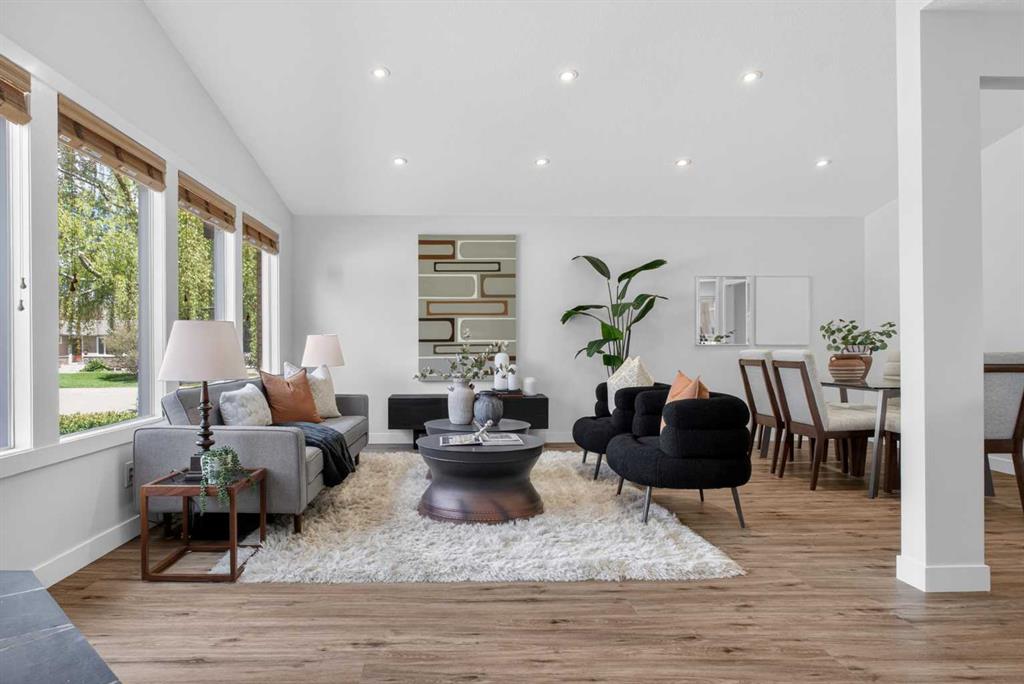
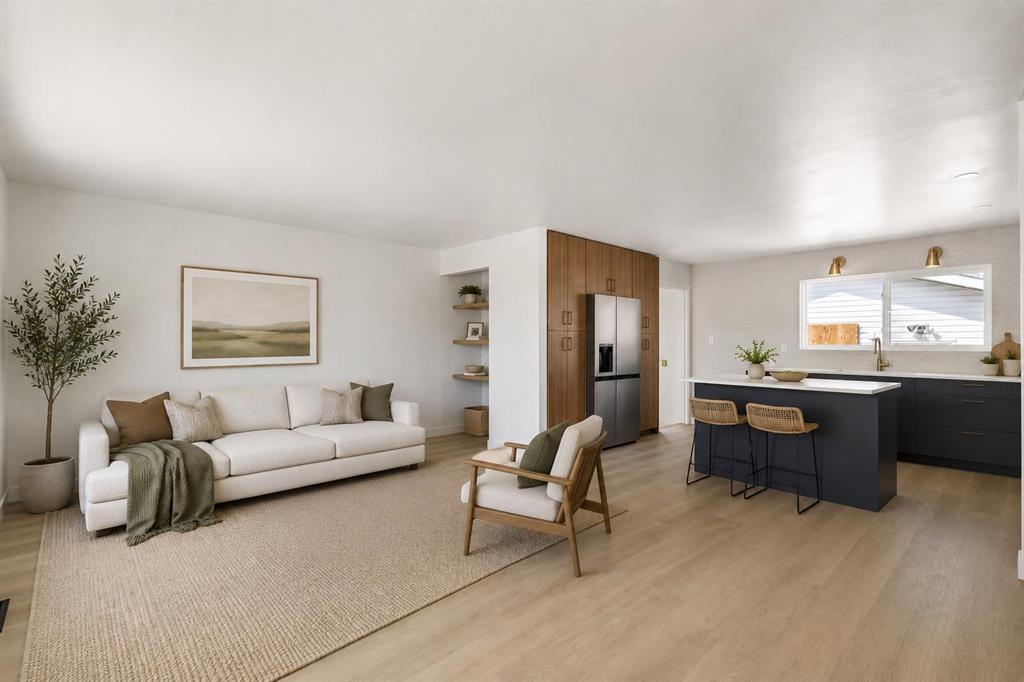
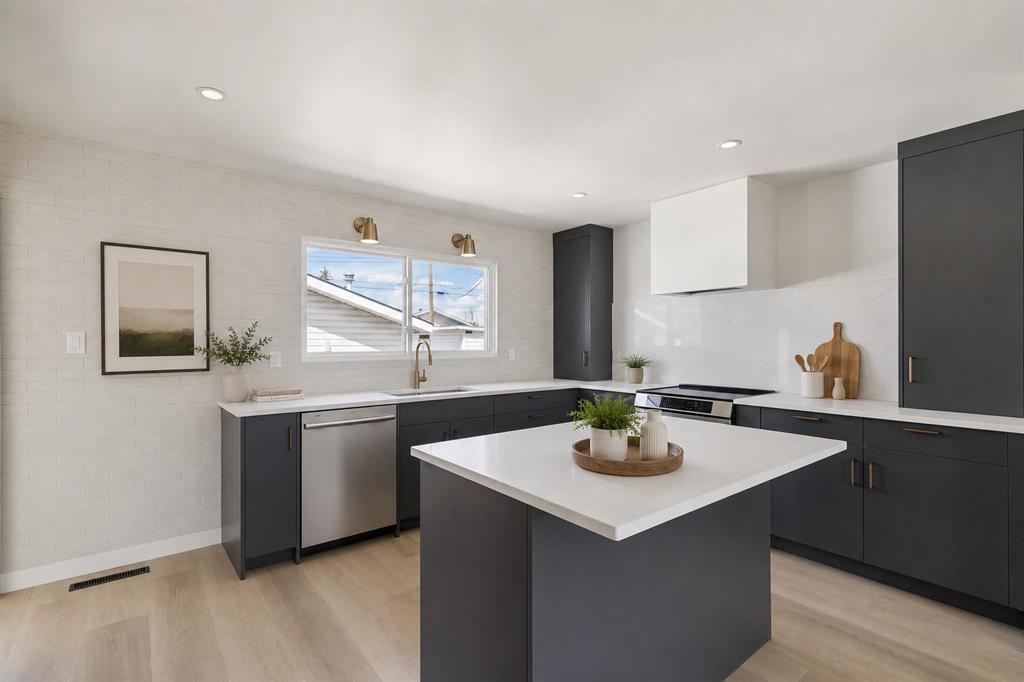
Picture for 9504 3 Street SE Picture for 9504 3 Street SE Picture for 9504 3 Street SE Picture for 9504 3 Street SE Picture for 9504 3 Street SE

9504 3 Street SE

Calgary

1045 sqft | 4 Beds | 3 + 0 Baths    
$749,900 View

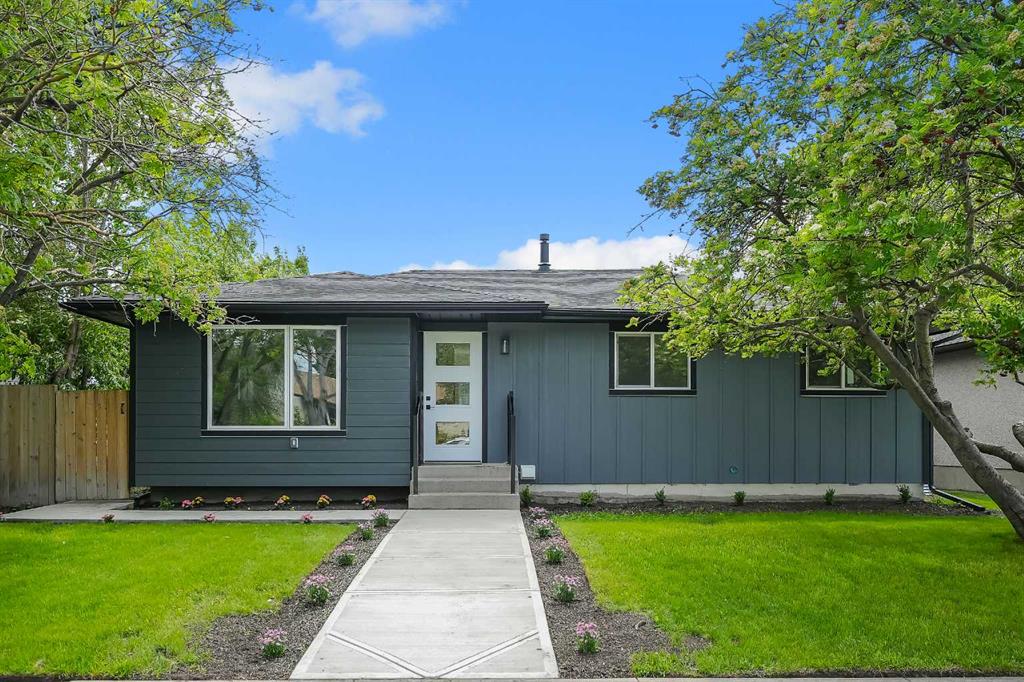
Picture for 427 96 Avenue SE Picture for 427 96 Avenue SE Picture for 427 96 Avenue SE Picture for 427 96 Avenue SE Picture for 427 96 Avenue SE

427 96 Avenue SE

Calgary

1119 sqft | 4 Beds | 3 + 1 Baths    

$935,000 View

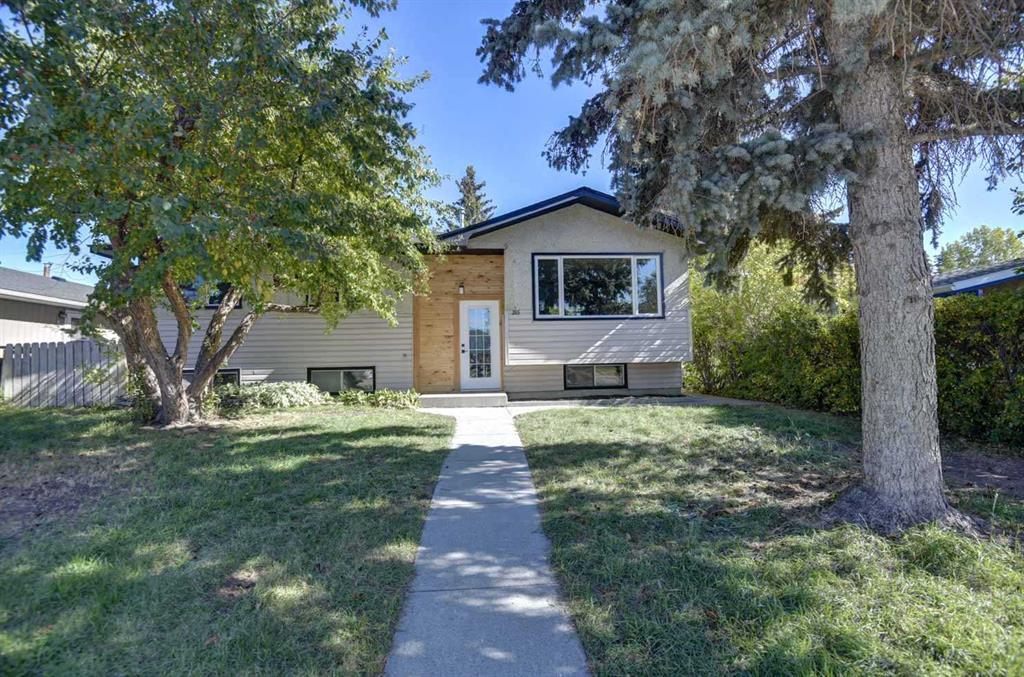
Picture for 205 Allan Crescent SE Picture for 205 Allan Crescent SE Picture for 205 Allan Crescent SE Picture for 205 Allan Crescent SE Picture for 205 Allan Crescent SE

205 Allan Crescent SE

Calgary

1107 sqft | 5 Beds | 3 + 0 Baths    

$749,900 View

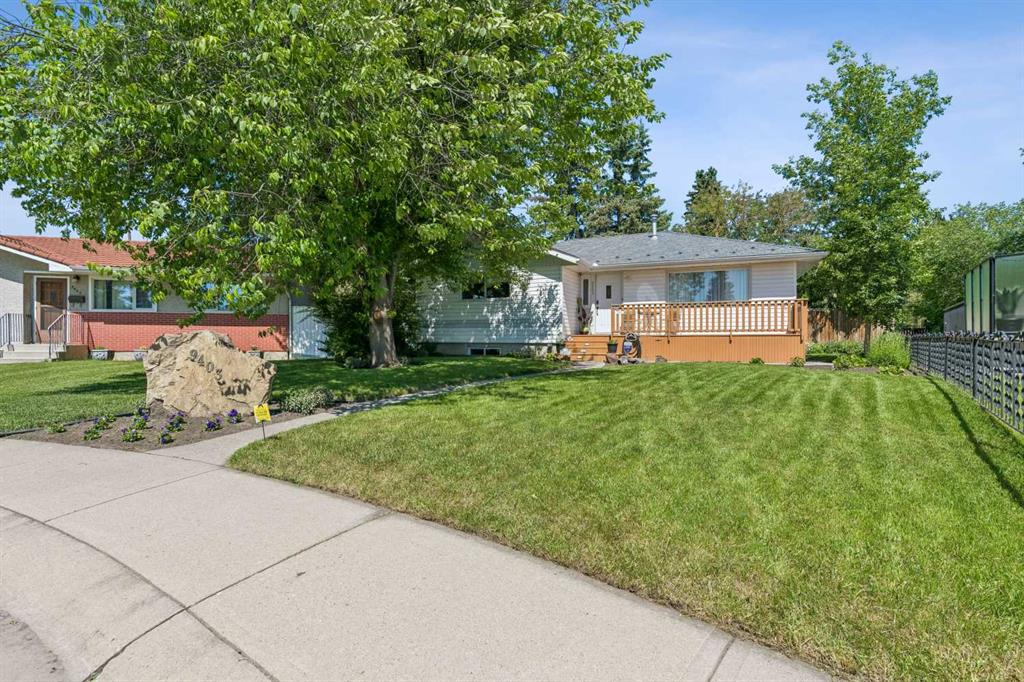
Picture for 9403 Abbott Place SE Picture for 9403 Abbott Place SE Picture for 9403 Abbott Place SE Picture for 9403 Abbott Place SE Picture for 9403 Abbott Place SE

9403 Abbott Place SE

Calgary

1138 sqft | 2 Beds | 2 + 0 Baths    

$849,900 View

Picture for 419 Acadia Drive SE Picture for 419 Acadia Drive SE Picture for 419 Acadia Drive SE Picture for 419 Acadia Drive SE Picture for 419 Acadia Drive SE

419 Acadia Drive SE

Calgary

1019 sqft | 5 Beds | 2 + 0 Baths    

$749,900 View

Picture for 416 Allston Avenue SE Picture for 416 Allston Avenue SE Picture for 416 Allston Avenue SE Picture for 416 Allston Avenue SE Picture for 416 Allston Avenue SE

416 Allston Avenue SE

Calgary

1192 sqft | 3 Beds | 1 + 1 Baths    

$739,900 View

Picture for 332 Wascana Crescent SE Picture for 332 Wascana Crescent SE Picture for 332 Wascana Crescent SE Picture for 332 Wascana Crescent SE Picture for 332 Wascana Crescent SE

332 Wascana Crescent SE

Calgary

1472 sqft | 4 Beds | 2 + 1 Baths    

$824,900 View

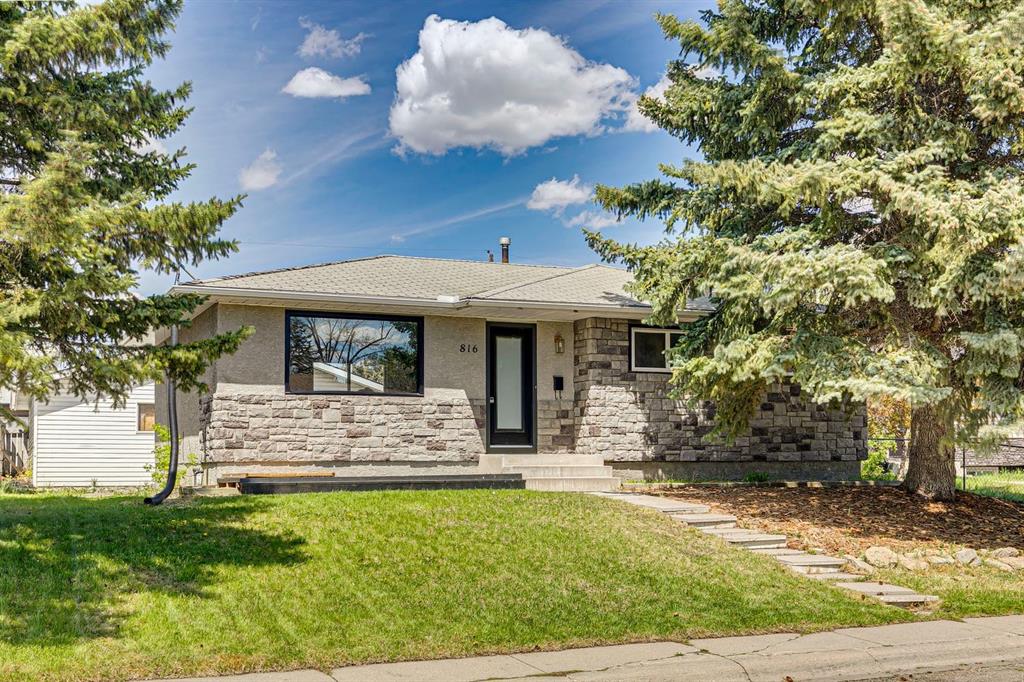
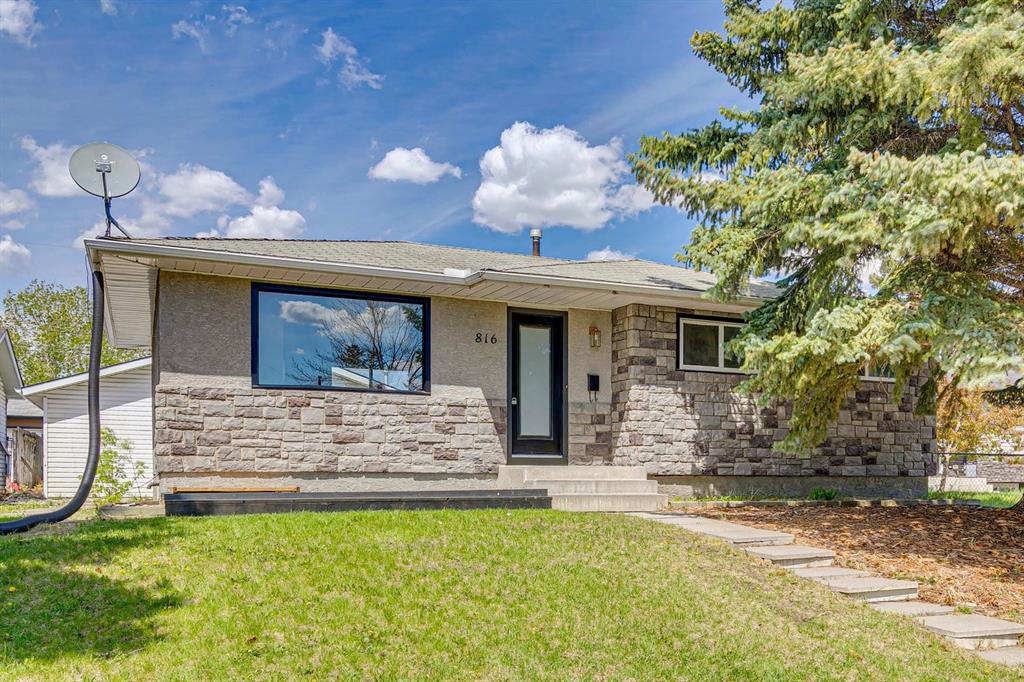
Picture for 816 Avonlea Place SE Picture for 816 Avonlea Place SE Picture for 816 Avonlea Place SE Picture for 816 Avonlea Place SE Picture for 816 Avonlea Place SE

816 Avonlea Place SE

Calgary

1013 sqft | 5 Beds | 2 + 0 Baths    

$759,000 View

Picture for 10327 Wapiti Drive SE Picture for 10327 Wapiti Drive SE Picture for 10327 Wapiti Drive SE Picture for 10327 Wapiti Drive SE Picture for 10327 Wapiti Drive SE

10327 Wapiti Drive SE

Calgary

1363 sqft | 6 Beds | 3 + 0 Baths    

$950,000 View

Picture for 10012 Willowview Road SE Picture for 10012 Willowview Road SE Picture for 10012 Willowview Road SE Picture for 10012 Willowview Road SE Picture for 10012 Willowview Road SE

10012 Willowview Road SE

Calgary

1178 sqft | 4 Beds | 3 + 0 Baths    

$849,999 View

Calgary Real Estate Airdrie Real Estate Okotoks Real Estate Cochrane Real Estate Strathmore Real Estate Chestermere Real Estate Sundre Real Estate High River Real Estate Diamond Valley Real Estate Brooks Real Estate Olds Real Estate Irricana Real Estate Carstairs Real Estate Crossfield Real Estate Claresholm Real Estate Didsbury Real Estate Langdon Real Estate
South Calgary Real Estate Southeast Calgary Real Estate City Centre Calgary Real Estate East Calgary Real Estate North Calgary Real Estate Northwest Calgary Real Estate West Calgary Real Estate Northeast Calgary Real Estate Lethbridge Real Estate Red Deer Real Estate Sylvan Lake Real Estate Brooks Real Estate Edmonton Real Estate Canmore Real Estate Global Real Estate Luxury Real Estate
Home Why CIR Relocation Careers Partners Best My Nest
Realtors Home Evaluation Contact Us




Data supplied by CREB®,CARA®,CREA®,RASCA®,LDAR® or RAE MLS® System. CREB®,CARA®,CREA®,RASCA®,LDAR® or RAE is the owner of the copyright in its MLS® System. The Listing data is deemed reliable but is not guaranteed accurate by CREB®,CARA®,CREA®,RASCA®,LDAR® or RAE. Data is deemed reliable but is not guaranteed accurate by the REALTORS® Association of Edmonton.Copyright [2024] by the REALTORS® Association of Edmonton. All Rights Reserved.