
9202 117 ST NW
Edmonton T6G 1S2
MLS® Number: E4488716
$ 1,125,000
4
BEDROOMS
2 + 1
BATHROOMS
2,247
SQUARE FEET
1948
YEAR BUILT
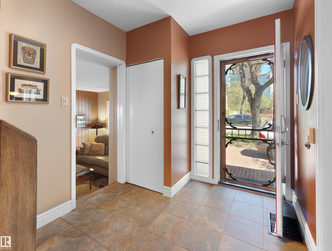
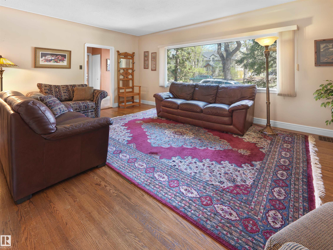
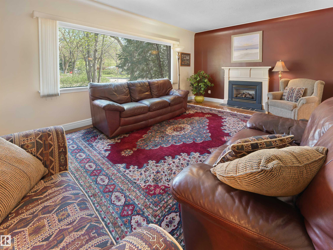
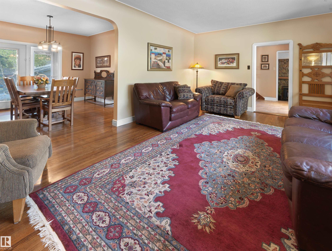
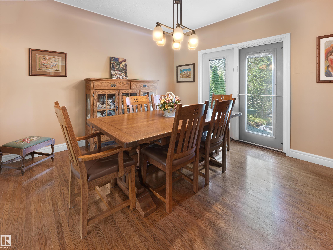
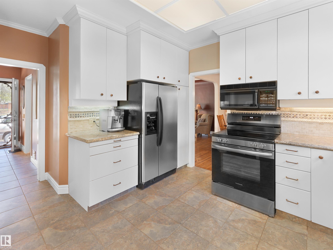
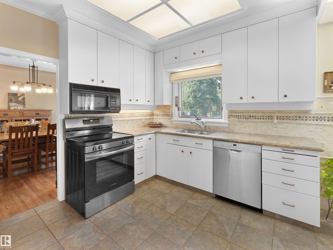
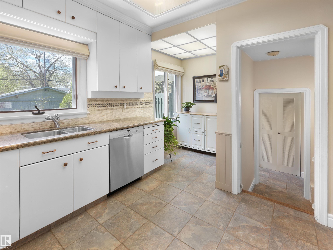
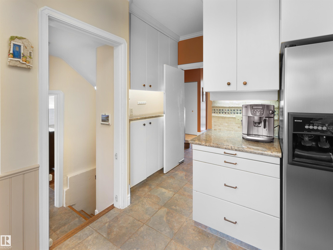
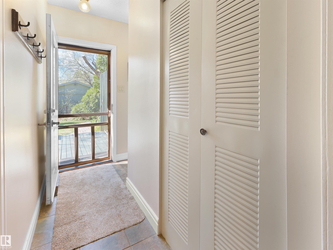
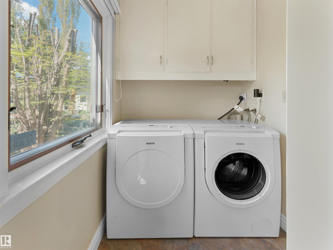
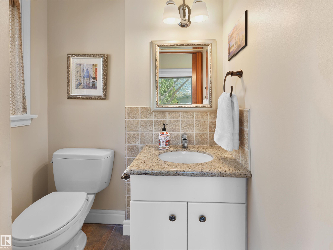
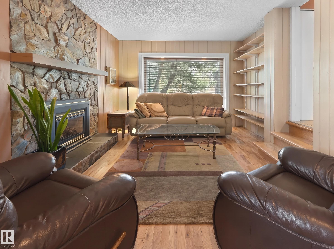
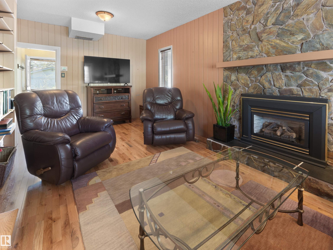
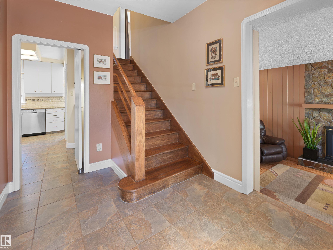
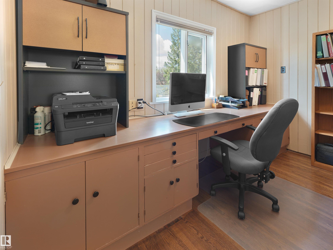
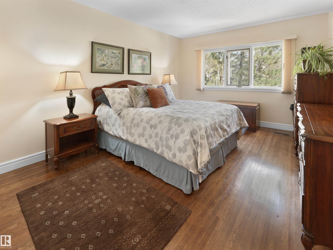
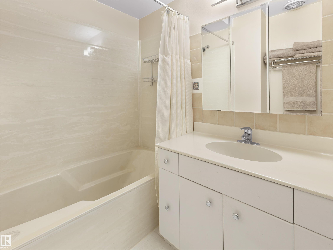
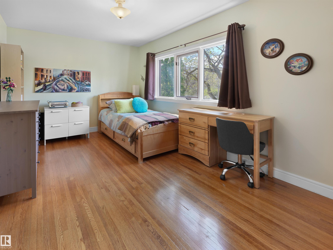
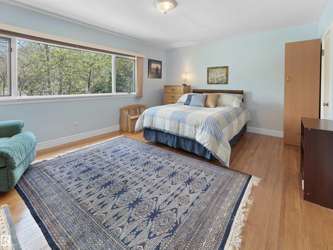
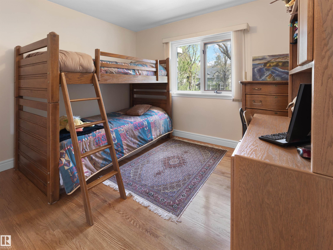
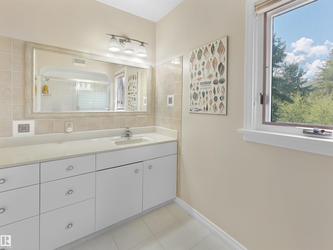
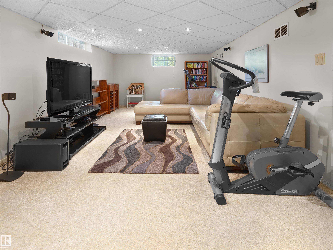
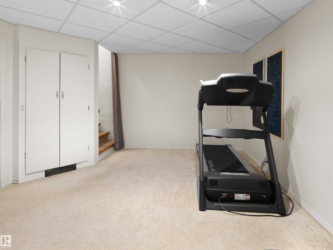
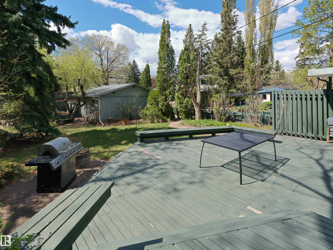
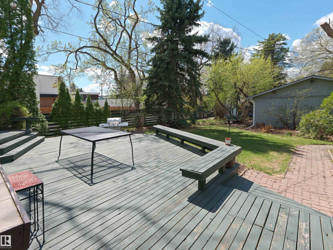
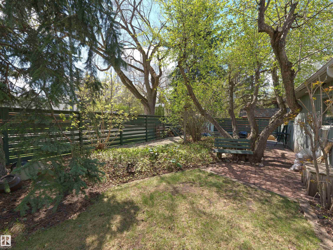
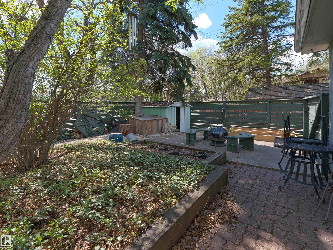
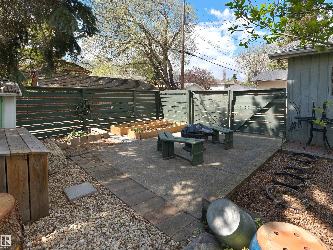
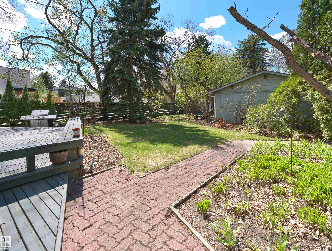
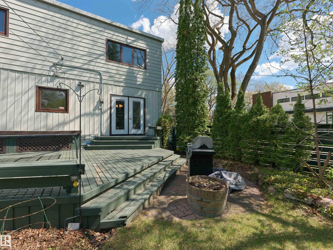
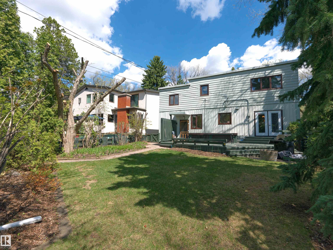
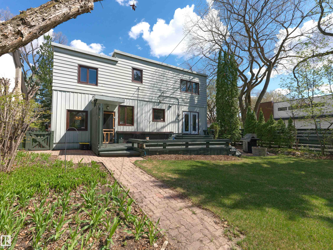
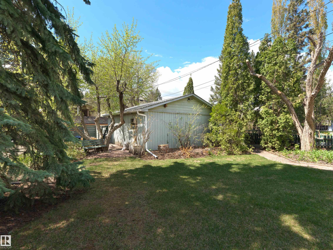
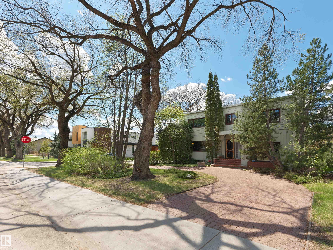
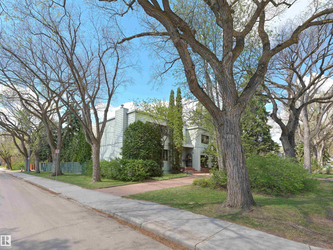
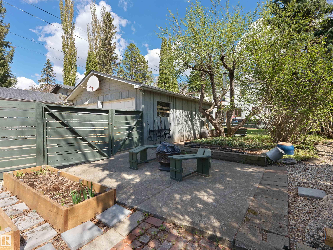
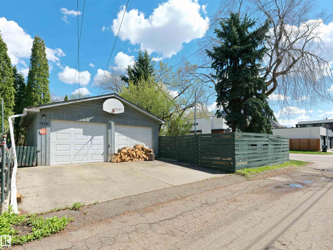
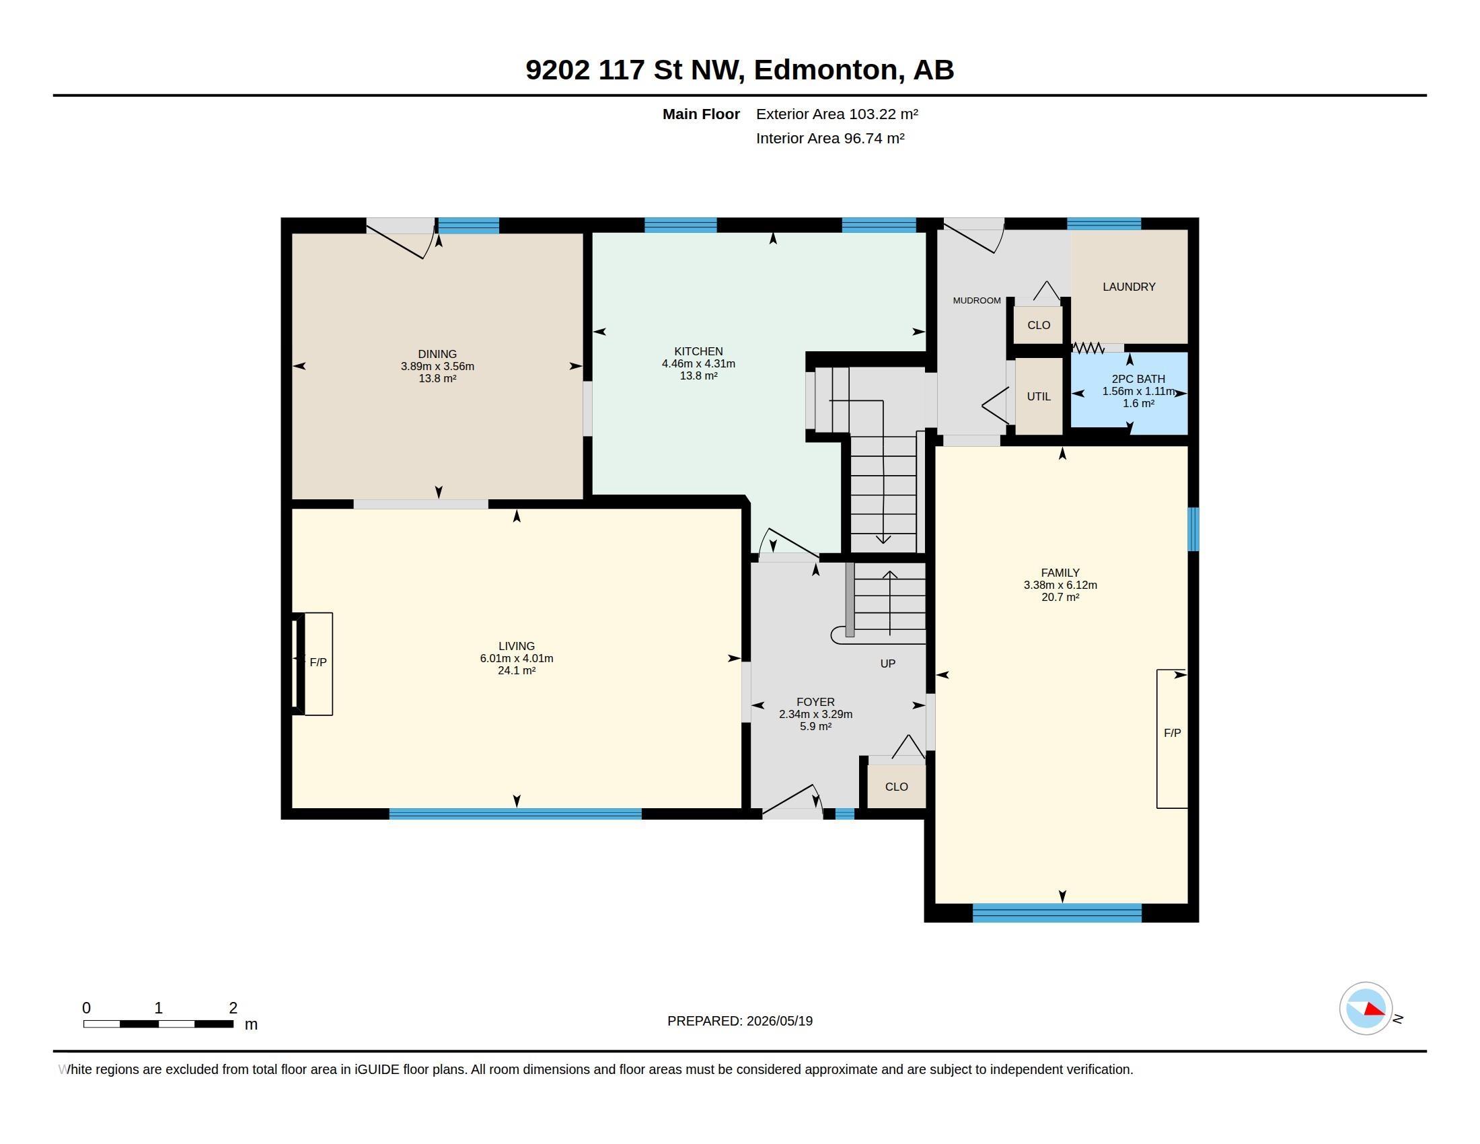
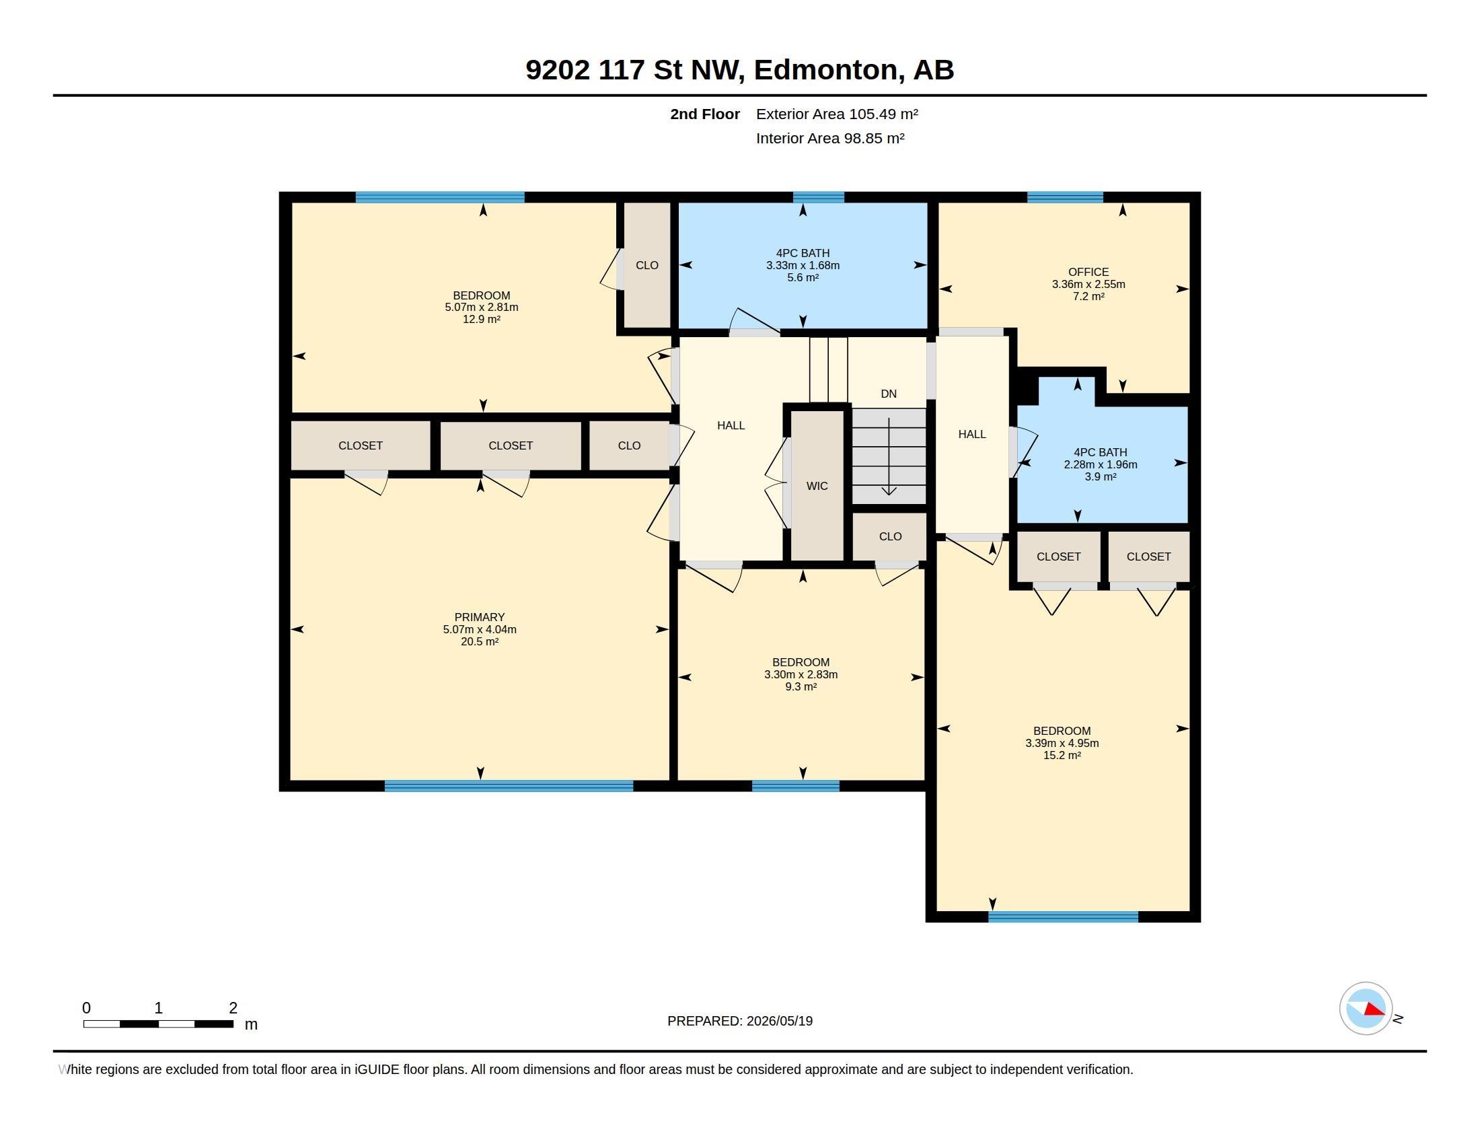
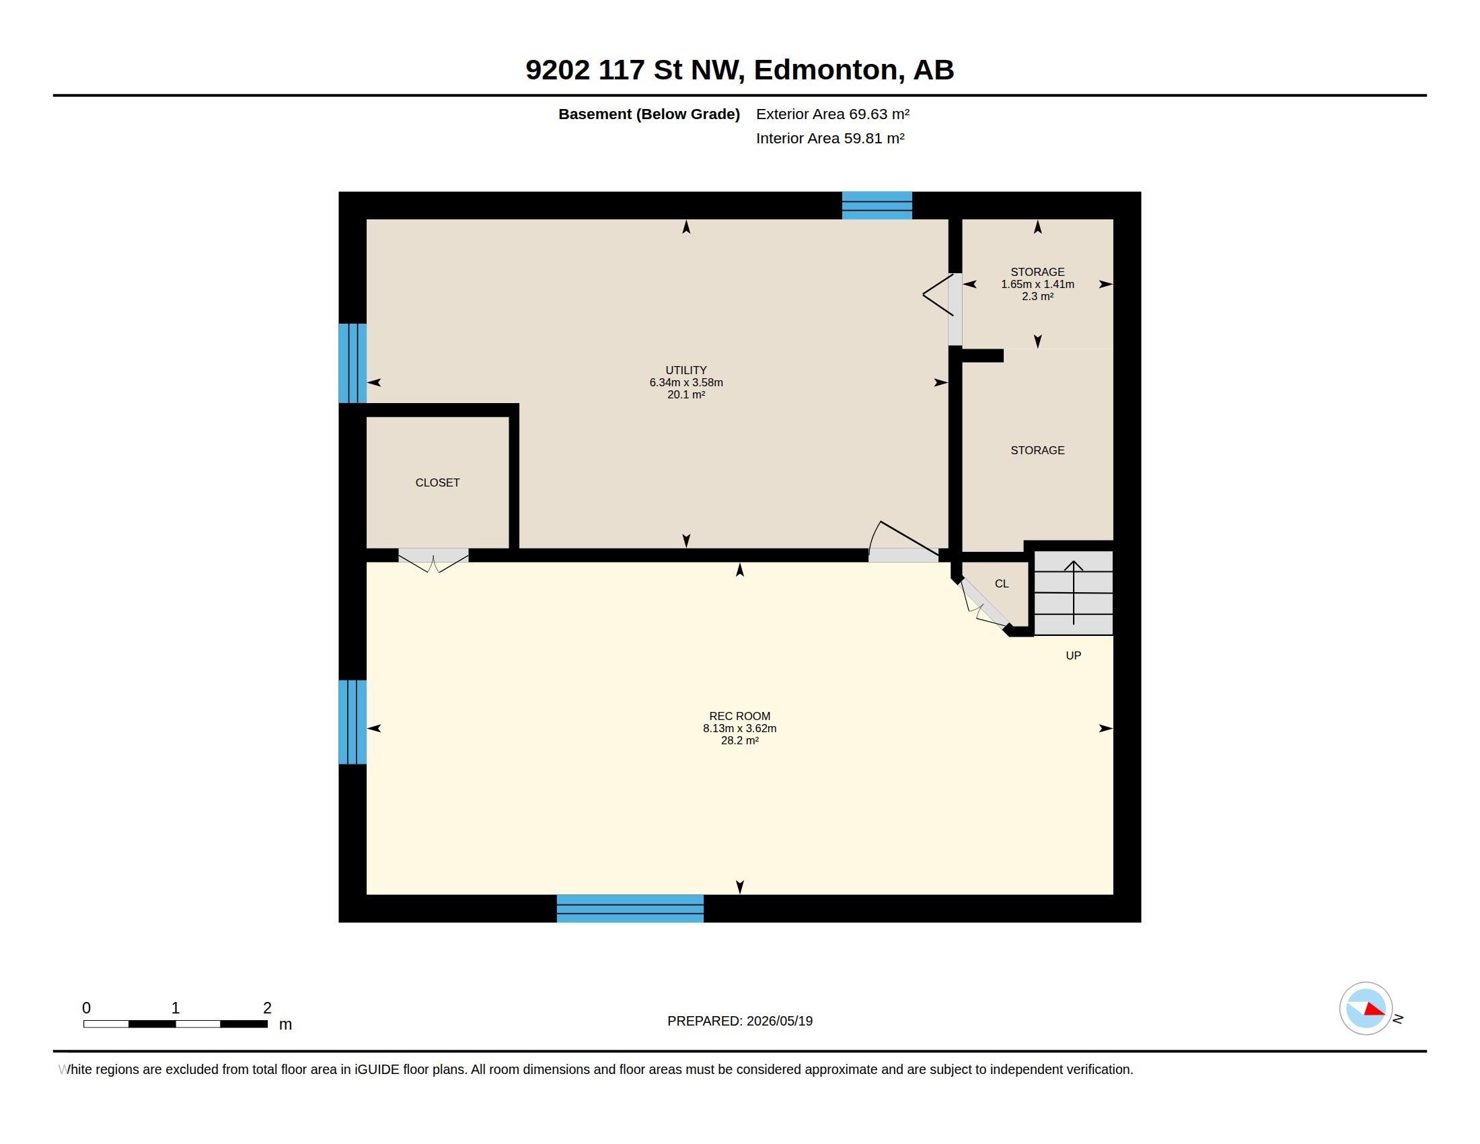
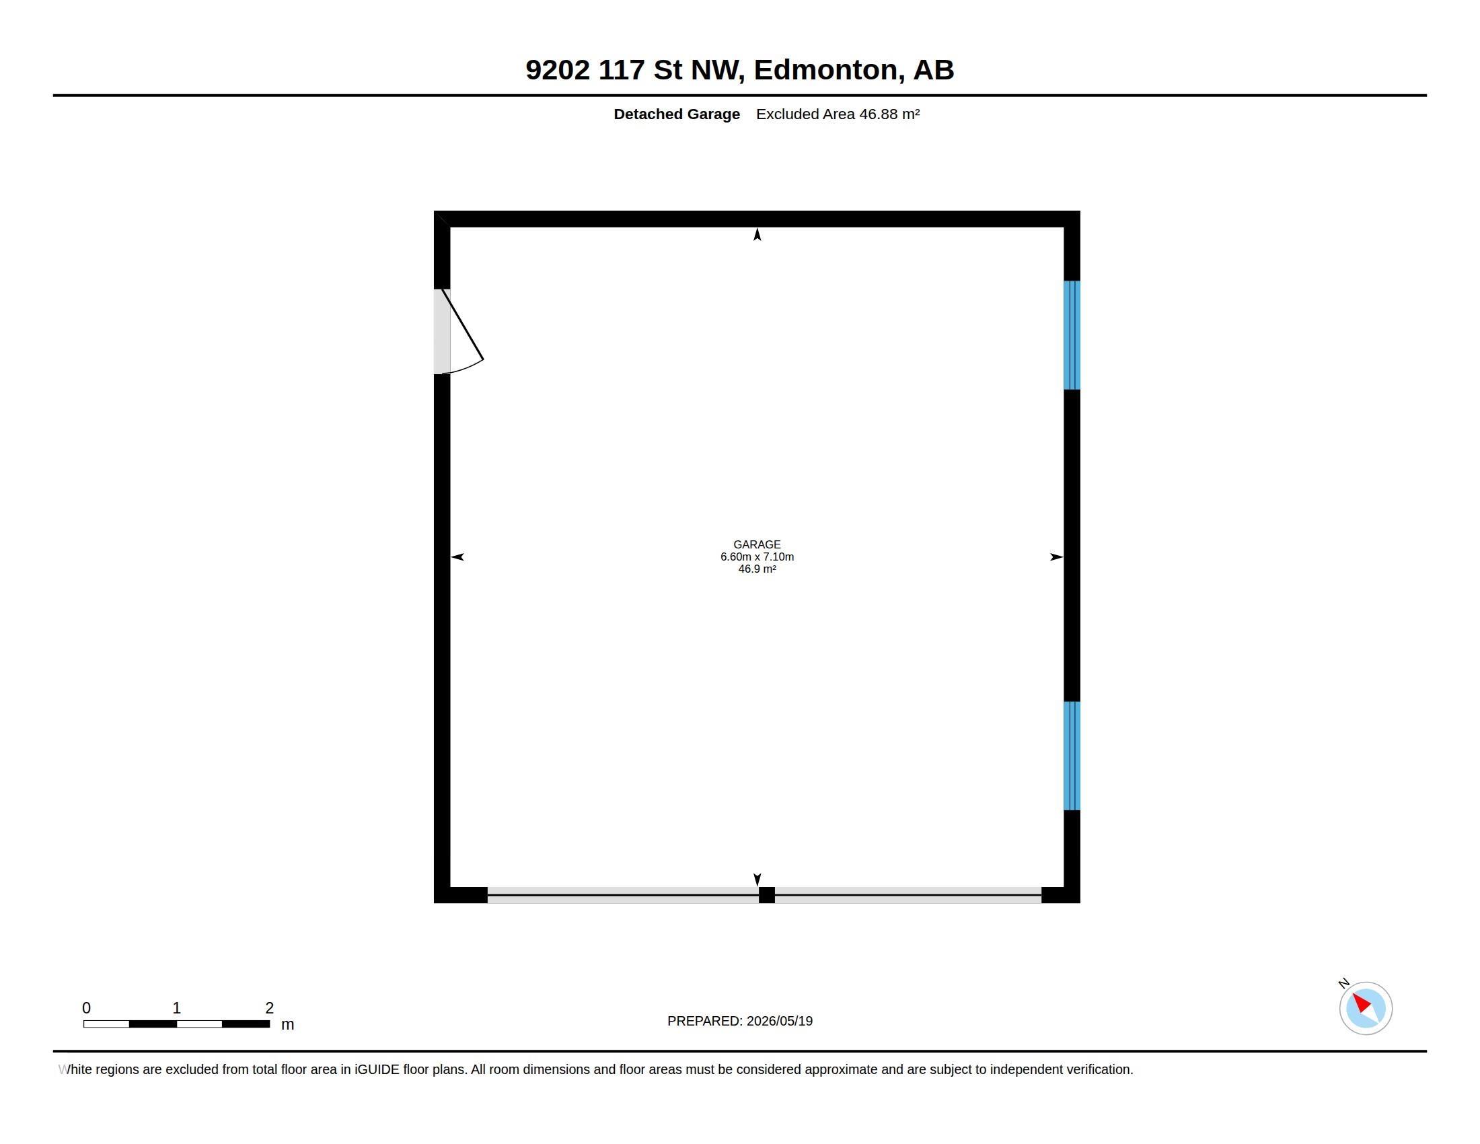
Windsor Park family homes at this scale don't come available often, and when they do, they go. This one sits on a corner lot w/ a west-facing yard that gets afternoon & evening sun, framed by mature landscaping, beautiful elms, and a fully fenced yard that feels like a private retreat. Inside, the main floor flows the way a family home should: a proper living room, separate dining room, & kitchen, plus a sunken family room that adds warmth and separation without closing anything off. Main floor laundry & mudroom keep the day-to-day running smoothly. Upstairs, four large bedrooms give everyone their own space, along with a dedicated office & two full bathrooms. The basement is fully finished w/ a rec room & storage. High-efficiency furnace, newer hot water tank, central vacuum, & a double detached garage. Steps from the U of A, the river valley, & an easy drive to downtown. A home this size, in this neighbourhood, at this price point, does not come available often.
| COMMUNITY | Windsor Park (Edmonton) |
| PROPERTY TYPE | Detached Single Family |
| BUILDING TYPE | Detached Single Family |
| STYLE | 2 Storey |
| YEAR BUILT | 1948 |
| SQUARE FOOTAGE | 2,247 |
| BEDROOMS | 4 |
| BATHROOMS | 2.50 |
| BASEMENT | Full, Finished |
| AMENITIES | Deck, Detectors Smoke, No Animal Home, No Smoking Home, See Remarks |
| APPLIANCES | Alarm/Security System, Dishwasher-Built-In, Dryer, Oven-Microwave, Refrigerator, Stove-Electric, Vacuum System Attachments, Washer, Window Coverings, See Remarks |
| COOLING | |
| FIREPLACE | |
| FLOORING | Carpet, Ceramic Tile |
| HEATING | Forced Air-2, Natural Gas |
| LAUNDRY | |
| LOT FEATURES | Back Lane, Corner Lot, Fenced, Landscaped, Paved Lane, Playground Nearby, Public Transportation, Schools |
| PARKING | Double Garage Detached, Rear Drive Access |
| RESTRICTIONS | None Known |
| ROOF | See Remarks |
| TITLE | Fee Simple |
| BROKER | REALTORS® Association of Edmonton |
| ROOMS | DIMENSIONS (m) | LEVEL |
|---|