REALTOR® Login
Communities 
Calgary Communities
City Centre East   North  North East North West South  South East West 
Calgary Surrounding
Airdrie Brooks Carstairs Chestermere Claresholm Cochrane Crossfield Didsbury High River Irricana Langdon Okotoks Olds Strathmore Sundre Diamond Valley Rural Rockyview County
Edmonton Communities
City Centre North East North West South East South West West 
Edmonton Surrounding
Beaumont Devon Fort Saskatchewan Leduc Sherwood Park Spruce Grove St.Albert Stony Plain
Central Alberta
Camrose Clearwater County Red Deer Rocky Mountain House Sylvan Lake
Southern Alberta
Crowsnest Pass Lethbridge Medicine Hat
West Alberta
Canmore 
British Columbia
Kelowna Osoyoos Peachland Penticton Revelstoke Salmon Arm Sicamous West Kelowna
Home Evaluation 
Resources 
Resources
Buyer Resources Seller Resources Partners Blog Guide to Buying and Selling During COVID-19
Realtors 
Why CIR 
About Us
Best My Nest We Give Back - 1forALL Initiative Join Our Team Luxury Portfolio
Property Management 
Contact Us 
https://www.cirrealty.ca/reb/creb/99/A2312999_2.jpg https://www.cirrealty.ca/reb/creb/99/A2312999_3.jpg https://www.cirrealty.ca/reb/creb/99/A2312999_4.jpg https://www.cirrealty.ca/reb/creb/99/A2312999_5.jpg https://www.cirrealty.ca/reb/creb/99/A2312999_6.jpg https://www.cirrealty.ca/reb/creb/99/A2312999_7.jpg https://www.cirrealty.ca/reb/creb/99/A2312999_8.jpg https://www.cirrealty.ca/reb/creb/99/A2312999_9.jpg https://www.cirrealty.ca/reb/creb/99/A2312999_10.jpg https://www.cirrealty.ca/reb/creb/99/A2312999_11.jpg https://www.cirrealty.ca/reb/creb/99/A2312999_12.jpg https://www.cirrealty.ca/reb/creb/99/A2312999_13.jpg https://www.cirrealty.ca/reb/creb/99/A2312999_14.jpg https://www.cirrealty.ca/reb/creb/99/A2312999_15.jpg https://www.cirrealty.ca/reb/creb/99/A2312999_16.jpg https://www.cirrealty.ca/reb/creb/99/A2312999_17.jpg https://www.cirrealty.ca/reb/creb/99/A2312999_18.jpg https://www.cirrealty.ca/reb/creb/99/A2312999_19.jpg https://www.cirrealty.ca/reb/creb/99/A2312999_20.jpg https://www.cirrealty.ca/reb/creb/99/A2312999_21.jpg https://www.cirrealty.ca/reb/creb/99/A2312999_22.jpg https://www.cirrealty.ca/reb/creb/99/A2312999_23.jpg https://www.cirrealty.ca/reb/creb/99/A2312999_24.jpg https://www.cirrealty.ca/reb/creb/99/A2312999_25.jpg https://www.cirrealty.ca/reb/creb/99/A2312999_26.jpg https://www.cirrealty.ca/reb/creb/99/A2312999_27.jpg https://www.cirrealty.ca/reb/creb/99/A2312999_28.jpg https://www.cirrealty.ca/reb/creb/99/A2312999_29.jpg https://www.cirrealty.ca/reb/creb/99/A2312999_30.jpg https://www.cirrealty.ca/reb/creb/99/A2312999_31.jpg https://www.cirrealty.ca/reb/creb/99/A2312999_32.jpg https://www.cirrealty.ca/reb/creb/99/A2312999_33.jpg https://www.cirrealty.ca/reb/creb/99/A2312999_34.jpg https://www.cirrealty.ca/reb/creb/99/A2312999_35.jpg https://www.cirrealty.ca/reb/creb/99/A2312999_36.jpg https://www.cirrealty.ca/reb/creb/99/A2312999_37.jpg https://www.cirrealty.ca/reb/creb/99/A2312999_38.jpg https://www.cirrealty.ca/reb/creb/99/A2312999_39.jpg https://www.cirrealty.ca/reb/creb/99/A2312999_40.jpg https://www.cirrealty.ca/reb/creb/99/A2312999_41.jpg https://www.cirrealty.ca/reb/creb/99/A2312999_42.jpg https://www.cirrealty.ca/reb/creb/99/A2312999_43.jpg https://www.cirrealty.ca/reb/creb/99/A2312999_44.jpg https://www.cirrealty.ca/reb/creb/99/A2312999_45.jpg https://www.cirrealty.ca/reb/creb/99/A2312999_46.jpg https://www.cirrealty.ca/reb/creb/99/A2312999_47.jpg https://www.cirrealty.ca/reb/creb/99/A2312999_48.jpg https://www.cirrealty.ca/reb/creb/99/A2312999_49.jpg https://www.cirrealty.ca/reb/creb/99/A2312999_50.jpg

90 Auburn Meadows Court SE

Calgary T3M 2E3

MLS® Number:  A2312999

Back to Auburn Bay    Previous    Next

  • Home \
  • Calgary \
  • Auburn Bay \
  • 90 Auburn Meadows Court SE

$ 869,900

4

BEDROOMS

3 + 1

BATHROOMS

2,438

SQUARE FEET

2015

YEAR BUILT

https://www.cirrealty.ca/reb/creb/99/A2312999_2.jpg





MLS® Number
A2312999
PROPERTY TYPE
Detached
LISTING DATE
May-22-2026

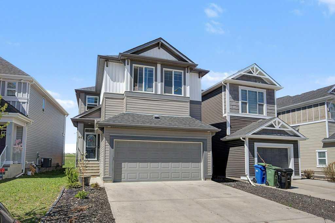
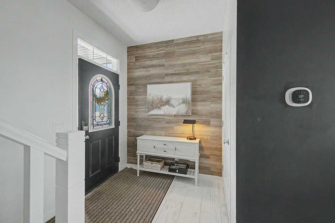
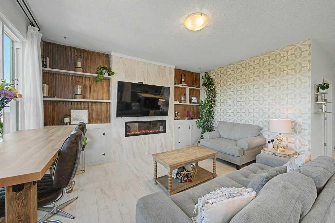
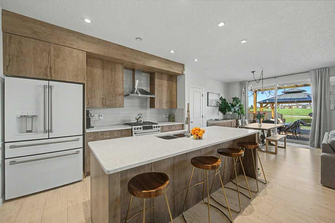
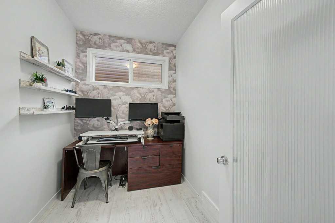
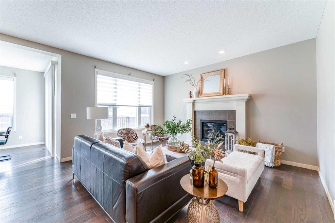
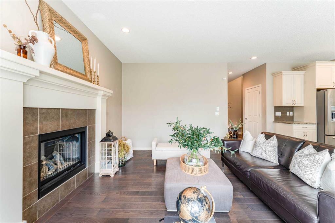
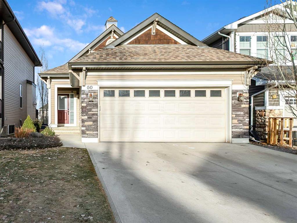
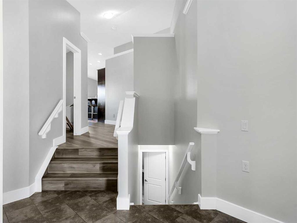

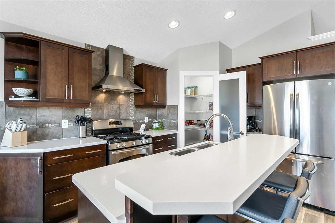
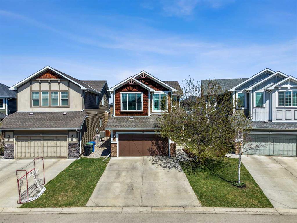
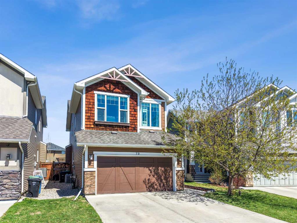
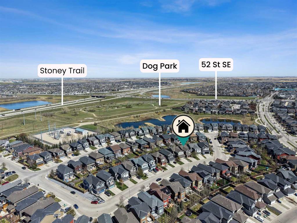
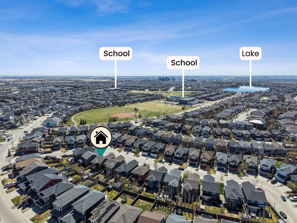
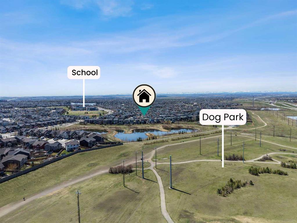
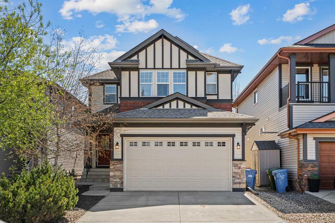
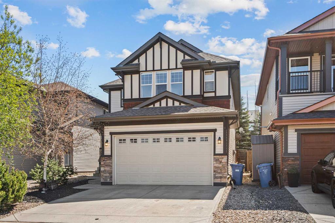
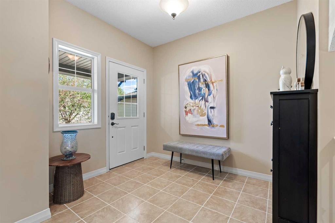
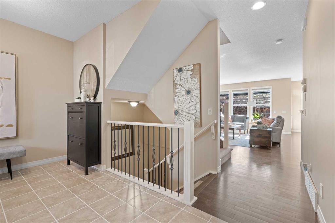
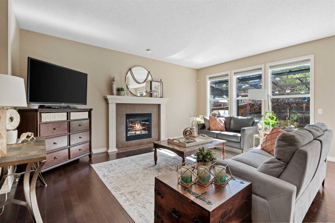
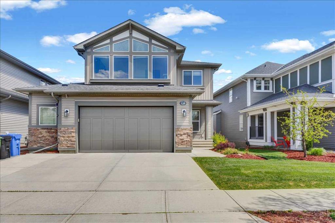
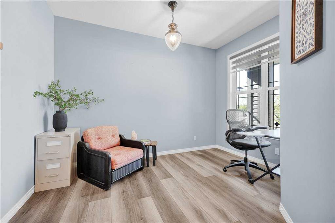
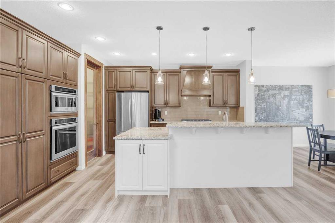
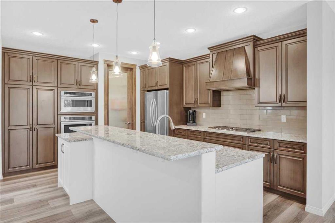
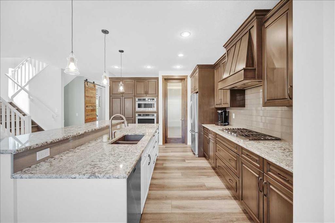
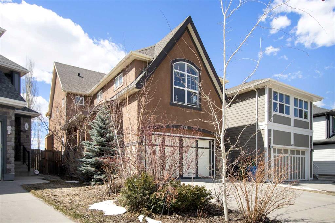
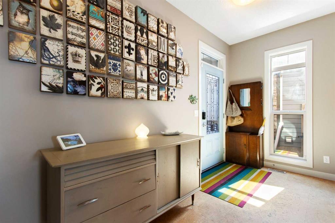
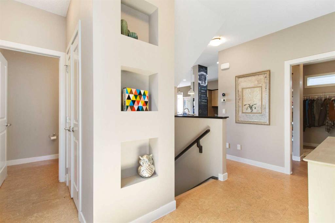
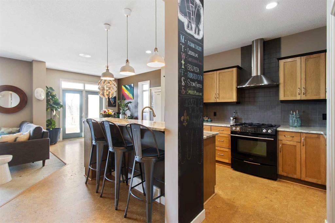
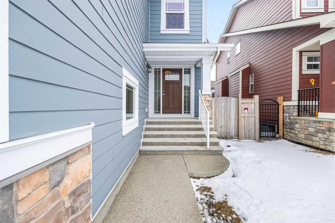
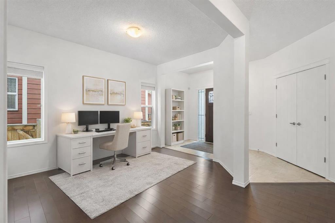
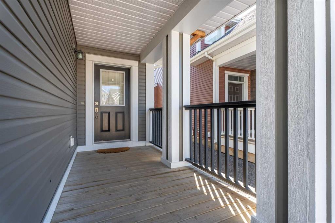
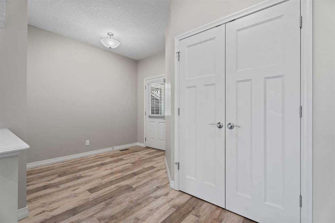
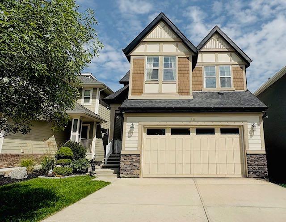
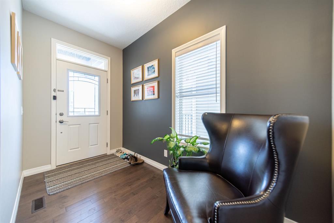
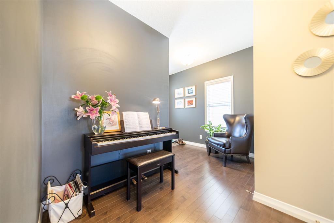
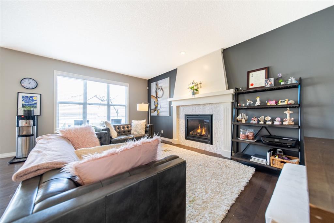
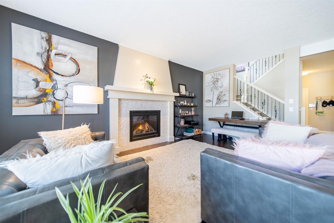
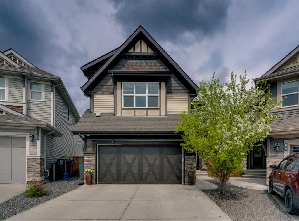
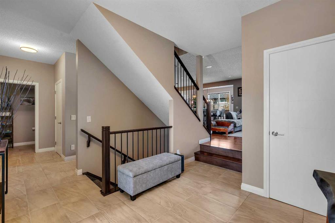
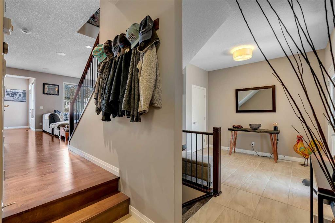
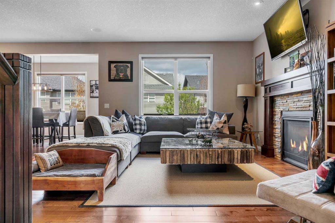
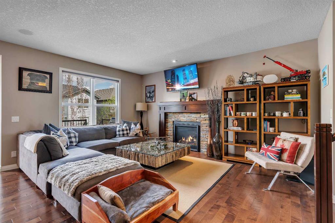
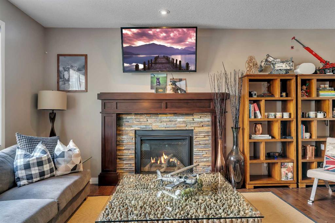
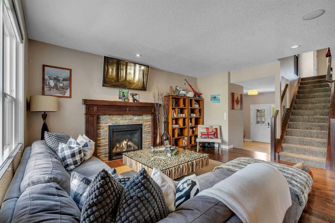
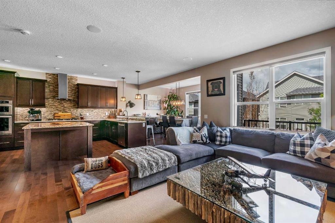
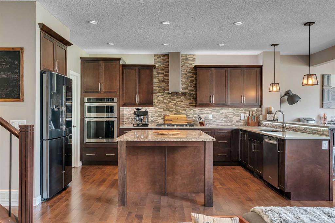
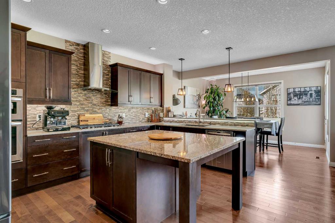
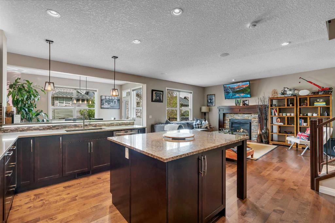
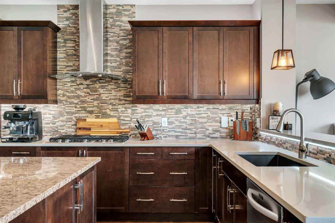
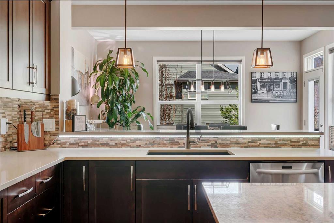
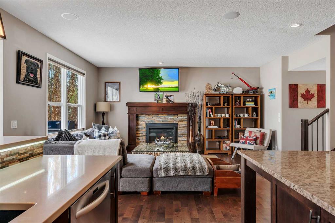
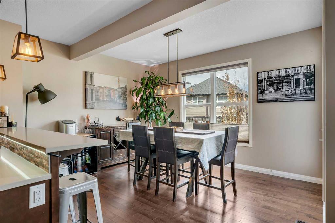
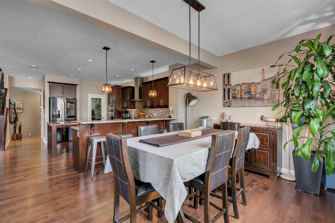
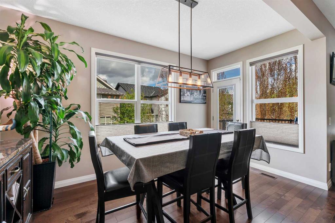
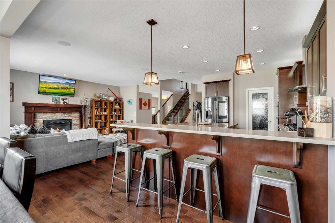
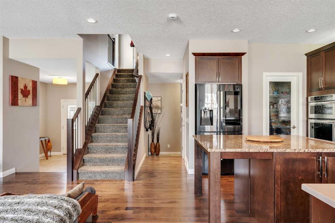
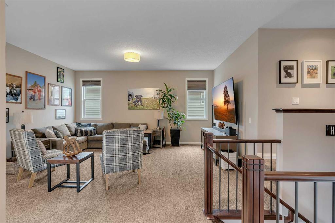
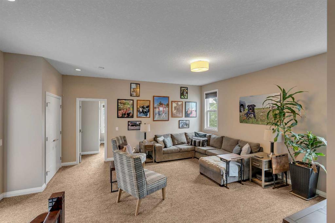
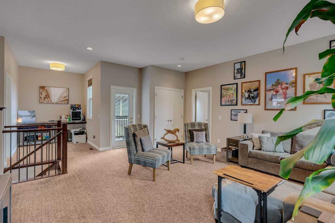
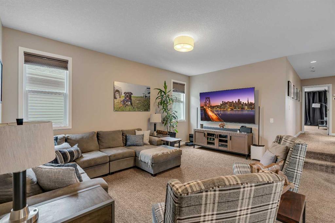
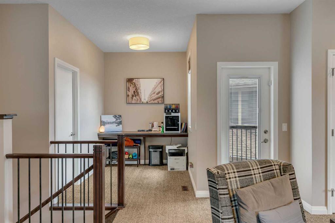
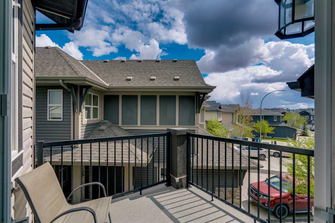
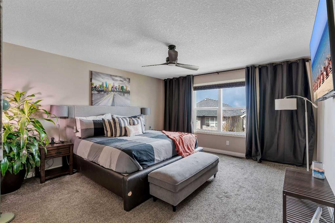
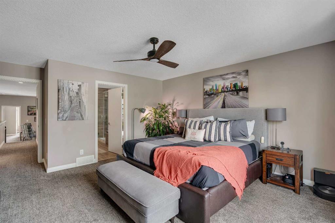
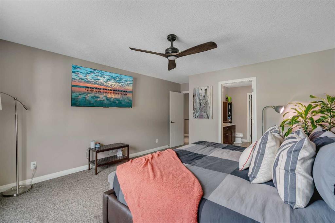
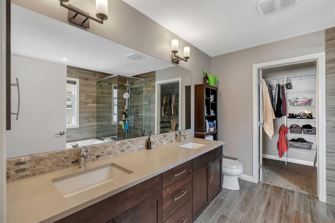
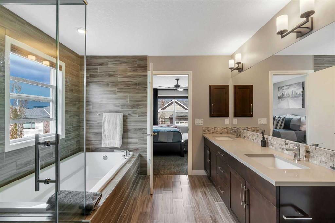
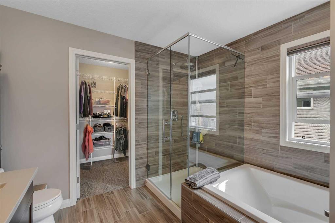
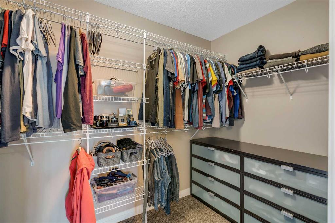
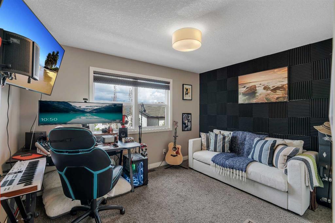
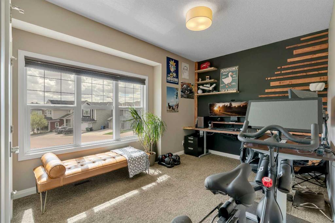
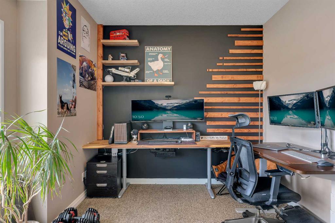
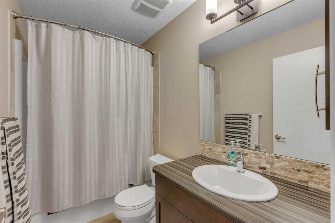
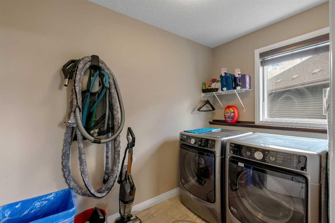
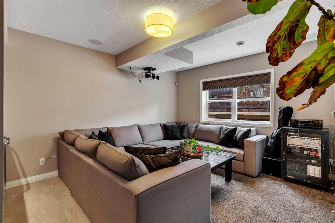
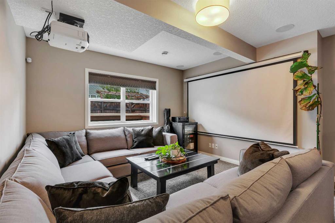
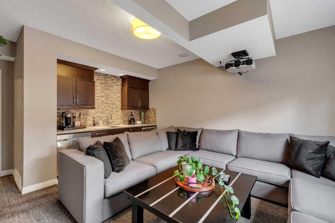
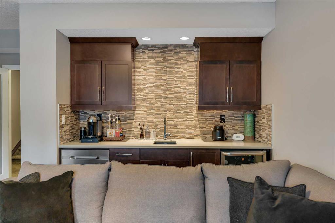
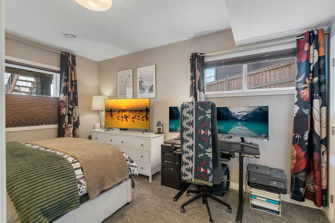
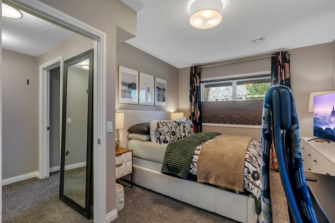
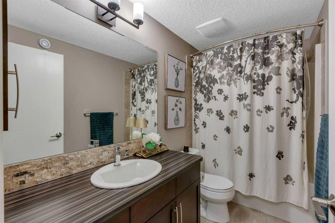
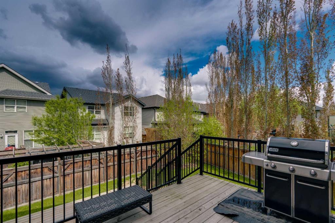
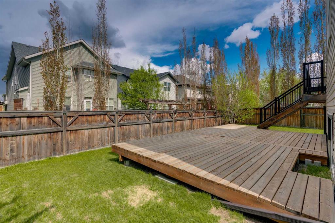
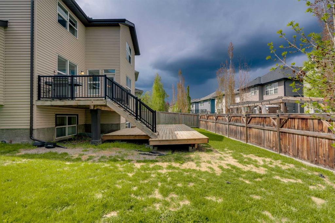
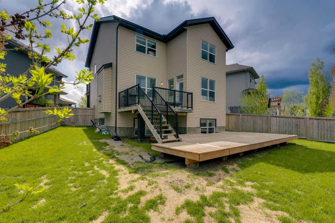
Welcome to 90 Auburn Meadows Court SE — perfectly positioned on a quiet cul-de-sac and set on an expansive pie-shaped lot offering exceptional privacy, space, and outdoor living. With beautiful curb appeal and a welcoming front elevation, this home is ideally located just steps from parks, Prince of Peace Elementary, and Lakeshore Middle School, making it a perfect setting for family life. KEY UGRADE FEATURES INCLUDE: Solar, (10kw panels with 7KW inverter), Air Conditioning, EV Charging Station, Vacuflo and Water Softener. Step inside to a bright and elegant main floor showcasing rich prefinished maple hardwood flooring in exceptional condition and a completely carpet-free main level. Thoughtfully designed for both everyday living and entertaining, the heart of the home is an impressive gourmet kitchen featuring quartz countertops, sleek cabinetry, a newer upgraded refrigerator, gas stove, wall oven, built-in microwave, pantry, and a notably expanded layout with additional cabinetry and counter space between the kitchen and nook—creating a larger and more functional kitchen than typical floorplans. The oversized island provides the ideal gathering place for family meals and entertaining guests. The open-concept living area is warm and inviting with a cozy gas fireplace, integrated ceiling speakers, and seamless views of the expansive backyard. Step outside onto the large two-tier deck complete with a BBQ gas hookup, perfectly positioned to enjoy the oversized pie lot that still offers abundant green space for children, pets, and entertaining. Upstairs, the spacious layout continues with an impressive bonus room featuring its own private balcony—ideal as a media room, play area, or quiet retreat. A dedicated upper-floor den provides flexible space for a home office, study area, or reading nook. The upper level also includes a generously sized laundry room and three spacious bedrooms, including an elegant primary retreat designed for comfort and relaxation. The spa-inspired ensuite features fully tiled shower walls, a glass-enclosed shower, double vanity, and a luxurious soaking tub. The fully developed basement expands the living space even further with a recreation room complete with projector and screen, an additional bedroom, a four-piece bathroom, and a stylish wet bar equipped with a dishwasher and bar fridge—creating the perfect setup for entertaining or movie nights.

COMMUNITY  Auburn Bay
PROPERTY TYPE  Detached
BUILDING TYPE  House
STYLE  2 Storey
YEAR BUILT 2015
SQUARE FOOTAGE  2,438
BEDROOMS  4
BATHROOMS  4.00
BASEMENT  Full
AMENITIES 
APPLIANCES  Bar Fridge, Built-In Oven, Dishwasher, Dryer, Gas Stove, Microwave, Range Hood, Refrigerator, Washer, Water Softener
COOLING  Central Air
FIREPLACE  Gas, Living Room
FLOORING  Carpet, Hardwood, Tile
HEATING  Forced Air, Natural Gas
LAUNDRY  Upper Level
LOT FEATURES  Cul-De-Sac, Pie Shaped Lot
PARKING  Double Garage Attached
RESTRICTIONS  None Known
ROOF  Asphalt Shingle
TITLE  Fee Simple
BROKER  RE/MAX First


ROOMS DIMENSIONS (m) LEVEL
4pc Bathroom 9`8" x 4`11" Basement
Bedroom 11`0" x 14`11" Basement
Game Room 14`5" x 17`10" Basement
Storage 25`10" x 12`7" Basement
Furnace/Utility Room 9`9" x 8`11" Basement
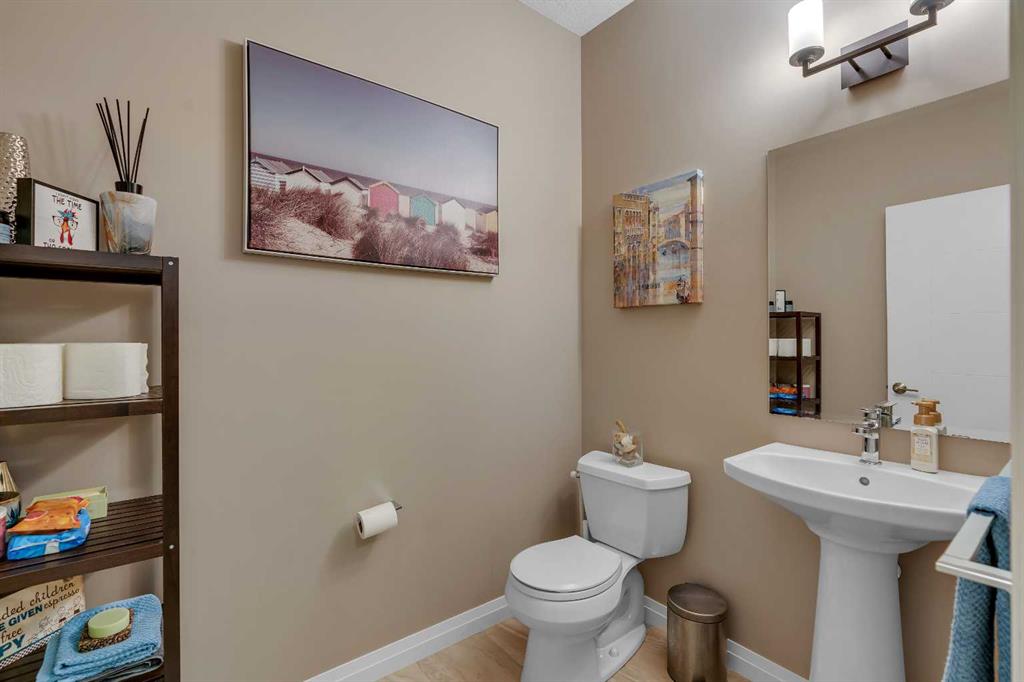
2pc Bathroom 5`1" x 6`9" Main
Dining Room 14`0" x 12`7" Main
Foyer 9`2" x 12`10" Main
Kitchen 10`6" x 15`9" Main
Living Room 16`6" x 18`3" Main
4pc Bathroom 8`11" x 4`11" Second
5pc Ensuite bath 10`4" x 9`11" Second
Bedroom 16`1" x 10`8" Second
Bedroom 12`9" x 10`0" Second
Family Room 27`0" x 17`5" Second
Laundry 9`0" x 5`7" Second
Bedroom - Primary 13`11" x 18`3" Second
Walk-In Closet 10`4" x 5`6" Second
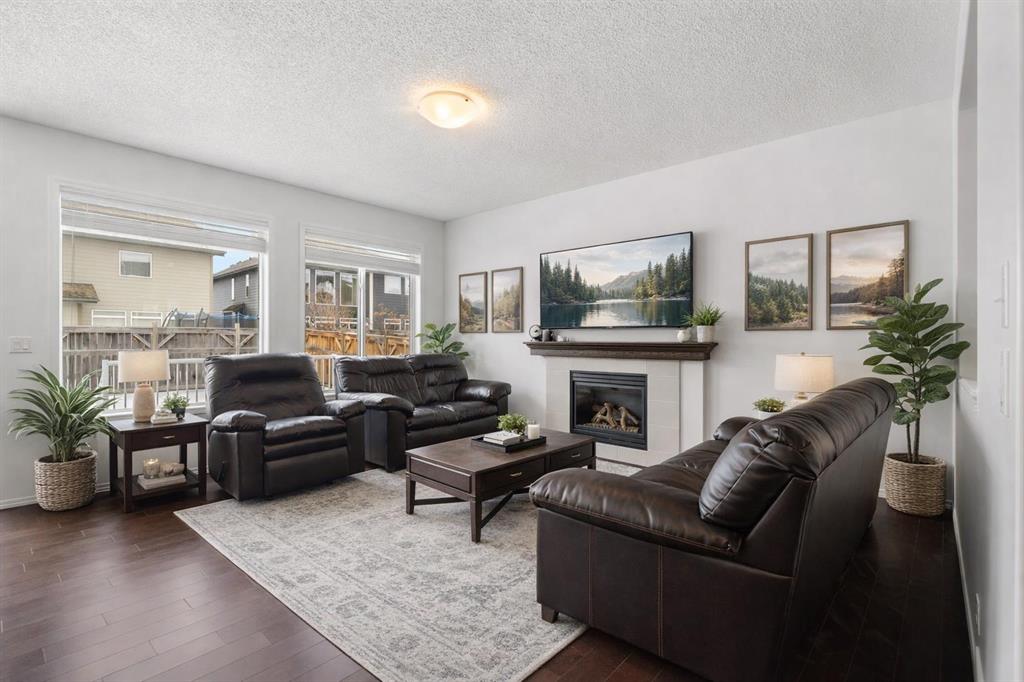
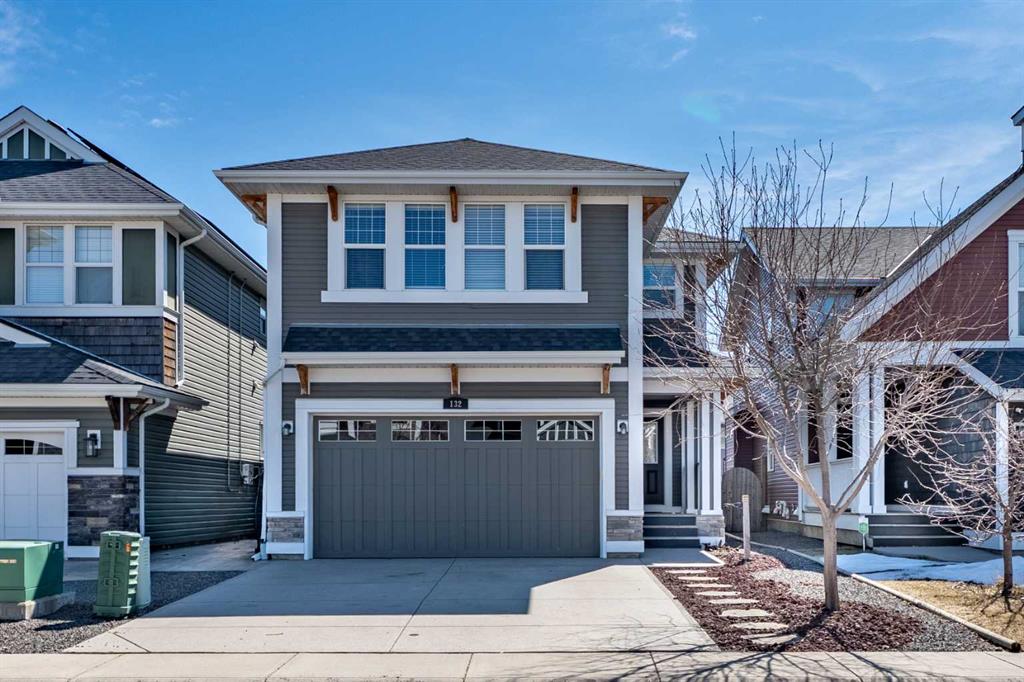
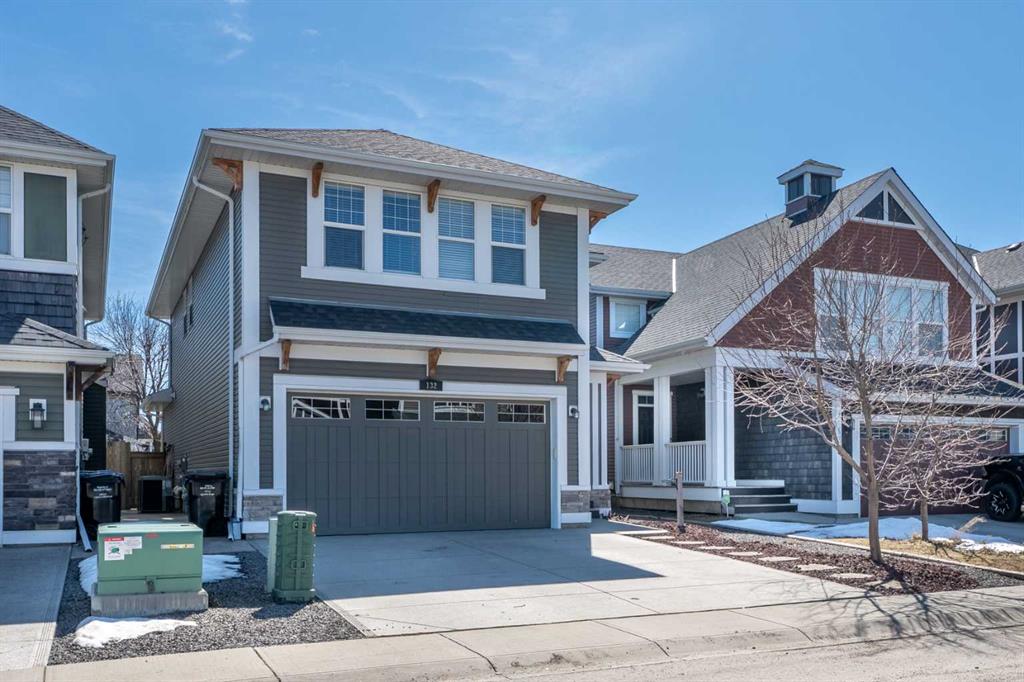

Picture for 44 Auburn Glen Close SE Picture for 44 Auburn Glen Close SE Picture for 44 Auburn Glen Close SE Picture for 44 Auburn Glen Close SE Picture for 44 Auburn Glen Close SE

44 Auburn Glen Close SE

Calgary

2109 sqft | 3 Beds | 2 + 1 Baths    
$749,900 View

Picture for 292 Auburn Bay Drive SE Picture for 292 Auburn Bay Drive SE Picture for 292 Auburn Bay Drive SE Picture for 292 Auburn Bay Drive SE Picture for 292 Auburn Bay Drive SE

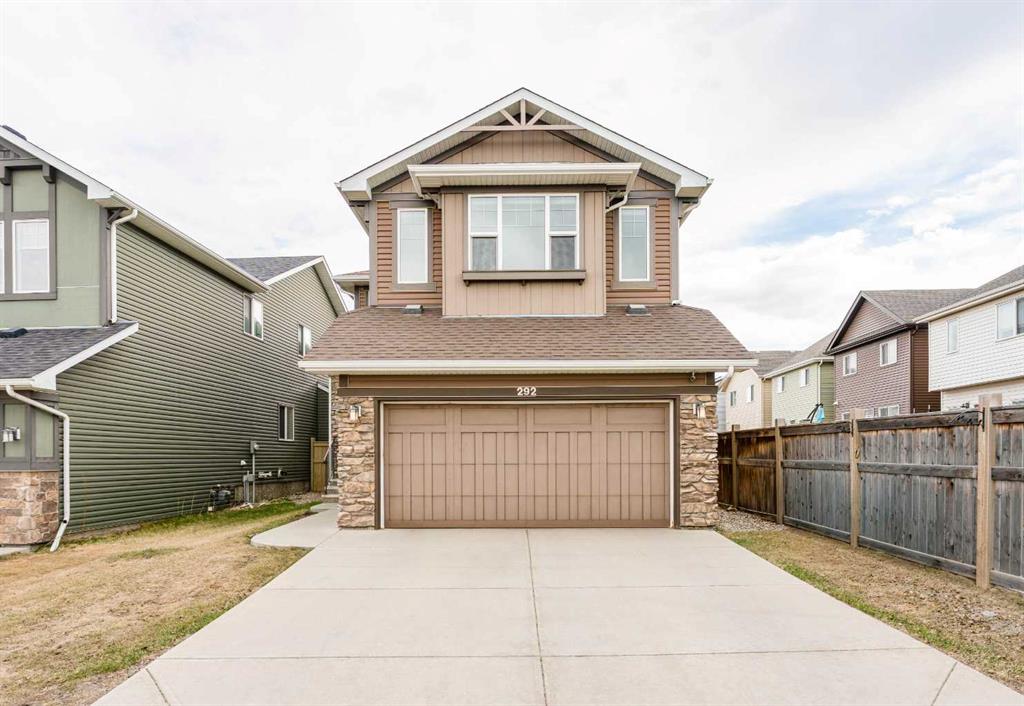
292 Auburn Bay Drive SE

Calgary

2177 sqft | 3 Beds | 2 + 1 Baths    

$750,000 View

Picture for 60 Auburn Glen Green SE Picture for 60 Auburn Glen Green SE Picture for 60 Auburn Glen Green SE Picture for 60 Auburn Glen Green SE Picture for 60 Auburn Glen Green SE

60 Auburn Glen Green SE

Calgary

1130 sqft | 3 Beds | 2 + 1 Baths    

$725,000 View

Picture for 79 Auburn Glen View SE Picture for 79 Auburn Glen View SE Picture for 79 Auburn Glen View SE Picture for 79 Auburn Glen View SE Picture for 79 Auburn Glen View SE

79 Auburn Glen View SE

Calgary

2170 sqft | 5 Beds | 3 + 1 Baths    

$769,900 View

Picture for 58 Auburn Glen Circle SE Picture for 58 Auburn Glen Circle SE Picture for 58 Auburn Glen Circle SE Picture for 58 Auburn Glen Circle SE Picture for 58 Auburn Glen Circle SE

58 Auburn Glen Circle SE

Calgary

2276 sqft | 4 Beds | 3 + 1 Baths    

$729,900 View

Picture for 128 Auburn Bay Avenue SE Picture for 128 Auburn Bay Avenue SE Picture for 128 Auburn Bay Avenue SE Picture for 128 Auburn Bay Avenue SE Picture for 128 Auburn Bay Avenue SE

128 Auburn Bay Avenue SE

Calgary

2450 sqft | 4 Beds | 3 + 1 Baths    

$889,900 View

Picture for 421 Mahogany Court SE Picture for 421 Mahogany Court SE Picture for 421 Mahogany Court SE Picture for 421 Mahogany Court SE Picture for 421 Mahogany Court SE

421 Mahogany Court SE

Calgary

2142 sqft | 3 Beds | 2 + 1 Baths    

$740,000 View

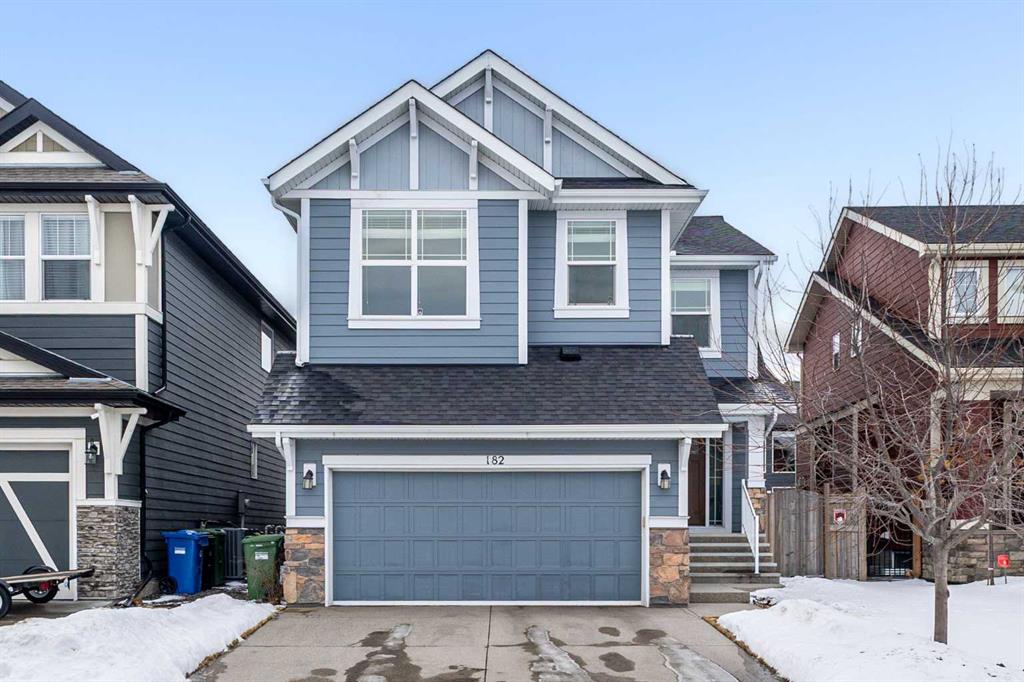
Picture for 182 Auburn Sound Close SE Picture for 182 Auburn Sound Close SE Picture for 182 Auburn Sound Close SE Picture for 182 Auburn Sound Close SE Picture for 182 Auburn Sound Close SE

182 Auburn Sound Close SE

Calgary

2363 sqft | 3 Beds | 2 + 1 Baths    

$799,900 View

Picture for 132 Auburn Springs Close SE Picture for 132 Auburn Springs Close SE Picture for 132 Auburn Springs Close SE Picture for 132 Auburn Springs Close SE Picture for 132 Auburn Springs Close SE

132 Auburn Springs Close SE

Calgary

2366 sqft | 4 Beds | 3 + 1 Baths    

$820,000 View

Picture for 98 Mahogany Passage SE Picture for 98 Mahogany Passage SE Picture for 98 Mahogany Passage SE Picture for 98 Mahogany Passage SE Picture for 98 Mahogany Passage SE

98 Mahogany Passage SE

Calgary

2521 sqft | 4 Beds | 3 + 1 Baths    

$919,000 View

Calgary Real Estate Airdrie Real Estate Okotoks Real Estate Cochrane Real Estate Strathmore Real Estate Chestermere Real Estate Sundre Real Estate High River Real Estate Diamond Valley Real Estate Brooks Real Estate Olds Real Estate Irricana Real Estate Carstairs Real Estate Crossfield Real Estate Claresholm Real Estate Didsbury Real Estate Langdon Real Estate
South Calgary Real Estate Southeast Calgary Real Estate City Centre Calgary Real Estate East Calgary Real Estate North Calgary Real Estate Northwest Calgary Real Estate West Calgary Real Estate Northeast Calgary Real Estate Lethbridge Real Estate Red Deer Real Estate Sylvan Lake Real Estate Brooks Real Estate Edmonton Real Estate Canmore Real Estate Global Real Estate Luxury Real Estate
Home Why CIR Relocation Careers Partners Best My Nest
Realtors Home Evaluation Contact Us




Data supplied by CREB®,CARA®,CREA®,RASCA®,LDAR® or RAE MLS® System. CREB®,CARA®,CREA®,RASCA®,LDAR® or RAE is the owner of the copyright in its MLS® System. The Listing data is deemed reliable but is not guaranteed accurate by CREB®,CARA®,CREA®,RASCA®,LDAR® or RAE. Data is deemed reliable but is not guaranteed accurate by the REALTORS® Association of Edmonton.Copyright [2024] by the REALTORS® Association of Edmonton. All Rights Reserved.