
8729 Carson WY SW
Edmonton T6W 3K8
MLS® Number: E4488255
$ 570,000
3
BEDROOMS
3 + 1
BATHROOMS
1,697
SQUARE FEET
2017
YEAR BUILT
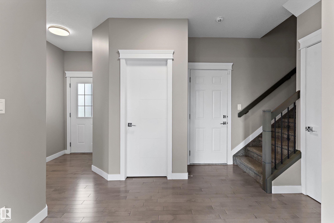
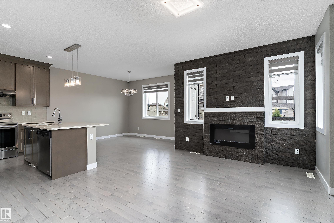
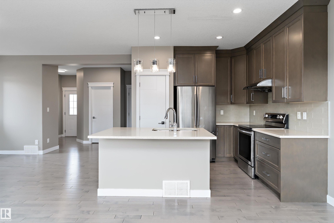
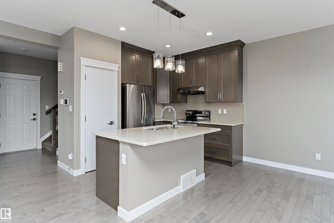
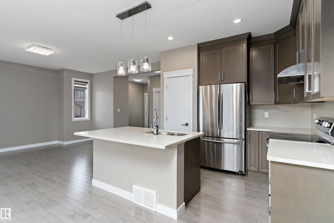
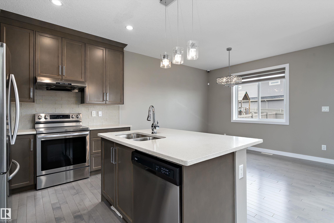
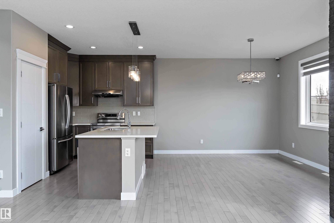
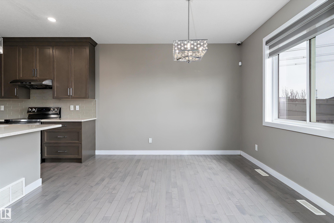
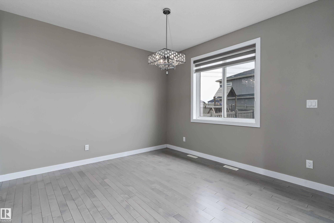
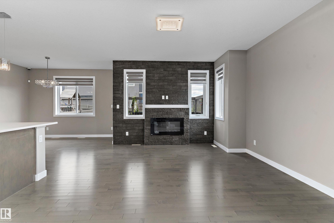
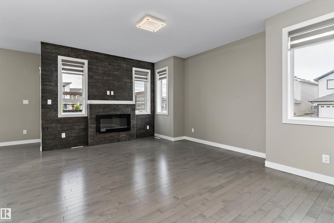
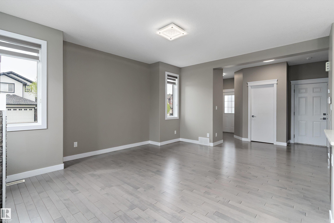
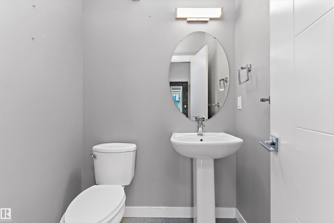
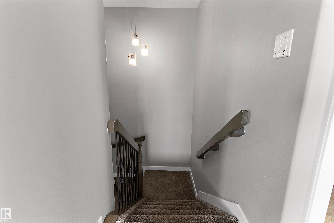
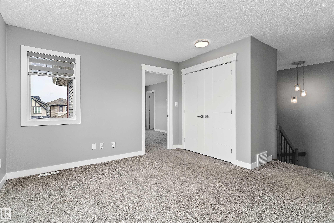
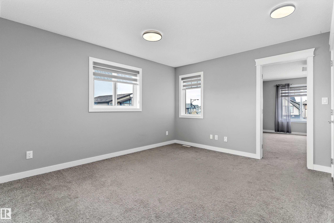
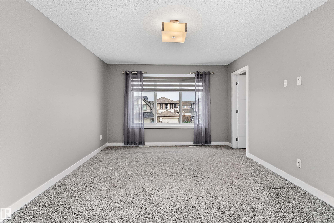
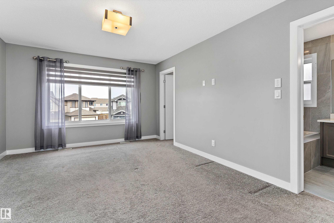
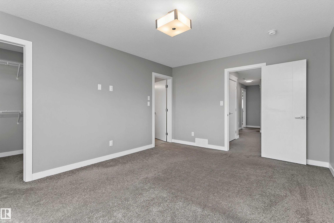
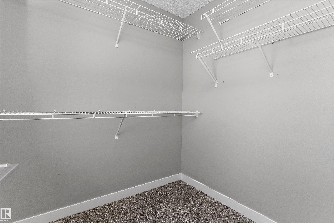
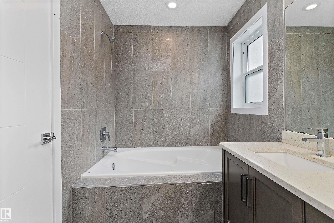
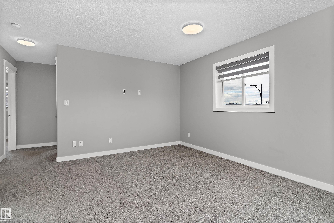
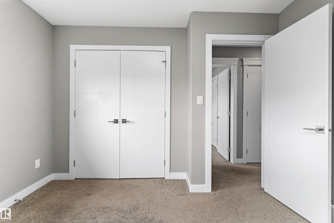
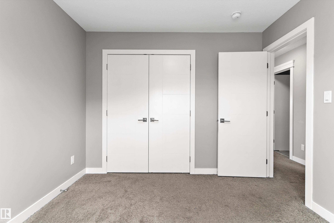
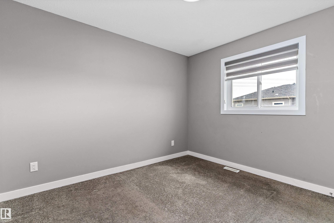
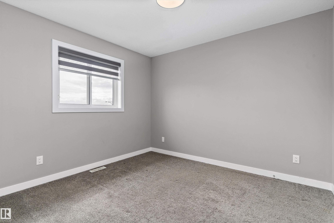
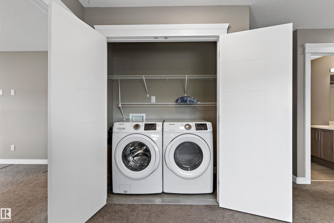
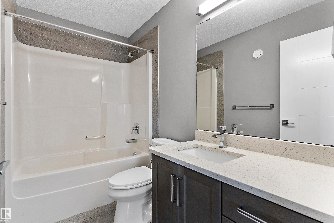
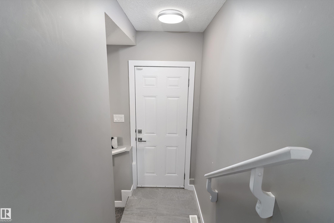
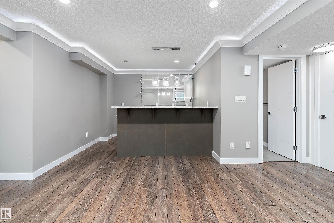
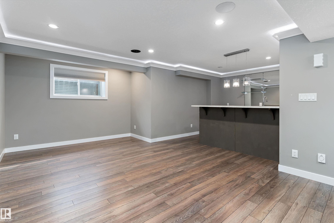
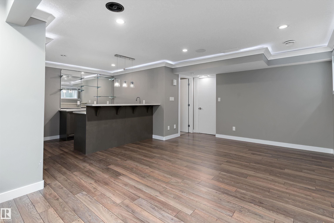
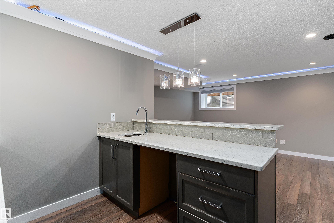
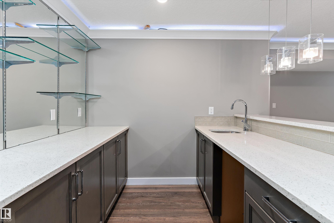
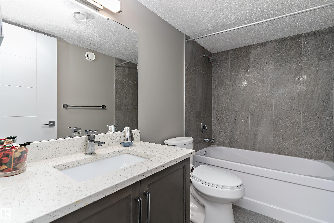
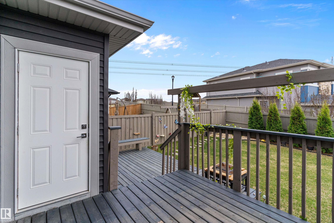
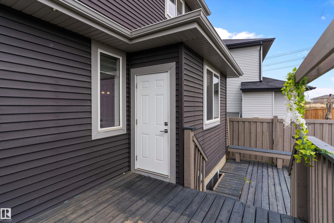
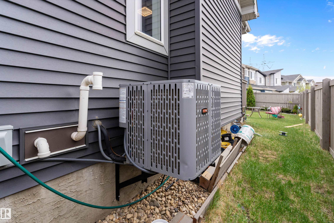
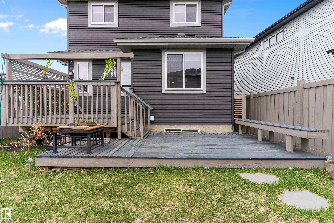
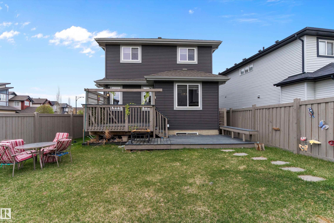
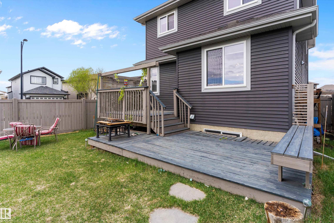
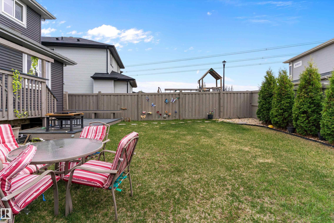
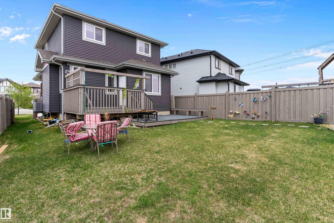
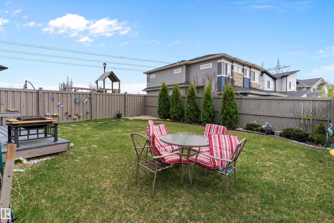
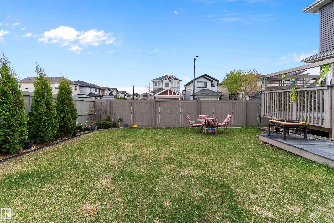
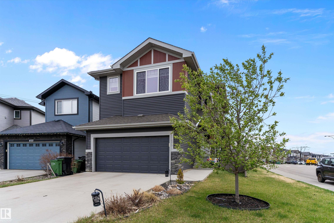
Welcome to this beautifully maintained, former show home in the desirable community of Chappelle! Offering 1696 ft² of thoughtfully designed living space, this property features a bright & inviting layout with modern finishes & many upgrades throughout. The main floor showcases large windows, a spacious entryway, & an open-concept design ideal for everyday living & entertaining. The kitchen offers ample cabinetry, generous prep space, and seamless flow into the dining & living areas. Upstairs you’ll find 2 comfortable bedrooms, a spacious primary complete w/luxurious 5-pc ensuite, & convenient upper-level laundry. The fully developed basement, w/side entrance, adds valuable extra living space and includes a stylish wet bar perfect for hosting family & friends. Enjoy the A/C indoors or the landscaped yard & rear deck, ideal for summer evenings. Located close to schools, shopping, walking trails, parks, & all amenities, this home combines comfort, functionality, & an unbeatable southwest Edmonton location!
| COMMUNITY | Chappelle Area |
| PROPERTY TYPE | Detached Single Family |
| BUILDING TYPE | Detached Single Family |
| STYLE | 2 Storey |
| YEAR BUILT | 2017 |
| SQUARE FOOTAGE | 1,697 |
| BEDROOMS | 3 |
| BATHROOMS | 3.50 |
| BASEMENT | Full, Finished |
| AMENITIES | Air Conditioner, Deck |
| APPLIANCES | Dishwasher-Built-In, Dryer, Garage Control, Garage Opener, Hood Fan, Oven-Microwave, Refrigerator, Stove-Electric, Washer |
| COOLING | |
| FIREPLACE | |
| FLOORING | Carpet, Ceramic Tile, Hardwood |
| HEATING | Forced Air-1, Natural Gas |
| LAUNDRY | ensuite bathroom |
| LOT FEATURES | Airport Nearby, Corner Lot, Cul-De-Sac, Golf Nearby, Landscaped, Playground Nearby, Public Transportation, Schools, Shopping Nearby, Ski Hill Nearby |
| PARKING | Double Garage Attached |
| RESTRICTIONS | Utility Right Of Way |
| ROOF | Asphalt Shingles |
| TITLE | Fee Simple |
| BROKER | REALTORS® Association of Edmonton |
| ROOMS | DIMENSIONS (m) | LEVEL |
|---|