86 Brightondale Parade SE
Calgary T2Z 4G5
MLS® Number: A2313413
$ 599,900
3
BEDROOMS
2 + 1
BATHROOMS
1,788
SQUARE FEET
2004
YEAR BUILT
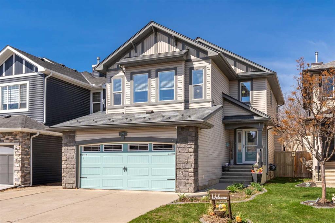
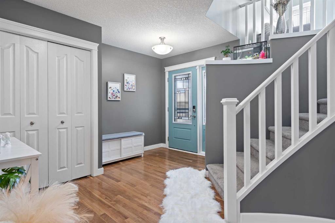
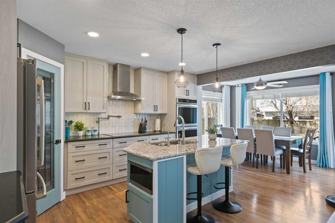
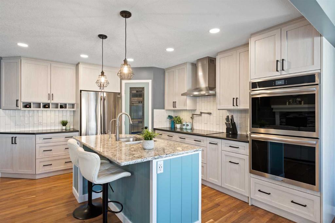
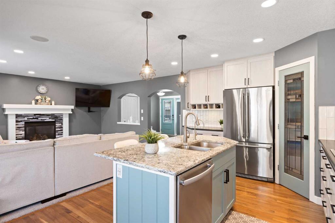
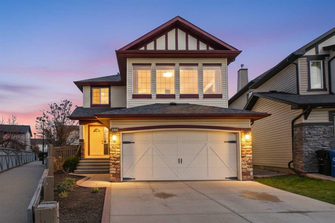
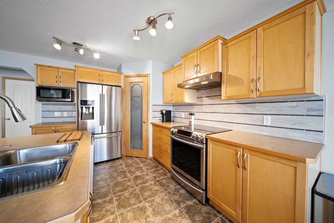
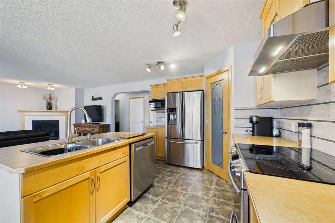
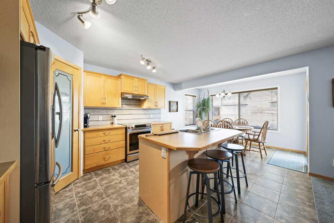
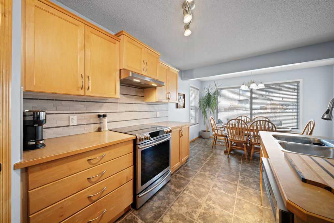

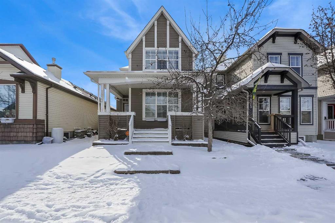
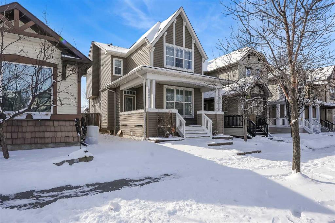
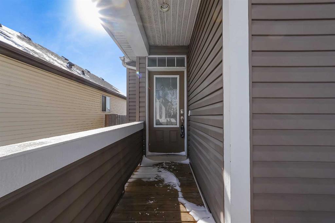
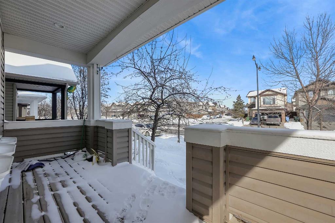
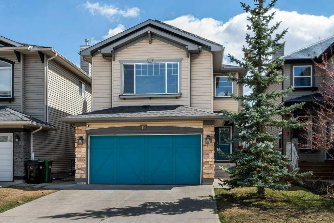
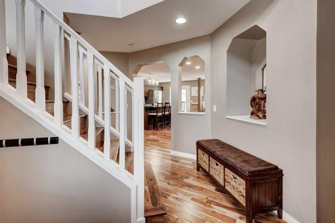
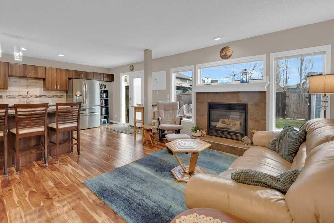
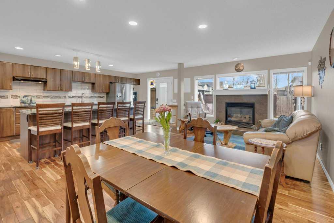
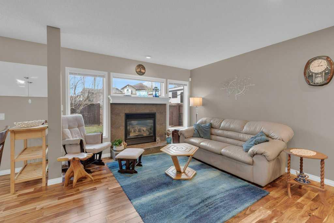
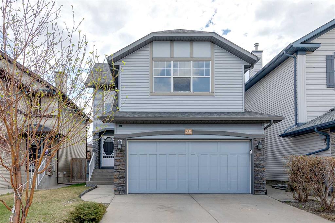
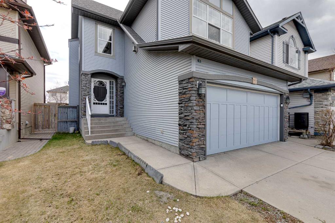
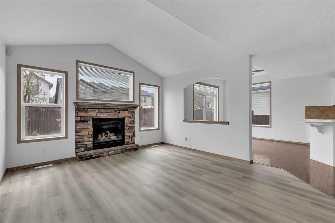
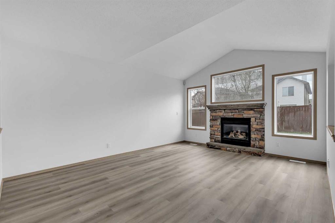
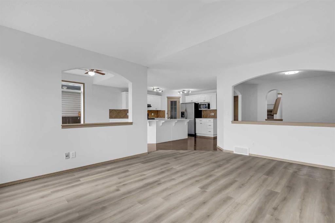
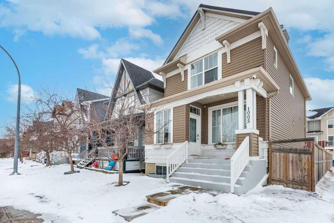
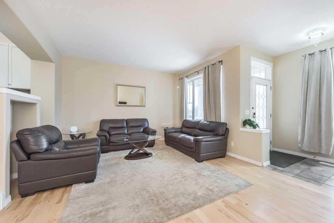
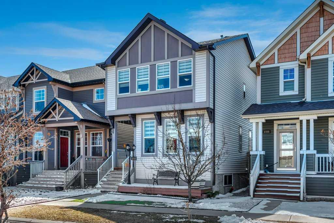
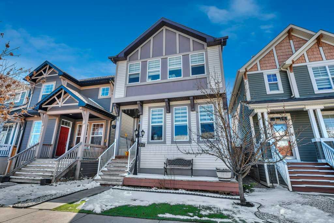
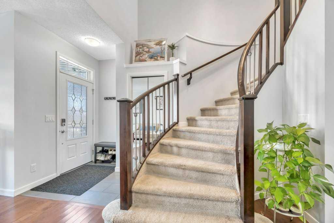
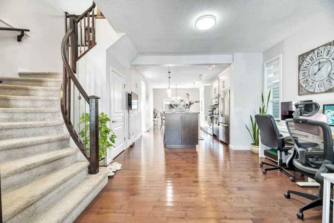
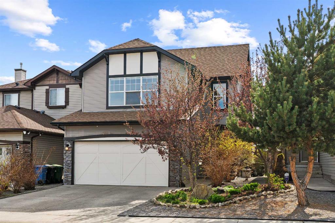
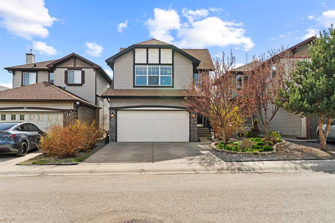
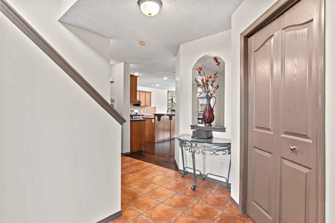
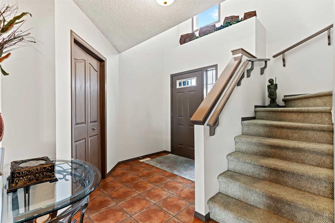
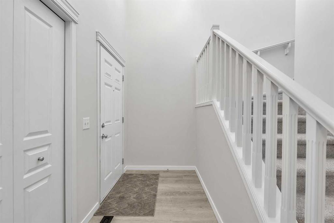
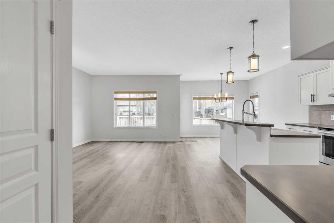
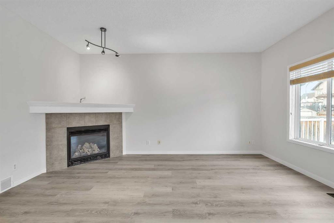
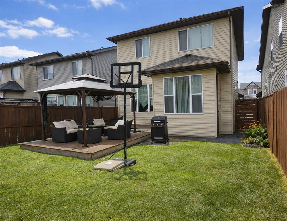
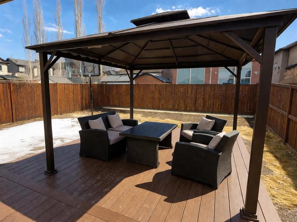
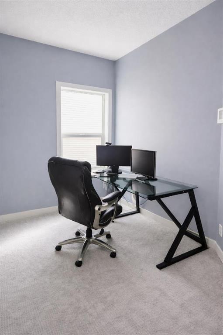
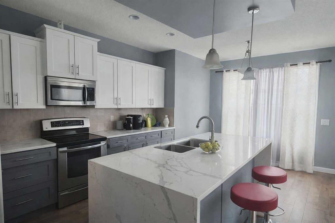
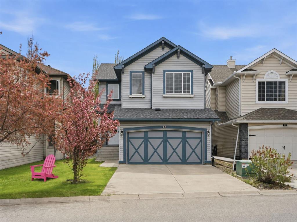
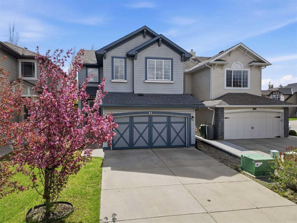
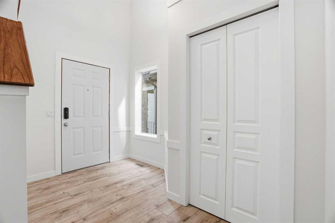
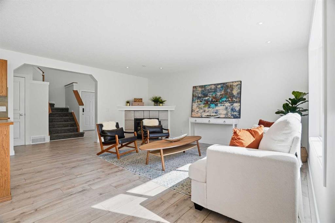
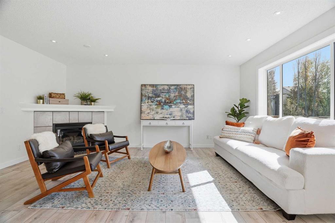
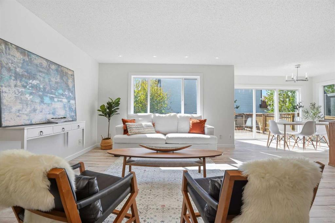
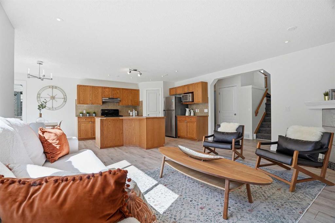
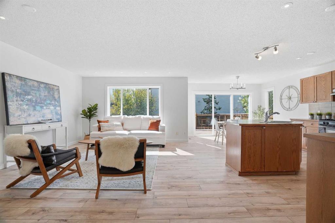
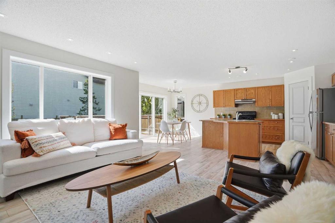
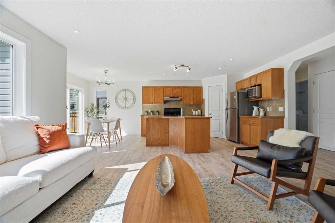
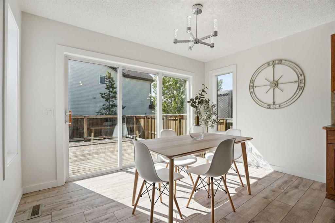
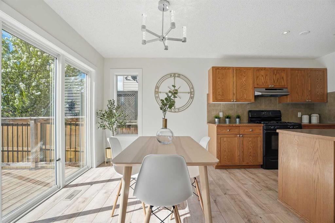
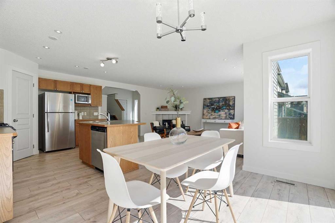
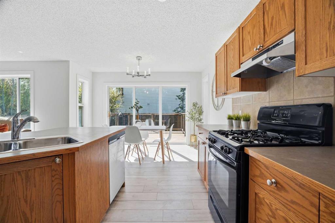
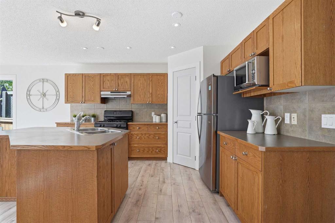
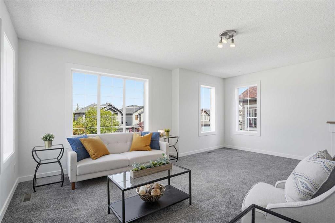
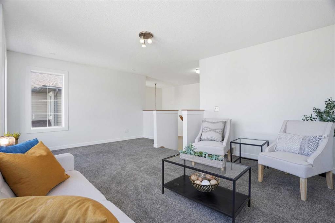
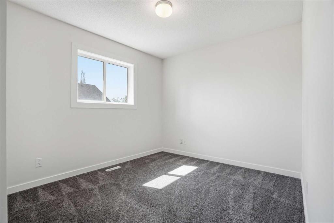
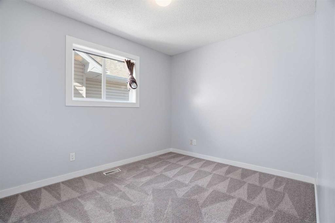
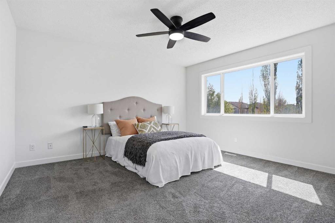
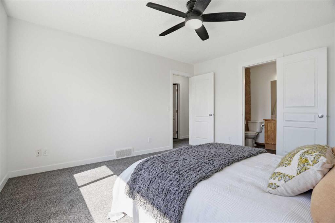
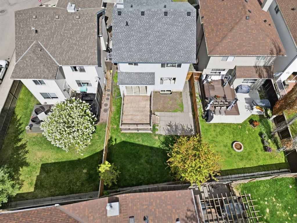
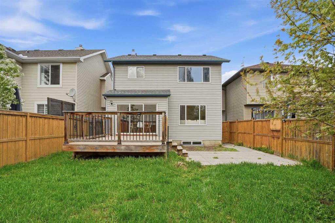
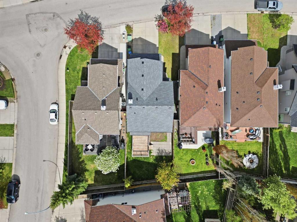
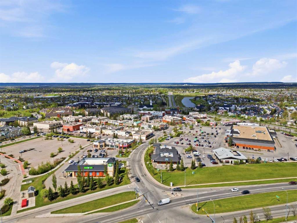
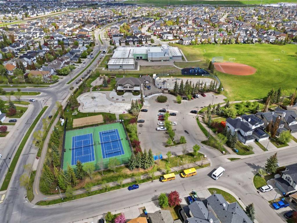
Welcome to the heart of New Brighton, where community, convenience, and comfort come together in this beautifully updated 1,788 sq. ft. two-storey home. Perfectly located just a couple of blocks from the New Brighton Residents Association clubhouse, you’ll enjoy year-round amenities including tennis courts, pickleball courts, a water park, and an outdoor skating area that’s perfect for hockey lovers. Inside, this bright and open-concept home offers an ideal layout for both everyday living and entertaining. The main floor features a spacious living room with a cozy fireplace, a dining area, and a great room, all filled with natural light from oversized windows and an impressive three-panel patio door. Recent updates include fresh paint throughout, stylish new laminate flooring on the main floor, a new hot water tank installed in 2019, and a new roof completed in 2025—providing peace of mind for years to come. Upstairs, you’ll find three generous bedrooms along with a huge bonus room that offers endless flexibility for a family room, home office, playroom, or media space. Outside, the fully fenced yard offers a lovely space for entertaining, relaxing, or enjoying warm summer evenings with family and friends. Located close to schools, shopping, and the scenic Mattamy pathways, this home truly has everything you could need or want in one of Calgary’s most sought-after family communities.
| COMMUNITY | New Brighton |
| PROPERTY TYPE | Detached |
| BUILDING TYPE | House |
| STYLE | 2 Storey |
| YEAR BUILT | 2004 |
| SQUARE FOOTAGE | 1,788 |
| BEDROOMS | 3 |
| BATHROOMS | 3.00 |
| BASEMENT | Full |
| AMENITIES | |
| APPLIANCES | Dishwasher, Electric Stove, Microwave Hood Fan, Refrigerator, Washer/Dryer |
| COOLING | None |
| FIREPLACE | Gas |
| FLOORING | Laminate |
| HEATING | Forced Air, Natural Gas |
| LAUNDRY | In Hall |
| LOT FEATURES | Back Yard, Close to Clubhouse, Interior Lot, NOBL, Rectangular Lot |
| PARKING | Double Garage Attached |
| RESTRICTIONS | None Known |
| ROOF | Asphalt Shingle |
| TITLE | Fee Simple |
| BROKER | KIC Realty |
| ROOMS | DIMENSIONS (m) | LEVEL |
|---|---|---|
| Laundry | 8`10" x 5`8" | Main |
| Living Room | 13`0" x 16`11" | Main |
| Kitchen | 12`0" x 13`2" | Main |
| Dining Room | 12`0" x 7`10" | Main |
| 2pc Bathroom | Main | |
| Bedroom - Primary | 12`2" x 13`4" | Upper |
| Bedroom | 12`5" x 9`4" | Upper |
| Bedroom | 8`11" x 11`0" | Upper |
| Bonus Room | 18`0" x 13`8" | Upper |
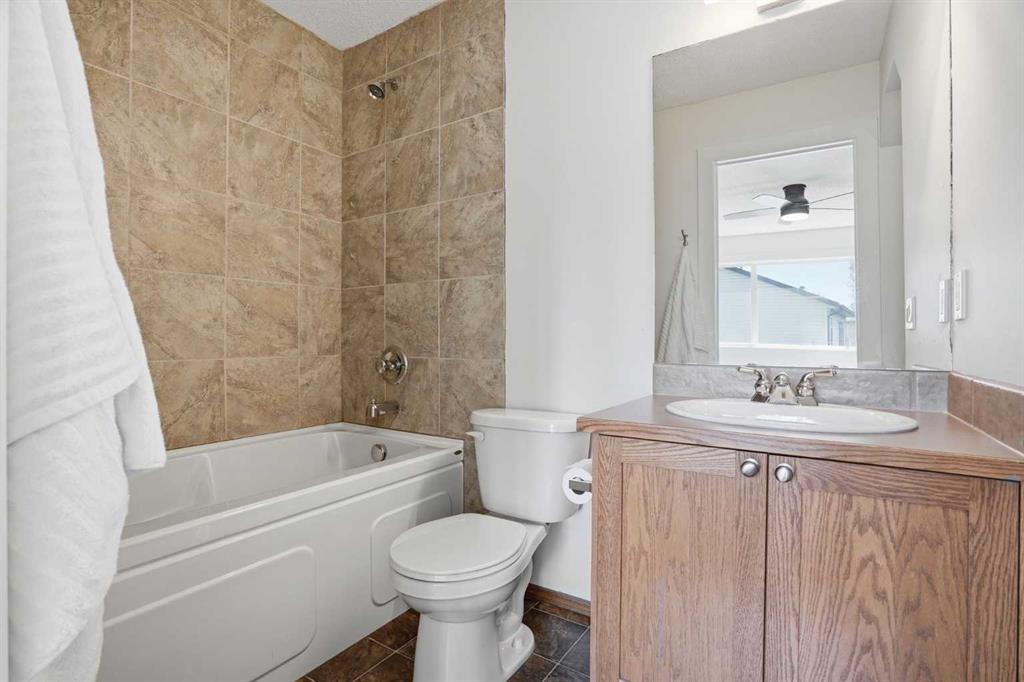
| 4pc Bathroom | Upper | |
| 4pc Ensuite bath | Upper |