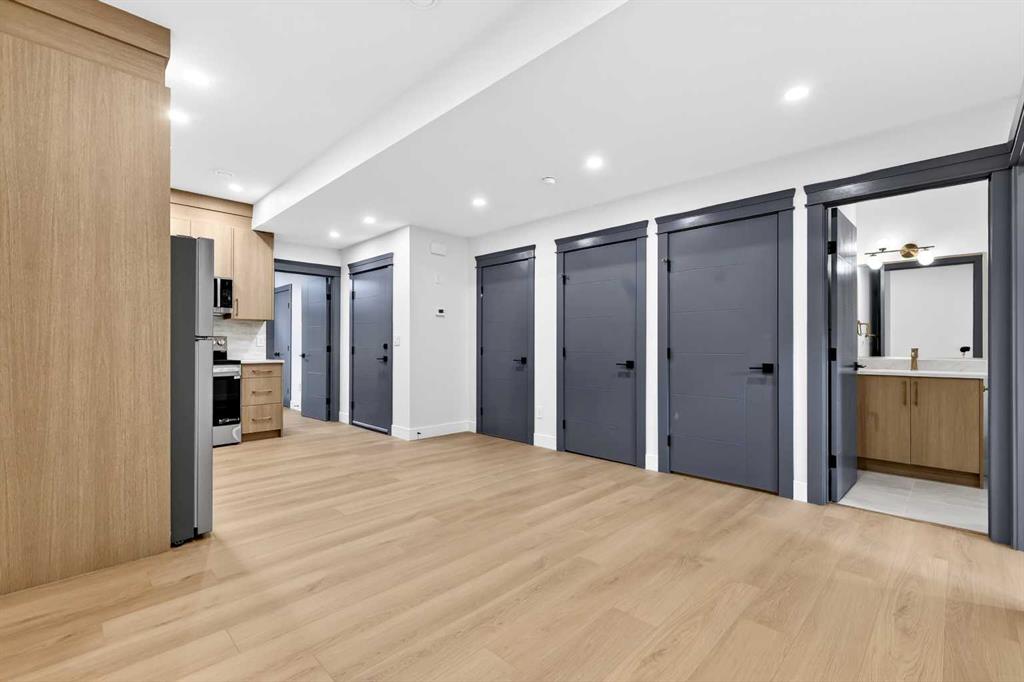
REALTOR® Login
Communities 
Calgary Communities
City Centre East   North  North East North West South  South East West 
Calgary Surrounding
Airdrie Brooks Carstairs Chestermere Claresholm Cochrane Crossfield Didsbury High River Irricana Langdon Okotoks Olds Strathmore Sundre Diamond Valley Rural Rockyview County
Edmonton Communities
City Centre North East North West South East South West West 
Edmonton Surrounding
Beaumont Devon Fort Saskatchewan Leduc Sherwood Park Spruce Grove St.Albert Stony Plain
Central Alberta
Camrose Clearwater County Red Deer Rocky Mountain House Sylvan Lake
Southern Alberta
Crowsnest Pass Lethbridge Medicine Hat
West Alberta
Canmore 
British Columbia
Kelowna Osoyoos Peachland Penticton Revelstoke Salmon Arm Sicamous West Kelowna
Home Evaluation 
Resources 
Resources
Buyer Resources Seller Resources Partners Blog Guide to Buying and Selling During COVID-19
Realtors 
Why CIR 
About Us
Best My Nest We Give Back - 1forALL Initiative Join Our Team Luxury Portfolio
Property Management 
Contact Us 
https://www.cirrealty.ca/reb/creb/04/A2313004_2.jpg https://www.cirrealty.ca/reb/creb/04/A2313004_3.jpg https://www.cirrealty.ca/reb/creb/04/A2313004_4.jpg https://www.cirrealty.ca/reb/creb/04/A2313004_5.jpg https://www.cirrealty.ca/reb/creb/04/A2313004_6.jpg https://www.cirrealty.ca/reb/creb/04/A2313004_7.jpg https://www.cirrealty.ca/reb/creb/04/A2313004_8.jpg https://www.cirrealty.ca/reb/creb/04/A2313004_9.jpg https://www.cirrealty.ca/reb/creb/04/A2313004_10.jpg https://www.cirrealty.ca/reb/creb/04/A2313004_11.jpg https://www.cirrealty.ca/reb/creb/04/A2313004_12.jpg https://www.cirrealty.ca/reb/creb/04/A2313004_13.jpg https://www.cirrealty.ca/reb/creb/04/A2313004_14.jpg https://www.cirrealty.ca/reb/creb/04/A2313004_15.jpg https://www.cirrealty.ca/reb/creb/04/A2313004_16.jpg https://www.cirrealty.ca/reb/creb/04/A2313004_17.jpg https://www.cirrealty.ca/reb/creb/04/A2313004_18.jpg https://www.cirrealty.ca/reb/creb/04/A2313004_19.jpg https://www.cirrealty.ca/reb/creb/04/A2313004_20.jpg https://www.cirrealty.ca/reb/creb/04/A2313004_21.jpg https://www.cirrealty.ca/reb/creb/04/A2313004_22.jpg https://www.cirrealty.ca/reb/creb/04/A2313004_23.jpg https://www.cirrealty.ca/reb/creb/04/A2313004_24.jpg https://www.cirrealty.ca/reb/creb/04/A2313004_25.jpg https://www.cirrealty.ca/reb/creb/04/A2313004_26.jpg https://www.cirrealty.ca/reb/creb/04/A2313004_27.jpg https://www.cirrealty.ca/reb/creb/04/A2313004_28.jpg https://www.cirrealty.ca/reb/creb/04/A2313004_29.jpg https://www.cirrealty.ca/reb/creb/04/A2313004_30.jpg https://www.cirrealty.ca/reb/creb/04/A2313004_31.jpg https://www.cirrealty.ca/reb/creb/04/A2313004_32.jpg https://www.cirrealty.ca/reb/creb/04/A2313004_33.jpg https://www.cirrealty.ca/reb/creb/04/A2313004_34.jpg https://www.cirrealty.ca/reb/creb/04/A2313004_35.jpg https://www.cirrealty.ca/reb/creb/04/A2313004_36.jpg https://www.cirrealty.ca/reb/creb/04/A2313004_37.jpg https://www.cirrealty.ca/reb/creb/04/A2313004_38.jpg https://www.cirrealty.ca/reb/creb/04/A2313004_39.jpg https://www.cirrealty.ca/reb/creb/04/A2313004_40.jpg https://www.cirrealty.ca/reb/creb/04/A2313004_41.jpg https://www.cirrealty.ca/reb/creb/04/A2313004_42.jpg https://www.cirrealty.ca/reb/creb/04/A2313004_43.jpg https://www.cirrealty.ca/reb/creb/04/A2313004_44.jpg

8517 48 Avenue NW

Calgary T3B 2B1

MLS® Number:  A2313004

Back to Bowness    Previous    Next

  • Home \
  • Calgary \
  • Bowness \
  • 8517 48 Avenue NW

$ 939,000

5

BEDROOMS

3 + 1

BATHROOMS

2,009

SQUARE FEET

2026

YEAR BUILT

https://www.cirrealty.ca/reb/creb/04/A2313004_2.jpg





MLS® Number
A2313004
PROPERTY TYPE
Semi Detached (Half Duplex)
LISTING DATE
May-25-2026

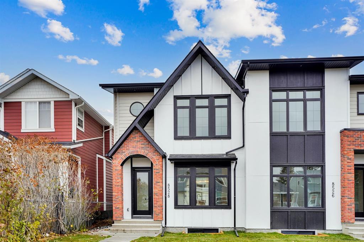
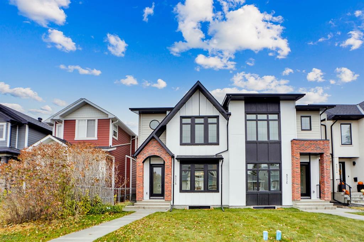
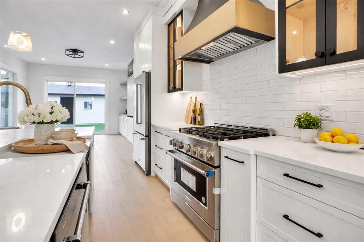
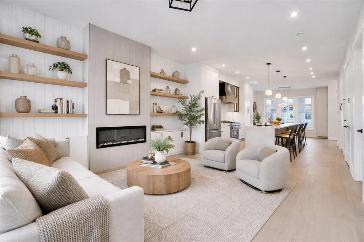
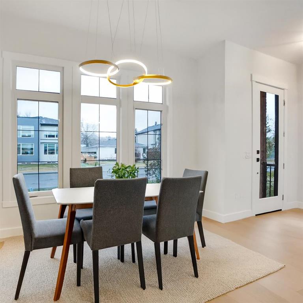
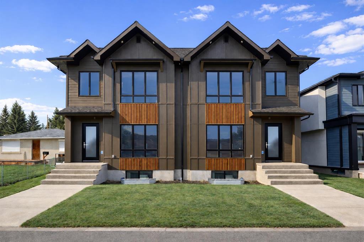
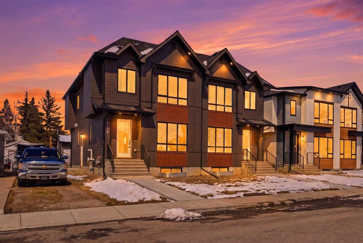
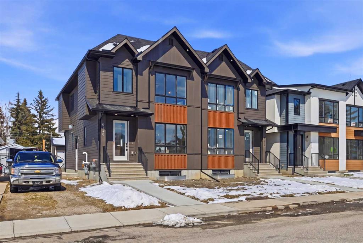
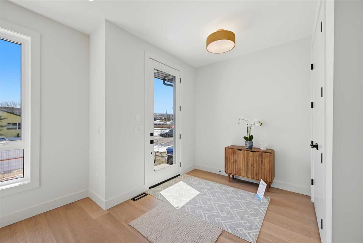
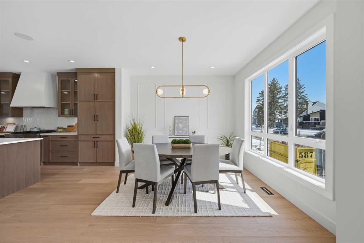
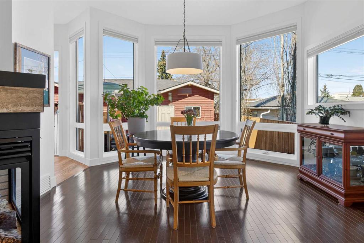
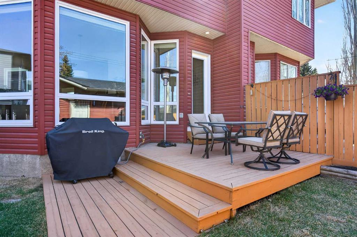
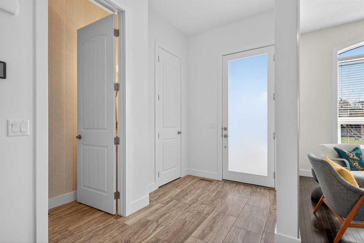

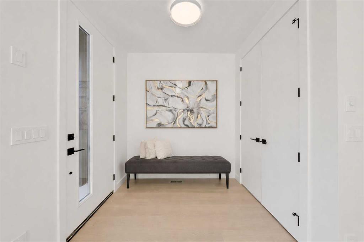
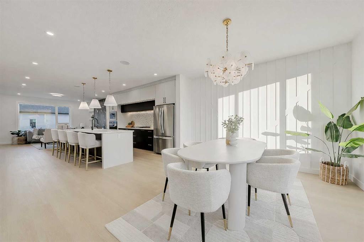
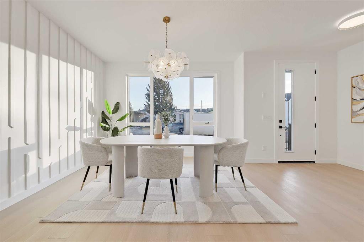
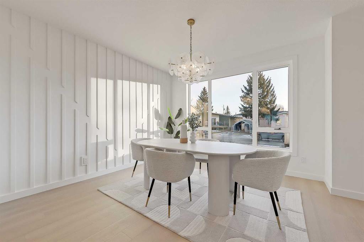
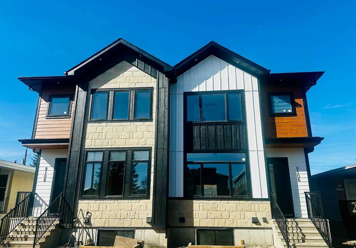
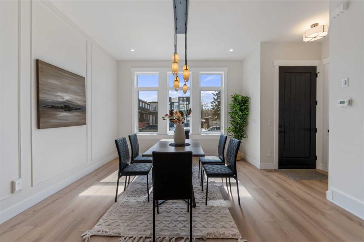
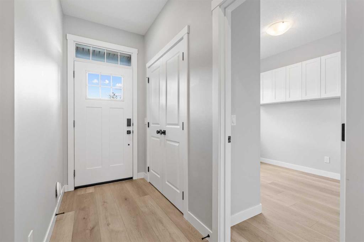
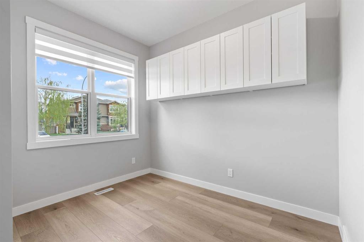
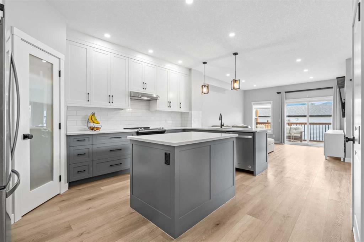
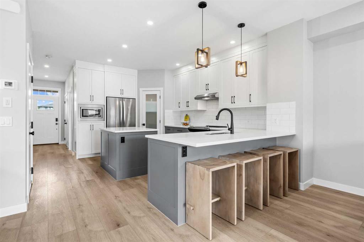
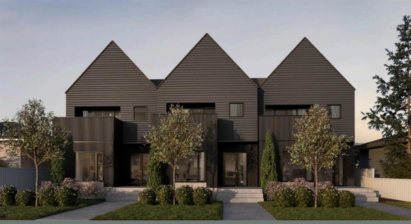
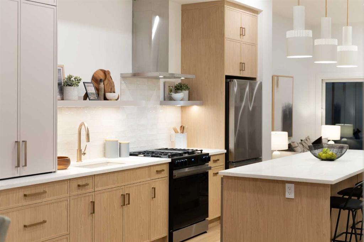
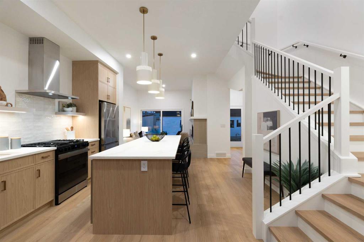
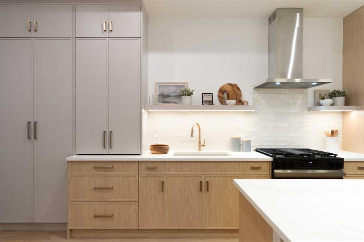
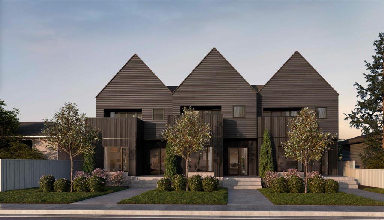
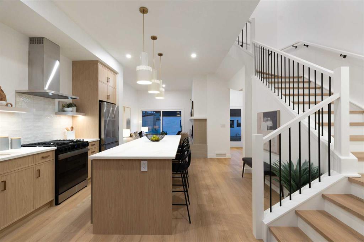
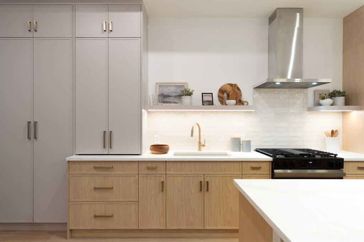
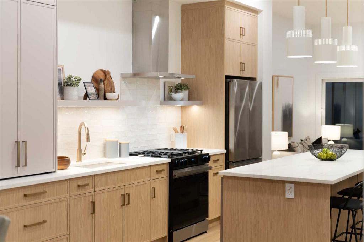
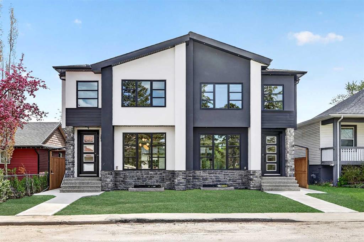
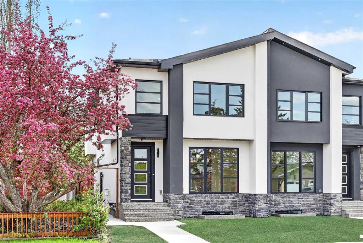
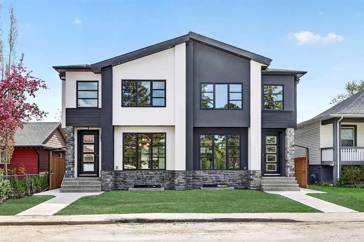
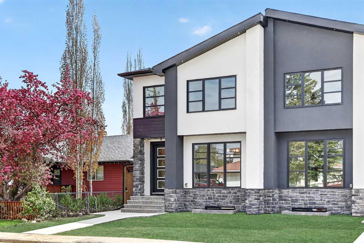
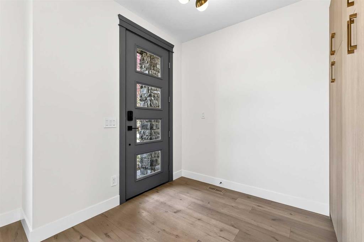
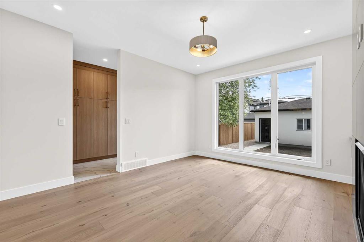
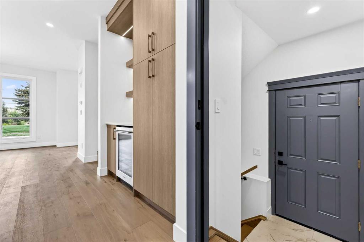
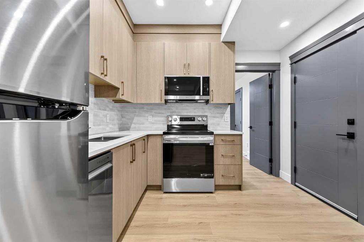
Welcome to an extremely well located and well built semi-detached infill home! Located only a few steps to Bowness park, Bowmont off-leash park, the Bow River, numerous fantastic biking and walking paths and located on a very quiet street in a semi closed cul-de-sac in west Bowness! This small custom builder has created a CHIC STYLED open concept for a total of 5 bedrooms, 3 1/2 baths, with over 2,800sqft of total luxurious living space!! Some of the special features are the several custom built-ins throughout, highlighted by under-mount lighting, a gorgeous chef’s kitchen c/w a large granite island, 9ft ceilings on the main and lower levels, contemporary flat ceilings and striking beautiful wide plank hardwood laminate and tile flooring. The upper level offers 3 good sized bedrooms, a nice sitting/flex room, the primary bedroom is the amazing focal point to contemporary living and features a massive walk-in closet c/w several built-ins, and to complete the high quality finishes, is the spa like 5-pce ensuite. The master ensuite retreat, offers heated floors, a separate tub and a 5 faucet luxurious shower!! HERE’S THE BONUS…The lower level is a self contained 2 bedroom legal, bright and beautiful suite, offering the same high quality upgrades as upstairs, including granite counters, under-mount lighting, tile flooring, 9ft ceilings and much more. The maintenance free exterior includes the stucco and Rundle rock facade offering timeless function into the future! Hurry on this fantastic brand new home in Bowness!!

COMMUNITY  Bowness
PROPERTY TYPE  Semi Detached (Half Duplex)
BUILDING TYPE  Duplex
STYLE  2 Storey, Side by Side
YEAR BUILT 2026
SQUARE FOOTAGE  2,009
BEDROOMS  5
BATHROOMS  4.00
BASEMENT  Full
AMENITIES 
APPLIANCES  Bar Fridge, Built-In Oven, Dishwasher, Garage Control(s), Gas Cooktop, Microwave, Range Hood, Refrigerator, Washer/Dryer, Washer/Dryer Stacked
COOLING  None
FIREPLACE  Gas, Great Room, Tile
FLOORING  Carpet, Ceramic Tile, Laminate
HEATING  Forced Air, Natural Gas
LAUNDRY  In Unit, Lower Level, Upper Level
LOT FEATURES  Back Lane, Back Yard, Cul-De-Sac, Landscaped, Rectangular Lot
PARKING  Double Garage Detached, Garage Door Opener, Private Electric Vehicle Charging Station(s)
RESTRICTIONS  None Known
ROOF  Asphalt Shingle
TITLE  Fee Simple
BROKER  RE/MAX House of Real Estate


ROOMS DIMENSIONS (m) LEVEL
4pc Bathroom Lower
Bedroom 13`7" x 9`9" Lower
Bedroom 10`5" x 9`11" Lower
Living Room 12`8" x 9`10" Lower
Kitchen With Eating Area 10`9" x 9`11" Lower
Furnace/Utility Room 8`8" x 8`6" Lower
Mud Room 11`9" x 5`11" Main
2pc Bathroom Main
Great Room 14`7" x 11`10" Main
Kitchen With Eating Area 16`1" x 8`8" Main
Dining Room 13`6" x 12`11" Main
Bedroom - Primary 14`9" x 13`2" Second
Bedroom 12`5" x 9`11" Second
Bedroom 12`5" x 9`9" Second
4pc Bathroom Second
5pc Ensuite bath Second
Flex Space 10`4" x 7`11" Second
Laundry 6`5" x 5`9" Second
Picture for 8528 47 Avenue NW Picture for 8528 47 Avenue NW Picture for 8528 47 Avenue NW Picture for 8528 47 Avenue NW Picture for 8528 47 Avenue NW

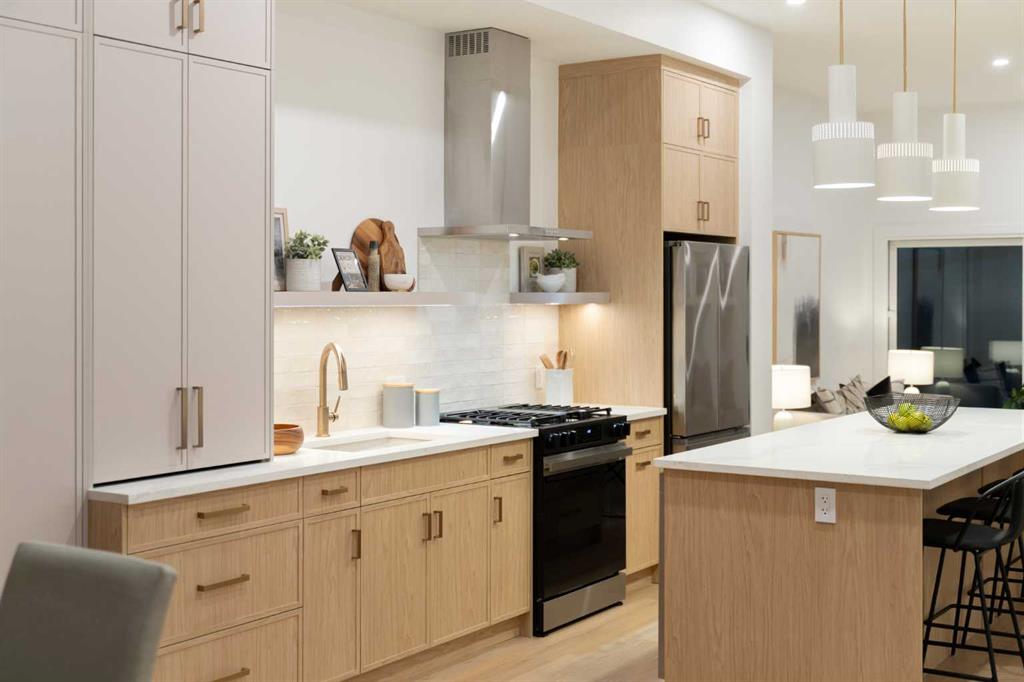
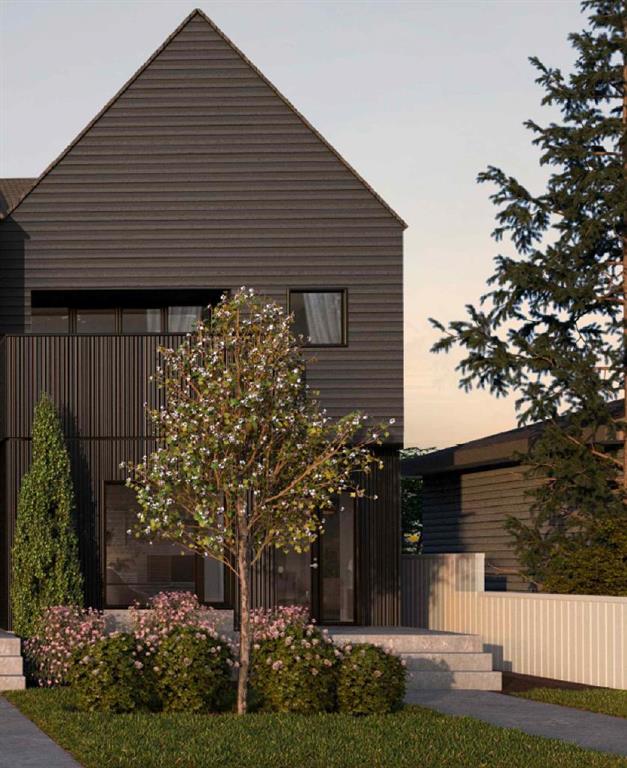
8528 47 Avenue NW

Calgary

1901 sqft | 4 Beds | 2 + 1 Baths    
$899,000 View

Picture for 8140 47 Avenue NW Picture for 8140 47 Avenue NW Picture for 8140 47 Avenue NW Picture for 8140 47 Avenue NW Picture for 8140 47 Avenue NW

8140 47 Avenue NW

Calgary

1975 sqft | 5 Beds | 3 + 1 Baths    

$935,000 View

Picture for 4619 84 Street NW Picture for 4619 84 Street NW Picture for 4619 84 Street NW Picture for 4619 84 Street NW Picture for 4619 84 Street NW

4619 84 Street NW

Calgary

2088 sqft | 4 Beds | 3 + 1 Baths    

$799,900 View

Picture for 8136 47 Avenue NW Picture for 8136 47 Avenue NW Picture for 8136 47 Avenue NW Picture for 8136 47 Avenue NW Picture for 8136 47 Avenue NW

8136 47 Avenue NW

Calgary

1956 sqft | 5 Beds | 3 + 1 Baths    

$929,900 View

Picture for 8108 47 Avenue NW Picture for 8108 47 Avenue NW Picture for 8108 47 Avenue NW Picture for 8108 47 Avenue NW Picture for 8108 47 Avenue NW

8108 47 Avenue NW

Calgary

1917 sqft | 5 Beds | 3 + 1 Baths    

$899,000 View

Picture for 4618 81 Street NW Picture for 4618 81 Street NW Picture for 4618 81 Street NW Picture for 4618 81 Street NW Picture for 4618 81 Street NW

4618 81 Street NW

Calgary

1792 sqft | 5 Beds | 3 + 1 Baths    

$829,000 View

Picture for 2, 8916 33 Avenue Picture for 2, 8916 33 Avenue Picture for 2, 8916 33 Avenue Picture for 2, 8916 33 Avenue Picture for 2, 8916 33 Avenue

2, 8916 33 Avenue

Calgary

1609 sqft | 4 Beds | 3 + 1 Baths    

$849,900 View

Picture for 1, 8916 33 Avenue NW Picture for 1, 8916 33 Avenue NW Picture for 1, 8916 33 Avenue NW Picture for 1, 8916 33 Avenue NW Picture for 1, 8916 33 Avenue NW

1, 8916 33 Avenue NW

Calgary

1614 sqft | 4 Beds | 3 + 1 Baths    

$869,900 View

Picture for 8114 Bowness Road NW Picture for 8114 Bowness Road NW Picture for 8114 Bowness Road NW Picture for 8114 Bowness Road NW Picture for 8114 Bowness Road NW

8114 Bowness Road NW

Calgary

2006 sqft | 5 Beds | 3 + 1 Baths    

$899,900 View

Picture for 8112 Bowness Road NW Picture for 8112 Bowness Road NW Picture for 8112 Bowness Road NW Picture for 8112 Bowness Road NW Picture for 8112 Bowness Road NW

8112 Bowness Road NW

Calgary

1982 sqft | 5 Beds | 3 + 1 Baths    

$899,900 View

Calgary Real Estate Airdrie Real Estate Okotoks Real Estate Cochrane Real Estate Strathmore Real Estate Chestermere Real Estate Sundre Real Estate High River Real Estate Diamond Valley Real Estate Brooks Real Estate Olds Real Estate Irricana Real Estate Carstairs Real Estate Crossfield Real Estate Claresholm Real Estate Didsbury Real Estate Langdon Real Estate
South Calgary Real Estate Southeast Calgary Real Estate City Centre Calgary Real Estate East Calgary Real Estate North Calgary Real Estate Northwest Calgary Real Estate West Calgary Real Estate Northeast Calgary Real Estate Lethbridge Real Estate Red Deer Real Estate Sylvan Lake Real Estate Brooks Real Estate Edmonton Real Estate Canmore Real Estate Global Real Estate Luxury Real Estate
Home Why CIR Relocation Careers Partners Best My Nest
Realtors Home Evaluation Contact Us




Data supplied by CREB®,CARA®,CREA®,RASCA®,LDAR® or RAE MLS® System. CREB®,CARA®,CREA®,RASCA®,LDAR® or RAE is the owner of the copyright in its MLS® System. The Listing data is deemed reliable but is not guaranteed accurate by CREB®,CARA®,CREA®,RASCA®,LDAR® or RAE. Data is deemed reliable but is not guaranteed accurate by the REALTORS® Association of Edmonton.Copyright [2024] by the REALTORS® Association of Edmonton. All Rights Reserved.