REALTOR® Login
Communities 
Calgary Communities
City Centre East   North  North East North West South  South East West 
Calgary Surrounding
Airdrie Brooks Carstairs Chestermere Claresholm Cochrane Crossfield Didsbury High River Irricana Langdon Okotoks Olds Strathmore Sundre Diamond Valley Rural Rockyview County
Edmonton Communities
City Centre North East North West South East South West West 
Edmonton Surrounding
Beaumont Devon Fort Saskatchewan Leduc Sherwood Park Spruce Grove St.Albert Stony Plain
Central Alberta
Camrose Clearwater County Red Deer Rocky Mountain House Sylvan Lake
Southern Alberta
Crowsnest Pass Lethbridge Medicine Hat
West Alberta
Canmore 
British Columbia
Kelowna Osoyoos Peachland Penticton Revelstoke Salmon Arm Sicamous West Kelowna
Home Evaluation 
Resources 
Resources
Buyer Resources Seller Resources Partners Blog Guide to Buying and Selling During COVID-19
Realtors 
Why CIR 
About Us
Best My Nest We Give Back - 1forALL Initiative Join Our Team Luxury Portfolio
Property Management 
Contact Us 
https://www.cirrealty.ca/reb/creb/46/A2314346_2.jpg https://www.cirrealty.ca/reb/creb/46/A2314346_3.jpg https://www.cirrealty.ca/reb/creb/46/A2314346_4.jpg https://www.cirrealty.ca/reb/creb/46/A2314346_5.jpg https://www.cirrealty.ca/reb/creb/46/A2314346_6.jpg https://www.cirrealty.ca/reb/creb/46/A2314346_7.jpg https://www.cirrealty.ca/reb/creb/46/A2314346_8.jpg https://www.cirrealty.ca/reb/creb/46/A2314346_9.jpg https://www.cirrealty.ca/reb/creb/46/A2314346_10.jpg https://www.cirrealty.ca/reb/creb/46/A2314346_11.jpg https://www.cirrealty.ca/reb/creb/46/A2314346_12.jpg https://www.cirrealty.ca/reb/creb/46/A2314346_13.jpg https://www.cirrealty.ca/reb/creb/46/A2314346_14.jpg https://www.cirrealty.ca/reb/creb/46/A2314346_15.jpg https://www.cirrealty.ca/reb/creb/46/A2314346_16.jpg https://www.cirrealty.ca/reb/creb/46/A2314346_17.jpg https://www.cirrealty.ca/reb/creb/46/A2314346_18.jpg https://www.cirrealty.ca/reb/creb/46/A2314346_19.jpg https://www.cirrealty.ca/reb/creb/46/A2314346_20.jpg https://www.cirrealty.ca/reb/creb/46/A2314346_21.jpg https://www.cirrealty.ca/reb/creb/46/A2314346_22.jpg https://www.cirrealty.ca/reb/creb/46/A2314346_23.jpg https://www.cirrealty.ca/reb/creb/46/A2314346_24.jpg https://www.cirrealty.ca/reb/creb/46/A2314346_25.jpg https://www.cirrealty.ca/reb/creb/46/A2314346_26.jpg https://www.cirrealty.ca/reb/creb/46/A2314346_27.jpg https://www.cirrealty.ca/reb/creb/46/A2314346_28.jpg https://www.cirrealty.ca/reb/creb/46/A2314346_29.jpg https://www.cirrealty.ca/reb/creb/46/A2314346_30.jpg https://www.cirrealty.ca/reb/creb/46/A2314346_31.jpg https://www.cirrealty.ca/reb/creb/46/A2314346_32.jpg https://www.cirrealty.ca/reb/creb/46/A2314346_33.jpg https://www.cirrealty.ca/reb/creb/46/A2314346_34.jpg https://www.cirrealty.ca/reb/creb/46/A2314346_35.jpg https://www.cirrealty.ca/reb/creb/46/A2314346_36.jpg https://www.cirrealty.ca/reb/creb/46/A2314346_37.jpg https://www.cirrealty.ca/reb/creb/46/A2314346_38.jpg https://www.cirrealty.ca/reb/creb/46/A2314346_39.jpg https://www.cirrealty.ca/reb/creb/46/A2314346_40.jpg https://www.cirrealty.ca/reb/creb/46/A2314346_41.jpg https://www.cirrealty.ca/reb/creb/46/A2314346_42.jpg https://www.cirrealty.ca/reb/creb/46/A2314346_43.jpg https://www.cirrealty.ca/reb/creb/46/A2314346_44.jpg https://www.cirrealty.ca/reb/creb/46/A2314346_45.jpg https://www.cirrealty.ca/reb/creb/46/A2314346_46.jpg

82 Point Drive NW

Calgary T3B 5B3

MLS® Number:  A2314346

Back to Point McKay    Previous    Next

  • Home \
  • Calgary \
  • Point McKay \
  • 82 Point Drive NW

$ 529,000

3

BEDROOMS

2 + 1

BATHROOMS

1,338

SQUARE FEET

1980

YEAR BUILT

https://www.cirrealty.ca/reb/creb/46/A2314346_2.jpg





Cassius Caron

403-921-4185

MLS® Number
A2314346
PROPERTY TYPE
Row/Townhouse
LISTING DATE
May-25-2026

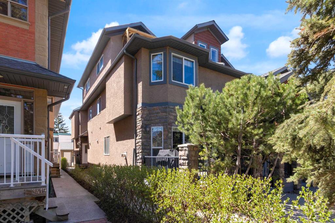
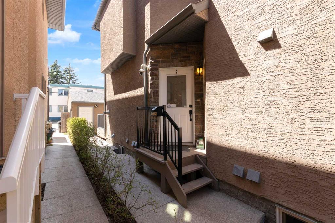
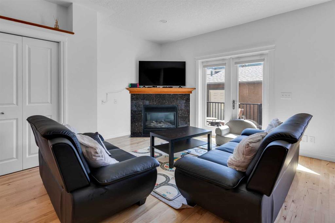
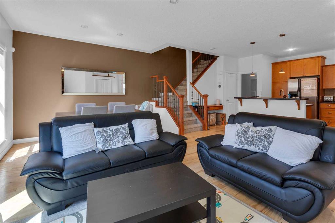
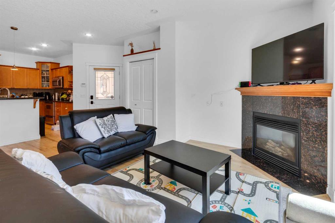
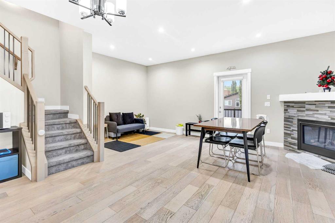
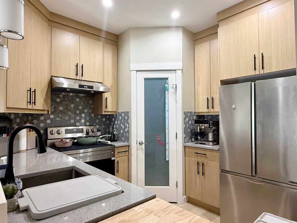
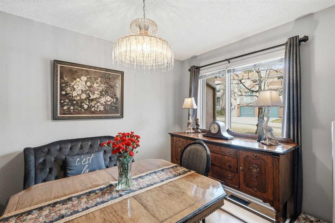
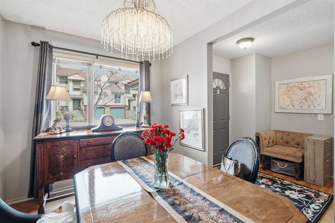
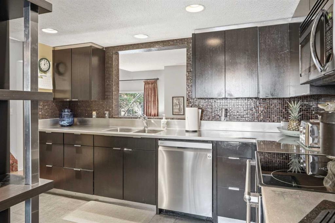
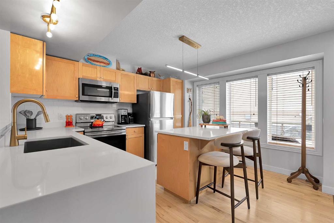
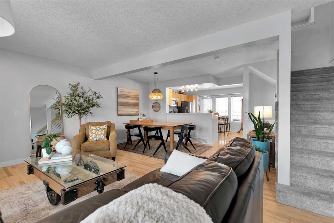
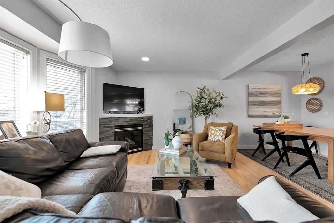
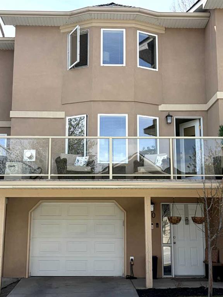
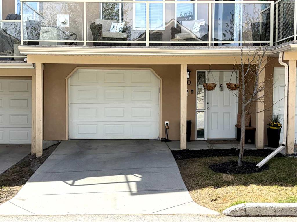
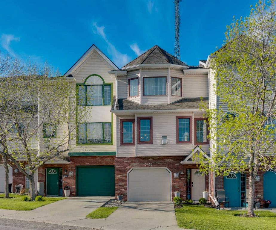
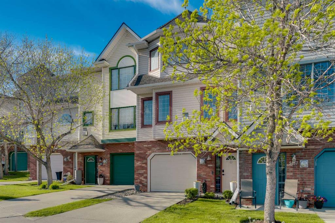
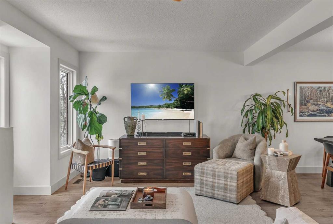
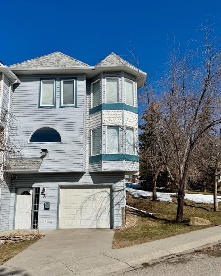
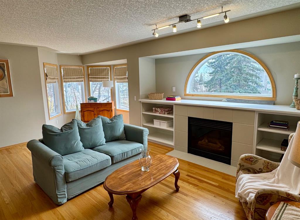
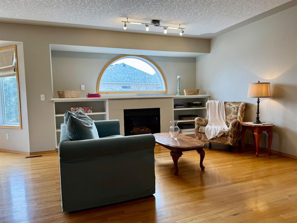
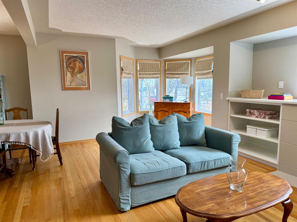
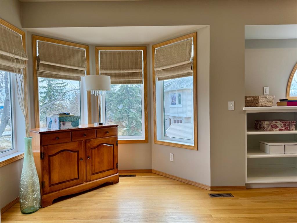
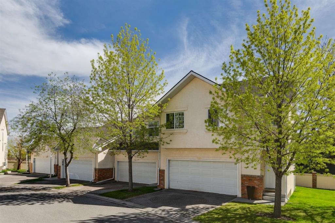
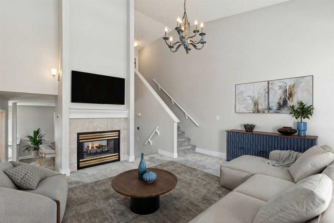
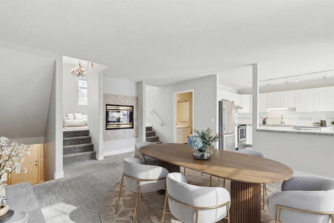
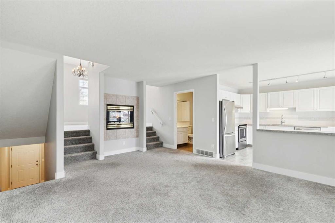
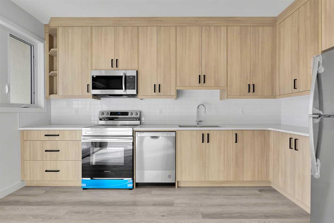
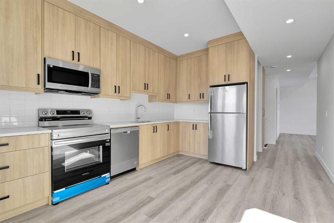
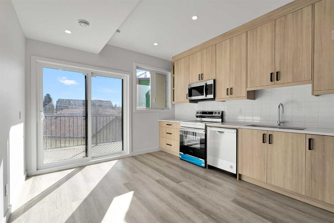
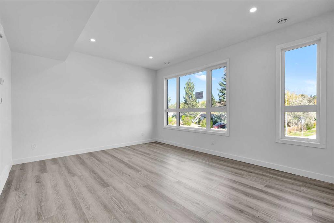
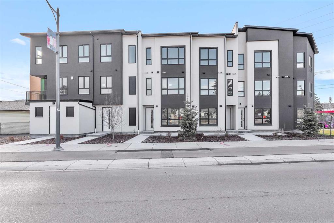
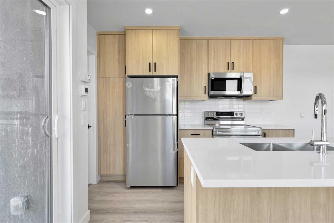
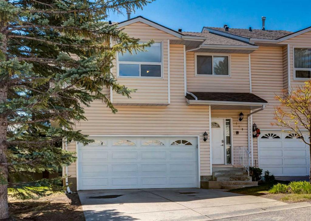
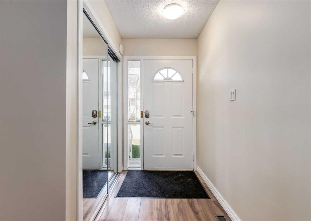
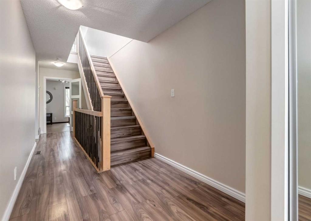
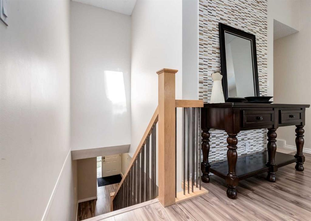
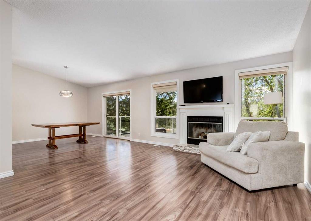
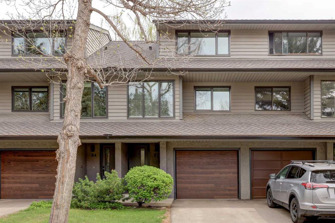
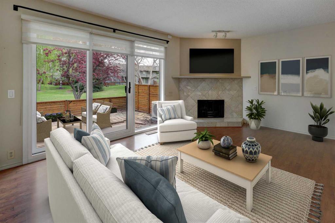
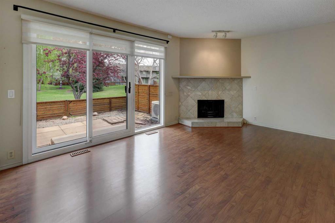
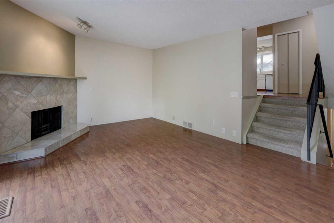
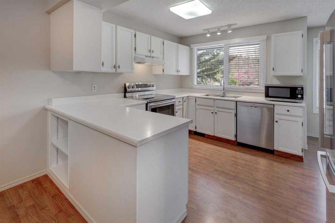
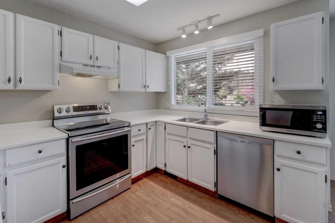
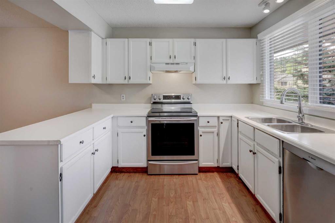
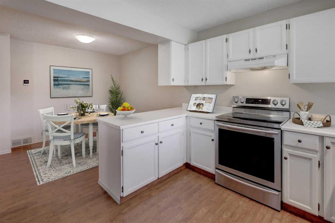
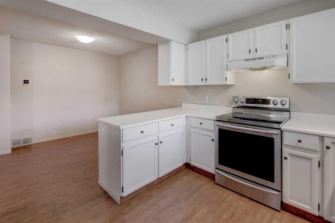
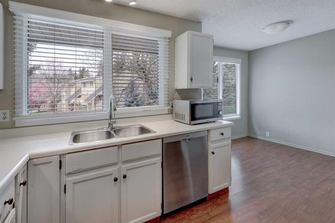
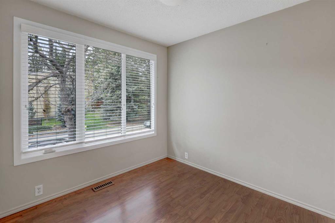
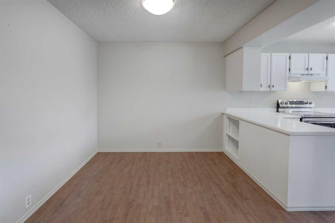
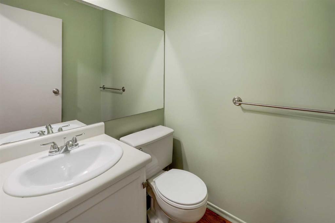
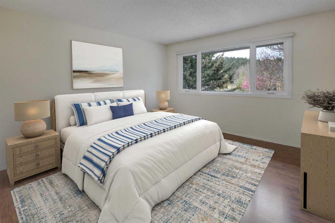
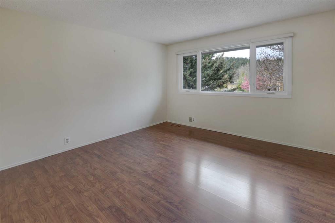
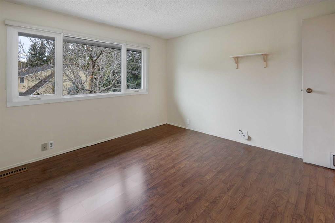
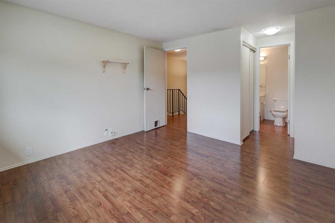
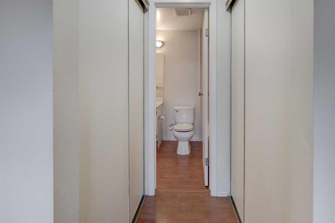
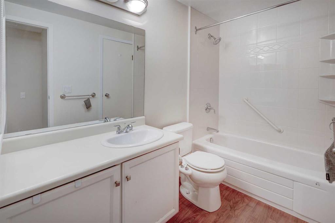
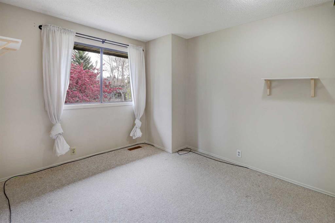
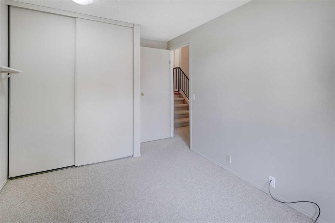
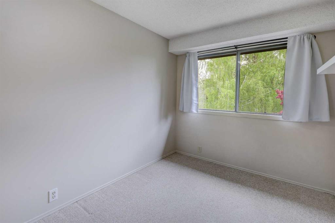
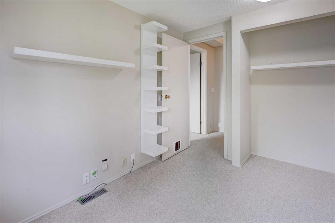
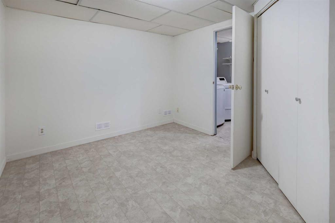
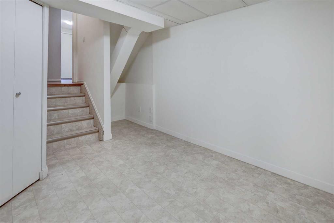
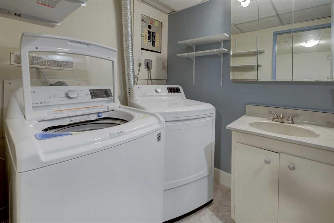
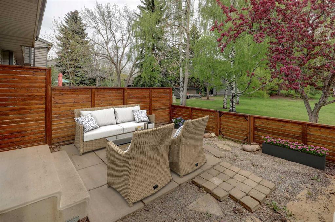
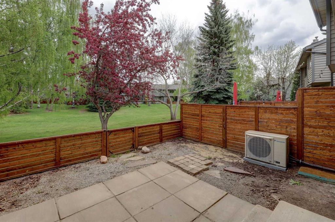
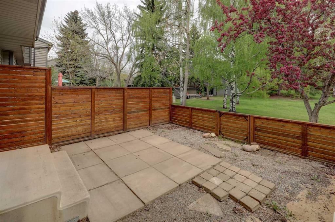
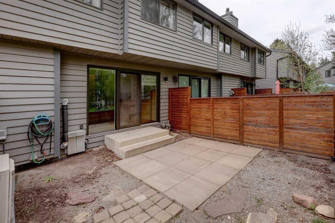
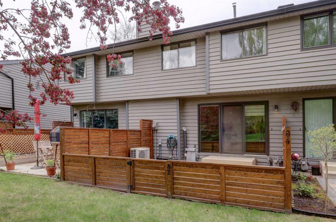
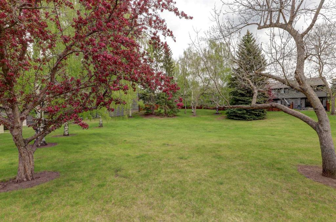
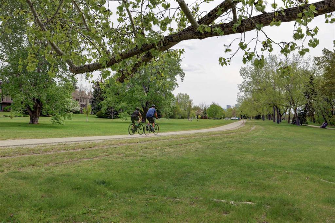
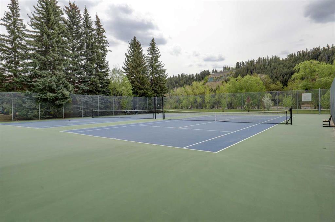
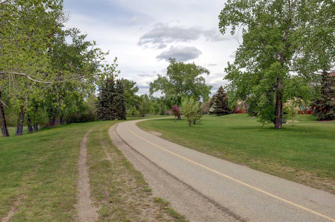
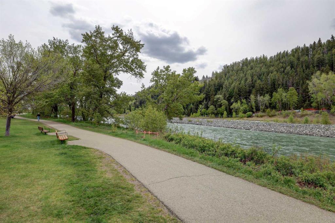
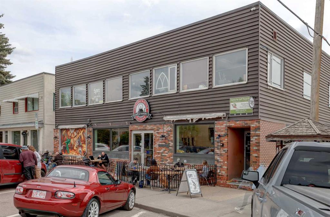
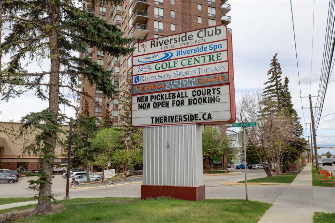
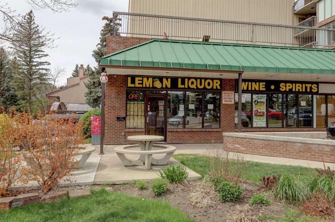
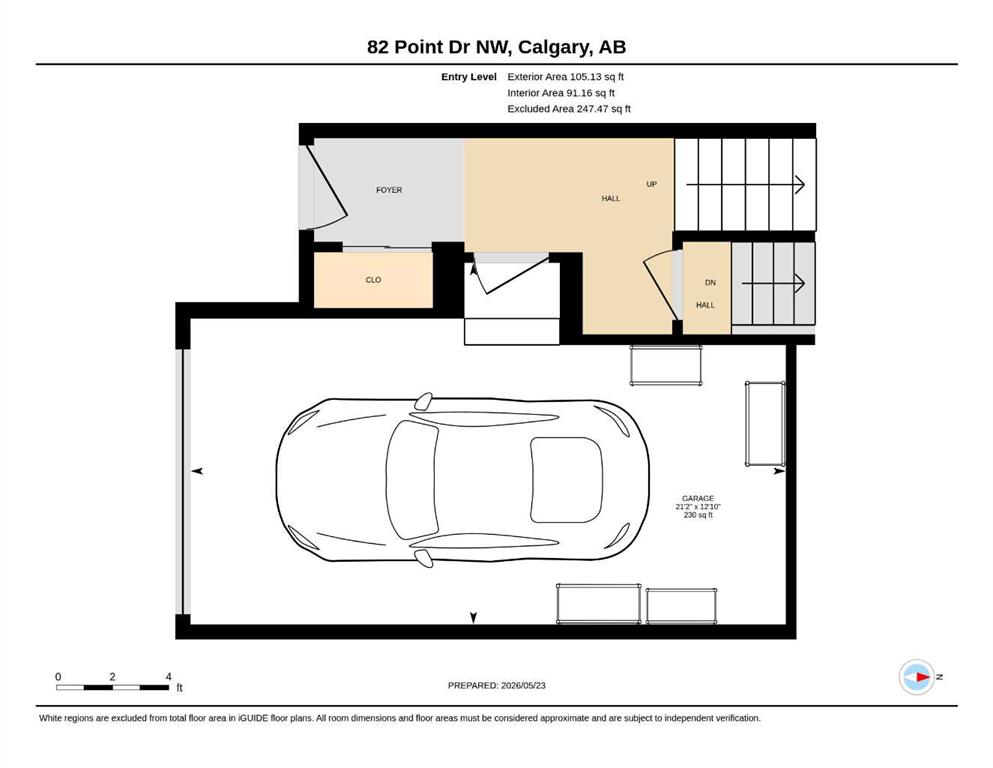
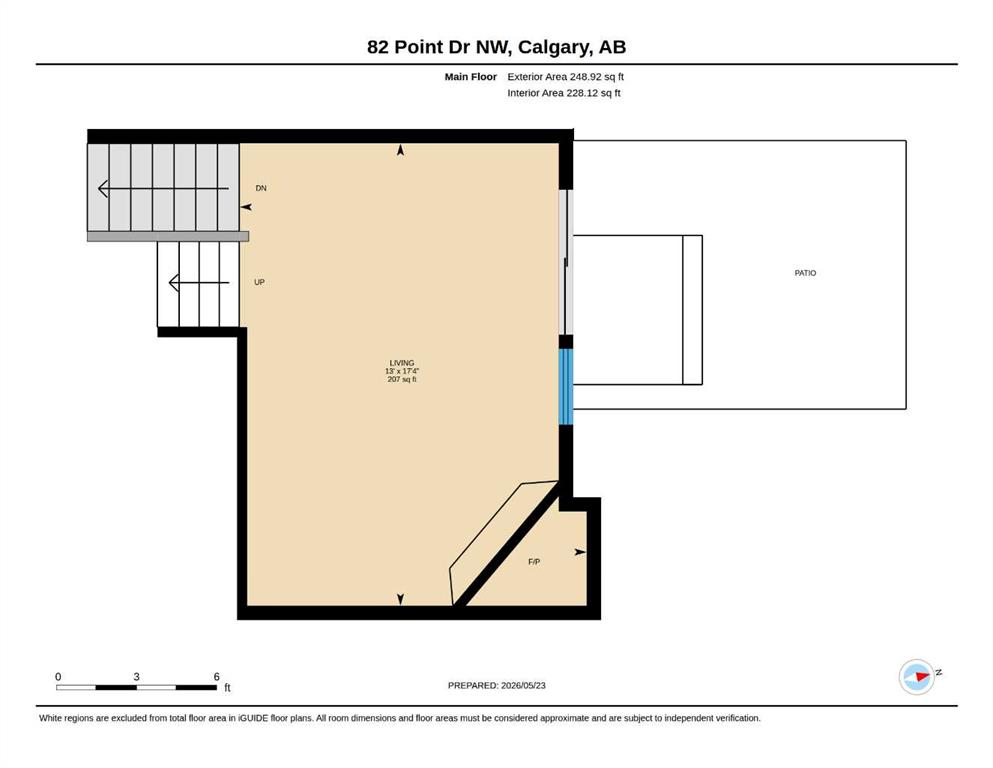
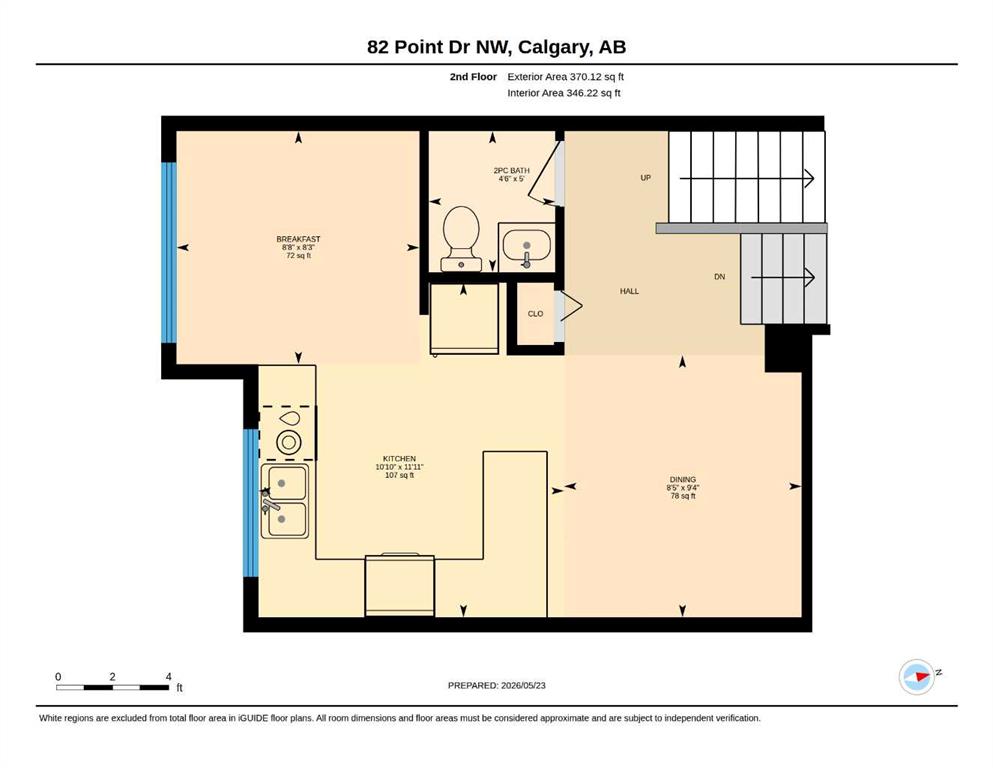
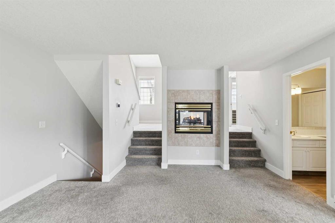
Welcome to this beautifully maintained townhome in the highly sought-after community of Point McKay, ideally positioned backing directly onto a peaceful park-like green space and just steps from the Bow River pathway system. Opportunities like this rarely come available in such a quiet and established inner-city location. Surrounded by mature trees and extensive green space, this home offers the perfect balance of privacy, nature, and city convenience. The main floor features a bright and functional layout with large windows that fill the home with natural light. The spacious living room is anchored by a stunning tiled fireplace, creating a warm and inviting focal point for everyday living or entertaining. Sliding patio doors open directly onto the private rear outdoor space, allowing for seamless indoor-outdoor living and beautiful views of the green space beyond. The kitchen offers timeless white cabinetry, stainless steel appliances, generous counter space, and excellent storage. A cheerful breakfast nook overlooks the front of the property, while the adjoining dining area provides ample room for hosting family and friends. The overall layout flows exceptionally well and offers flexibility for a variety of lifestyles. One of the standout features of this home is the rare 2.5-bathroom layout, a highly desirable feature not often found in similar properties. Upstairs, you’ll find spacious bedrooms including a large primary retreat with excellent closet space and ensuite access. The additional bedrooms work well for children, guests, or a home office setup. The lower level offers valuable flex space that can easily function as a family room, media area, gym, office, or hobby room depending on your needs. There is also additional storage and laundry space, adding practicality to the home’s thoughtful layout. Outside, the private patio area truly sets this property apart. Backing onto beautifully maintained green space with mature landscaping and trees, the setting feels peaceful and secluded while still being incredibly central. It’s the perfect place to enjoy morning coffee, unwind in the evening, or simply appreciate the natural surroundings. The attached garage adds further convenience along with additional storage potential. Point McKay is one of Calgary’s hidden gems for inner-city living. Residents enjoy immediate access to the Bow River pathways, Edworthy Park, tennis courts, parks, and nearby amenities, all while being just minutes to downtown, Foothills Hospital, Alberta Children’s Hospital, Market Mall, and the University of Calgary. Easy access to major routes makes commuting simple in every direction. Whether you’re looking for a quiet lifestyle surrounded by nature or an inner-city location with exceptional accessibility, this home offers a rare combination of comfort, functionality, and setting in one of Calgary’s most established communities.

COMMUNITY  Point McKay
PROPERTY TYPE  Row/Townhouse
BUILDING TYPE  Four Plex
STYLE  4 Level Split
YEAR BUILT 1980
SQUARE FOOTAGE  1,338
BEDROOMS  3
BATHROOMS  3.00
BASEMENT  See Remarks
AMENITIES 
APPLIANCES  Dishwasher, Dryer, Electric Stove, Refrigerator, Washer, Window Coverings
COOLING  Central Air
FIREPLACE  Wood Burning
FLOORING  Carpet, Laminate
HEATING  Forced Air, Natural Gas
LAUNDRY  In Basement, In Unit
LOT FEATURES  Back Yard, Backs on to Park/Green Space, Low Maintenance Landscape
PARKING  Insulated, Oversized, Single Garage Attached
RESTRICTIONS  Pet Restrictions or Board approval Required, Restrictive Covenant
ROOF  Asphalt Shingle
TITLE  Fee Simple
BROKER  CIR Realty


ROOMS DIMENSIONS (m) LEVEL
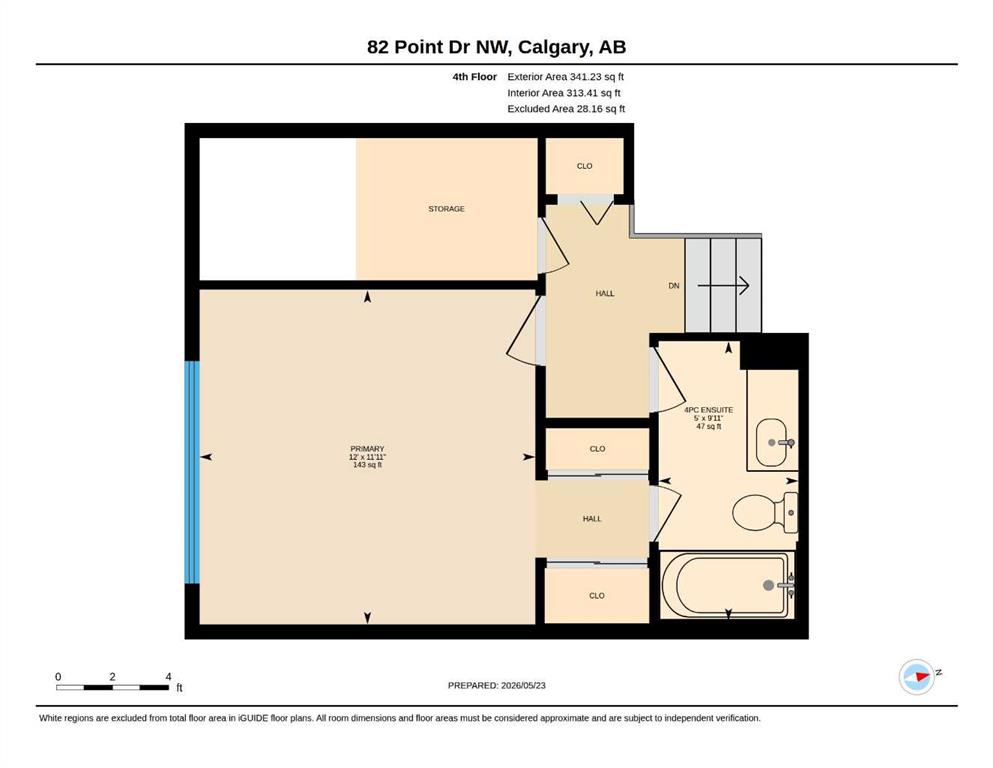
4pc Ensuite bath 9`11" x 5`0" Level 4
Bedroom - Primary 11`11" x 12`0" Level 4
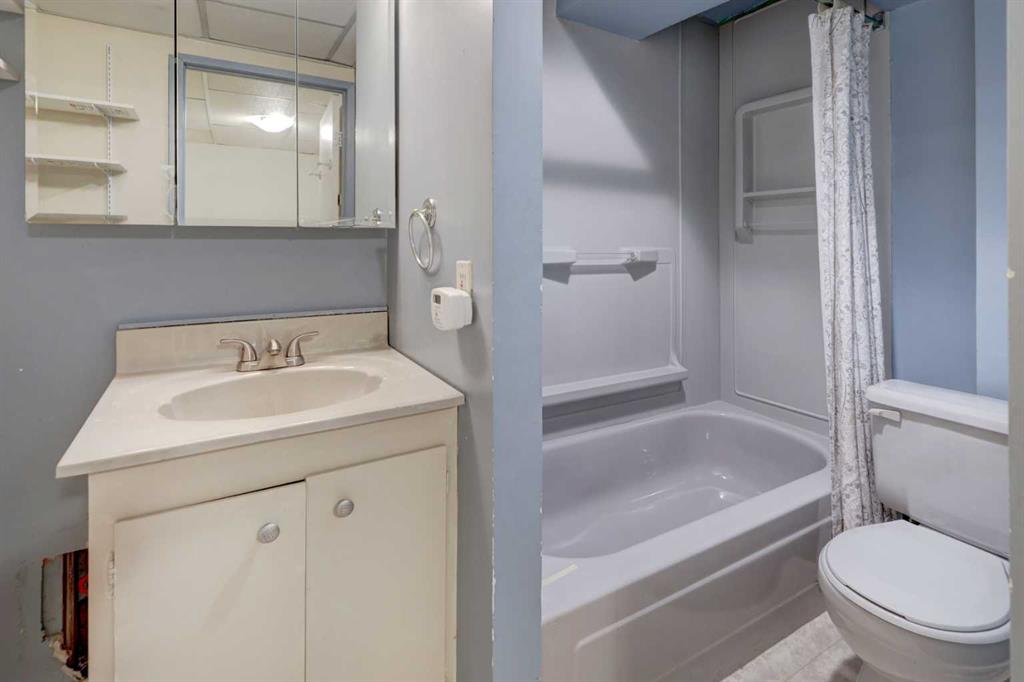
4pc Bathroom 6`1" x 11`3" Basement
Game Room 10`8" x 9`7" Basement
Furnace/Utility Room 5`3" x 4`11" Basement
Living Room 17`4" x 13`0" Main
2pc Bathroom 5`0" x 4`6" Second
Breakfast Nook 8`3" x 8`8" Second
Dining Room 9`4" x 8`5" Second
Kitchen 11`11" x 10`10" Second
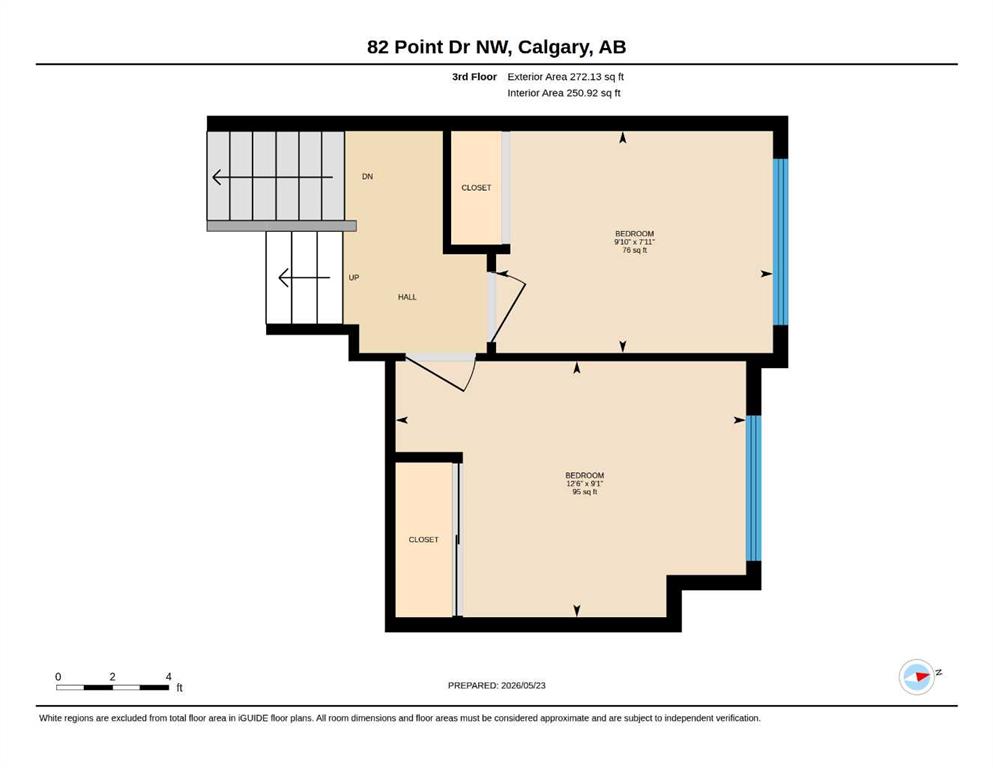
Bedroom 7`11" x 9`10" Third
Bedroom 9`1" x 12`6" Third
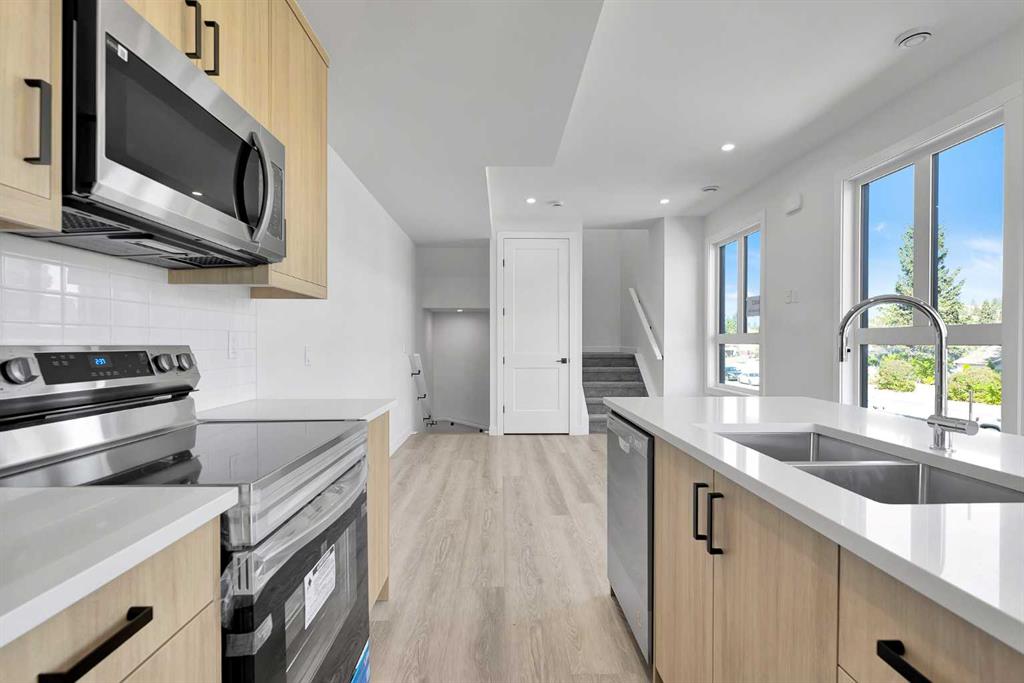
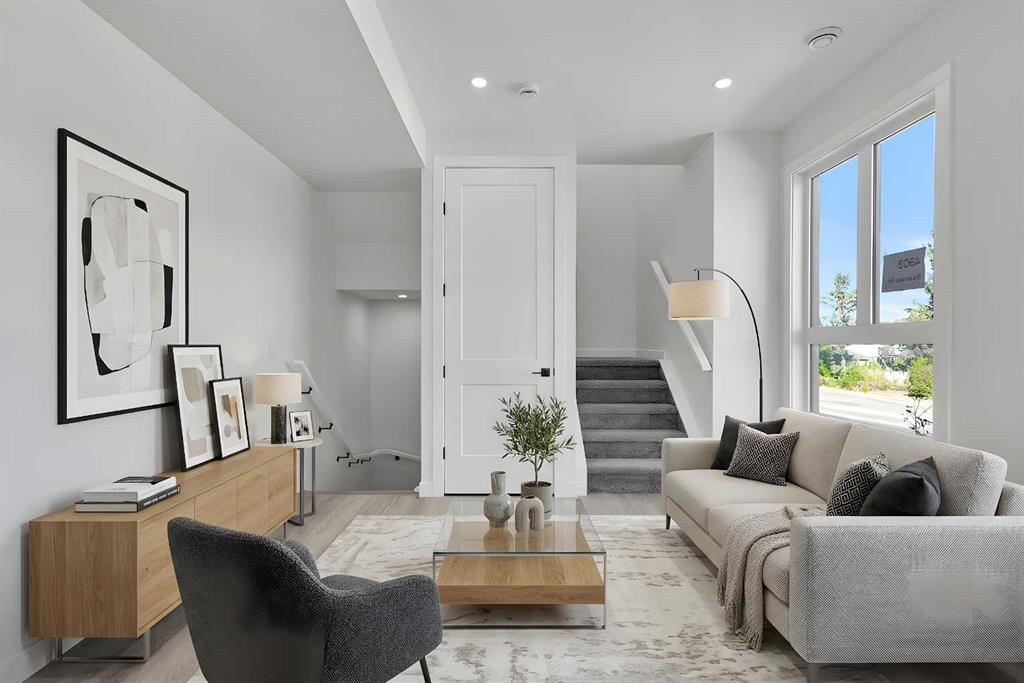
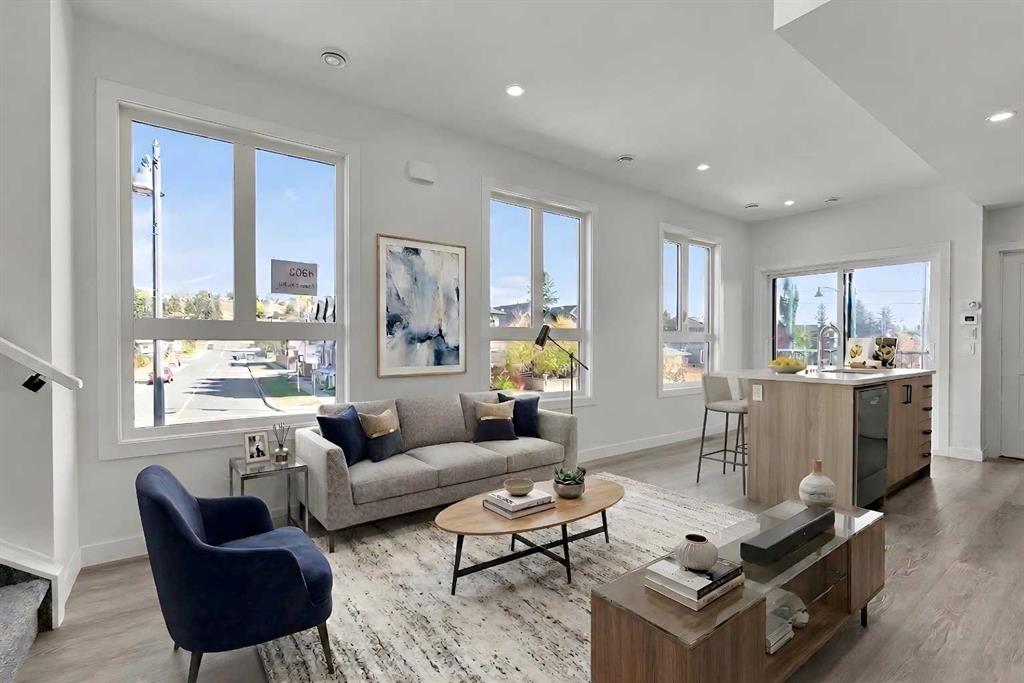
Picture for 2, 3421 5 Avenue NW Picture for 2, 3421 5 Avenue NW Picture for 2, 3421 5 Avenue NW Picture for 2, 3421 5 Avenue NW Picture for 2, 3421 5 Avenue NW

2, 3421 5 Avenue NW

Calgary

1552 sqft | 3 Beds | 3 + 1 Baths    
$628,888 View

Picture for #2, 4519 bowness Road NW Picture for #2, 4519 bowness Road NW Picture for #2, 4519 bowness Road NW Picture for #2, 4519 bowness Road NW Picture for #2, 4519 bowness Road NW

#2, 4519 bowness Road NW

Calgary

1213 sqft | 3 Beds | 3 + 1 Baths    

$549,000 View

Picture for 53, 5810 Patina Drive SW Picture for 53, 5810 Patina Drive SW Picture for 53, 5810 Patina Drive SW Picture for 53, 5810 Patina Drive SW Picture for 53, 5810 Patina Drive SW

53, 5810 Patina Drive SW

Calgary

1622 sqft | 2 Beds | 2 + 1 Baths    

$479,900 View

Picture for 40 Patina Terrace SW Picture for 40 Patina Terrace SW Picture for 40 Patina Terrace SW Picture for 40 Patina Terrace SW Picture for 40 Patina Terrace SW

40 Patina Terrace SW

Calgary

1335 sqft | 2 Beds | 1 + 1 Baths    

$479,000 View

Picture for 5465 Patina Drive SW Picture for 5465 Patina Drive SW Picture for 5465 Patina Drive SW Picture for 5465 Patina Drive SW Picture for 5465 Patina Drive SW

5465 Patina Drive SW

Calgary

1250 sqft | 2 Beds | 1 + 1 Baths    

$449,000 View

Picture for 131 Patina Rise SW Picture for 131 Patina Rise SW Picture for 131 Patina Rise SW Picture for 131 Patina Rise SW Picture for 131 Patina Rise SW

131 Patina Rise SW

Calgary

1444 sqft | 2 Beds | 1 + 1 Baths    

$464,900 View

Picture for 328 Prominence Heights SW Picture for 328 Prominence Heights SW Picture for 328 Prominence Heights SW Picture for 328 Prominence Heights SW Picture for 328 Prominence Heights SW

328 Prominence Heights SW

Calgary

1973 sqft | 3 Beds | 2 + 1 Baths    

$574,900 View

Picture for 4905 Bowness Road NW Picture for 4905 Bowness Road NW Picture for 4905 Bowness Road NW Picture for 4905 Bowness Road NW Picture for 4905 Bowness Road NW

4905 Bowness Road NW

Calgary

1618 sqft | 3 Beds | 3 + 1 Baths    

$610,000 View

Picture for 4903 Bowness Road NW Picture for 4903 Bowness Road NW Picture for 4903 Bowness Road NW Picture for 4903 Bowness Road NW Picture for 4903 Bowness Road NW

4903 Bowness Road NW

Calgary

1099 sqft | 2 Beds | 1 + 0 Baths    

$428,000 View

Picture for 119 Prominence Heights SW Picture for 119 Prominence Heights SW Picture for 119 Prominence Heights SW Picture for 119 Prominence Heights SW Picture for 119 Prominence Heights SW

119 Prominence Heights SW

Calgary

1902 sqft | 3 Beds | 2 + 1 Baths    

$530,000 View

Calgary Real Estate Airdrie Real Estate Okotoks Real Estate Cochrane Real Estate Strathmore Real Estate Chestermere Real Estate Sundre Real Estate High River Real Estate Diamond Valley Real Estate Brooks Real Estate Olds Real Estate Irricana Real Estate Carstairs Real Estate Crossfield Real Estate Claresholm Real Estate Didsbury Real Estate Langdon Real Estate
South Calgary Real Estate Southeast Calgary Real Estate City Centre Calgary Real Estate East Calgary Real Estate North Calgary Real Estate Northwest Calgary Real Estate West Calgary Real Estate Northeast Calgary Real Estate Lethbridge Real Estate Red Deer Real Estate Sylvan Lake Real Estate Brooks Real Estate Edmonton Real Estate Canmore Real Estate Global Real Estate Luxury Real Estate
Home Why CIR Relocation Careers Partners Best My Nest
Realtors Home Evaluation Contact Us




Data supplied by CREB®,CARA®,CREA®,RASCA®,LDAR® or RAE MLS® System. CREB®,CARA®,CREA®,RASCA®,LDAR® or RAE is the owner of the copyright in its MLS® System. The Listing data is deemed reliable but is not guaranteed accurate by CREB®,CARA®,CREA®,RASCA®,LDAR® or RAE. Data is deemed reliable but is not guaranteed accurate by the REALTORS® Association of Edmonton.Copyright [2024] by the REALTORS® Association of Edmonton. All Rights Reserved.