REALTOR® Login
Communities 
Calgary Communities
City Centre East   North  North East North West South  South East West 
Calgary Surrounding
Airdrie Brooks Carstairs Chestermere Claresholm Cochrane Crossfield Didsbury High River Irricana Langdon Okotoks Olds Strathmore Sundre Diamond Valley Rural Rockyview County
Edmonton Communities
City Centre North East North West South East South West West 
Edmonton Surrounding
Beaumont Devon Fort Saskatchewan Leduc Sherwood Park Spruce Grove St.Albert Stony Plain
Central Alberta
Camrose Clearwater County Red Deer Rocky Mountain House Sylvan Lake
Southern Alberta
Crowsnest Pass Lethbridge Medicine Hat
West Alberta
Canmore 
British Columbia
Kelowna Osoyoos Peachland Penticton Revelstoke Salmon Arm Sicamous West Kelowna
Home Evaluation 
Resources 
Resources
Buyer Resources Seller Resources Partners Blog Guide to Buying and Selling During COVID-19
Realtors 
Why CIR 
About Us
Best My Nest We Give Back - 1forALL Initiative Join Our Team Luxury Portfolio
Property Management 
Contact Us 
https://www.cirrealty.ca/reb/creb/49/A2308449_2.jpg https://www.cirrealty.ca/reb/creb/49/A2308449_3.jpg https://www.cirrealty.ca/reb/creb/49/A2308449_4.jpg https://www.cirrealty.ca/reb/creb/49/A2308449_5.jpg https://www.cirrealty.ca/reb/creb/49/A2308449_6.jpg https://www.cirrealty.ca/reb/creb/49/A2308449_7.jpg https://www.cirrealty.ca/reb/creb/49/A2308449_8.jpg https://www.cirrealty.ca/reb/creb/49/A2308449_9.jpg https://www.cirrealty.ca/reb/creb/49/A2308449_10.jpg https://www.cirrealty.ca/reb/creb/49/A2308449_11.jpg https://www.cirrealty.ca/reb/creb/49/A2308449_12.jpg https://www.cirrealty.ca/reb/creb/49/A2308449_13.jpg https://www.cirrealty.ca/reb/creb/49/A2308449_14.jpg https://www.cirrealty.ca/reb/creb/49/A2308449_15.jpg https://www.cirrealty.ca/reb/creb/49/A2308449_16.jpg https://www.cirrealty.ca/reb/creb/49/A2308449_17.jpg https://www.cirrealty.ca/reb/creb/49/A2308449_18.jpg https://www.cirrealty.ca/reb/creb/49/A2308449_19.jpg https://www.cirrealty.ca/reb/creb/49/A2308449_20.jpg https://www.cirrealty.ca/reb/creb/49/A2308449_21.jpg https://www.cirrealty.ca/reb/creb/49/A2308449_22.jpg https://www.cirrealty.ca/reb/creb/49/A2308449_23.jpg https://www.cirrealty.ca/reb/creb/49/A2308449_24.jpg https://www.cirrealty.ca/reb/creb/49/A2308449_25.jpg https://www.cirrealty.ca/reb/creb/49/A2308449_26.jpg https://www.cirrealty.ca/reb/creb/49/A2308449_27.jpg https://www.cirrealty.ca/reb/creb/49/A2308449_28.jpg https://www.cirrealty.ca/reb/creb/49/A2308449_29.jpg https://www.cirrealty.ca/reb/creb/49/A2308449_30.jpg https://www.cirrealty.ca/reb/creb/49/A2308449_31.jpg https://www.cirrealty.ca/reb/creb/49/A2308449_32.jpg https://www.cirrealty.ca/reb/creb/49/A2308449_33.jpg https://www.cirrealty.ca/reb/creb/49/A2308449_34.jpg https://www.cirrealty.ca/reb/creb/49/A2308449_35.jpg https://www.cirrealty.ca/reb/creb/49/A2308449_36.jpg https://www.cirrealty.ca/reb/creb/49/A2308449_37.jpg

712, 88 9 Street NE

Calgary T2E 4E1

MLS® Number:  A2308449

Back to Bridgeland/Riverside    Previous    Next

  • Home \
  • Calgary \
  • Bridgeland/Riverside \
  • 712, 88 9 Street NE

$ 690,000

2

BEDROOMS

2 + 0

BATHROOMS

938

SQUARE FEET

2019

YEAR BUILT

https://www.cirrealty.ca/reb/creb/49/A2308449_2.jpg





MLS® Number
A2308449
PROPERTY TYPE
Apartment
LISTING DATE
May-13-2026

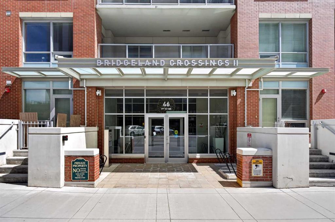
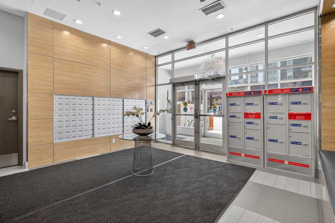
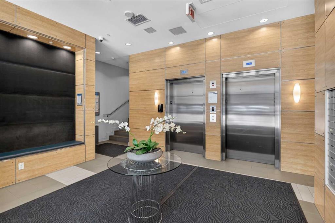
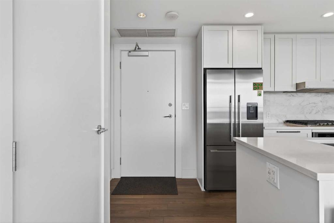
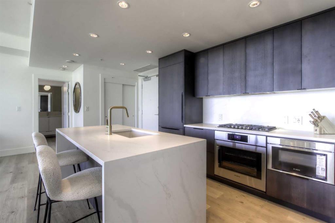
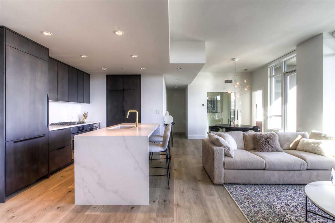
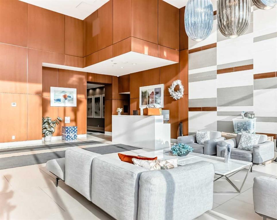
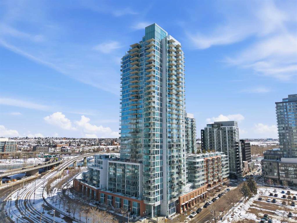
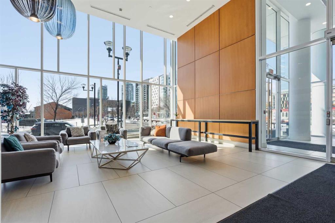
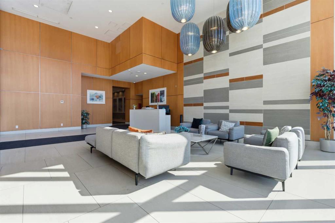
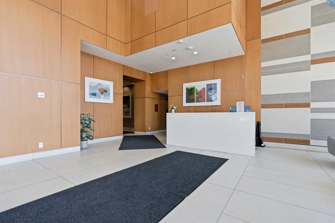
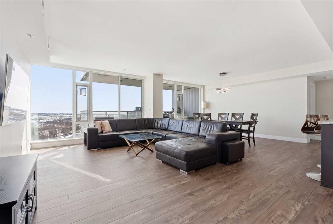
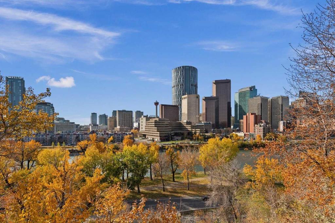
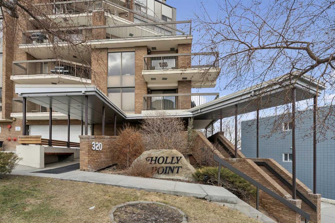
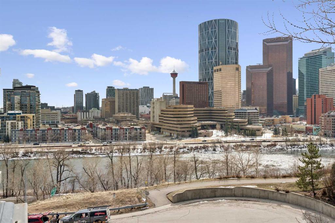
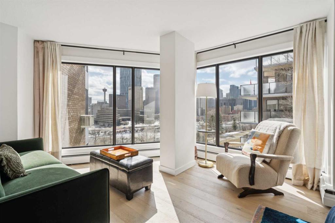
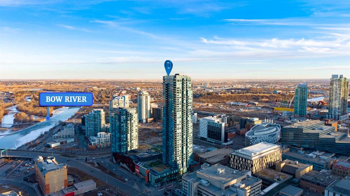
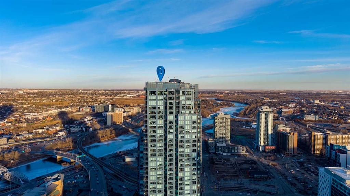
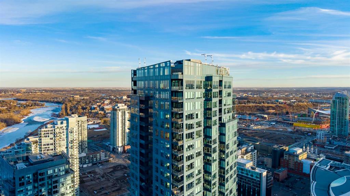
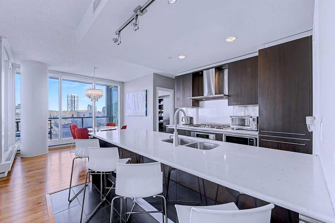
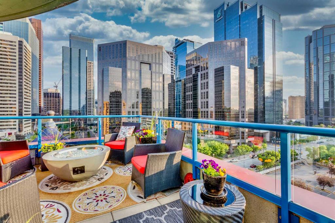
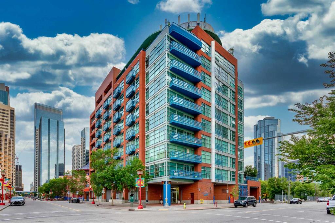
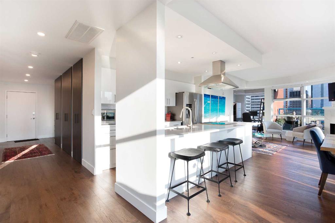
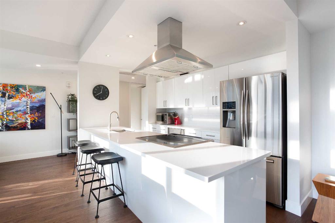
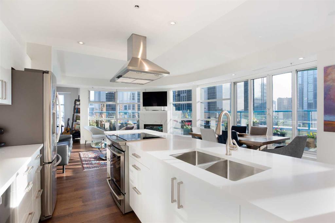
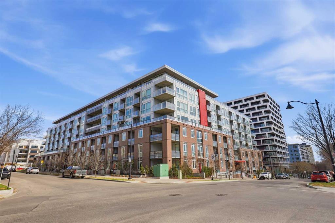
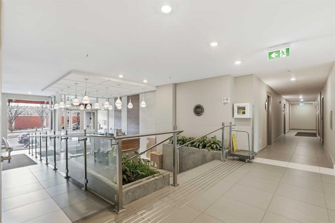
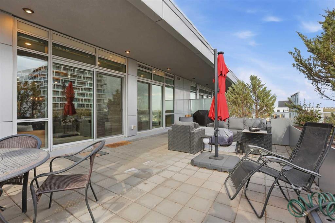
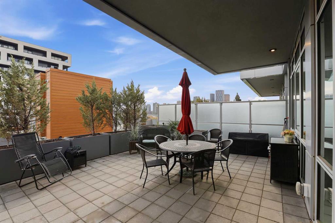
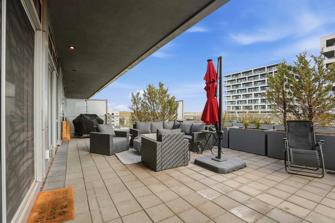
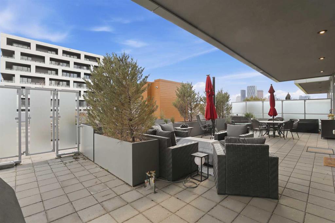
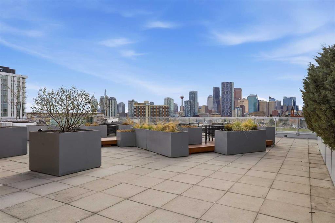
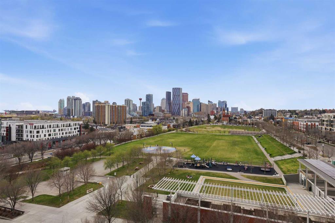
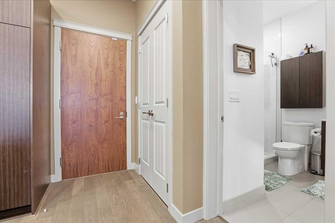
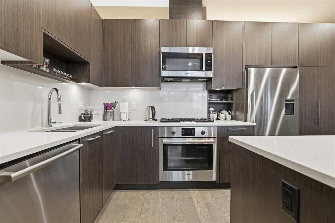
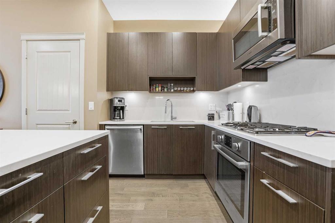
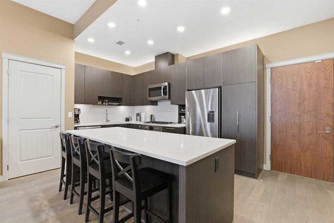
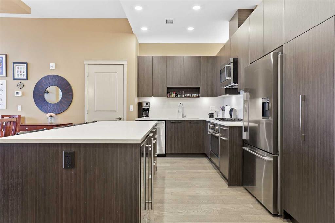
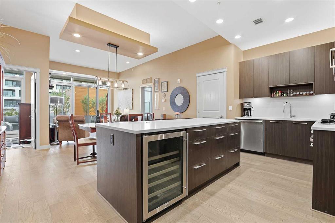
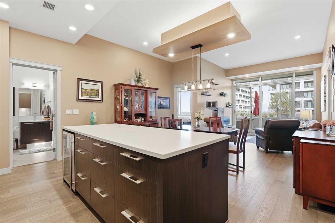
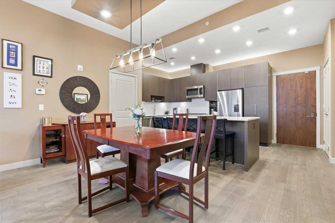
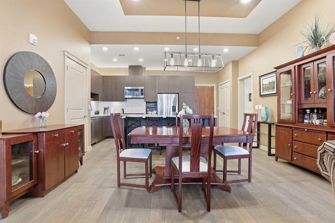
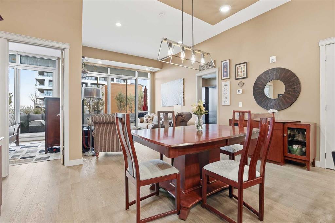
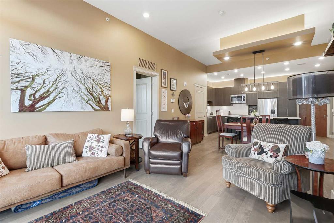
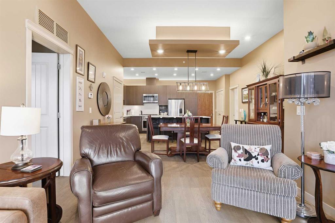
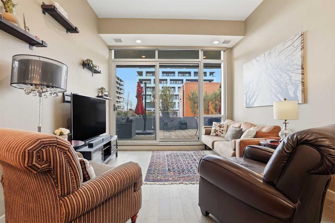
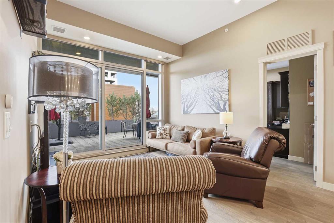
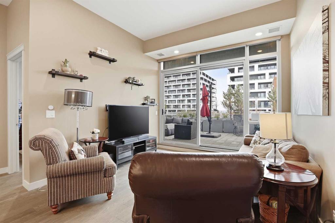
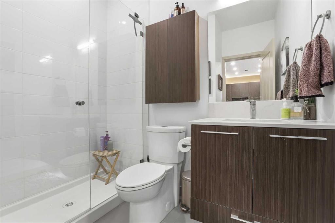
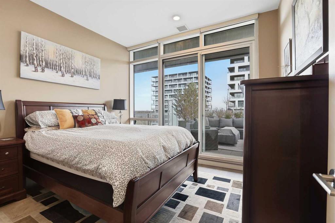
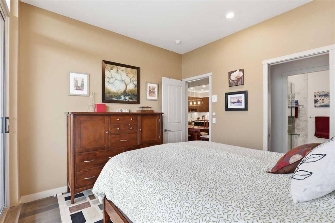
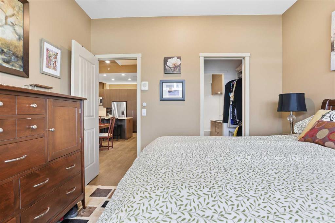
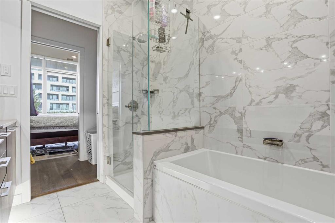
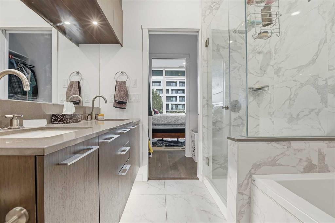
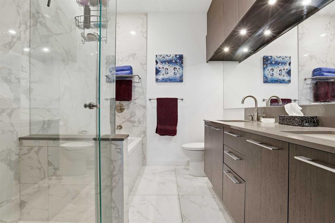
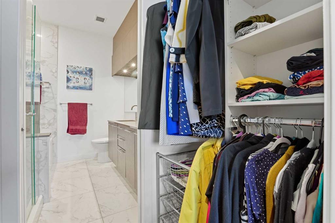
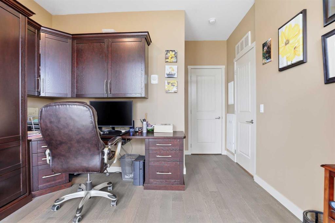
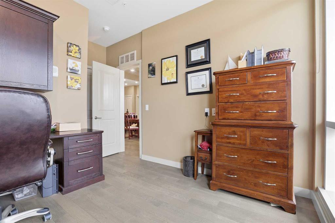
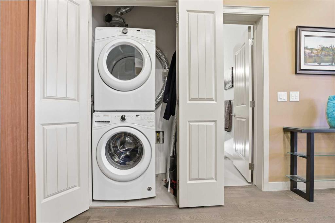
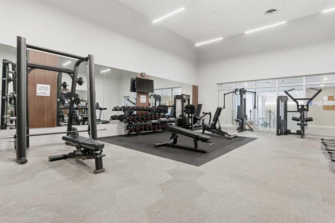
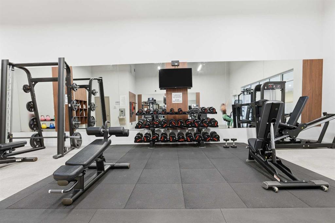
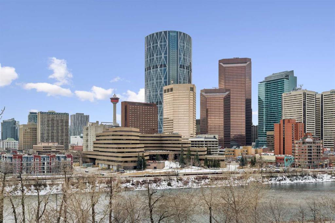
Welcome to this exceptional top floor penthouse in the heart of Bridgeland. This open concept two bedroom, two bathroom condo is beautifully finished with high quality materials throughout. It offers two titled underground parking spaces, access to building amenities including the on-site gym, yoga studio, spin room, bike storage room and even a dog wash. There is a rooftop terrace with fireplace and barbecue area, however your unit comes with its own enormous private rooftop terrace (almost as large as your indoor space) with beautiful downtown views. Stepping inside the condo, the large kitchen offers plenty of rich dark cabinets, a large island, stainless appliances including gas cooktop, wine/beverage fridge, built-in oven and microwave, a separate pantry, and of course quartz counters. The kitchen opens to the dining space and living room, each of which are well sized and bright due to the wall of windows that open to the terrace. The primary and second bedrooms are located on each side of the living room, offering separation and privacy. The primary bedroom has a large walk through closet and beautiful ensuite. The second bedroom offers a built-in murphy style bed and desk to allow multi use options for the room. Other features include engineered hardwood and tile flooring throughout, in suite laundry, upgraded fixtures and lighting, central air conditioning, and barbecue gas line.

COMMUNITY  Bridgeland/Riverside
PROPERTY TYPE  Apartment
BUILDING TYPE  High Rise (5+ stories)
STYLE  Single Level Unit
YEAR BUILT 2019
SQUARE FOOTAGE  938
BEDROOMS  2
BATHROOMS  2.00
BASEMENT 
AMENITIES 
APPLIANCES  Bar Fridge, Built-In Oven, Dishwasher, Dryer, Garage Control(s), Gas Cooktop, Microwave Hood Fan, Refrigerator, Washer, Window Coverings
COOLING  Central Air
FIREPLACE  N/A
FLOORING  Hardwood, See Remarks, Tile
HEATING  Forced Air
LAUNDRY  In Unit
LOT FEATURES 
PARKING  Insulated, Parkade, Secured, Titled, Underground
RESTRICTIONS  Board Approval, Call Lister, Pet Restrictions or Board approval Required
ROOF 
TITLE  Fee Simple
BROKER  Century 21 Bamber Realty LTD.


ROOMS DIMENSIONS (m) LEVEL
Bedroom 11`9" x 14`0" Main
Bedroom - Primary 11`5" x 10`8" Main
Living Room 11`5" x 10`11" Main
Dining Room 15`5" x 12`5" Main
Kitchen 17`8" x 8`7" Main
5pc Ensuite bath Main
3pc Bathroom Main
Picture for 806, 46 9 Street NE Picture for 806, 46 9 Street NE Picture for 806, 46 9 Street NE Picture for 806, 46 9 Street NE Picture for 806, 46 9 Street NE

806, 46 9 Street NE

Calgary

943 sqft | 2 Beds | 2 + 0 Baths    
$600,000 View

Picture for 807, 46 9 Street NE Picture for 807, 46 9 Street NE Picture for 807, 46 9 Street NE Picture for 807, 46 9 Street NE Picture for 807, 46 9 Street NE

807, 46 9 Street NE

Calgary

1107 sqft | 2 Beds | 3 + 0 Baths    

$800,000 View

Picture for 406, 510 6 Avenue SE Picture for 406, 510 6 Avenue SE Picture for 406, 510 6 Avenue SE Picture for 406, 510 6 Avenue SE Picture for 406, 510 6 Avenue SE

406, 510 6 Avenue SE

Calgary

1252 sqft | 3 Beds | 2 + 0 Baths    

$775,000 View

Picture for 604, 510 6 Avenue SE Picture for 604, 510 6 Avenue SE Picture for 604, 510 6 Avenue SE Picture for 604, 510 6 Avenue SE Picture for 604, 510 6 Avenue SE

604, 510 6 Avenue SE

Calgary

1301 sqft | 2 Beds | 2 + 0 Baths    

$649,000 View

Picture for 2704, 510 6 Avenue SE Picture for 2704, 510 6 Avenue SE Picture for 2704, 510 6 Avenue SE Picture for 2704, 510 6 Avenue SE Picture for 2704, 510 6 Avenue SE

2704, 510 6 Avenue SE

Calgary

1212 sqft | 2 Beds | 2 + 0 Baths    

$590,000 View

Picture for 302, 320 Meredith Road NE Picture for 302, 320 Meredith Road NE Picture for 302, 320 Meredith Road NE Picture for 302, 320 Meredith Road NE Picture for 302, 320 Meredith Road NE

302, 320 Meredith Road NE

Calgary

1679 sqft | 2 Beds | 2 + 0 Baths    

$625,000 View

Picture for 707, 320 Meredith Road NE Picture for 707, 320 Meredith Road NE Picture for 707, 320 Meredith Road NE Picture for 707, 320 Meredith Road NE Picture for 707, 320 Meredith Road NE

707, 320 Meredith Road NE

Calgary

1494 sqft | 2 Beds | 2 + 0 Baths    

$579,000 View

Picture for 3508, 530 3 Street SE Picture for 3508, 530 3 Street SE Picture for 3508, 530 3 Street SE Picture for 3508, 530 3 Street SE Picture for 3508, 530 3 Street SE

3508, 530 3 Street SE

Calgary

1149 sqft | 2 Beds | 2 + 0 Baths    

$775,000 View

Picture for 1006, 433 11 Avenue SE Picture for 1006, 433 11 Avenue SE Picture for 1006, 433 11 Avenue SE Picture for 1006, 433 11 Avenue SE Picture for 1006, 433 11 Avenue SE

1006, 433 11 Avenue SE

Calgary

1210 sqft | 2 Beds | 2 + 0 Baths    

$599,000 View

Picture for 1005, 205 Riverfront Avenue SW Picture for 1005, 205 Riverfront Avenue SW Picture for 1005, 205 Riverfront Avenue SW Picture for 1005, 205 Riverfront Avenue SW Picture for 1005, 205 Riverfront Avenue SW

1005, 205 Riverfront Avenue SW

Calgary

1389 sqft | 2 Beds | 2 + 0 Baths    

$699,000 View

Calgary Real Estate Airdrie Real Estate Okotoks Real Estate Cochrane Real Estate Strathmore Real Estate Chestermere Real Estate Sundre Real Estate High River Real Estate Diamond Valley Real Estate Brooks Real Estate Olds Real Estate Irricana Real Estate Carstairs Real Estate Crossfield Real Estate Claresholm Real Estate Didsbury Real Estate Langdon Real Estate
South Calgary Real Estate Southeast Calgary Real Estate City Centre Calgary Real Estate East Calgary Real Estate North Calgary Real Estate Northwest Calgary Real Estate West Calgary Real Estate Northeast Calgary Real Estate Lethbridge Real Estate Red Deer Real Estate Sylvan Lake Real Estate Brooks Real Estate Edmonton Real Estate Canmore Real Estate Global Real Estate Luxury Real Estate
Home Why CIR Relocation Careers Partners Best My Nest
Realtors Home Evaluation Contact Us




Data supplied by CREB®,CARA®,CREA®,RASCA®,LDAR® or RAE MLS® System. CREB®,CARA®,CREA®,RASCA®,LDAR® or RAE is the owner of the copyright in its MLS® System. The Listing data is deemed reliable but is not guaranteed accurate by CREB®,CARA®,CREA®,RASCA®,LDAR® or RAE. Data is deemed reliable but is not guaranteed accurate by the REALTORS® Association of Edmonton.Copyright [2024] by the REALTORS® Association of Edmonton. All Rights Reserved.