6506 59 Street
Rocky Mountain House T4T 1N7
MLS® Number: A2323143
$ 554,900
4
BEDROOMS
3 + 1
BATHROOMS
1,799
SQUARE FEET
1999
YEAR BUILT
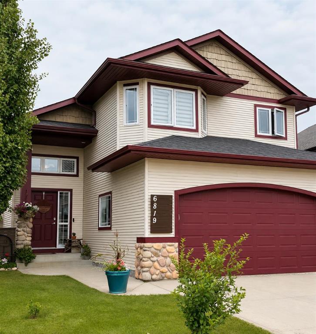
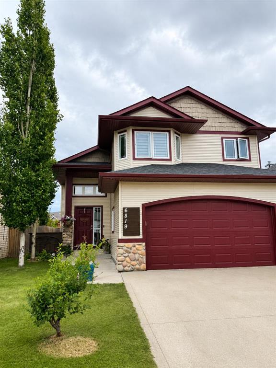
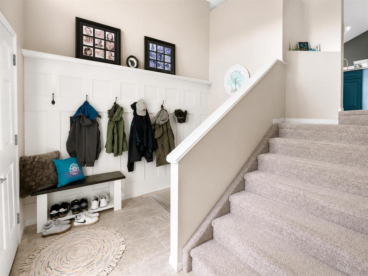
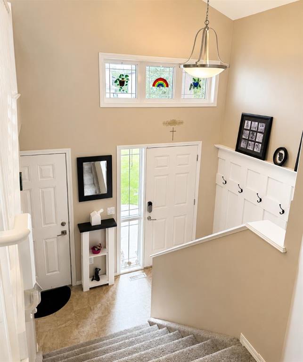
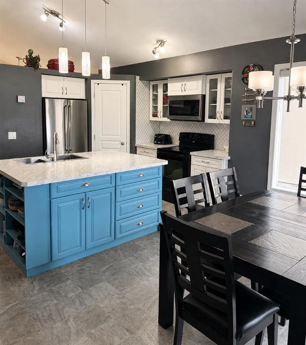
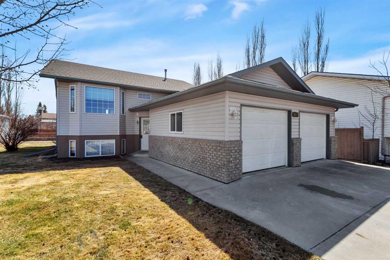
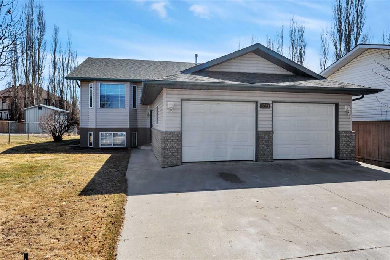
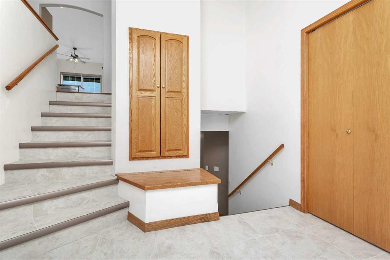
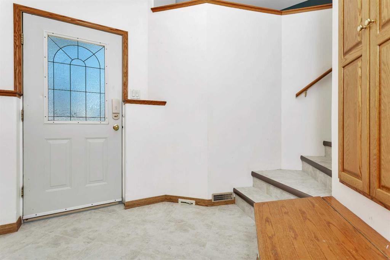
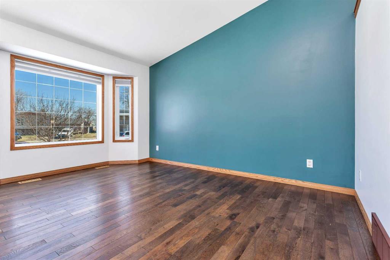
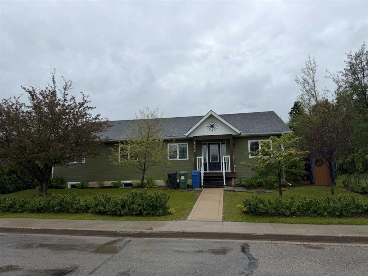
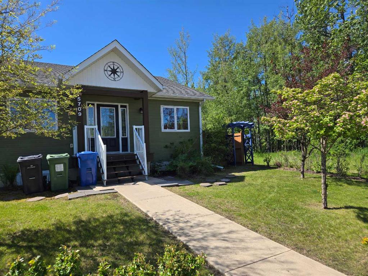
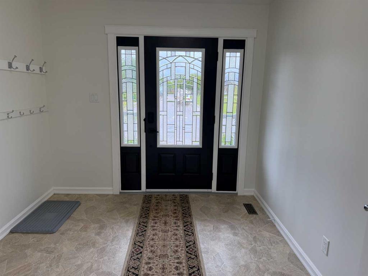
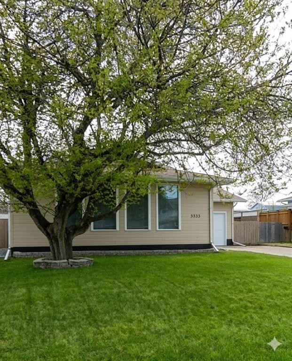
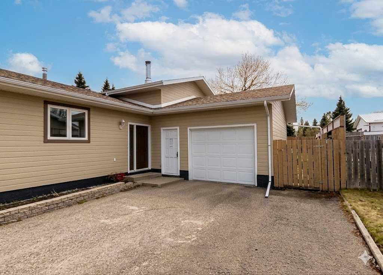
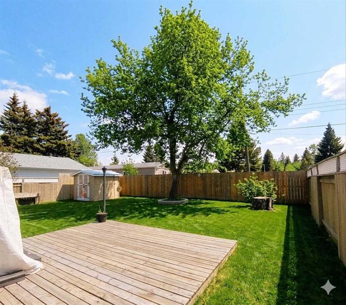
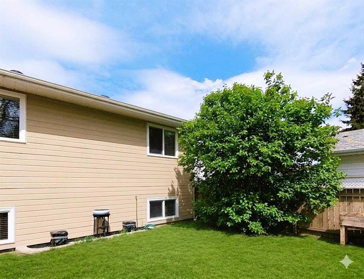
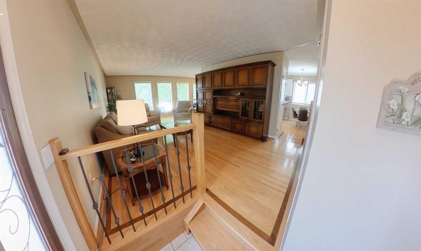
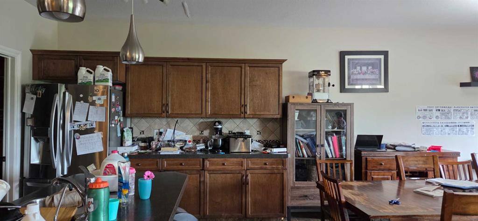
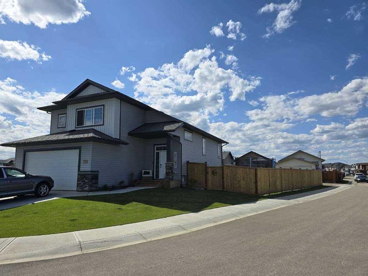
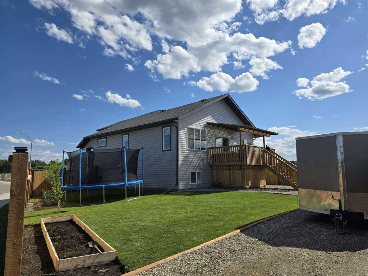
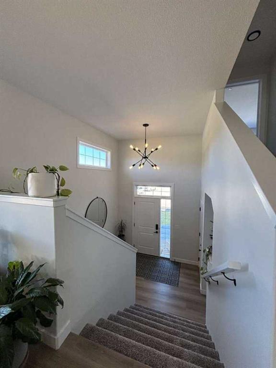
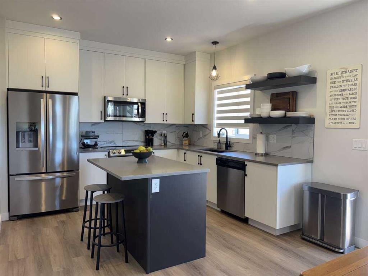
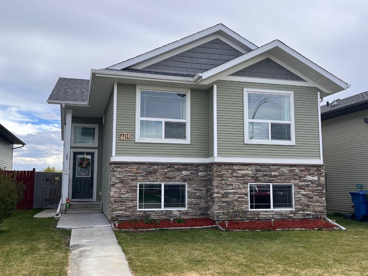
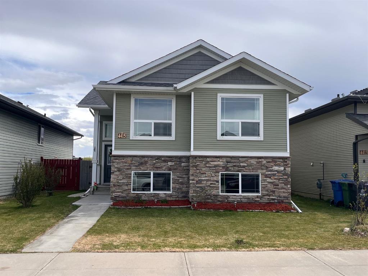
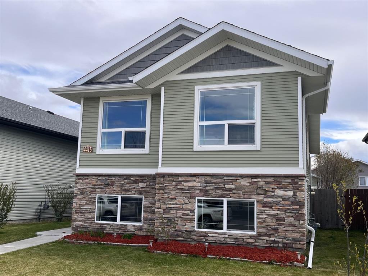
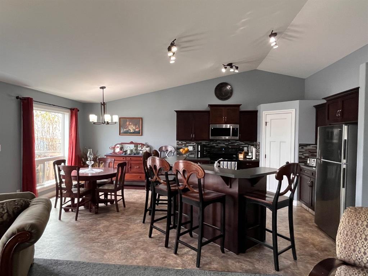
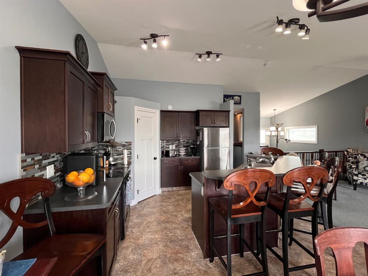
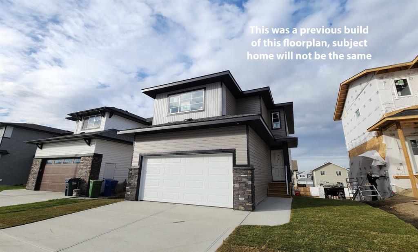
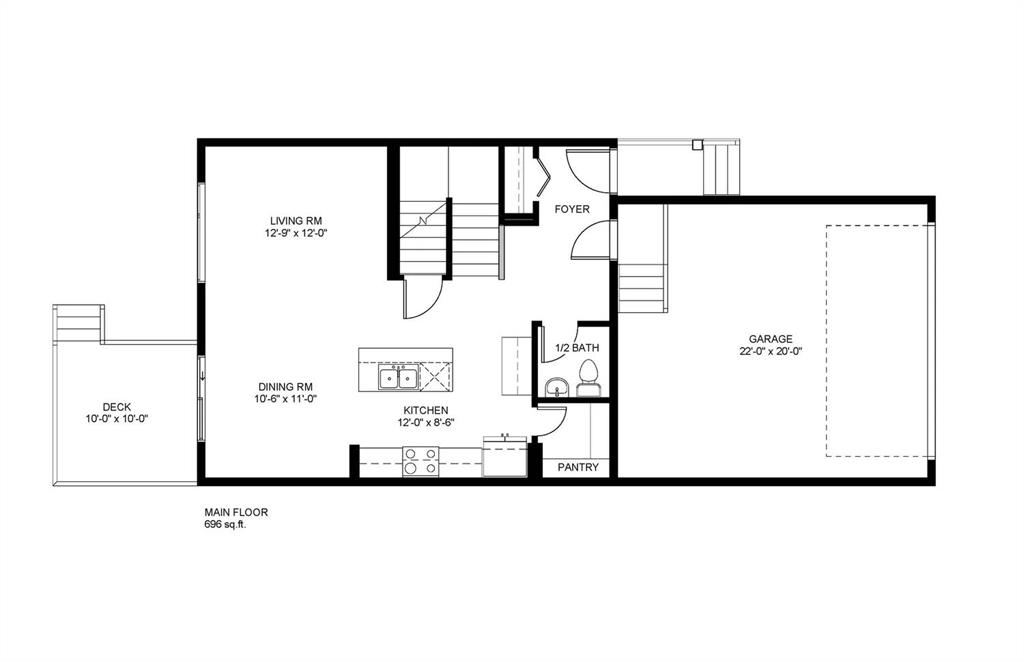
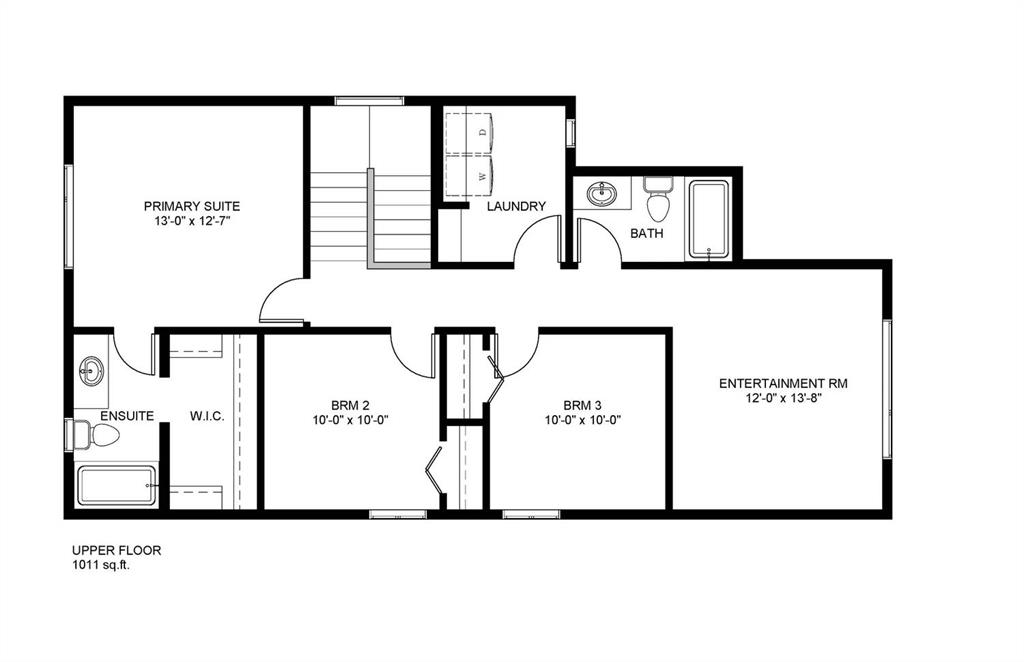
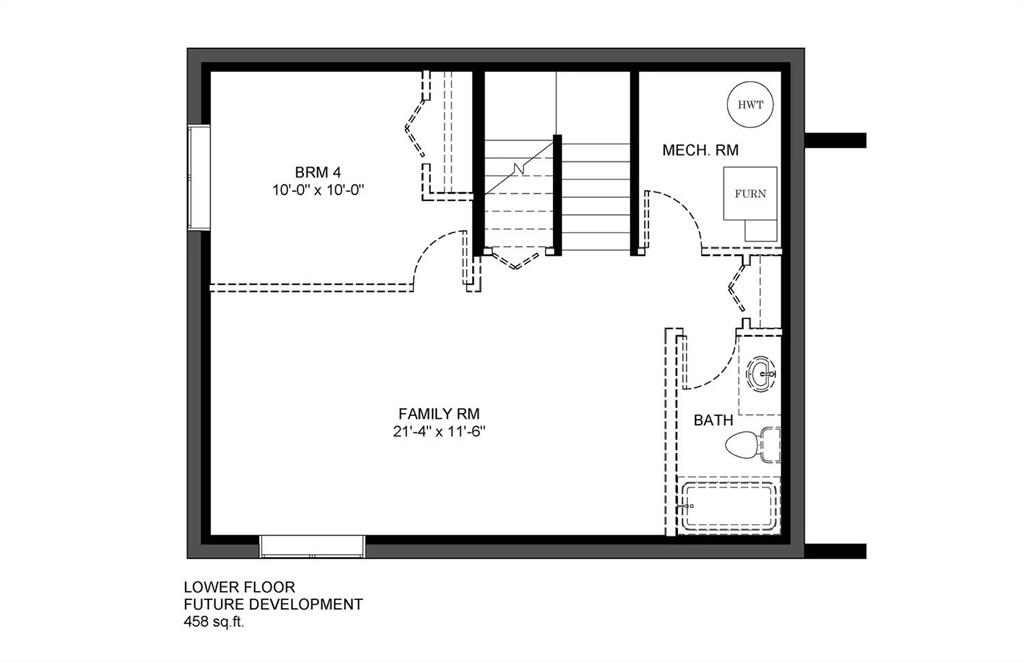
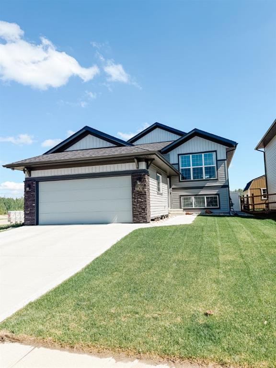
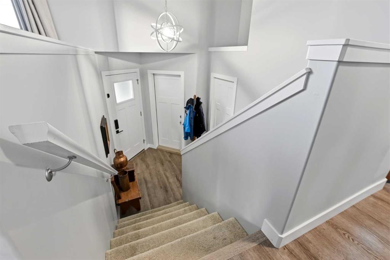
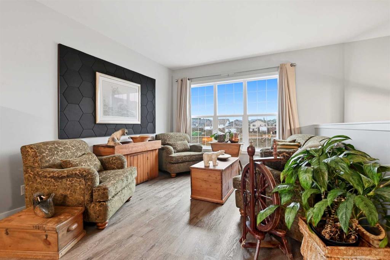
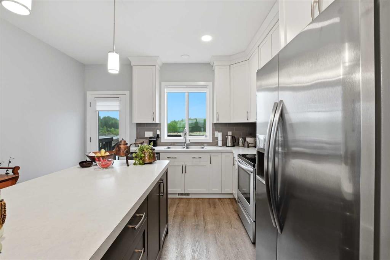
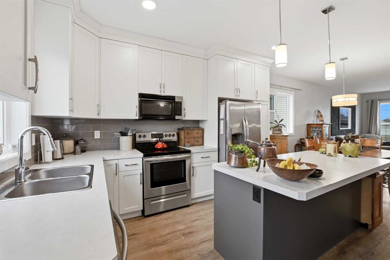
Immaculate Executive style home in great location. The open entry leads into a family room complete with fireplace, and then draws you to the large modern kitchen and eating area. There is a formal dining area as well. The laundry is on the main floor. The upper level holds 3 spacious bedrooms all with walk-in closets. The Master bedroom has an ensuite that has been recently updated. The basement is finished and has in floor heat, a huge family area , a very big bedroom and a 3 piece bath. The flooring is recently updated, and the home has had fresh paint and newer appliances. This home has a double attached garage (in floor heat), has a stucco exterior and a 6 ft privacy fence. The back deck is 2 tiered, mostly covered, has 2 hookups for Nat. gas BBQ/heater and is surrounded by a well landscaped yard. There is a storage shed for all your tools. This is a home that needs to be looked at to be fully appreciated. Pride of ownership here.
| COMMUNITY | Rocky Mtn House |
| PROPERTY TYPE | Detached |
| BUILDING TYPE | House |
| STYLE | 2 Storey |
| YEAR BUILT | 1999 |
| SQUARE FOOTAGE | 1,799 |
| BEDROOMS | 4 |
| BATHROOMS | 4.00 |
| BASEMENT | Full |
| AMENITIES | |
| APPLIANCES | Dishwasher, Garage Control(s), Garburator, Microwave, Refrigerator, Stove(s), Washer/Dryer, Window Coverings |
| COOLING | None |
| FIREPLACE | Family Room, Gas |
| FLOORING | Carpet, Hardwood, Laminate, Linoleum |
| HEATING | In Floor, Forced Air, Natural Gas |
| LAUNDRY | Main Level |
| LOT FEATURES | Fruit Trees/Shrub(s), Landscaped, Standard Shaped Lot |
| PARKING | Concrete Driveway, Double Garage Attached |
| RESTRICTIONS | None Known |
| ROOF | Asphalt Shingle |
| TITLE | Fee Simple |
| BROKER | Century 21 Westcountry Realty Ltd. |
| ROOMS | DIMENSIONS (m) | LEVEL |
|---|---|---|
| Game Room | 19`9" x 26`11" | Basement |
| Bedroom | 13`7" x 17`4" | Basement |
| Furnace/Utility Room | 10`11" x 10`1" | Basement |
| 3pc Bathroom | Basement | |
| 2pc Bathroom | Main | |
| Dining Room | 11`1" x 9`6" | Main |
| Kitchen | 19`0" x 10`6" | Main |
| Living Room | 15`6" x 21`6" | Main |
| Entrance | 12`3" x 7`4" | Main |
| Laundry | 10`9" x 8`3" | Main |
| 4pc Ensuite bath | Second | |
| 4pc Bathroom | Second | |
| Bedroom - Primary | 10`11" x 13`10" | Upper |
| Bedroom | 10`9" x 8`11" | Upper |
| Bedroom | 13`3" x 10`5" | Upper |