REALTOR® Login
Communities 
Calgary Communities
City Centre East   North  North East North West South  South East West 
Calgary Surrounding
Airdrie Brooks Carstairs Chestermere Claresholm Cochrane Crossfield Didsbury High River Irricana Langdon Okotoks Olds Strathmore Sundre Diamond Valley Rural Rockyview County
Edmonton Communities
City Centre North East North West South East South West West 
Edmonton Surrounding
Beaumont Devon Fort Saskatchewan Leduc Sherwood Park Spruce Grove St.Albert Stony Plain
Central Alberta
Camrose Clearwater County Red Deer Rocky Mountain House Sylvan Lake
Southern Alberta
Crowsnest Pass Lethbridge Medicine Hat
West Alberta
Canmore 
British Columbia
Kelowna Osoyoos Peachland Penticton Revelstoke Salmon Arm Sicamous West Kelowna
Home Evaluation 
Resources 
Resources
Buyer Resources Seller Resources Partners Blog Guide to Buying and Selling During COVID-19
Realtors 
Why CIR 
About Us
Best My Nest We Give Back - 1forALL Initiative Join Our Team Luxury Portfolio
Property Management 
Contact Us 
https://www.cirrealty.ca/reb/rasca/6/A2317106_2.jpg https://www.cirrealty.ca/reb/rasca/6/A2317106_3.jpg https://www.cirrealty.ca/reb/rasca/6/A2317106_4.jpg https://www.cirrealty.ca/reb/rasca/6/A2317106_5.jpg https://www.cirrealty.ca/reb/rasca/6/A2317106_6.jpg https://www.cirrealty.ca/reb/rasca/6/A2317106_7.jpg https://www.cirrealty.ca/reb/rasca/6/A2317106_8.jpg https://www.cirrealty.ca/reb/rasca/6/A2317106_9.jpg https://www.cirrealty.ca/reb/rasca/6/A2317106_10.jpg https://www.cirrealty.ca/reb/rasca/6/A2317106_11.jpg https://www.cirrealty.ca/reb/rasca/6/A2317106_12.jpg https://www.cirrealty.ca/reb/rasca/6/A2317106_13.jpg https://www.cirrealty.ca/reb/rasca/6/A2317106_14.jpg https://www.cirrealty.ca/reb/rasca/6/A2317106_15.jpg https://www.cirrealty.ca/reb/rasca/6/A2317106_16.jpg https://www.cirrealty.ca/reb/rasca/6/A2317106_17.jpg https://www.cirrealty.ca/reb/rasca/6/A2317106_18.jpg https://www.cirrealty.ca/reb/rasca/6/A2317106_19.jpg https://www.cirrealty.ca/reb/rasca/6/A2317106_20.jpg https://www.cirrealty.ca/reb/rasca/6/A2317106_21.jpg https://www.cirrealty.ca/reb/rasca/6/A2317106_22.jpg https://www.cirrealty.ca/reb/rasca/6/A2317106_23.jpg https://www.cirrealty.ca/reb/rasca/6/A2317106_24.jpg https://www.cirrealty.ca/reb/rasca/6/A2317106_25.jpg https://www.cirrealty.ca/reb/rasca/6/A2317106_26.jpg https://www.cirrealty.ca/reb/rasca/6/A2317106_27.jpg https://www.cirrealty.ca/reb/rasca/6/A2317106_28.jpg https://www.cirrealty.ca/reb/rasca/6/A2317106_29.jpg https://www.cirrealty.ca/reb/rasca/6/A2317106_30.jpg https://www.cirrealty.ca/reb/rasca/6/A2317106_31.jpg https://www.cirrealty.ca/reb/rasca/6/A2317106_32.jpg https://www.cirrealty.ca/reb/rasca/6/A2317106_33.jpg https://www.cirrealty.ca/reb/rasca/6/A2317106_34.jpg https://www.cirrealty.ca/reb/rasca/6/A2317106_35.jpg https://www.cirrealty.ca/reb/rasca/6/A2317106_36.jpg https://www.cirrealty.ca/reb/rasca/6/A2317106_37.jpg https://www.cirrealty.ca/reb/rasca/6/A2317106_38.jpg https://www.cirrealty.ca/reb/rasca/6/A2317106_39.jpg https://www.cirrealty.ca/reb/rasca/6/A2317106_40.jpg https://www.cirrealty.ca/reb/rasca/6/A2317106_41.jpg https://www.cirrealty.ca/reb/rasca/6/A2317106_42.jpg https://www.cirrealty.ca/reb/rasca/6/A2317106_43.jpg https://www.cirrealty.ca/reb/rasca/6/A2317106_44.jpg https://www.cirrealty.ca/reb/rasca/6/A2317106_45.jpg https://www.cirrealty.ca/reb/rasca/6/A2317106_46.jpg https://www.cirrealty.ca/reb/rasca/6/A2317106_47.jpg https://www.cirrealty.ca/reb/rasca/6/A2317106_48.jpg https://www.cirrealty.ca/reb/rasca/6/A2317106_49.jpg https://www.cirrealty.ca/reb/rasca/6/A2317106_50.jpg

648 2nd Street E

Brooks T1R 0M9

MLS® Number:  A2317106

Back to Fairview    Previous    Next

  • Home \
  • Brooks \
  • Fairview \
  • 648 2nd Street E

$ 643,500

5

BEDROOMS

3 + 0

BATHROOMS

1,877

SQUARE FEET

1992

YEAR BUILT

https://www.cirrealty.ca/reb/rasca/6/A2317106_2.jpg





MLS® Number
A2317106
PROPERTY TYPE
Detached
LISTING DATE
July-05-2026

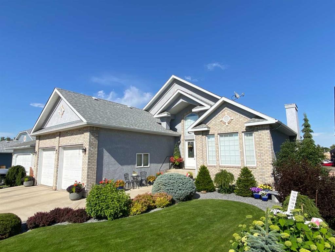
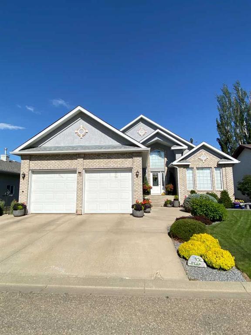
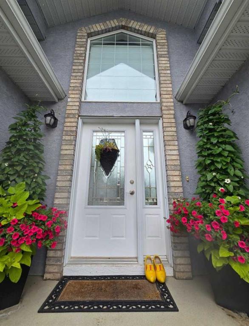
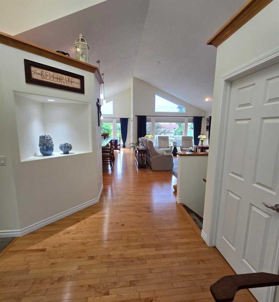
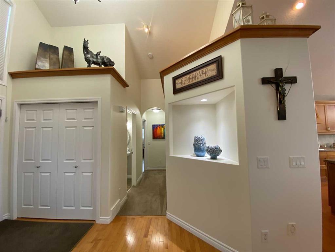
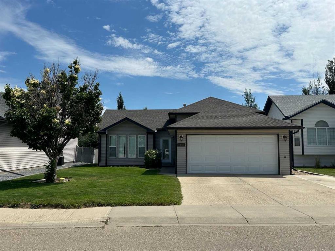
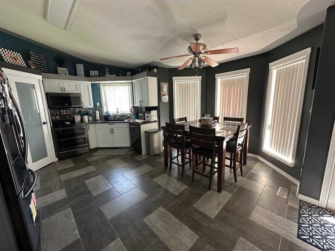
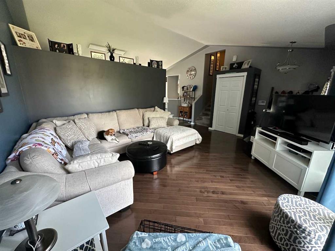
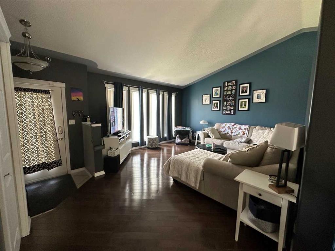
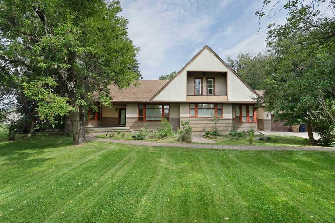
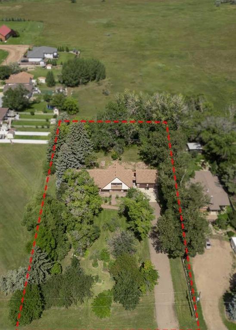
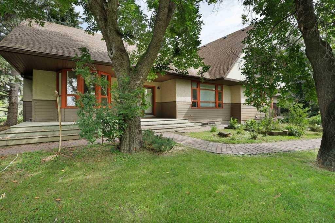
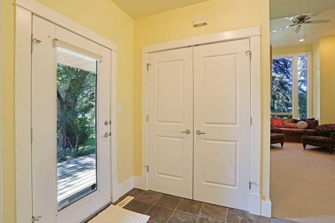
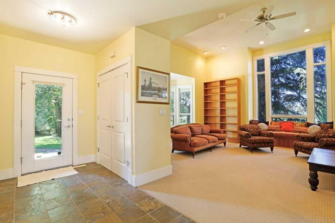

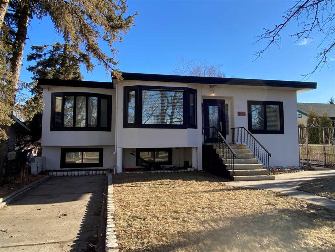


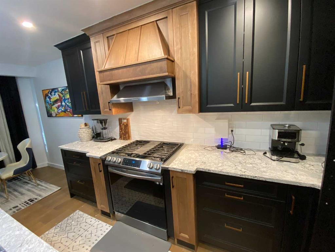
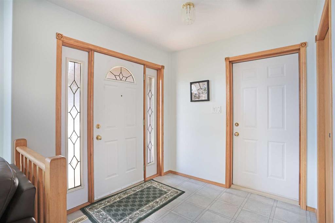
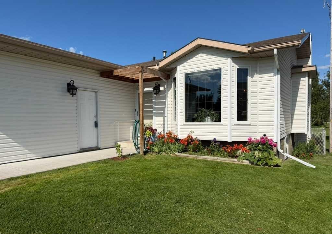
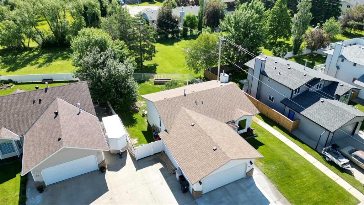
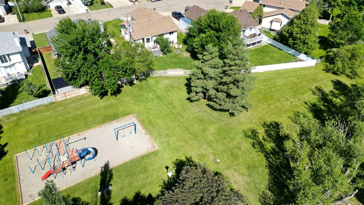
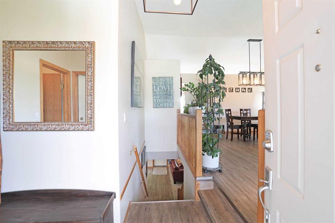
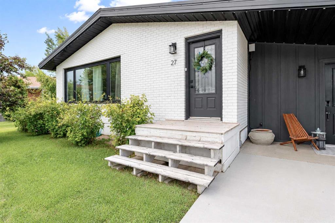
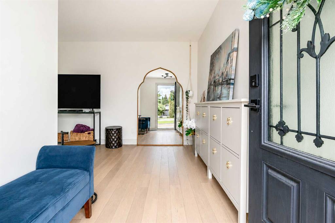
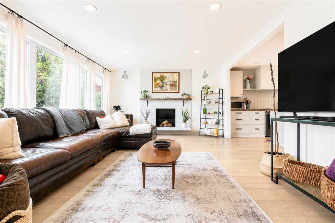
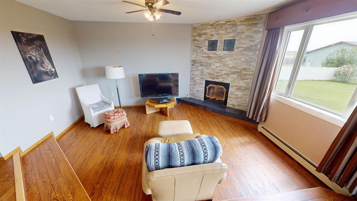
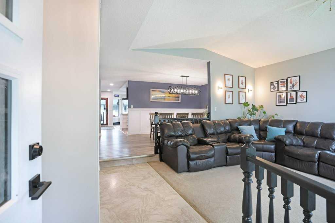
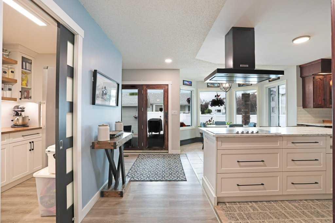
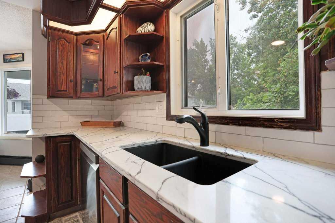
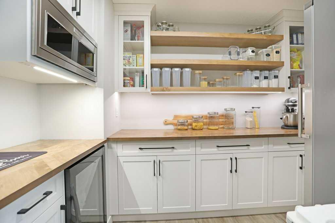
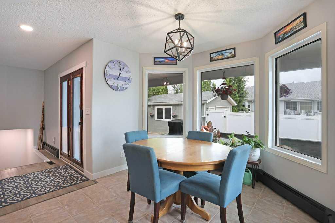
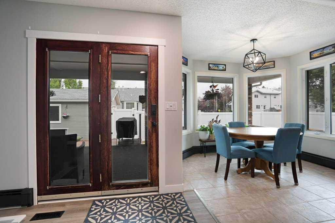
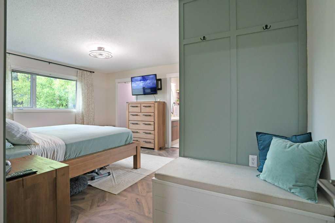
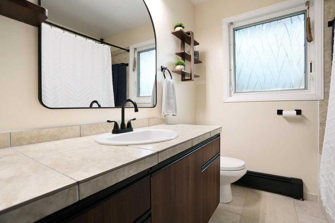
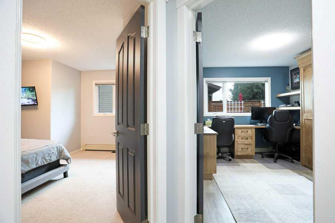
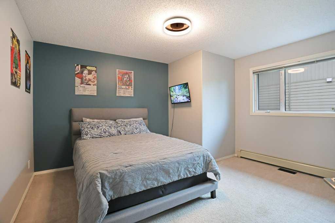
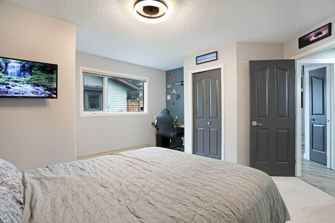
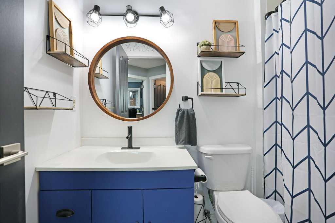
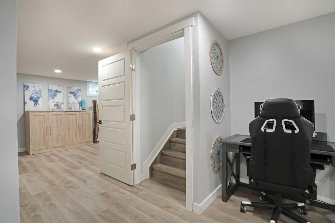
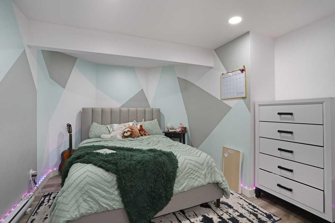
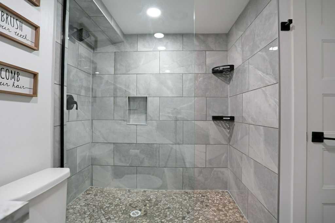
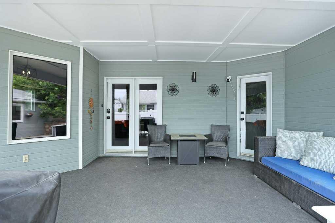
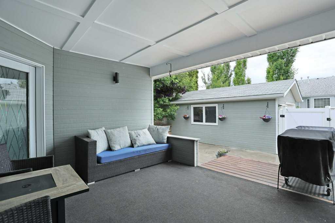
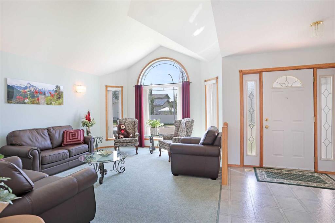
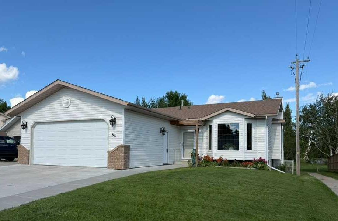
Pride of ownership shines throughout this spacious and extensively updated bungalow offering over 1,800 sq. ft. on the main level plus a fully developed basement. The beautifully renovated kitchen features original, rich cherry-stained cabinets, a new pantry, and an island built by Heibert Cabinets. Other updates include the quartz countertops, a new hood fan, and newer appliances. Fresh paint, updated lighting, new baseboards, and two Google Nest thermostats add modern comfort and convenience throughout the home. The main floor offers three bedrooms, including a generous primary suite with a walk-in closet and an updated 4-piece ensuite completed in 2025. A second bedroom features a built-in desk and Murphy bed, making it perfect for guests, a home office, or flexible family living. A second 4-piece bathroom completes the main level. Downstairs, the fully developed basement (2019) offers two additional bedrooms, a 3-piece bathroom, a kitchenette with stove and fridge, a spacious family room with an electric fireplace, luxury vinyl plank and tile flooring, and separate entrances, providing excellent flexibility for extended family, guests, or potential revenue opportunities. The exterior has seen significant updates, including asphalt shingles (2025), new eavestroughs and downspouts (2026), a new front bay window and entry door (2026), vinyl fencing, and a covered rear porch, three raised garden beds. The heated, double-attached garage features new doors and openers (2026), while the additional detached single garage provides even more storage and workspace. Additional highlights include central air conditioning (2022), Hardie board siding, hot-water boiler heating with annual servicing, and a mature Southshore location within walking distance of schools, parks, recreation facilities, restaurants, and scenic Lake Stafford walking paths. This move-in-ready home offers exceptional space, quality updates, and versatility for today’s buyer.

COMMUNITY  Fairview
PROPERTY TYPE  Detached
BUILDING TYPE  House
STYLE  Bungalow
YEAR BUILT 1992
SQUARE FOOTAGE  1,877
BEDROOMS  5
BATHROOMS  3.00
BASEMENT  Full
AMENITIES 
APPLIANCES  See Remarks
COOLING  Central Air
FIREPLACE  Basement, Electric
FLOORING  Tile, Vinyl Plank
HEATING  Baseboard, Boiler, Electric
LAUNDRY  In Basement, Main Level
LOT FEATURES  Back Lane, Back Yard, Corner Lot, Front Yard, Landscaped, Low Maintenance Landscape, Private
PARKING  Concrete Driveway, Double Garage Attached, Single Garage Detached
RESTRICTIONS  None Known
ROOF  Asphalt Shingle
TITLE  Fee Simple
BROKER  MaxWell Capital Realty - Brooks


ROOMS DIMENSIONS (m) LEVEL
Bedroom 10`6" x 19`11" Basement
Bedroom 15`8" x 14`5" Basement
Kitchen 19`0" x 9`6" Basement
Family Room 12`9" x 23`0" Basement
3pc Bathroom 9`0" x 9`8" Basement
Furnace/Utility Room 7`10" x 10`6" Basement
Storage 17`3" x 15`10" Basement
Laundry 0`0" x 0`0" Basement
Laundry 8`6" x 6`6" Main
Living Room 12`8" x 16`5" Main
Dining Room 17`2" x 12`10" Main
Kitchen 24`8" x 14`10" Main
Breakfast Nook 10`0" x 8`0" Main
Bedroom - Primary 17`2" x 14`5" Main
Bedroom 12`7" x 9`10" Main
Bedroom 13`5" x 14`0" Main
4pc Ensuite bath 7`5" x 7`2" Main
4pc Bathroom 5`3" x 8`3" Main
Foyer 5`11" x 12`6" Main
Pantry 6`6" x 10`4" Main
Walk-In Closet 6`3" x 7`2" Main
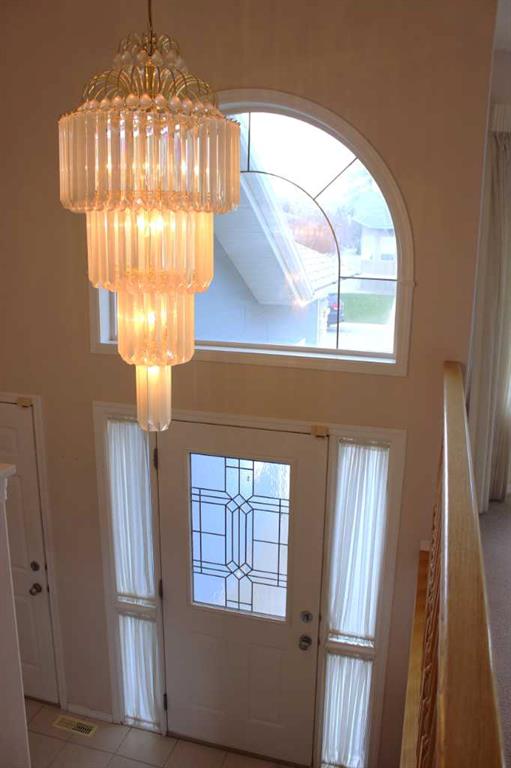
Picture for 79 Park Place W Picture for 79 Park Place W Picture for 79 Park Place W Picture for 79 Park Place W Picture for 79 Park Place W

79 Park Place W

Brooks

1766 sqft | 4 Beds | 2 + 1 Baths    
$699,000 View

Picture for 44 Upland Street W Picture for 44 Upland Street W Picture for 44 Upland Street W Picture for 44 Upland Street W Picture for 44 Upland Street W

44 Upland Street W

Brooks

1198 sqft | 5 Beds | 3 + 0 Baths    

$515,000 View

Picture for 1024 Cassils Road W Picture for 1024 Cassils Road W Picture for 1024 Cassils Road W Picture for 1024 Cassils Road W Picture for 1024 Cassils Road W

1024 Cassils Road W

Brooks

2557 sqft | 3 Beds | 2 + 1 Baths    

$719,900 View

Picture for 564 5 Street W Picture for 564 5 Street W Picture for 564 5 Street W Picture for 564 5 Street W Picture for 564 5 Street W

564 5 Street W

Brooks

1769 sqft | 6 Beds | 3 + 0 Baths    

$585,000 View

Picture for 99 Greystone Close Picture for 99 Greystone Close Picture for 99 Greystone Close Picture for 99 Greystone Close Picture for 99 Greystone Close

99 Greystone Close

Brooks

1394 sqft | 5 Beds | 3 + 0 Baths    

$650,000 View

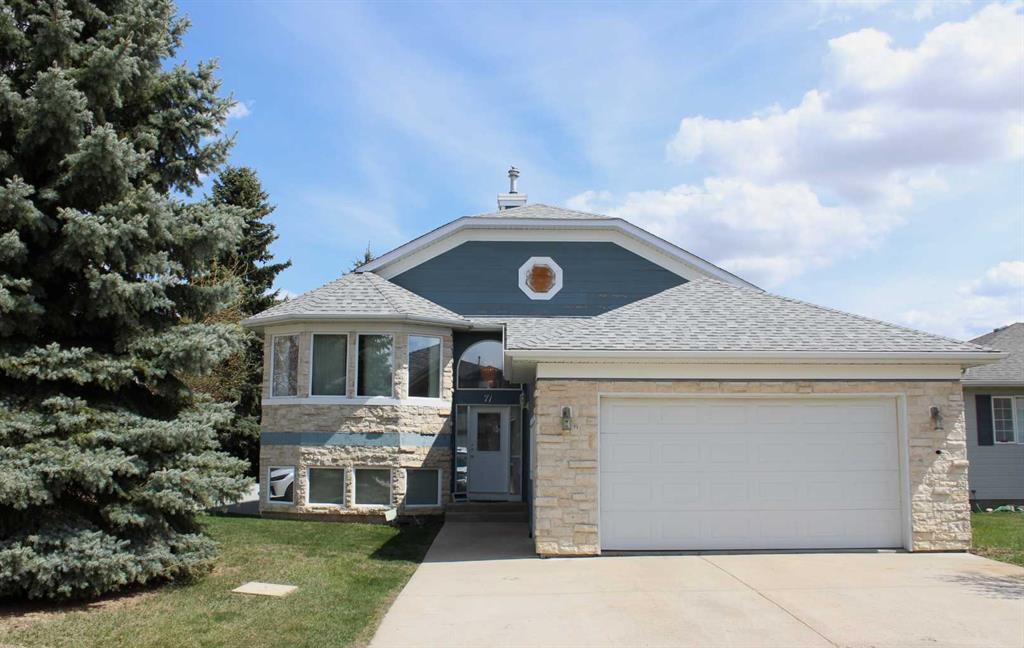
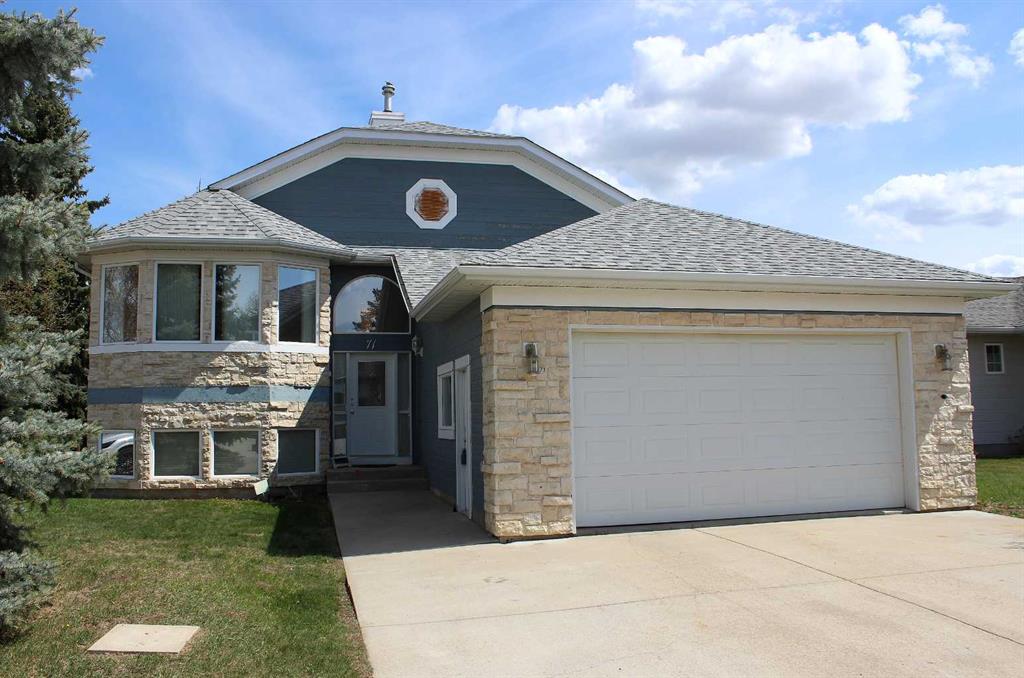
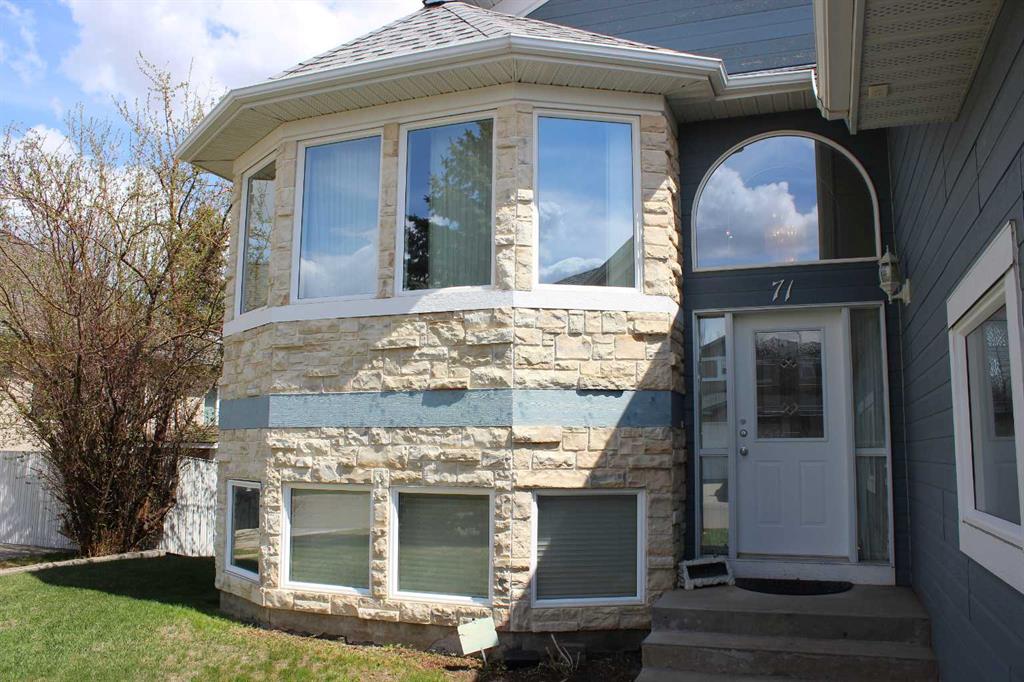
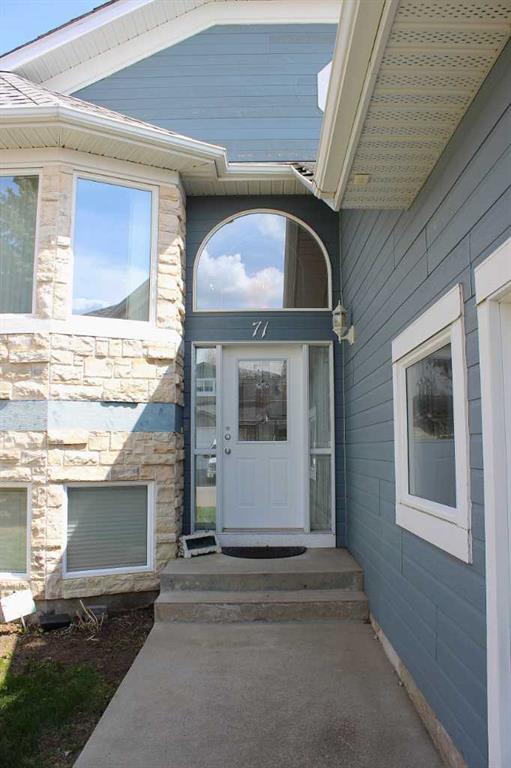
Picture for 71 Park Place W Picture for 71 Park Place W Picture for 71 Park Place W Picture for 71 Park Place W Picture for 71 Park Place W

71 Park Place W

Brooks

1643 sqft | 3 Beds | 2 + 1 Baths    

$529,000 View

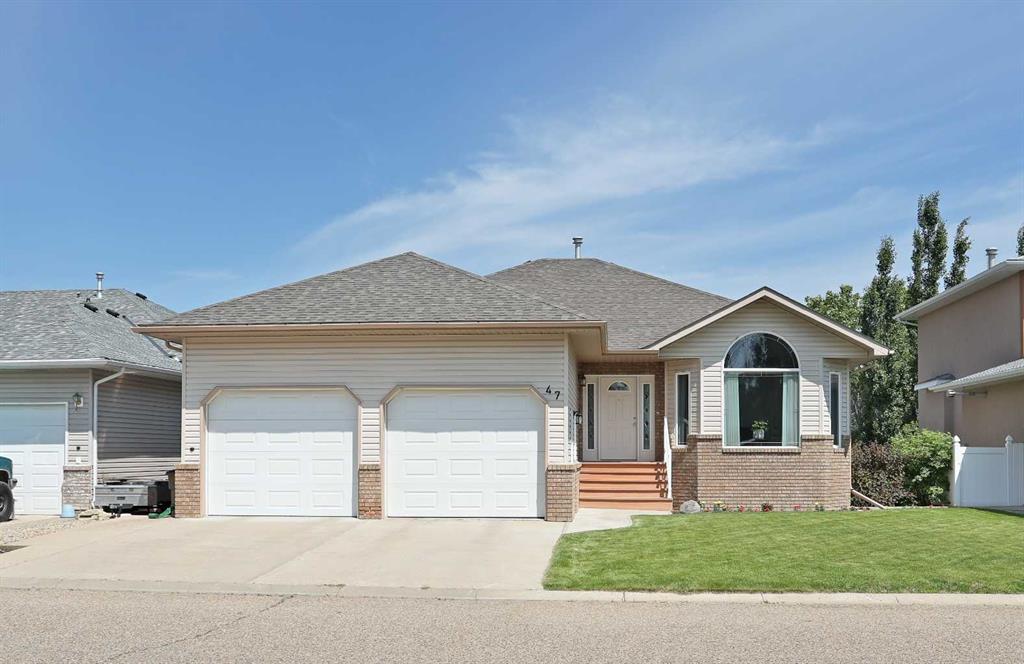
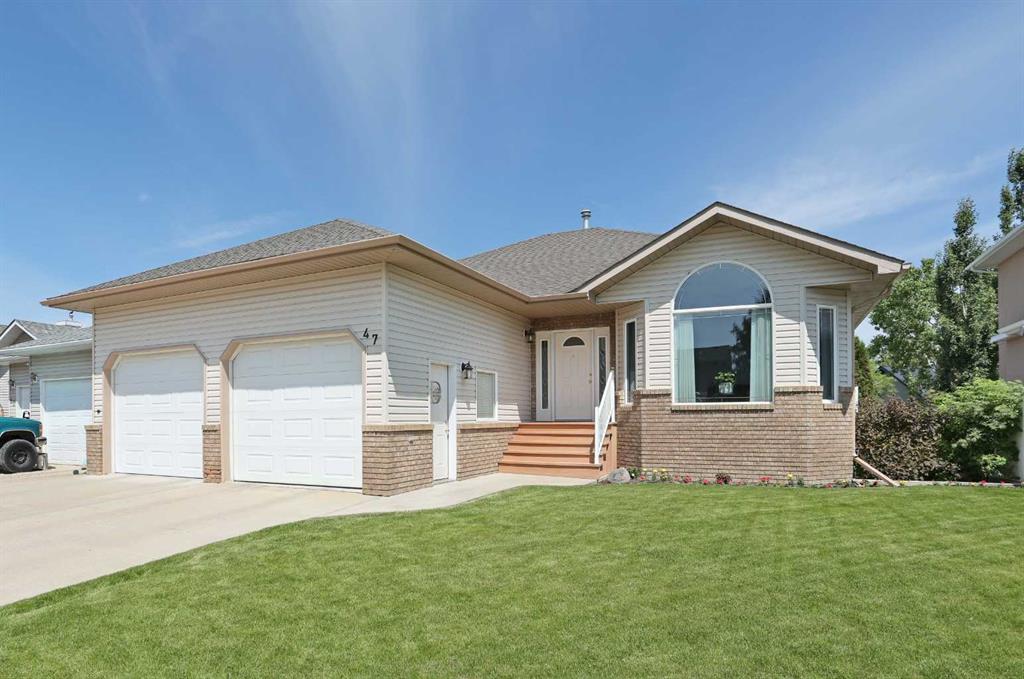
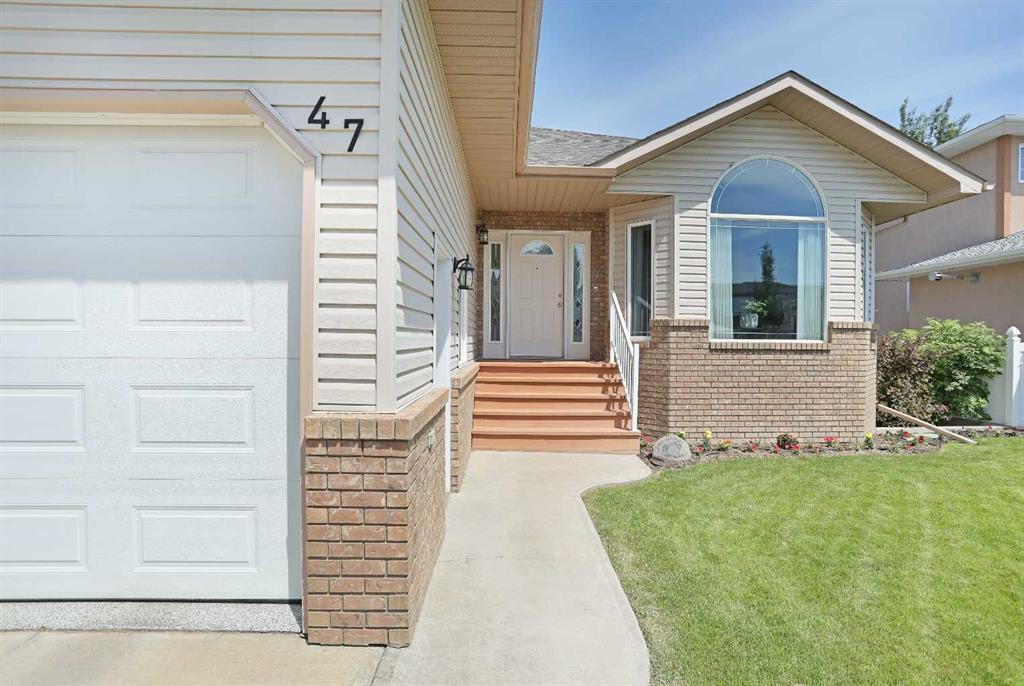
Picture for 47 Park Place W Picture for 47 Park Place W Picture for 47 Park Place W Picture for 47 Park Place W Picture for 47 Park Place W

47 Park Place W

Brooks

1498 sqft | 6 Beds | 3 + 0 Baths    

$589,000 View

Picture for 64 Prairie Meadows Road W Picture for 64 Prairie Meadows Road W Picture for 64 Prairie Meadows Road W Picture for 64 Prairie Meadows Road W Picture for 64 Prairie Meadows Road W

64 Prairie Meadows Road W

Brooks

1394 sqft | 4 Beds | 3 + 0 Baths    

$565,000 View

Picture for 27 Laurel Place W Picture for 27 Laurel Place W Picture for 27 Laurel Place W Picture for 27 Laurel Place W Picture for 27 Laurel Place W

27 Laurel Place W

Brooks

1381 sqft | 4 Beds | 2 + 1 Baths    

$535,000 View

Picture for 17, 151025 HWY 542  Picture for 17, 151025 HWY 542  Picture for 17, 151025 HWY 542  Picture for 17, 151025 HWY 542  Picture for 17, 151025 HWY 542

17, 151025 HWY 542

Rural Newell, County of

2550 sqft | 4 Beds | 3 + 1 Baths    

$615,000 View

Calgary Real Estate Airdrie Real Estate Okotoks Real Estate Cochrane Real Estate Strathmore Real Estate Chestermere Real Estate Sundre Real Estate High River Real Estate Diamond Valley Real Estate Brooks Real Estate Olds Real Estate Irricana Real Estate Carstairs Real Estate Crossfield Real Estate Claresholm Real Estate Didsbury Real Estate Langdon Real Estate
South Calgary Real Estate Southeast Calgary Real Estate City Centre Calgary Real Estate East Calgary Real Estate North Calgary Real Estate Northwest Calgary Real Estate West Calgary Real Estate Northeast Calgary Real Estate Lethbridge Real Estate Red Deer Real Estate Sylvan Lake Real Estate Brooks Real Estate Edmonton Real Estate Canmore Real Estate Global Real Estate Luxury Real Estate
Home Why CIR Relocation Careers Partners Best My Nest
Realtors Home Evaluation Contact Us




Data supplied by CREB®,CARA®,CREA®,RASCA®,LDAR® or RAE MLS® System. CREB®,CARA®,CREA®,RASCA®,LDAR® or RAE is the owner of the copyright in its MLS® System. The Listing data is deemed reliable but is not guaranteed accurate by CREB®,CARA®,CREA®,RASCA®,LDAR® or RAE. Data is deemed reliable but is not guaranteed accurate by the REALTORS® Association of Edmonton.Copyright [2024] by the REALTORS® Association of Edmonton. All Rights Reserved.