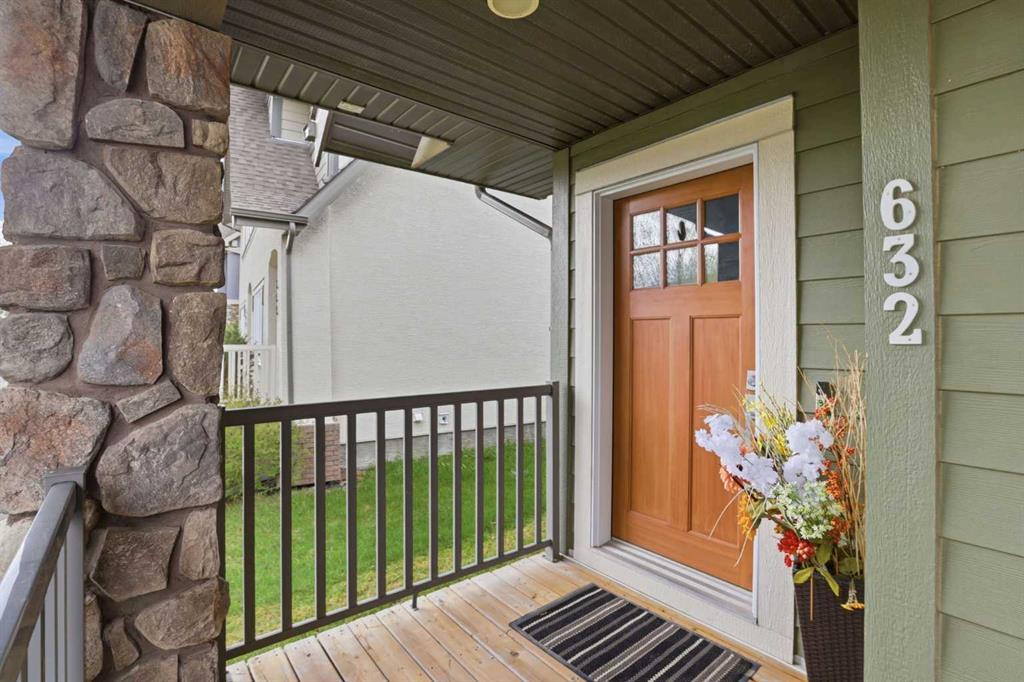
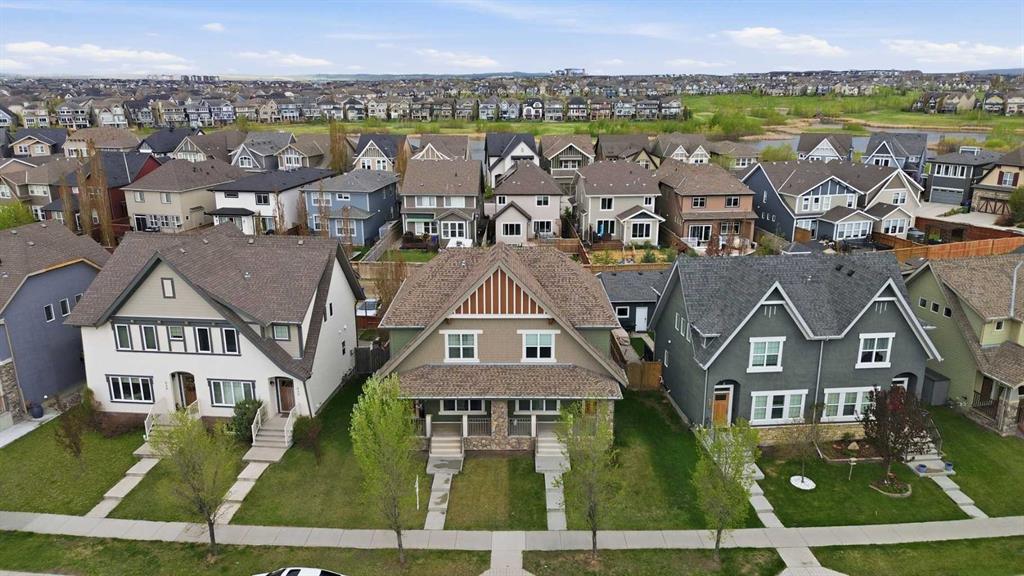
632 Mahogany Boulevard SE
Calgary T3M 1X9
MLS® Number: A2312740
$ 520,000
2
BEDROOMS
2 + 1
BATHROOMS
1,168
SQUARE FEET
2015
YEAR BUILT

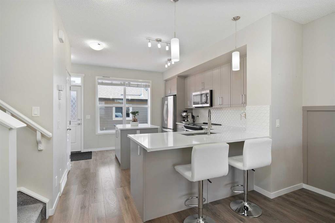
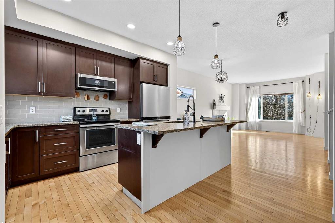
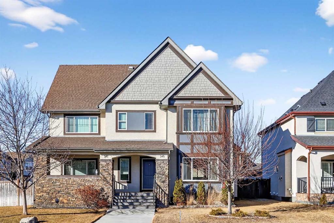
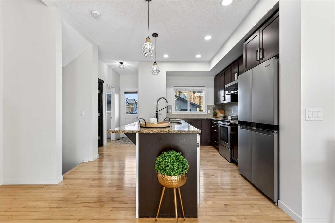
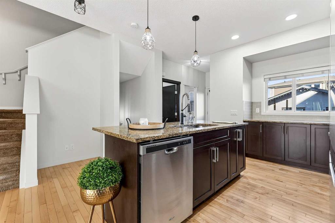
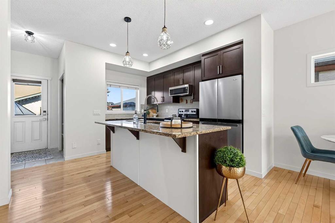
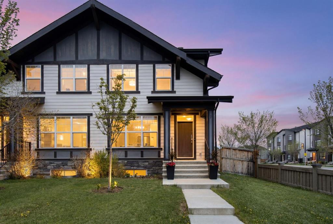
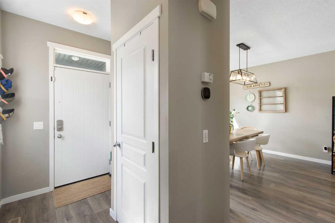
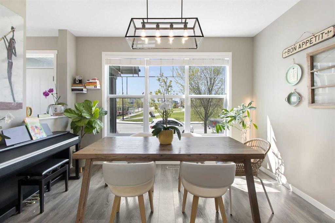
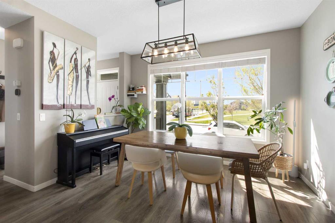
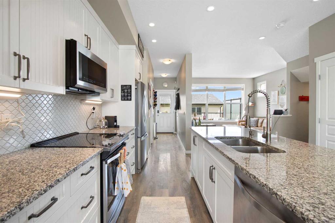
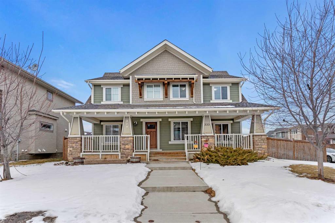

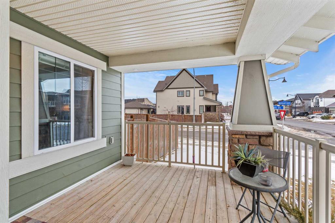
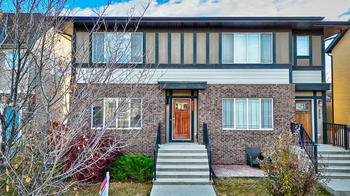
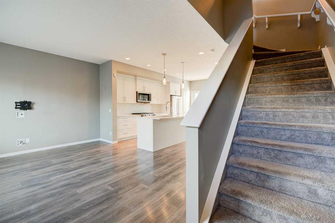
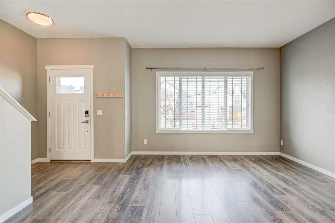
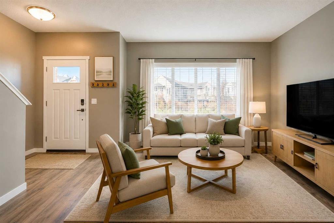
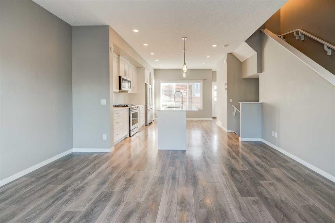
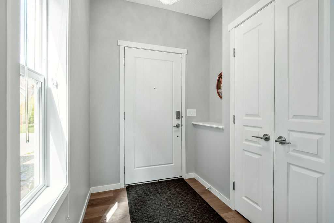
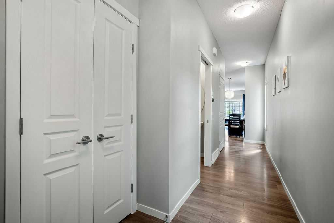
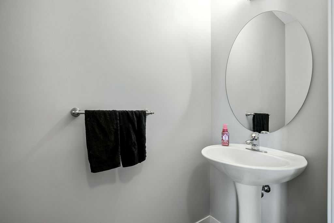
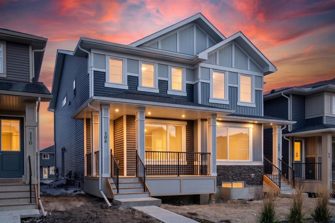
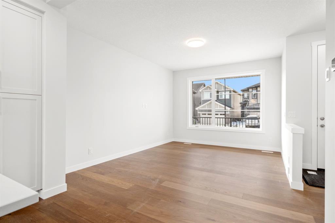
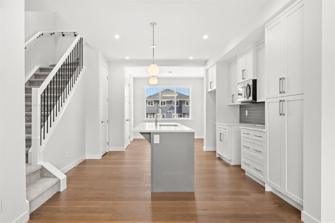
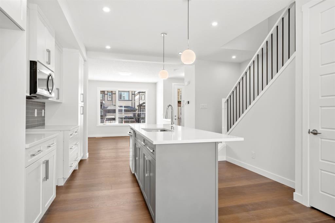
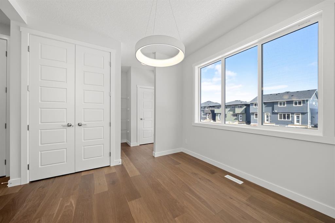
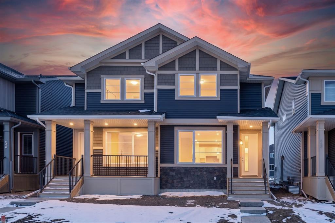
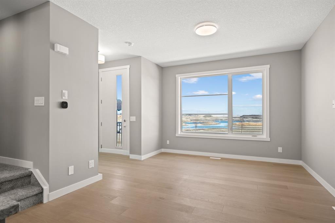
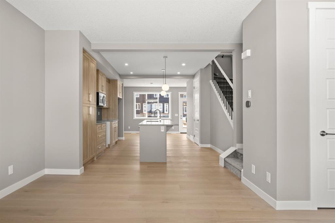
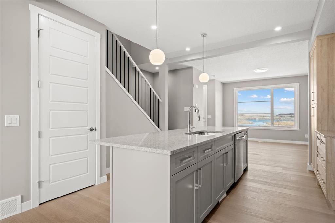
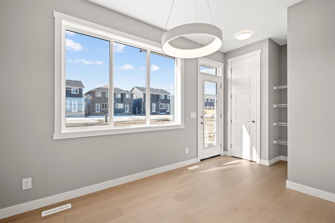
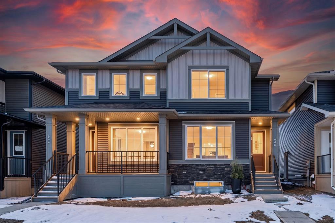
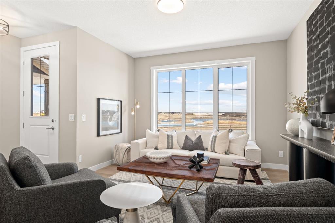
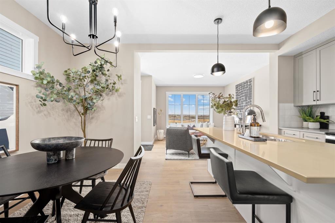
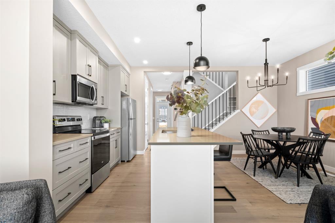
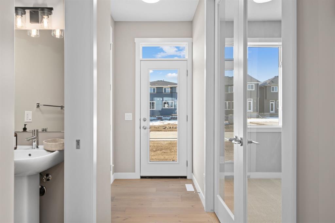
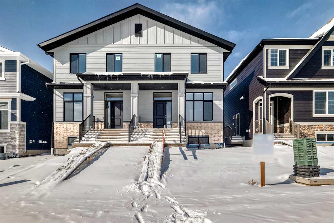

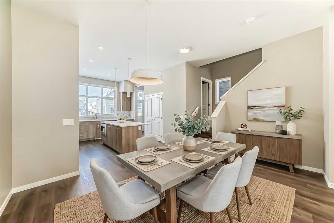

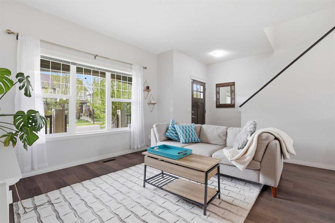
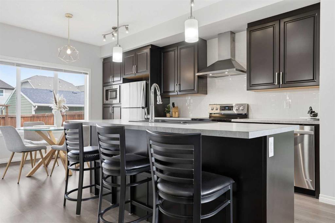
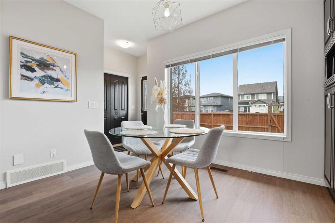
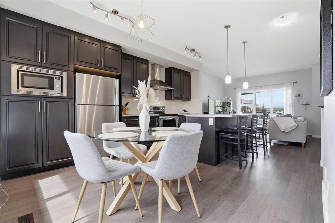
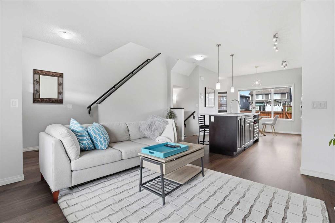
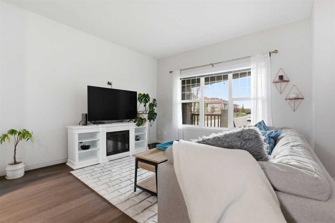
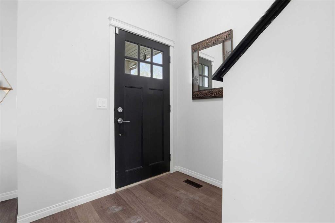
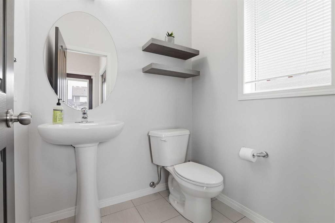
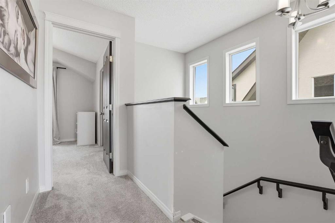
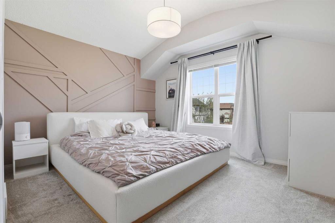
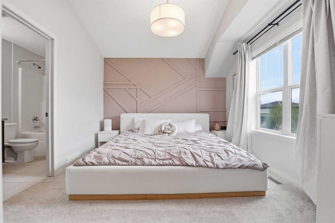
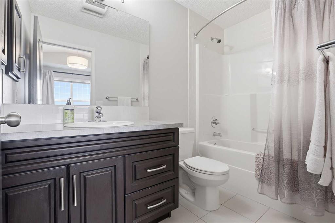
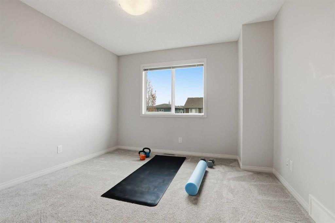
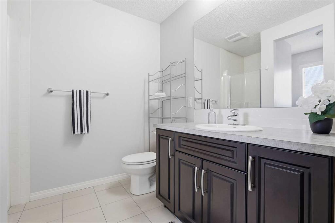
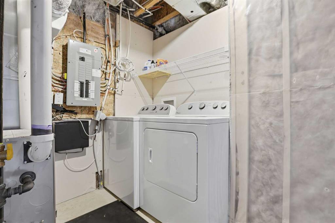
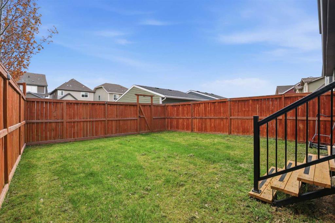
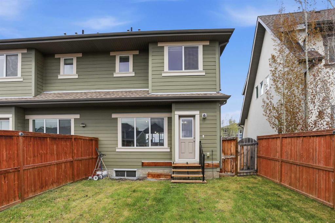
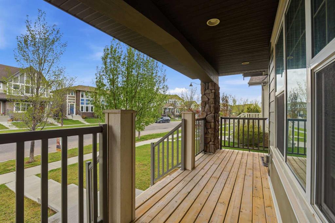
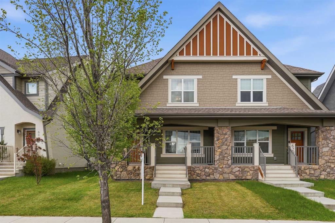
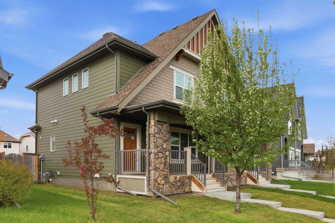
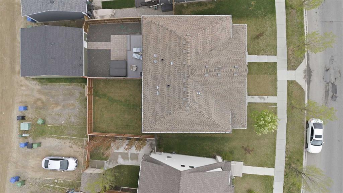
Welcome to this charming original-owner home in the highly desirable lake community of Mahogany! Offering just under 1,200 sq. ft. of bright, functional living space, this beautifully maintained semi-detached property is the perfect opportunity for first-time buyers, young professionals, down-sizers, or investors. Built in 2015, this clean and move-in ready home features an open-concept main floor with large windows, durable laminate flooring, stainless steel appliances, and a convenient powder room. Upstairs, you’ll find two spacious primary-style bedrooms, each complete with its own walk-in closet and private ensuite, an ideal setup for roommates, guests, or families. The unfinished basement offers excellent future development potential, while the fully fenced backyard and oversized parking pad with room for two vehicles add everyday convenience. Enjoy everything Mahogany has to offer, including Calgary’s largest freshwater lake, beaches, scenic pathways, parks, shopping, restaurants, schools, and endless year-round amenities. Affordable, stylish, and ideally located — this is lake community living at its best! Book your showing today.
| COMMUNITY | Mahogany |
| PROPERTY TYPE | Semi Detached (Half Duplex) |
| BUILDING TYPE | Duplex |
| STYLE | 2 Storey, Side by Side |
| YEAR BUILT | 2015 |
| SQUARE FOOTAGE | 1,168 |
| BEDROOMS | 2 |
| BATHROOMS | 3.00 |
| BASEMENT | Full |
| AMENITIES | |
| APPLIANCES | Dishwasher, Dryer, Electric Oven, Microwave, Range Hood, Refrigerator, Washer, Window Coverings |
| COOLING | None |
| FIREPLACE | N/A |
| FLOORING | Laminate |
| HEATING | Forced Air |
| LAUNDRY | In Basement |
| LOT FEATURES | Back Lane, Back Yard, Front Yard |
| PARKING | Parking Pad |
| RESTRICTIONS | Easement Registered On Title, Restrictive Covenant, Utility Right Of Way |
| ROOF | Asphalt Shingle |
| TITLE | Fee Simple |
| BROKER | eXp Realty |
| ROOMS | DIMENSIONS (m) | LEVEL |
|---|---|---|
| Game Room | 18`8" x 27`5" | Basement |
| Other | 4`7" x 10`2" | Basement |
| 2pc Bathroom | 5`7" x 5`0" | Main |
| Dining Room | 12`5" x 6`2" | Main |
| Kitchen | 14`5" x 10`1" | Main |
| Living Room | 14`11" x 12`3" | Main |
| 3pc Ensuite bath | 6`11" x 9`0" | Second |
| 4pc Ensuite bath | 9`1" x 5`0" | Second |
| Bedroom | 11`7" x 11`5" | Second |
| Bedroom - Primary | 12`10" x 11`0" | Second |