REALTOR® Login
Communities 
Calgary Communities
City Centre East   North  North East North West South  South East West 
Calgary Surrounding
Airdrie Brooks Carstairs Chestermere Claresholm Cochrane Crossfield Didsbury High River Irricana Langdon Okotoks Olds Strathmore Sundre Diamond Valley Rural Rockyview County
Edmonton Communities
City Centre North East North West South East South West West 
Edmonton Surrounding
Beaumont Devon Fort Saskatchewan Leduc Sherwood Park Spruce Grove St.Albert Stony Plain
Central Alberta
Camrose Clearwater County Red Deer Rocky Mountain House Sylvan Lake
Southern Alberta
Crowsnest Pass Lethbridge Medicine Hat
West Alberta
Canmore 
British Columbia
Kelowna Osoyoos Peachland Penticton Revelstoke Salmon Arm Sicamous West Kelowna
Home Evaluation 
Resources 
Resources
Buyer Resources Seller Resources Partners Blog Guide to Buying and Selling During COVID-19
Realtors 
Why CIR 
About Us
Best My Nest We Give Back - 1forALL Initiative Join Our Team Luxury Portfolio
Property Management 
Contact Us 
https://www.cirrealty.ca/reb/cara/3/A2314883_2.jpg https://www.cirrealty.ca/reb/cara/3/A2314883_3.jpg https://www.cirrealty.ca/reb/cara/3/A2314883_4.jpg https://www.cirrealty.ca/reb/cara/3/A2314883_5.jpg https://www.cirrealty.ca/reb/cara/3/A2314883_6.jpg https://www.cirrealty.ca/reb/cara/3/A2314883_7.jpg https://www.cirrealty.ca/reb/cara/3/A2314883_8.jpg https://www.cirrealty.ca/reb/cara/3/A2314883_9.jpg https://www.cirrealty.ca/reb/cara/3/A2314883_10.jpg https://www.cirrealty.ca/reb/cara/3/A2314883_11.jpg https://www.cirrealty.ca/reb/cara/3/A2314883_12.jpg https://www.cirrealty.ca/reb/cara/3/A2314883_13.jpg https://www.cirrealty.ca/reb/cara/3/A2314883_14.jpg https://www.cirrealty.ca/reb/cara/3/A2314883_15.jpg https://www.cirrealty.ca/reb/cara/3/A2314883_16.jpg https://www.cirrealty.ca/reb/cara/3/A2314883_17.jpg https://www.cirrealty.ca/reb/cara/3/A2314883_18.jpg https://www.cirrealty.ca/reb/cara/3/A2314883_19.jpg https://www.cirrealty.ca/reb/cara/3/A2314883_20.jpg https://www.cirrealty.ca/reb/cara/3/A2314883_21.jpg https://www.cirrealty.ca/reb/cara/3/A2314883_22.jpg https://www.cirrealty.ca/reb/cara/3/A2314883_23.jpg https://www.cirrealty.ca/reb/cara/3/A2314883_24.jpg https://www.cirrealty.ca/reb/cara/3/A2314883_25.jpg https://www.cirrealty.ca/reb/cara/3/A2314883_26.jpg https://www.cirrealty.ca/reb/cara/3/A2314883_27.jpg https://www.cirrealty.ca/reb/cara/3/A2314883_28.jpg https://www.cirrealty.ca/reb/cara/3/A2314883_29.jpg https://www.cirrealty.ca/reb/cara/3/A2314883_30.jpg https://www.cirrealty.ca/reb/cara/3/A2314883_31.jpg https://www.cirrealty.ca/reb/cara/3/A2314883_32.jpg https://www.cirrealty.ca/reb/cara/3/A2314883_33.jpg https://www.cirrealty.ca/reb/cara/3/A2314883_34.jpg https://www.cirrealty.ca/reb/cara/3/A2314883_35.jpg https://www.cirrealty.ca/reb/cara/3/A2314883_36.jpg https://www.cirrealty.ca/reb/cara/3/A2314883_37.jpg https://www.cirrealty.ca/reb/cara/3/A2314883_38.jpg https://www.cirrealty.ca/reb/cara/3/A2314883_39.jpg https://www.cirrealty.ca/reb/cara/3/A2314883_40.jpg

6 Adair Avenue

Red Deer T4R3B2

MLS® Number:  A2314883

Back to Anders South    Previous    Next

  • Home \
  • Red Deer \
  • Anders South \
  • 6 Adair Avenue

$ 569,900

4

BEDROOMS

3 + 0

BATHROOMS

1,336

SQUARE FEET

2001

YEAR BUILT

https://www.cirrealty.ca/reb/cara/3/A2314883_2.jpg





MLS® Number
A2314883
PROPERTY TYPE
Detached
LISTING DATE
May-26-2026

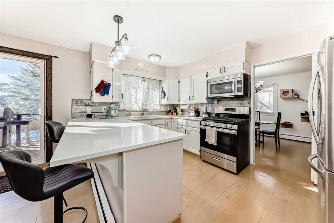
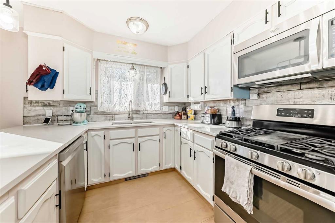
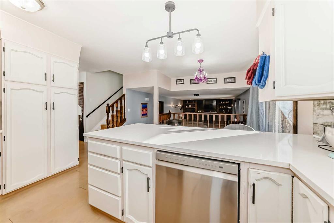
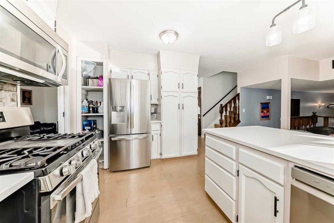
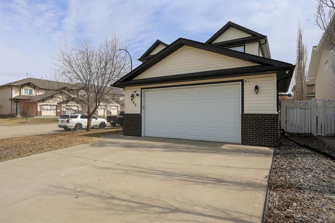
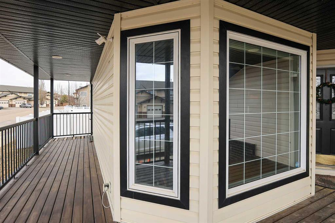
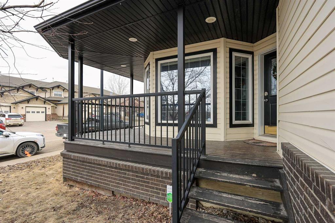
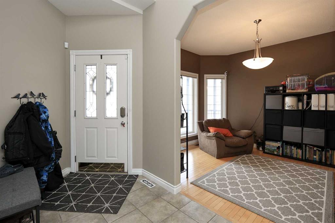
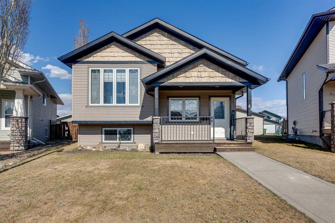
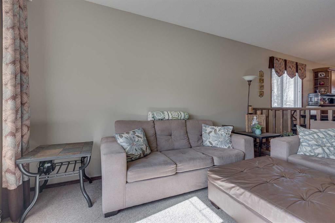
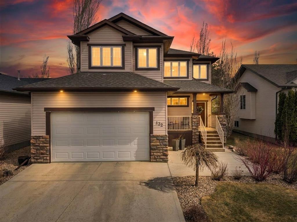
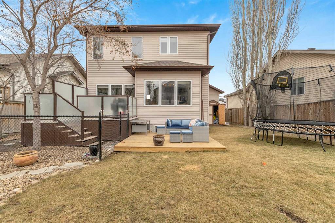
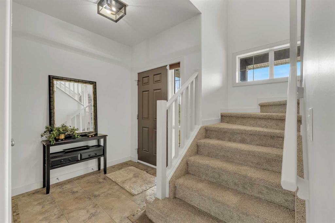
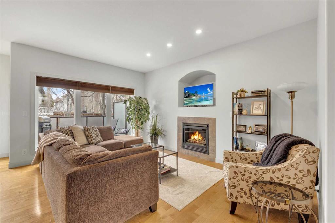
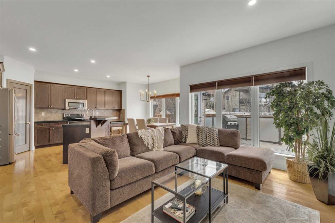
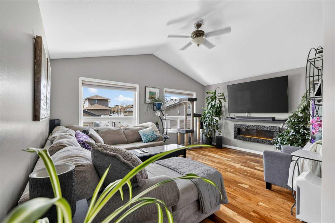
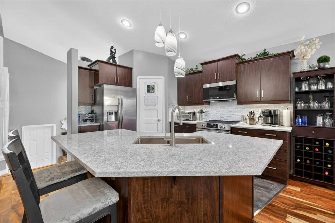
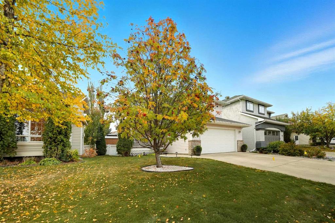
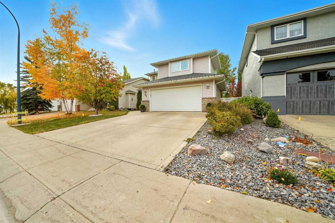
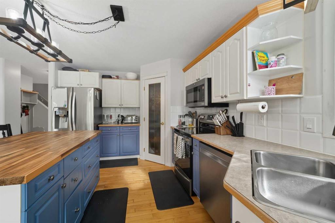
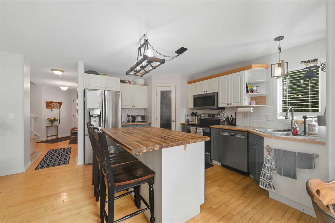
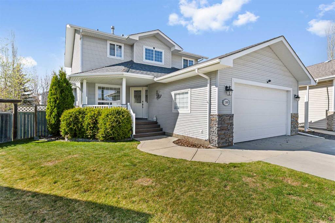
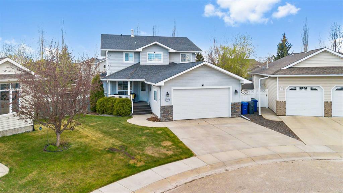
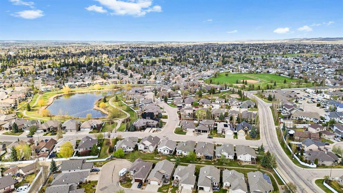
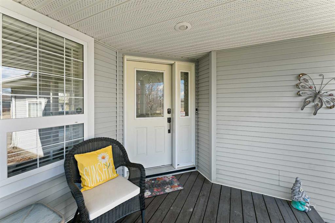
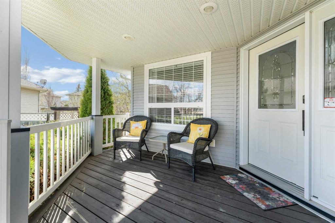
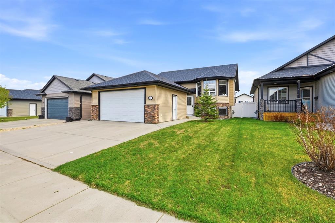
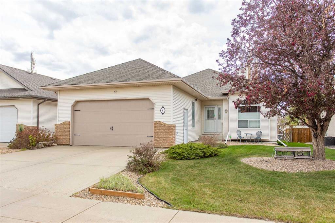
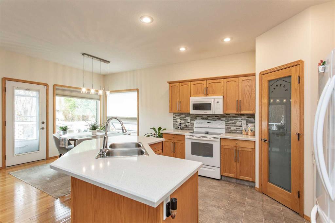
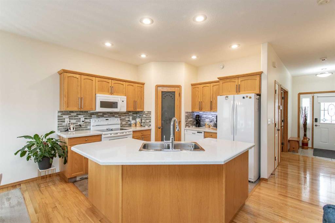
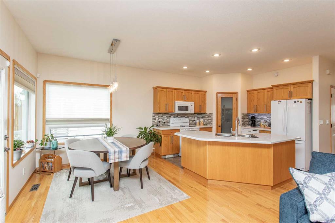
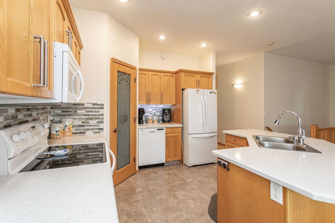
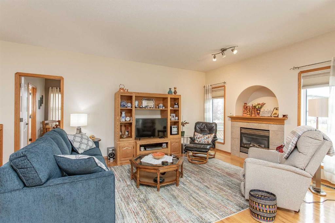
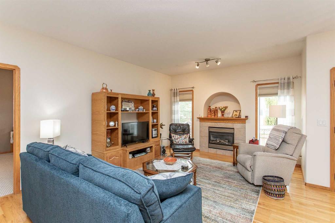
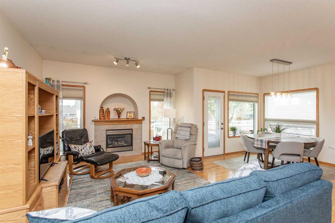
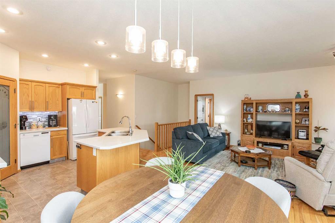
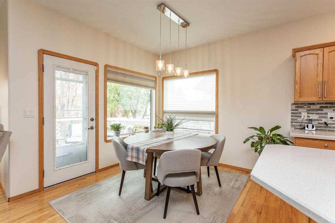
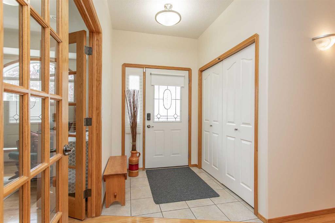
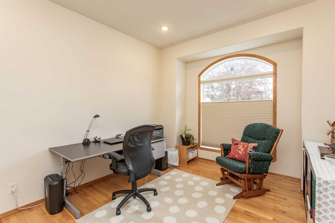
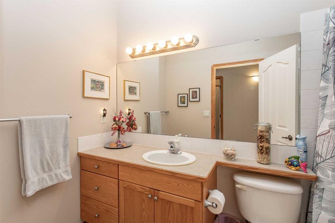
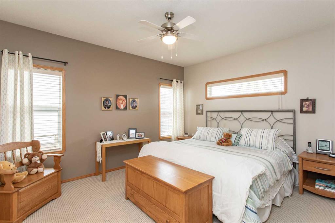
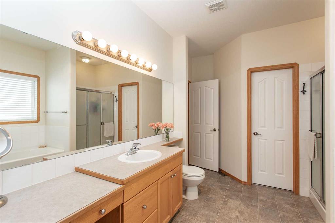
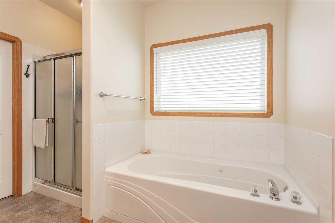
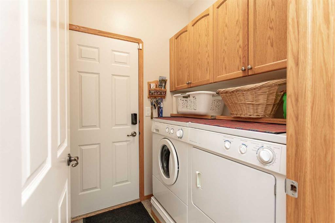
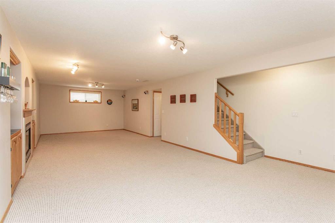
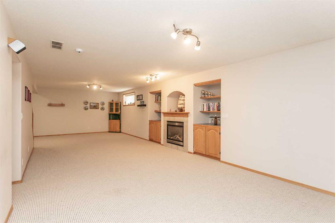
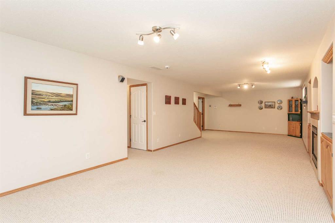
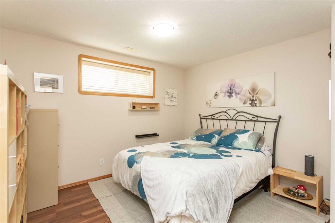
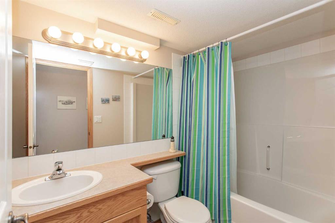
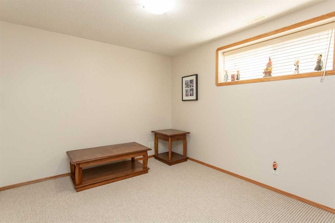
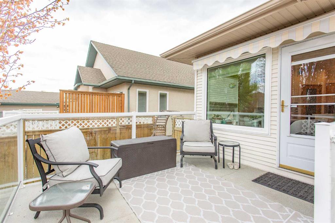
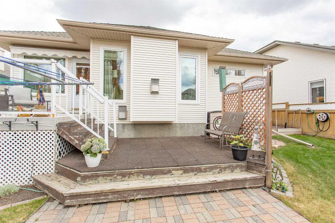
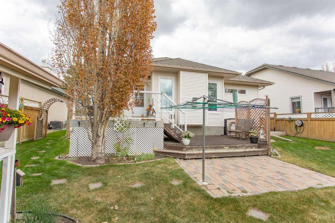
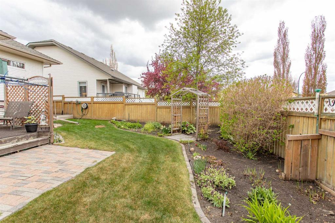
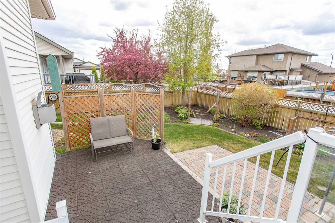
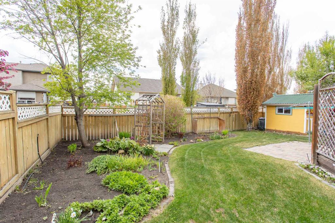
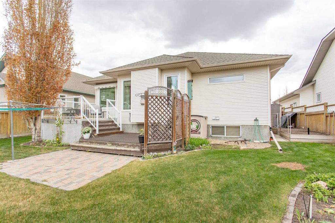
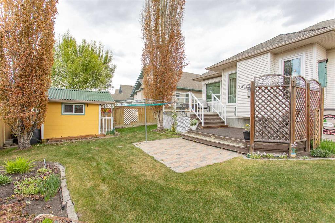
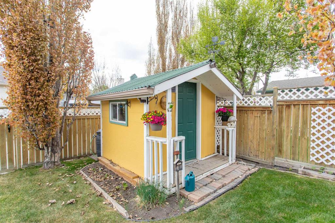
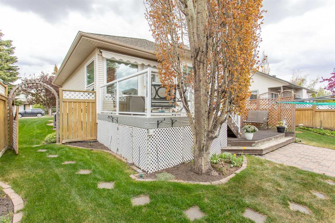
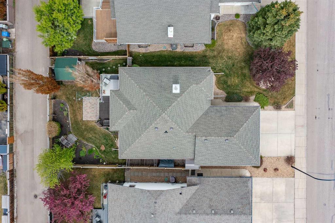
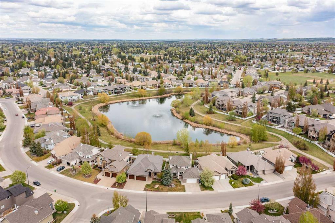
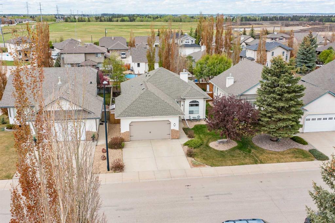
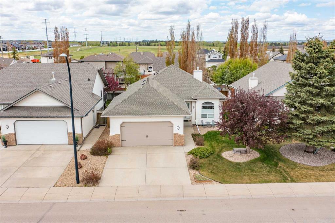
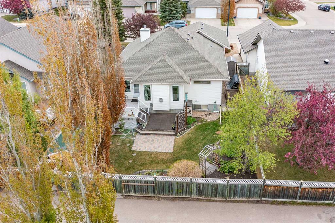
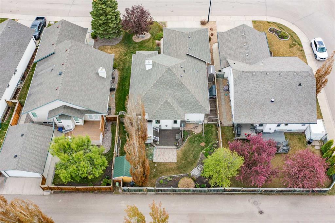
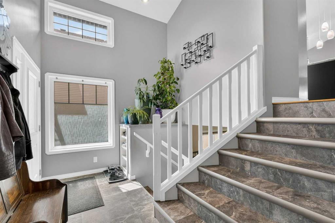
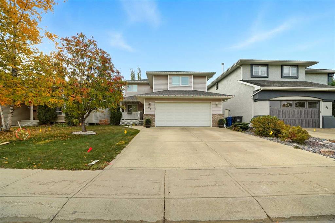
Step inside this lovingly maintained bungalow filled with cherished memories and timeless charm. Immaculate from top to bottom this home demonstrates sheer pride of ownership throughout. A welcoming front entrance makes everyone feel at home as soon as you walk in. Offering an open and airy great room design the seamless flow between the areas makes certain that no one is left out of the socializing this plan has to offer. Beautiful kitchen space nicely appointed with new Quartz counter tops, huge center island, decorative tile back splash, new kitchen hardware, a full set of matching white appliances, deep corner pantry with organizer shelves plus an excellent amount of cabinet space for extra kitchen storage. Perfect for casual gatherings the conversation area is complimented with a soothing gas fireplace plus large windows with updated blinds ideal for natural lighting to come in. The well rounded dining space can either be for a small intimate gathering or offers enough room for a large family function. The gleaming hardwood floors add refined timeless beauty throughout the home. Offering a quiet workspace the front room can easily substitute as a home office with the double french doors or an extra Guest bedroom for the main level. A brand new coat of paint throughout the entire main floor has given the a home a fresh new feel with a warm natural tone. The spacious Primary room will easily accommodate a variety of furnishings for everyone's needs. Enjoy the generous walk through en suite boasting an extended vanity, deep soaker style bath tub, separate shower with seat and a deep walk in closet ideal for your wardrobe. A massive family/games room in the basement is ideal for hosting all types of gatherings with friends and family alike. A second gas fireplace plus built ins compliment the space. Two additional guest bedrooms for extended family plus an additional four piece bath for everyone to use. Home offers under floor heat in the basement as well as the garage floor perfect for the colder months, or cool off in the summer with the Central Air in the home. Both hot water tanks have been replaced within the last 5 years, newer 30 year fibre glass shingles have been put on home as well. The stunning backyard is something you will surely love to enjoy. A two level West facing deck plus lower patio area offers more than enough space for friends to gather. Low maintenance flowers and shrubs, garden area plus handy irrigation makes for an ease of care. Custom design she shed not only could store extra yard supplies but could even be your own tranquility space or retreat. Two extra garden sheds for storage, gas line for bbq and even a paved back lane to keep the dust down. Add the fact this home is located in the sought after Anders subdivision within walking distance to the gorgeous lake path surrounded by estate type homes.

COMMUNITY  Anders South
PROPERTY TYPE  Detached
BUILDING TYPE  House
STYLE  Bungalow
YEAR BUILT 2001
SQUARE FOOTAGE  1,336
BEDROOMS  4
BATHROOMS  3.00
BASEMENT  Full
AMENITIES 
APPLIANCES  Central Air Conditioner, Dishwasher, Garage Control(s), Microwave, Refrigerator, Stove(s), Washer/Dryer, Window Coverings
COOLING  Central Air
FIREPLACE  Family Room, Gas, Living Room
FLOORING  Carpet, Hardwood, Linoleum
HEATING  In Floor, Fireplace(s), Forced Air
LAUNDRY  Main Level
LOT FEATURES  Back Lane, Back Yard, Landscaped
PARKING  Concrete Driveway, Double Garage Attached, Heated Garage, Off Street
RESTRICTIONS  None Known
ROOF  Asphalt Shingle
TITLE  Fee Simple
BROKER  RE/MAX real estate central alberta


ROOMS DIMENSIONS (m) LEVEL
Game Room 33`10" x 19`5" Basement
Bedroom 10`5" x 11`10" Basement
Furnace/Utility Room 10`4" x 8`1" Basement
Bedroom 9`1" x 14`7" Basement
4pc Bathroom Basement
Storage 10`6" x 5`8" Basement
Bedroom 10`7" x 13`2" Main
Kitchen 10`10" x 11`1" Main
Dining Room 10`0" x 9`9" Main
Living Room 12`10" x 19`10" Main
Bedroom - Primary 12`0" x 13`11" Main
4pc Bathroom Main
4pc Ensuite bath Main
Walk-In Closet 7`7" x 8`3" Main
Picture for 43 Allan Street Picture for 43 Allan Street Picture for 43 Allan Street Picture for 43 Allan Street Picture for 43 Allan Street

43 Allan Street

Red Deer

2374 sqft | 4 Beds | 3 + 1 Baths    
$589,900 View

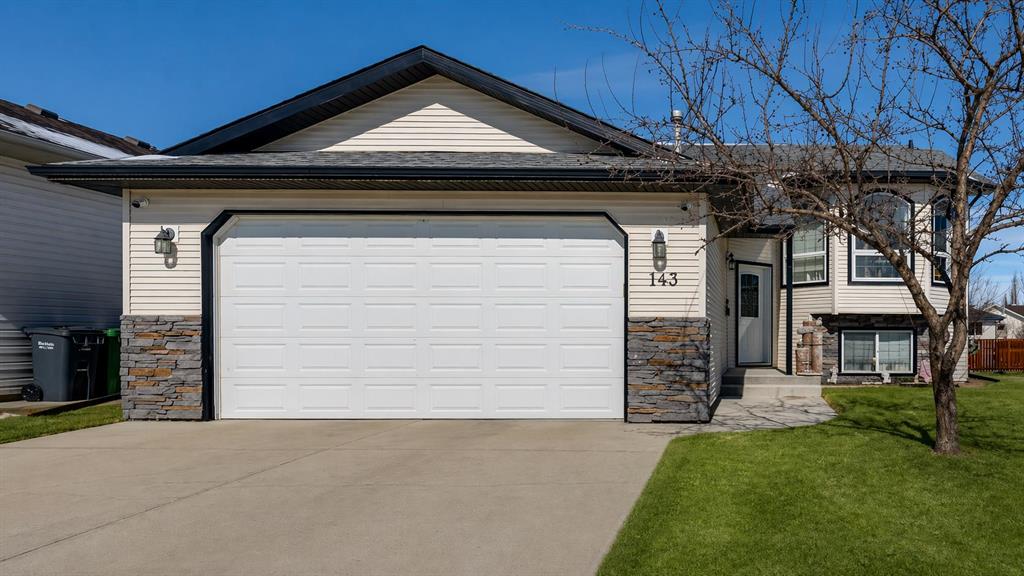
Picture for 143 Ackerman Crescent Picture for 143 Ackerman Crescent Picture for 143 Ackerman Crescent Picture for 143 Ackerman Crescent Picture for 143 Ackerman Crescent

143 Ackerman Crescent

Red Deer

1194 sqft | 4 Beds | 3 + 0 Baths    

$559,900 View

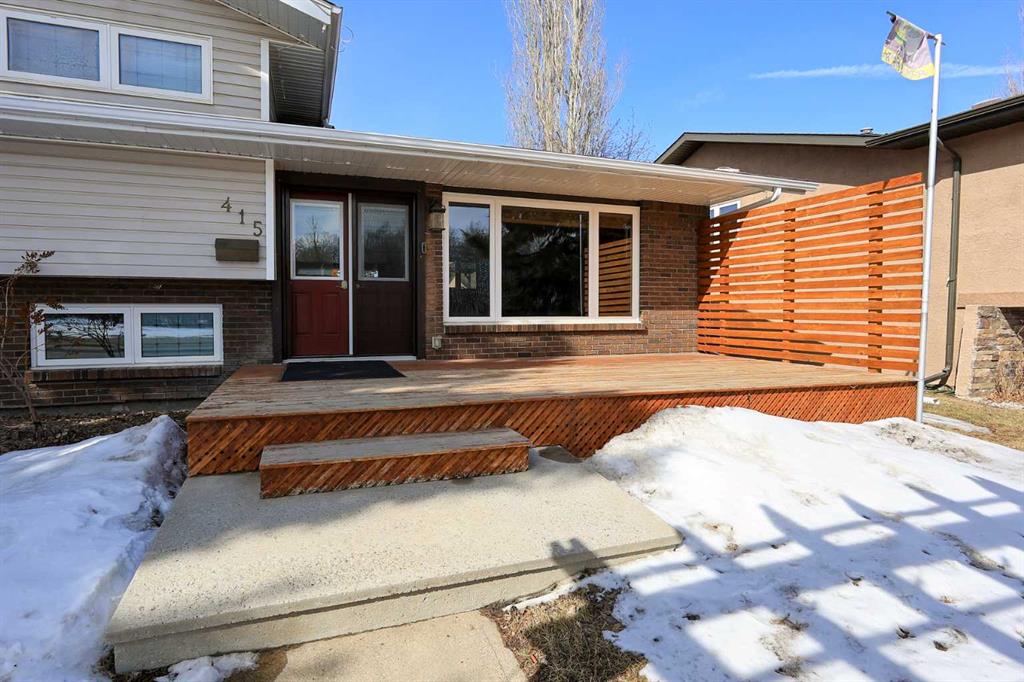
Picture for 415 Barrett Drive Picture for 415 Barrett Drive Picture for 415 Barrett Drive Picture for 415 Barrett Drive Picture for 415 Barrett Drive

415 Barrett Drive

Red Deer

1146 sqft | 4 Beds | 3 + 0 Baths    

$575,900 View

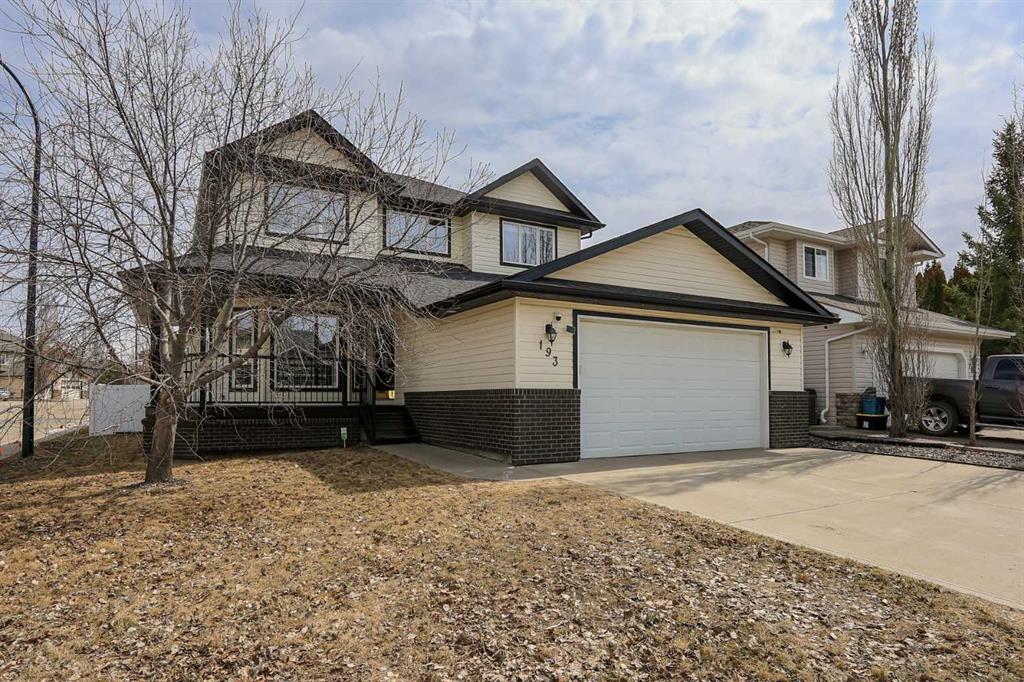
Picture for 193 Alberts Close Picture for 193 Alberts Close Picture for 193 Alberts Close Picture for 193 Alberts Close Picture for 193 Alberts Close

193 Alberts Close

Red Deer

2165 sqft | 4 Beds | 3 + 1 Baths    

$649,900 View

Picture for 43 Inkster Close Picture for 43 Inkster Close Picture for 43 Inkster Close Picture for 43 Inkster Close Picture for 43 Inkster Close

43 Inkster Close

Red Deer

1075 sqft | 3 Beds | 3 + 0 Baths    

$459,900 View

Picture for 132 Ingle Close Picture for 132 Ingle Close Picture for 132 Ingle Close Picture for 132 Ingle Close Picture for 132 Ingle Close

132 Ingle Close

Red Deer

1721 sqft | 4 Beds | 3 + 1 Baths    

$559,900 View

Picture for 135 Stephenson Crescent Picture for 135 Stephenson Crescent Picture for 135 Stephenson Crescent Picture for 135 Stephenson Crescent Picture for 135 Stephenson Crescent

135 Stephenson Crescent

Red Deer

1594 sqft | 5 Beds | 3 + 0 Baths    

$669,900 View

Picture for 65 Asmundsen Avenue Picture for 65 Asmundsen Avenue Picture for 65 Asmundsen Avenue Picture for 65 Asmundsen Avenue Picture for 65 Asmundsen Avenue

65 Asmundsen Avenue

Red Deer

1862 sqft | 4 Beds | 3 + 1 Baths    

$509,900 View

Picture for 199 Adams Close Picture for 199 Adams Close Picture for 199 Adams Close Picture for 199 Adams Close Picture for 199 Adams Close

199 Adams Close

Red Deer

1798 sqft | 4 Beds | 3 + 1 Baths    

$639,900 View

Picture for 114 Stephenson Crescent Picture for 114 Stephenson Crescent Picture for 114 Stephenson Crescent Picture for 114 Stephenson Crescent Picture for 114 Stephenson Crescent

114 Stephenson Crescent

Red Deer

1116 sqft | 4 Beds | 3 + 0 Baths    

$529,000 View

Calgary Real Estate Airdrie Real Estate Okotoks Real Estate Cochrane Real Estate Strathmore Real Estate Chestermere Real Estate Sundre Real Estate High River Real Estate Diamond Valley Real Estate Brooks Real Estate Olds Real Estate Irricana Real Estate Carstairs Real Estate Crossfield Real Estate Claresholm Real Estate Didsbury Real Estate Langdon Real Estate
South Calgary Real Estate Southeast Calgary Real Estate City Centre Calgary Real Estate East Calgary Real Estate North Calgary Real Estate Northwest Calgary Real Estate West Calgary Real Estate Northeast Calgary Real Estate Lethbridge Real Estate Red Deer Real Estate Sylvan Lake Real Estate Brooks Real Estate Edmonton Real Estate Canmore Real Estate Global Real Estate Luxury Real Estate
Home Why CIR Relocation Careers Partners Best My Nest
Realtors Home Evaluation Contact Us




Data supplied by CREB®,CARA®,CREA®,RASCA®,LDAR® or RAE MLS® System. CREB®,CARA®,CREA®,RASCA®,LDAR® or RAE is the owner of the copyright in its MLS® System. The Listing data is deemed reliable but is not guaranteed accurate by CREB®,CARA®,CREA®,RASCA®,LDAR® or RAE. Data is deemed reliable but is not guaranteed accurate by the REALTORS® Association of Edmonton.Copyright [2024] by the REALTORS® Association of Edmonton. All Rights Reserved.