
REALTOR® Login
Communities 
Calgary Communities
City Centre East   North  North East North West South  South East West 
Calgary Surrounding
Airdrie Brooks Carstairs Chestermere Claresholm Cochrane Crossfield Didsbury High River Irricana Langdon Okotoks Olds Strathmore Sundre Diamond Valley Rural Rockyview County
Edmonton Communities
City Centre North East North West South East South West West 
Edmonton Surrounding
Beaumont Devon Fort Saskatchewan Leduc Sherwood Park Spruce Grove St.Albert Stony Plain
Central Alberta
Camrose Clearwater County Red Deer Rocky Mountain House Sylvan Lake
Southern Alberta
Crowsnest Pass Lethbridge Medicine Hat
West Alberta
Canmore 
British Columbia
Kelowna Osoyoos Peachland Penticton Revelstoke Salmon Arm Sicamous West Kelowna
Home Evaluation 
Resources 
Resources
Buyer Resources Seller Resources Partners Blog Guide to Buying and Selling During COVID-19
Realtors 
Why CIR 
About Us
Best My Nest We Give Back - 1forALL Initiative Join Our Team Luxury Portfolio
Property Management 
Contact Us 
https://www.cirrealty.ca/reb/awra/2/A2273732_2.jpg https://www.cirrealty.ca/reb/awra/2/A2273732_3.jpg https://www.cirrealty.ca/reb/awra/2/A2273732_4.jpg https://www.cirrealty.ca/reb/awra/2/A2273732_5.jpg https://www.cirrealty.ca/reb/awra/2/A2273732_6.jpg https://www.cirrealty.ca/reb/awra/2/A2273732_7.jpg https://www.cirrealty.ca/reb/awra/2/A2273732_8.jpg https://www.cirrealty.ca/reb/awra/2/A2273732_9.jpg https://www.cirrealty.ca/reb/awra/2/A2273732_10.jpg https://www.cirrealty.ca/reb/awra/2/A2273732_11.jpg https://www.cirrealty.ca/reb/awra/2/A2273732_12.jpg https://www.cirrealty.ca/reb/awra/2/A2273732_13.jpg https://www.cirrealty.ca/reb/awra/2/A2273732_14.jpg https://www.cirrealty.ca/reb/awra/2/A2273732_15.jpg https://www.cirrealty.ca/reb/awra/2/A2273732_16.jpg https://www.cirrealty.ca/reb/awra/2/A2273732_17.jpg https://www.cirrealty.ca/reb/awra/2/A2273732_18.jpg https://www.cirrealty.ca/reb/awra/2/A2273732_19.jpg https://www.cirrealty.ca/reb/awra/2/A2273732_20.jpg https://www.cirrealty.ca/reb/awra/2/A2273732_21.jpg https://www.cirrealty.ca/reb/awra/2/A2273732_22.jpg https://www.cirrealty.ca/reb/awra/2/A2273732_23.jpg https://www.cirrealty.ca/reb/awra/2/A2273732_24.jpg https://www.cirrealty.ca/reb/awra/2/A2273732_25.jpg https://www.cirrealty.ca/reb/awra/2/A2273732_26.jpg https://www.cirrealty.ca/reb/awra/2/A2273732_27.jpg https://www.cirrealty.ca/reb/awra/2/A2273732_28.jpg https://www.cirrealty.ca/reb/awra/2/A2273732_29.jpg https://www.cirrealty.ca/reb/awra/2/A2273732_30.jpg https://www.cirrealty.ca/reb/awra/2/A2273732_31.jpg https://www.cirrealty.ca/reb/awra/2/A2273732_32.jpg https://www.cirrealty.ca/reb/awra/2/A2273732_33.jpg https://www.cirrealty.ca/reb/awra/2/A2273732_34.jpg https://www.cirrealty.ca/reb/awra/2/A2273732_35.jpg https://www.cirrealty.ca/reb/awra/2/A2273732_36.jpg https://www.cirrealty.ca/reb/awra/2/A2273732_37.jpg https://www.cirrealty.ca/reb/awra/2/A2273732_38.jpg https://www.cirrealty.ca/reb/awra/2/A2273732_39.jpg https://www.cirrealty.ca/reb/awra/2/A2273732_40.jpg https://www.cirrealty.ca/reb/awra/2/A2273732_41.jpg https://www.cirrealty.ca/reb/awra/2/A2273732_42.jpg https://www.cirrealty.ca/reb/awra/2/A2273732_43.jpg https://www.cirrealty.ca/reb/awra/2/A2273732_44.jpg https://www.cirrealty.ca/reb/awra/2/A2273732_45.jpg https://www.cirrealty.ca/reb/awra/2/A2273732_46.jpg

593068 Range Road 124

Rural Woodlands County T7S 1P5

MLS® Number:  A2273732

Back to Rural Woodlands County   

  • Home \
  • Rural Woodlands County \
  • 593068 Range Road 124

$ 1,449,000

4

BEDROOMS

4 + 0

BATHROOMS

4,110

SQUARE FEET

2012

YEAR BUILT

https://www.cirrealty.ca/reb/awra/2/A2273732_2.jpg





MLS® Number
A2273732
PROPERTY TYPE
Detached
LISTING DATE
December-03-2025

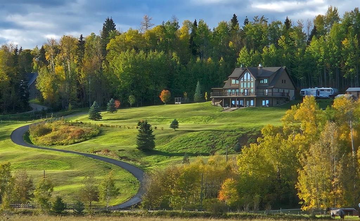
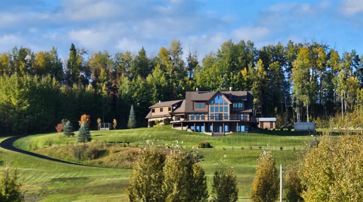
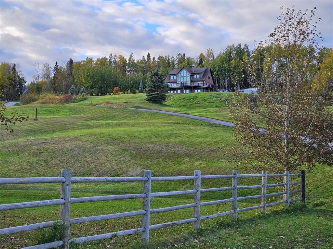
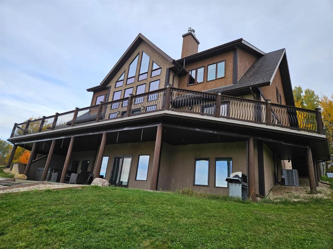
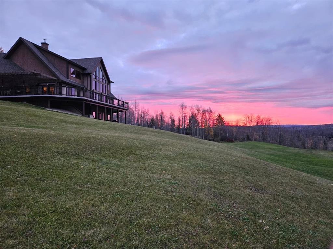
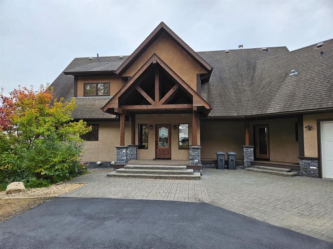
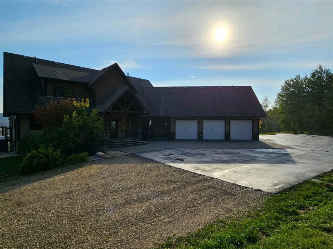
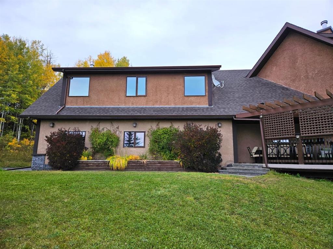
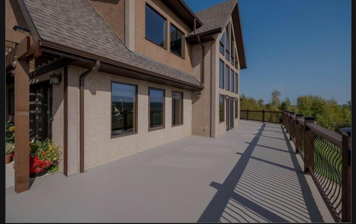
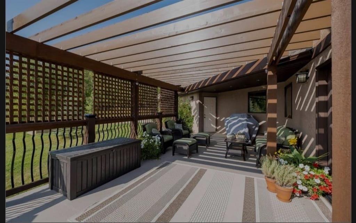
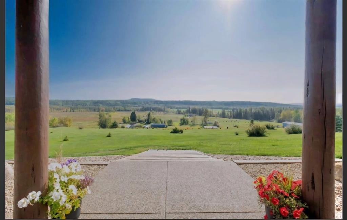
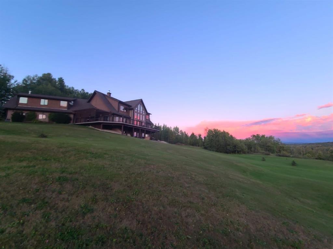
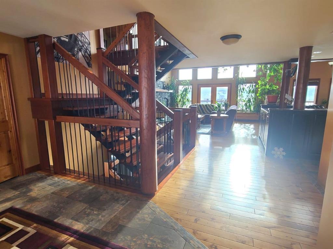
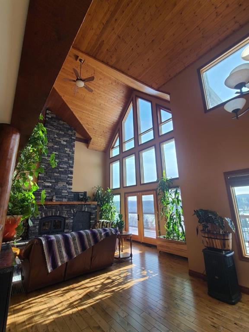
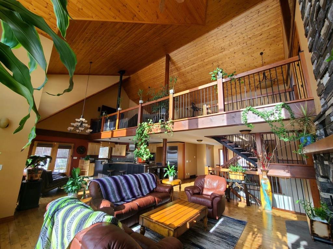
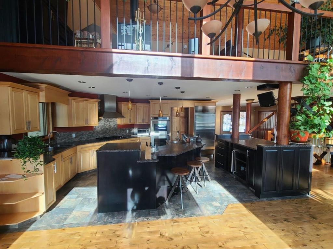
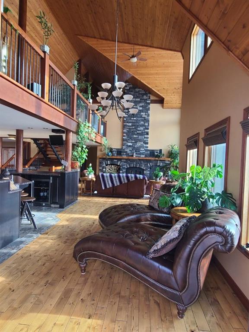
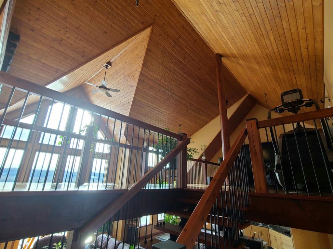
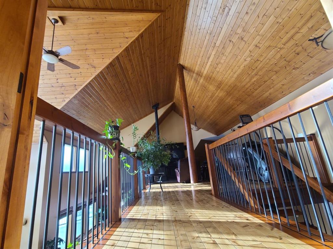
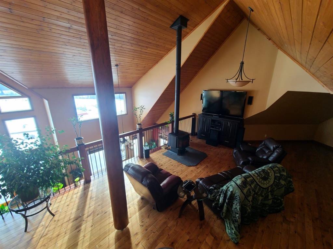
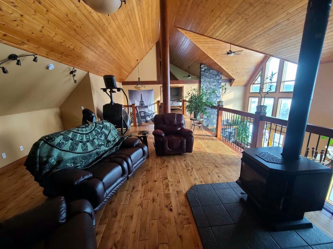
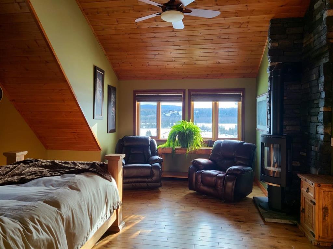
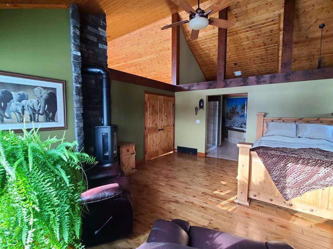
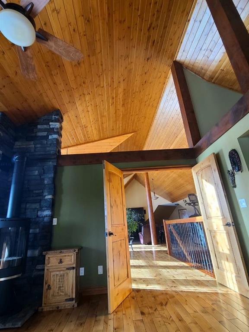
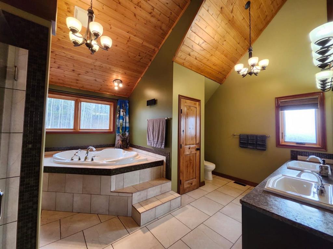
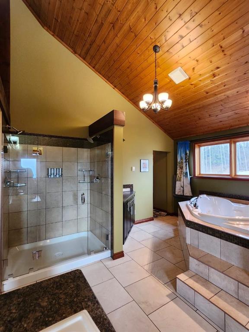
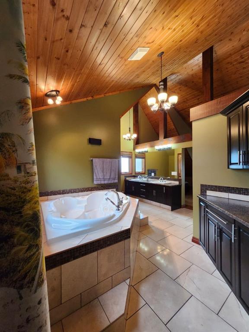
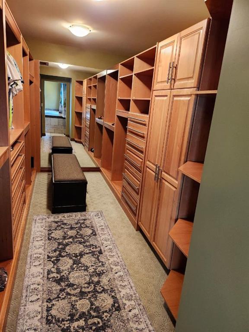
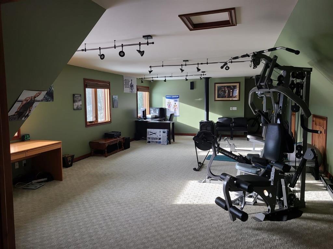
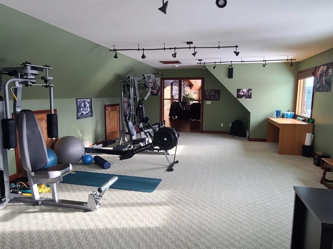
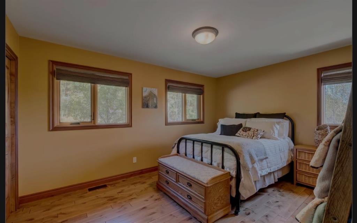
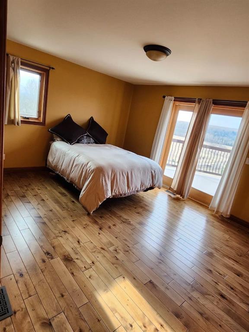
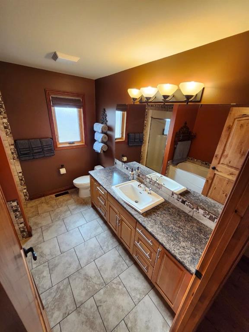
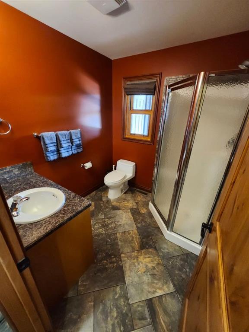
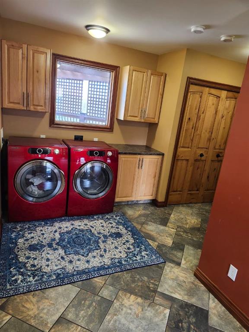
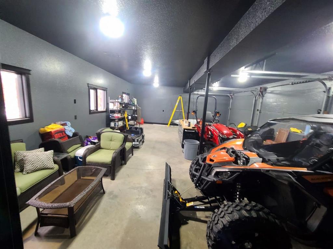
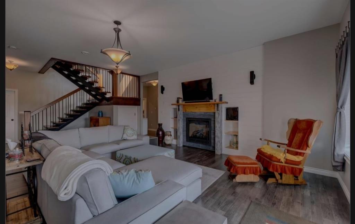
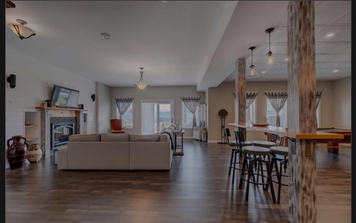
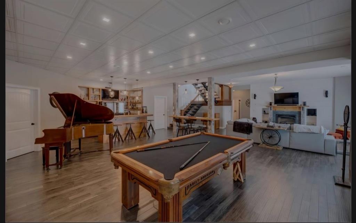
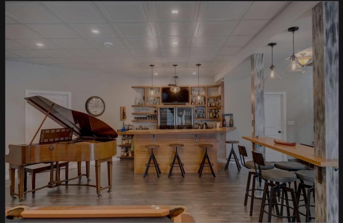
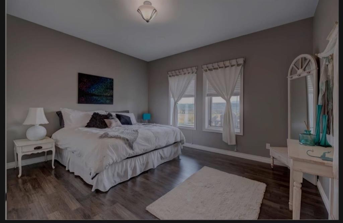
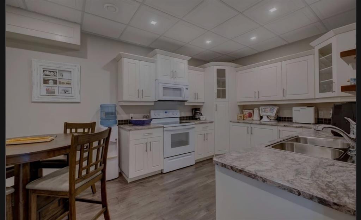
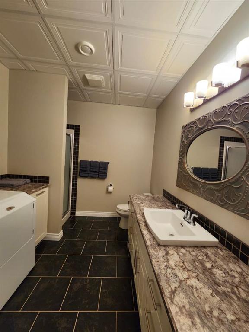
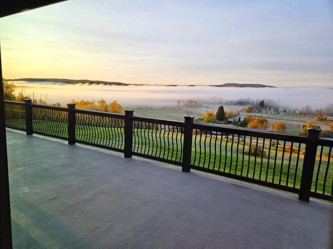
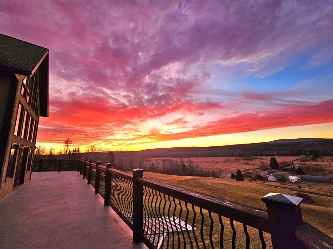
Absolutely breathtaking executive style home with outstanding panoramic peaceful country views only 5 minutes from town. This gorgeous meticulously custom built home is situated on a stunning fully landscaped acreage. Over 6000 sq feet of fully finished living space and an attached triple car heated garage with 8' overhead doors. As you walk in the center piece staircase and fireplace will take your breath away and are second to none. Pick any of the triple pane tinted anti glare windows (all replaced in 2022) and the views are amazing. The home is fully developed on all levels and has a walkout basement .The main level features a chefs dream kitchen with double ovens with additional warming oven, 2 islands with bar seating, custom crafted alder cabinets, superior appliances ( wolf,subzero & Dacor) . Laundry, 2 bedrooms and 2 bathrooms are also on this level. Massive vaulted ceilings are seen throughout this open concept home. The upper level features the massive primary suite also boasting vaulted ceilings a private fireplace with a luxurious spa like 5 piece ensuite complete with in floor heating, dual sinks, deep jetted tub, double walk in shower, marble tile and the walk in closet is a complete dream with many custom built ins and seating. Upper level features also include a massive recreational room perfect for a gym/home office/ or games room. There is also a relaxation area with a cozy fireplace. The basement has another kitchen, bedroom, laundry and 3 piece bathroom making this perfect for guests or a nanny suite. Huge common area compliments a fully custom built wet bar with an extra cold room for storage. Walkout to an additional covered concrete patio boasting a hot tub with breathtaking views. So to recap here we have 4 bedrooms, 4 bathrooms, 2 kitchens, 2 laundry, 5 fireplaces, air conditioning, infloor heating, alarm systems, numerous appliances, an unbelievable view on a beautifully set acreage close to town on pavement with town water in a masterfully crafted executive home. This home has so many upgraded features it is a must to see to truly appreciate all this property has to offer.

COMMUNITY 
PROPERTY TYPE  Detached
BUILDING TYPE  House
STYLE  2 Storey, Acreage with Residence
YEAR BUILT 2012
SQUARE FOOTAGE  4,110
BEDROOMS  4
BATHROOMS  4.00
BASEMENT  Full
AMENITIES 
APPLIANCES  Bar Fridge, Built-In Oven, Central Air Conditioner, Dishwasher, Freezer, Garage Control(s), Microwave, Refrigerator, Stove(s), Washer/Dryer, Window Coverings
COOLING  Central Air
FIREPLACE  Free Standing, Gas, Mantle, Mixed, Other, Wood Burning
FLOORING  Carpet, Hardwood, Laminate, Marble, Tile
HEATING  In Floor, Fireplace(s), Forced Air, Natural Gas, Wood
LAUNDRY  Lower Level, Main Level, Multiple Locations
LOT FEATURES  Back Yard, Front Yard, Fruit Trees/Shrub(s), Gentle Sloping, Lawn, Treed, Views
PARKING  Triple Garage Attached
RESTRICTIONS  None Known
ROOF  Asphalt Shingle
TITLE  Fee Simple
BROKER  Century 21 Masters


ROOMS DIMENSIONS (m) LEVEL
Storage Lower
Great Room 37`4" x 33`0" Lower
Bedroom 14`6" x 12`2" Lower
3pc Bathroom Lower
Kitchen 16`3" x 10`2" Lower
Furnace/Utility Room Lower
Bedroom 14`3" x 10`6" Main
Kitchen 18`0" x 13`10" Main
Dining Room 18`0" x 10`2" Main
Living Room 21`8" x 18`0" Main
Laundry Main
Entrance 16`10" x 9`6" Main
4pc Bathroom Main
3pc Bathroom Main
Bedroom 14`3" x 10`6" Main
5pc Ensuite bath Second
Bedroom - Primary 17`5" x 16`7" Second
Family Room 45`5" x 26`5" Second
Exercise Room 35`0" x 18`10" Second
Calgary Real Estate Airdrie Real Estate Okotoks Real Estate Cochrane Real Estate Strathmore Real Estate Chestermere Real Estate Sundre Real Estate High River Real Estate Diamond Valley Real Estate Brooks Real Estate Olds Real Estate Irricana Real Estate Carstairs Real Estate Crossfield Real Estate Claresholm Real Estate Didsbury Real Estate Langdon Real Estate
South Calgary Real Estate Southeast Calgary Real Estate City Centre Calgary Real Estate East Calgary Real Estate North Calgary Real Estate Northwest Calgary Real Estate West Calgary Real Estate Northeast Calgary Real Estate Lethbridge Real Estate Red Deer Real Estate Sylvan Lake Real Estate Brooks Real Estate Edmonton Real Estate Canmore Real Estate Global Real Estate Luxury Real Estate
Home Why CIR Relocation Careers Partners Best My Nest
Realtors Home Evaluation Contact Us




Data supplied by CREB®,CARA®,CREA®,RASCA®,LDAR® or RAE MLS® System. CREB®,CARA®,CREA®,RASCA®,LDAR® or RAE is the owner of the copyright in its MLS® System. The Listing data is deemed reliable but is not guaranteed accurate by CREB®,CARA®,CREA®,RASCA®,LDAR® or RAE. Data is deemed reliable but is not guaranteed accurate by the REALTORS® Association of Edmonton.Copyright [2024] by the REALTORS® Association of Edmonton. All Rights Reserved.