
REALTOR® Login
Communities 
Calgary Communities
City Centre East   North  North East North West South  South East West 
Calgary Surrounding
Airdrie Brooks Carstairs Chestermere Claresholm Cochrane Crossfield Didsbury High River Irricana Langdon Okotoks Olds Strathmore Sundre Diamond Valley Rural Rockyview County
Edmonton Communities
City Centre North East North West South East South West West 
Edmonton Surrounding
Beaumont Devon Fort Saskatchewan Leduc Sherwood Park Spruce Grove St.Albert Stony Plain
Central Alberta
Camrose Clearwater County Red Deer Rocky Mountain House Sylvan Lake
Southern Alberta
Crowsnest Pass Lethbridge Medicine Hat
West Alberta
Canmore 
British Columbia
Kelowna Osoyoos Peachland Penticton Revelstoke Salmon Arm Sicamous West Kelowna
Home Evaluation 
Resources 
Resources
Buyer Resources Seller Resources Partners Blog Guide to Buying and Selling During COVID-19
Realtors 
Why CIR 
About Us
Best My Nest We Give Back - 1forALL Initiative Join Our Team Luxury Portfolio
Property Management 
Contact Us 
https://www.cirrealty.ca/reb/awra/7/A2267747_2.jpg https://www.cirrealty.ca/reb/awra/7/A2267747_3.jpg https://www.cirrealty.ca/reb/awra/7/A2267747_4.jpg https://www.cirrealty.ca/reb/awra/7/A2267747_5.jpg https://www.cirrealty.ca/reb/awra/7/A2267747_6.jpg https://www.cirrealty.ca/reb/awra/7/A2267747_7.jpg https://www.cirrealty.ca/reb/awra/7/A2267747_8.jpg https://www.cirrealty.ca/reb/awra/7/A2267747_9.jpg https://www.cirrealty.ca/reb/awra/7/A2267747_10.jpg https://www.cirrealty.ca/reb/awra/7/A2267747_11.jpg https://www.cirrealty.ca/reb/awra/7/A2267747_12.jpg https://www.cirrealty.ca/reb/awra/7/A2267747_13.jpg https://www.cirrealty.ca/reb/awra/7/A2267747_14.jpg https://www.cirrealty.ca/reb/awra/7/A2267747_15.jpg https://www.cirrealty.ca/reb/awra/7/A2267747_16.jpg https://www.cirrealty.ca/reb/awra/7/A2267747_17.jpg https://www.cirrealty.ca/reb/awra/7/A2267747_18.jpg https://www.cirrealty.ca/reb/awra/7/A2267747_19.jpg https://www.cirrealty.ca/reb/awra/7/A2267747_20.jpg https://www.cirrealty.ca/reb/awra/7/A2267747_21.jpg https://www.cirrealty.ca/reb/awra/7/A2267747_22.jpg https://www.cirrealty.ca/reb/awra/7/A2267747_23.jpg https://www.cirrealty.ca/reb/awra/7/A2267747_24.jpg https://www.cirrealty.ca/reb/awra/7/A2267747_25.jpg https://www.cirrealty.ca/reb/awra/7/A2267747_26.jpg https://www.cirrealty.ca/reb/awra/7/A2267747_27.jpg https://www.cirrealty.ca/reb/awra/7/A2267747_28.jpg https://www.cirrealty.ca/reb/awra/7/A2267747_29.jpg https://www.cirrealty.ca/reb/awra/7/A2267747_30.jpg https://www.cirrealty.ca/reb/awra/7/A2267747_31.jpg https://www.cirrealty.ca/reb/awra/7/A2267747_32.jpg https://www.cirrealty.ca/reb/awra/7/A2267747_33.jpg https://www.cirrealty.ca/reb/awra/7/A2267747_34.jpg https://www.cirrealty.ca/reb/awra/7/A2267747_35.jpg https://www.cirrealty.ca/reb/awra/7/A2267747_36.jpg https://www.cirrealty.ca/reb/awra/7/A2267747_37.jpg https://www.cirrealty.ca/reb/awra/7/A2267747_38.jpg https://www.cirrealty.ca/reb/awra/7/A2267747_39.jpg https://www.cirrealty.ca/reb/awra/7/A2267747_40.jpg https://www.cirrealty.ca/reb/awra/7/A2267747_41.jpg https://www.cirrealty.ca/reb/awra/7/A2267747_42.jpg https://www.cirrealty.ca/reb/awra/7/A2267747_43.jpg https://www.cirrealty.ca/reb/awra/7/A2267747_44.jpg https://www.cirrealty.ca/reb/awra/7/A2267747_45.jpg https://www.cirrealty.ca/reb/awra/7/A2267747_46.jpg https://www.cirrealty.ca/reb/awra/7/A2267747_47.jpg https://www.cirrealty.ca/reb/awra/7/A2267747_48.jpg https://www.cirrealty.ca/reb/awra/7/A2267747_49.jpg https://www.cirrealty.ca/reb/awra/7/A2267747_50.jpg

583030B Range Road 121

Rural Woodlands County T7S1P5

MLS® Number:  A2267747

Back to Rural Woodlands County   

  • Home \
  • Rural Woodlands County \
  • 583030B Range Road 121

$ 1,875,000

3

BEDROOMS

3 + 1

BATHROOMS

0

SQUARE FEET

2003

YEAR BUILT

https://www.cirrealty.ca/reb/awra/7/A2267747_2.jpg





MLS® Number
A2267747
PROPERTY TYPE
Agriculture
LISTING DATE
October-28-2025

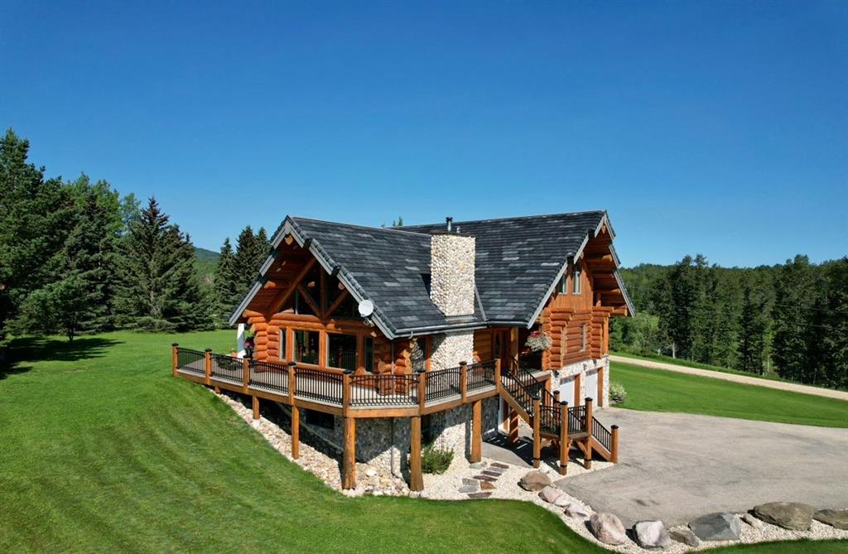
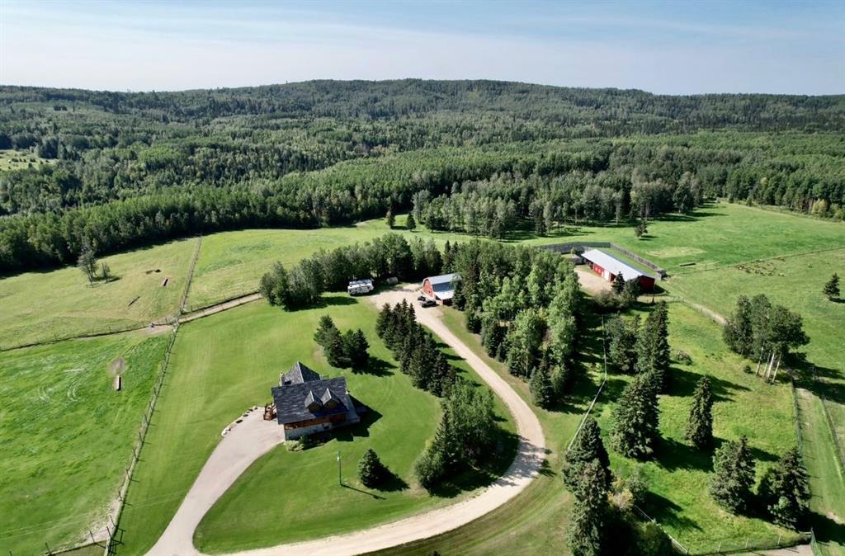
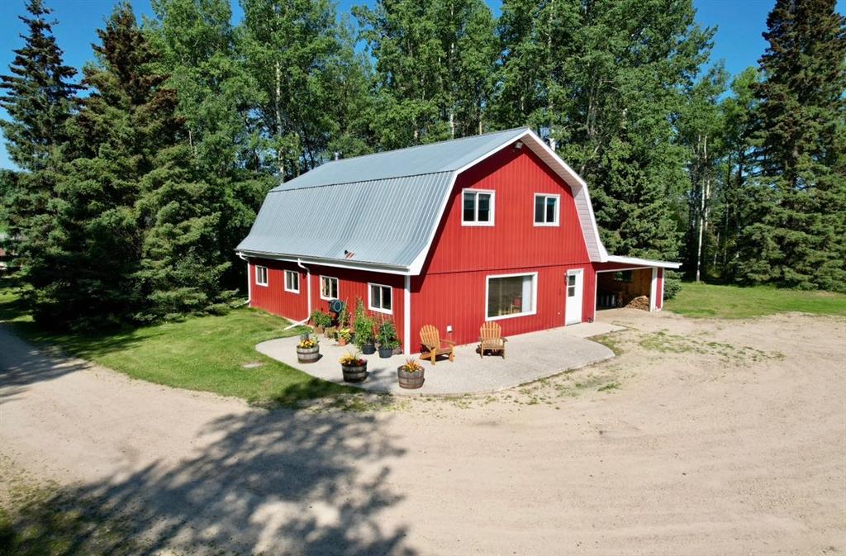
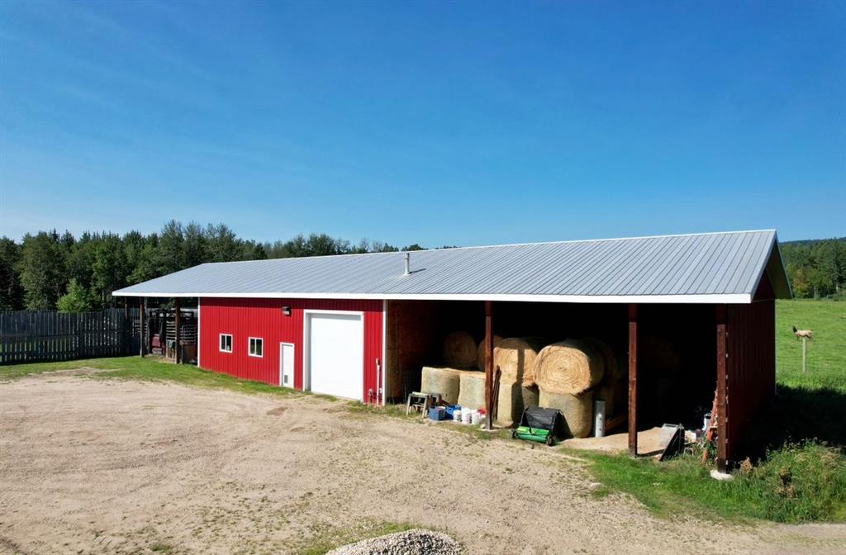
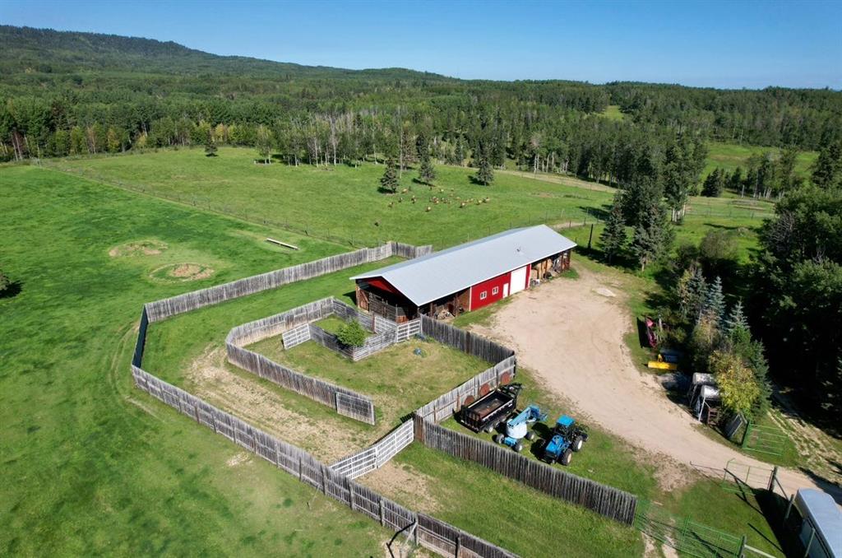
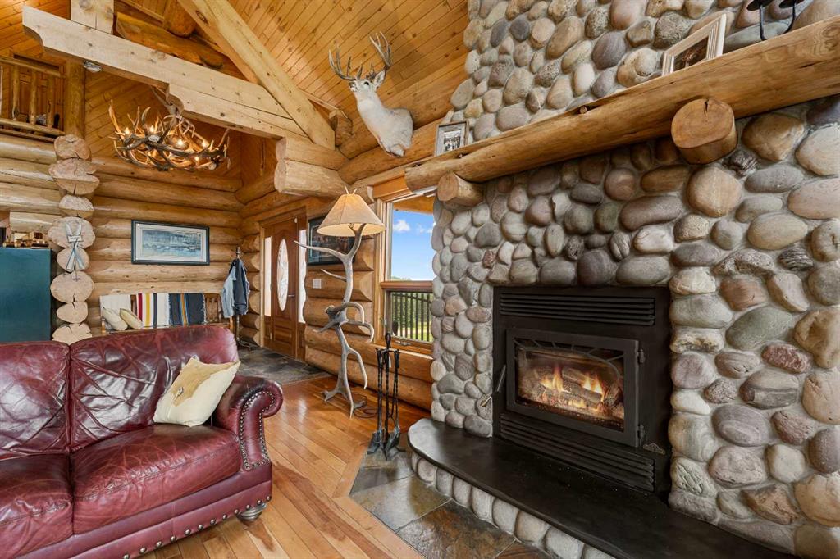
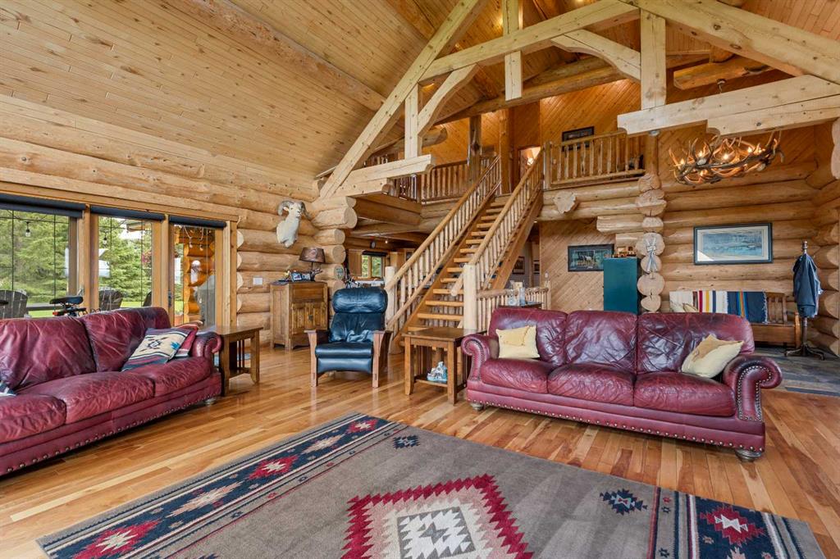
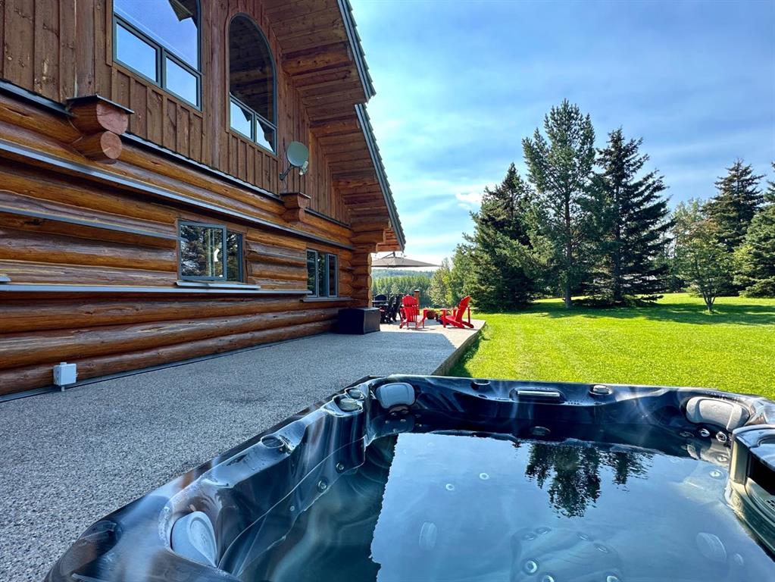
An extraordinary opportunity to acquire a spectacular 158-acre ranch in the heart of Alberta's best wilderness. This rare offering features a custom-built, full-log luxury home and direct border access to thousands of acres of government Crown Land—perfect for the serious rancher, hunter, or recreational enthusiast. The ranch is currently home to a successful, world-class Elk operation. Pasture, fence, barn, and watering bowls in operation. These could also be converted for horses, cows, and other large livestock. The Main Home is a Masterpiece: a truly stunning full-log residence built with massive logs and featuring high, vaulted ceilings. Located high on the quarter section, providing maximum privacy and panoramic views. Spacious entertaining kitchen with an enormous island, walk-in pantry, and built-in, high-end appliances. Grand Great Room and dining area designed to host large gatherings. Main floor luxury Master suite with a heated-floor ensuite. Unique design with two central half-log staircases leading to three levels of living space. Heated double-car garage and a secure, paved asphalt driveway with Texas Gate entrance. Farm Infrastructure: In addition to the main residence, the property includes a second dwelling, a barn, a garden, and essential outbuildings, providing excellent operational support for an established ranching lifestyle.

COMMUNITY 
PROPERTY TYPE  Agriculture
BUILDING TYPE  House
STYLE  2 Storey
YEAR BUILT 2003
SQUARE FOOTAGE  0
BEDROOMS  3
BATHROOMS  4.00
BASEMENT 
AMENITIES 
APPLIANCES  Built-In Oven, Dishwasher, Dryer, Gas Cooktop, Gas Water Heater, Range Hood, Refrigerator, Washer, Window Coverings
COOLING 
FIREPLACE  N/A
FLOORING  Hardwood, Slate
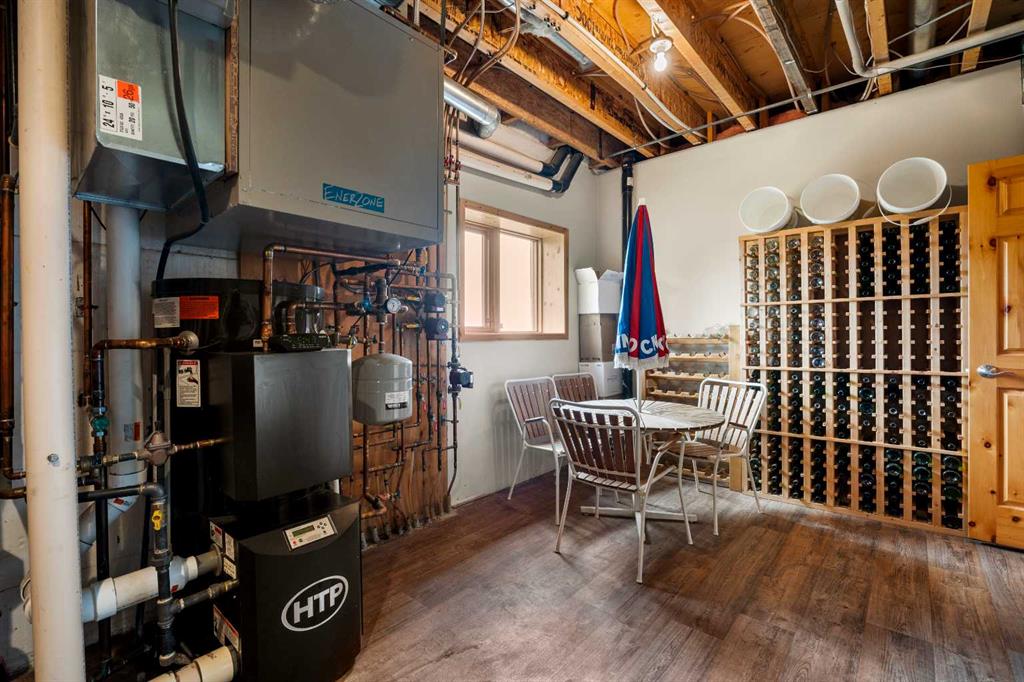
HEATING  Boiler, Fan Coil, Natural Gas
LAUNDRY 
LOT FEATURES  Creek/River/Stream/Pond, Farm, Landscaped, Lawn, Meadow, Native Plants, No Neighbours Behind, Pasture, Private, Seasonal Water, Secluded, Views, Waterfall
PARKING  Double Garage Attached, Garage Door Opener, Heated Garage
RESTRICTIONS  Call Lister
ROOF  Rubber
TITLE  Fee Simple
BROKER  ROYAL LEPAGE MODERN REALTY


ROOMS DIMENSIONS (m) LEVEL
Family Room 21`0" x 25`0" Basement
Den 12`0" x 9`0" Basement
3pc Bathroom Basement
Furnace/Utility Room 11`0" x 16`6" Basement
Entrance 12`0" x 10`0" Main
Great Room 19`0" x 25`0" Main
Kitchen With Eating Area 13`6" x 16`6" Main
Dining Room 11`6" x 16`6" Main
Laundry 11`0" x 9`0" Main
2pc Bathroom Main
Bedroom - Primary 17`0" x 13`0" Main
4pc Ensuite bath Main
Walk-In Closet 6`0" x 8`0" Main
Bedroom 13`6" x 13`6" Second
Bedroom 11`0" x 17`0" Second
5pc Bathroom 13`0" x 18`0" Second
Storage 15`0" x 12`0" Second
Calgary Real Estate Airdrie Real Estate Okotoks Real Estate Cochrane Real Estate Strathmore Real Estate Chestermere Real Estate Sundre Real Estate High River Real Estate Diamond Valley Real Estate Brooks Real Estate Olds Real Estate Irricana Real Estate Carstairs Real Estate Crossfield Real Estate Claresholm Real Estate Didsbury Real Estate Langdon Real Estate
South Calgary Real Estate Southeast Calgary Real Estate City Centre Calgary Real Estate East Calgary Real Estate North Calgary Real Estate Northwest Calgary Real Estate West Calgary Real Estate Northeast Calgary Real Estate Lethbridge Real Estate Red Deer Real Estate Sylvan Lake Real Estate Brooks Real Estate Edmonton Real Estate Canmore Real Estate Global Real Estate Luxury Real Estate
Home Why CIR Relocation Careers Partners Best My Nest
Realtors Home Evaluation Contact Us




Data supplied by CREB®,CARA®,CREA®,RASCA®,LDAR® or RAE MLS® System. CREB®,CARA®,CREA®,RASCA®,LDAR® or RAE is the owner of the copyright in its MLS® System. The Listing data is deemed reliable but is not guaranteed accurate by CREB®,CARA®,CREA®,RASCA®,LDAR® or RAE. Data is deemed reliable but is not guaranteed accurate by the REALTORS® Association of Edmonton.Copyright [2024] by the REALTORS® Association of Edmonton. All Rights Reserved.