


52008B Highway 47
Rural Yellowhead County T7E 3B9
MLS® Number: A2313448
$ 440,000
4
BEDROOMS
1 + 1
BATHROOMS
1,700
SQUARE FEET
1984
YEAR BUILT
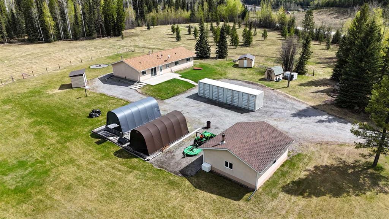
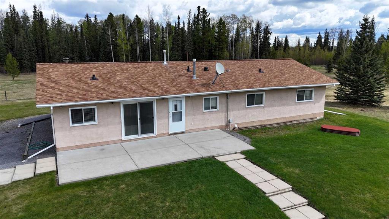
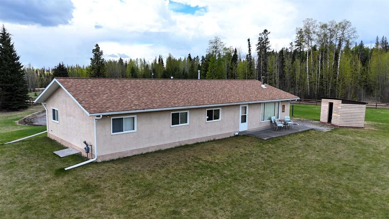
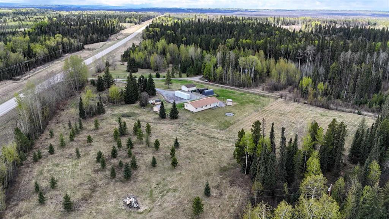
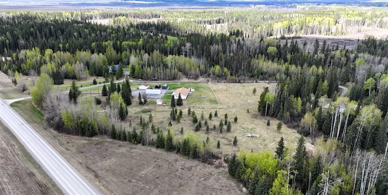
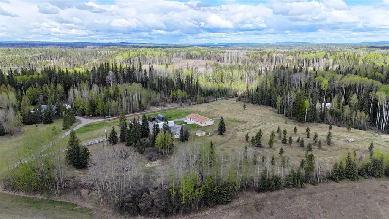
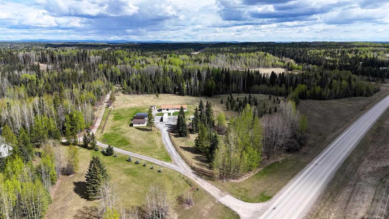
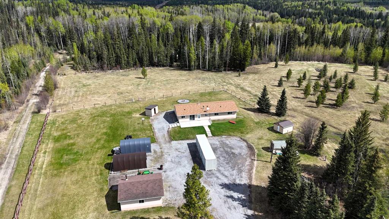
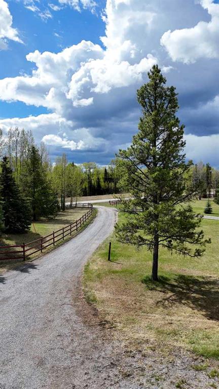
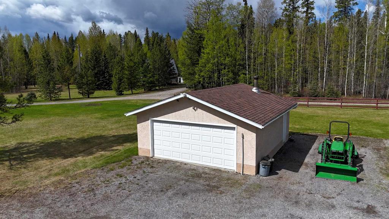
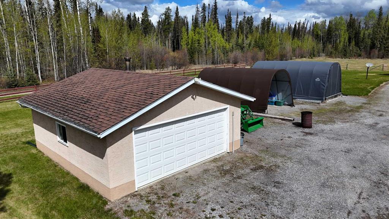
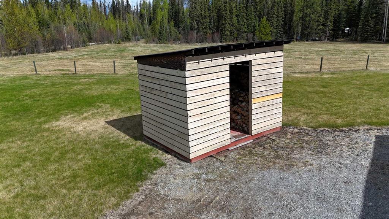
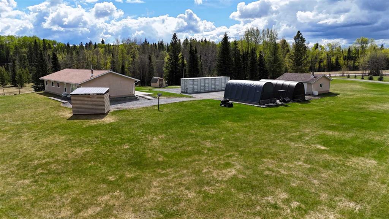
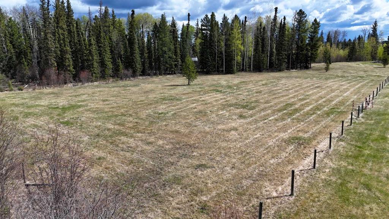
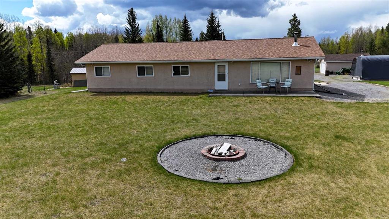
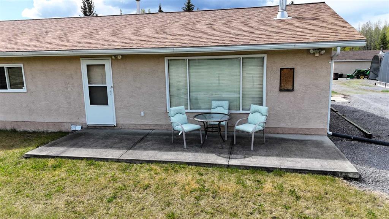
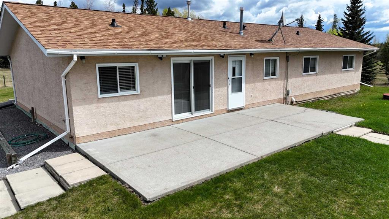
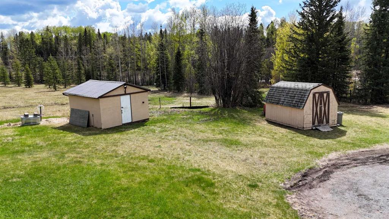
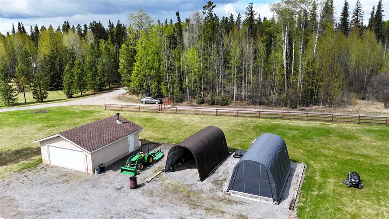
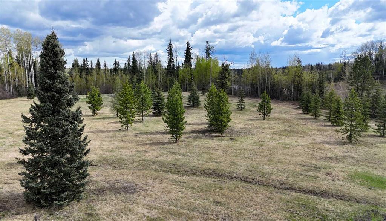
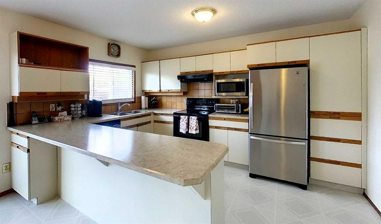
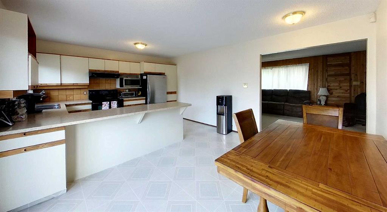
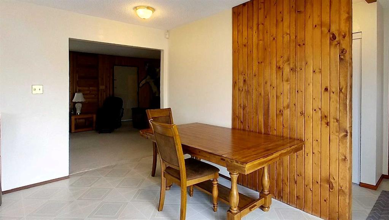
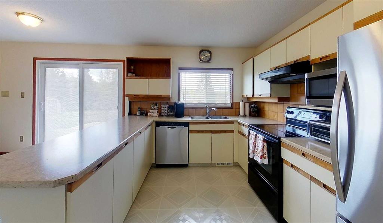
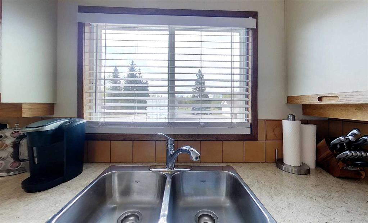
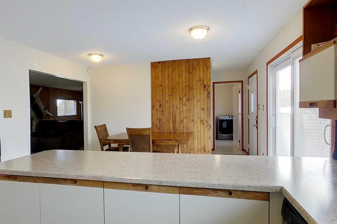
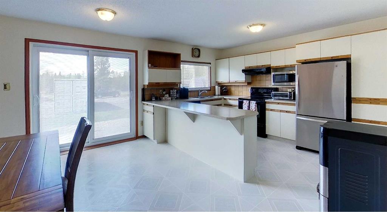
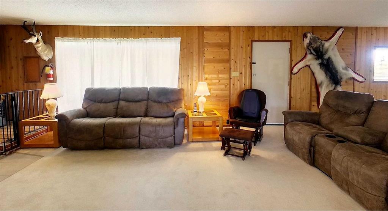
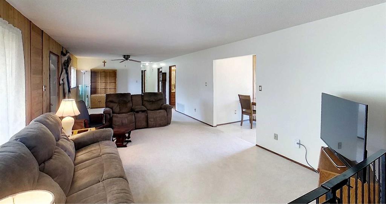
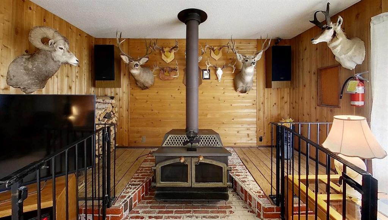
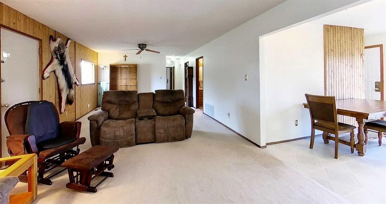
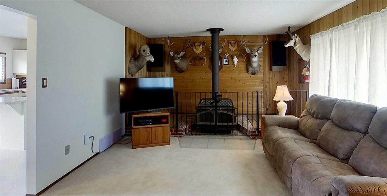
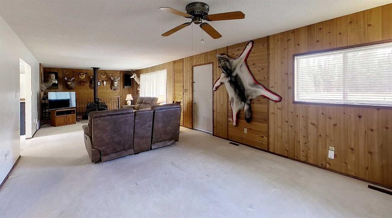
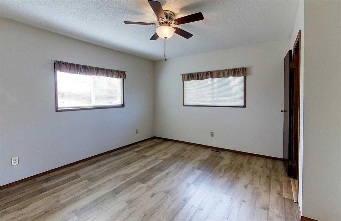
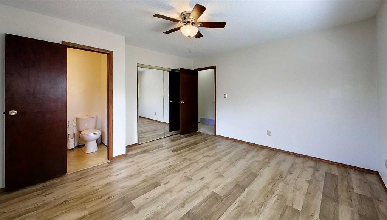
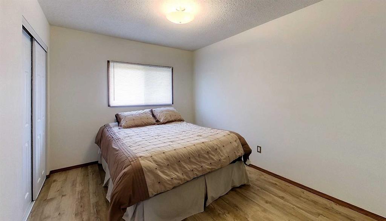
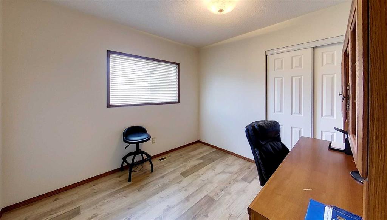
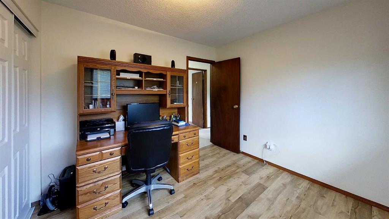
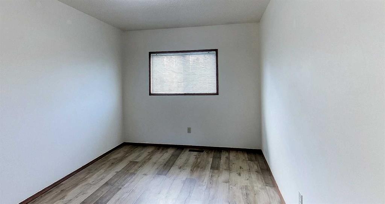
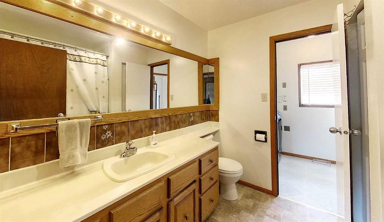
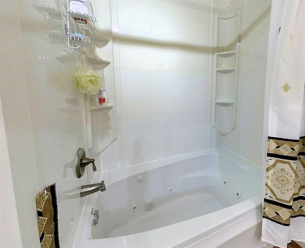
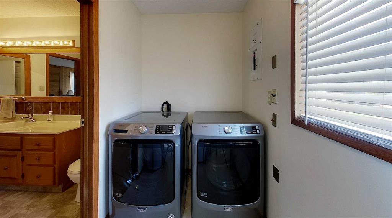
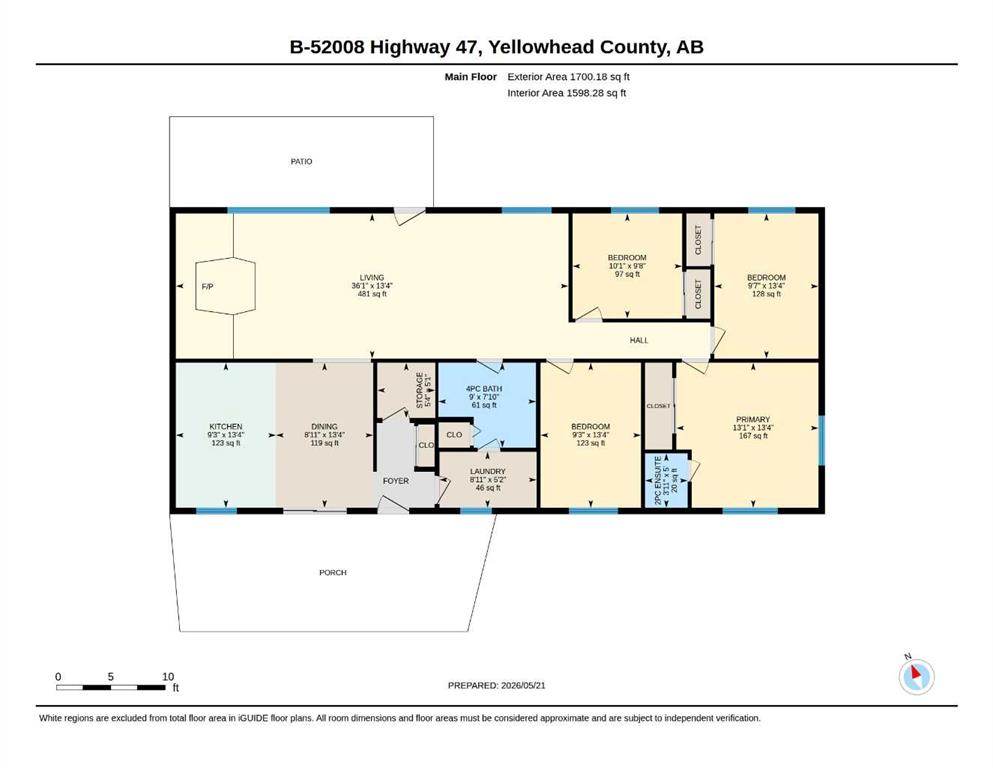
Escape to peaceful country living with this well-maintained 4.3-acre property located just over the MacLeod River and only 15 km from Edson. Offering over 1,700 sq. ft. of single-level living space, this spacious home features a large primary bedroom, 3 additional generously sized bedrooms, a bright kitchen and dining area, comfortable living room with wood stove, laundry room, storage room, and a 4-piece bathroom complete with a jetted tub. Patio doors lead to the sunny south-facing patio — the perfect place to relax and take in the surrounding views. Several updates have been completed over the years, including patio doors and furnace in 2007, hot water tank in 2010, shingles in 2021, plus the addition of an RV plug for your holiday trailer. Outside, the fenced property includes a 24’ x 22’ double detached garage with wood stove, two garden sheds, and two fabric sheds for extra parking or storage. Whether you’re dreaming of a hobby farm, a large garden, extra storage, or simply more space to enjoy the outdoors, this property offers endless possibilities. Conveniently located right off pavement and close to town, this is the perfect blend of peaceful rural living and everyday convenience.
| COMMUNITY | |
| PROPERTY TYPE | Detached |
| BUILDING TYPE | House |
| STYLE | Acreage with Residence, Bungalow |
| YEAR BUILT | 1984 |
| SQUARE FOOTAGE | 1,700 |
| BEDROOMS | 4 |
| BATHROOMS | 2.00 |
| BASEMENT | Crawl Space |
| AMENITIES | |
| APPLIANCES | Dishwasher, Dryer, Electric Stove, Microwave, Range Hood, Refrigerator, Washer |
| COOLING | None |
| FIREPLACE | Free Standing, Living Room, Wood Burning |
| FLOORING | Carpet, Laminate, Linoleum |
| HEATING | Forced Air, Natural Gas |
| LAUNDRY | Laundry Room, Main Level |
| LOT FEATURES | Back Yard, Few Trees, Front Yard, Landscaped, Lawn |
| PARKING | Double Garage Detached |
| RESTRICTIONS | None Known |
| ROOF | Asphalt Shingle |
| TITLE | Fee Simple |
| BROKER | CENTURY 21 TWIN REALTY |
| ROOMS | DIMENSIONS (m) | LEVEL |
|---|---|---|
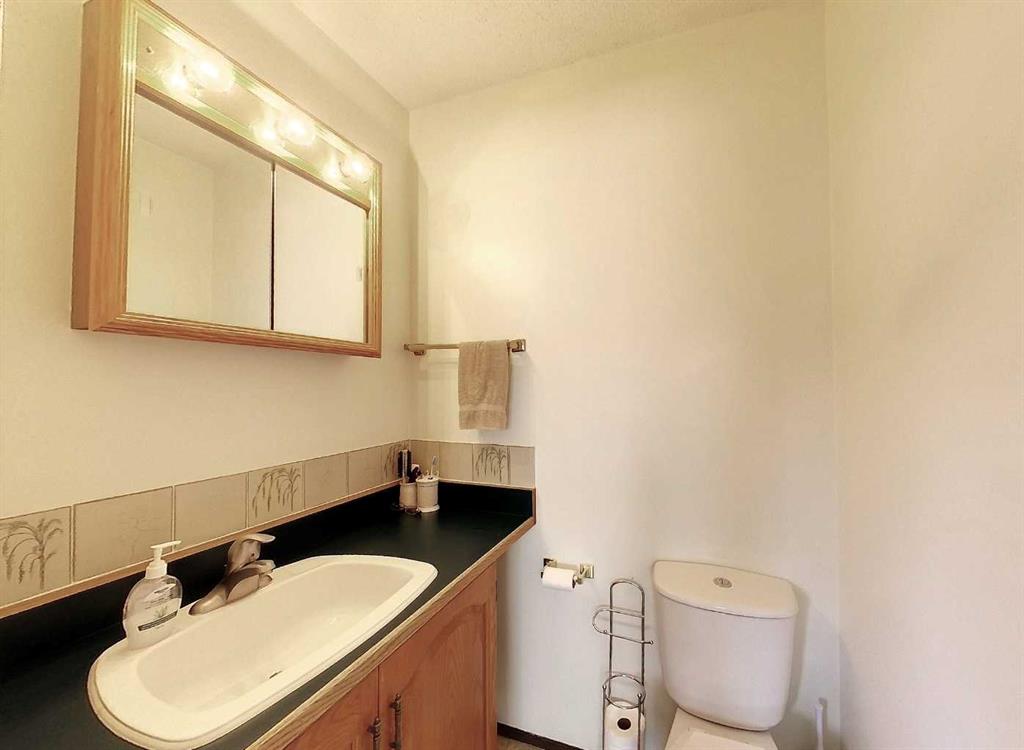
| 2pc Ensuite bath | 5`0" x 3`11" | Main |
| 4pc Bathroom | 7`10" x 9`0" | Main |
| Bedroom | 9`8" x 10`1" | Main |
| Bedroom | 13`4" x 9`7" | Main |
| Bedroom | 13`4" x 9`3" | Main |
| Dining Room | 13`4" x 8`11" | Main |
| Kitchen | 13`4" x 9`3" | Main |
| Laundry | 5`2" x 8`11" | Main |
| Living Room | 13`4" x 36`1" | Main |
| Bedroom - Primary | 13`4" x 13`1" | Main |
| Storage | 5`1" x 5`4" | Main |