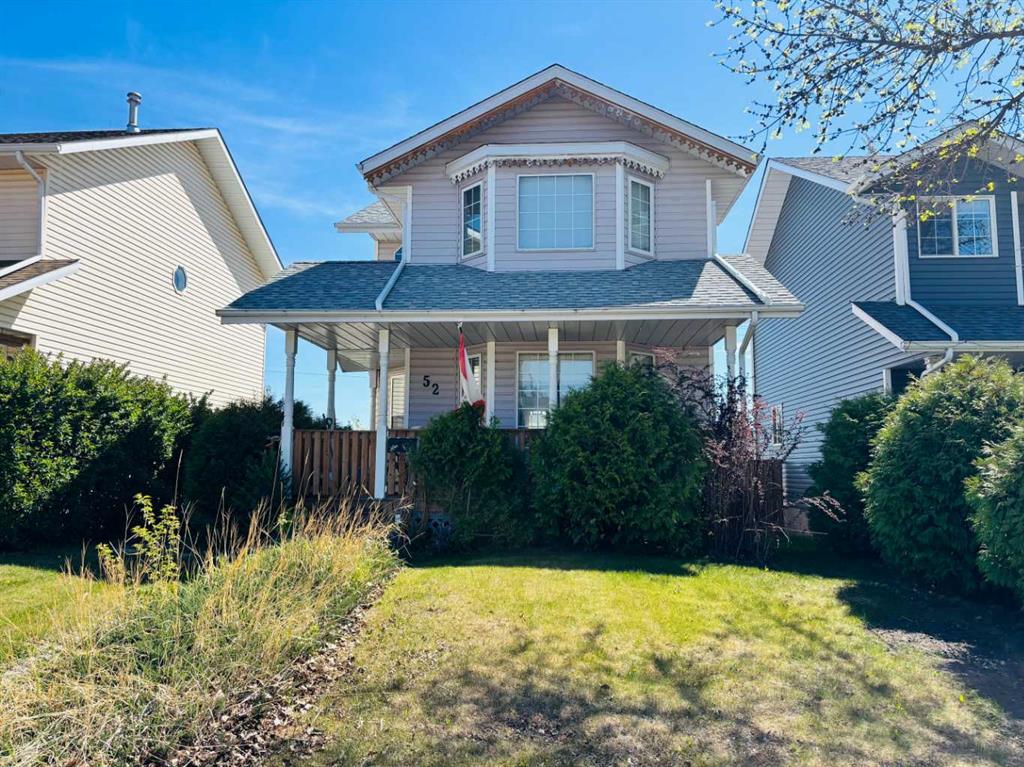




52 Country Ridge Close
Lacombe T4L 1H2
MLS® Number: A2314519
$ 255,000
3
BEDROOMS
1 + 2
BATHROOMS
1,250
SQUARE FEET
1997
YEAR BUILT
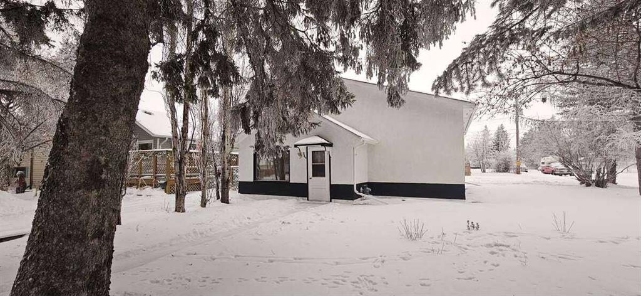
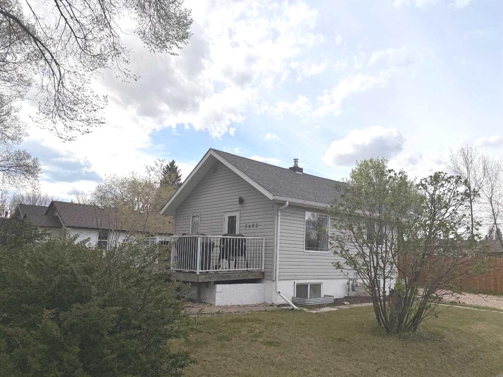
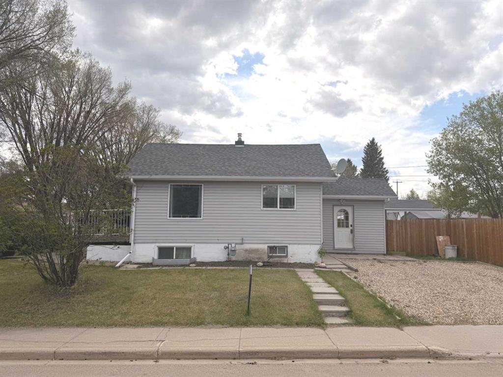
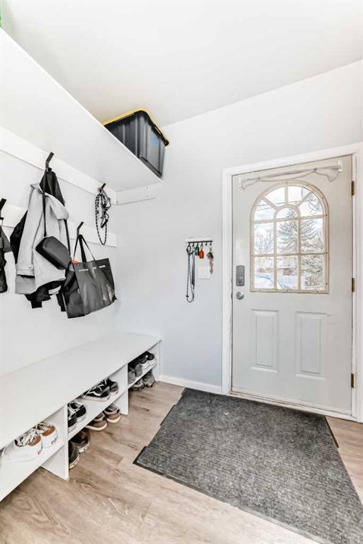
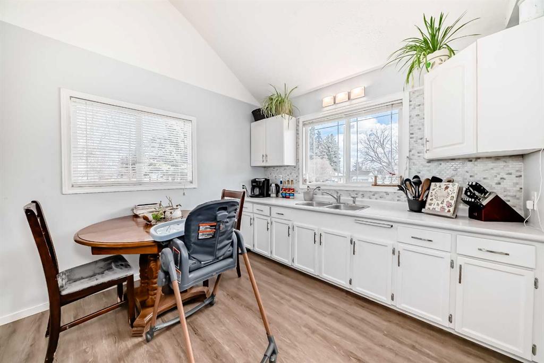
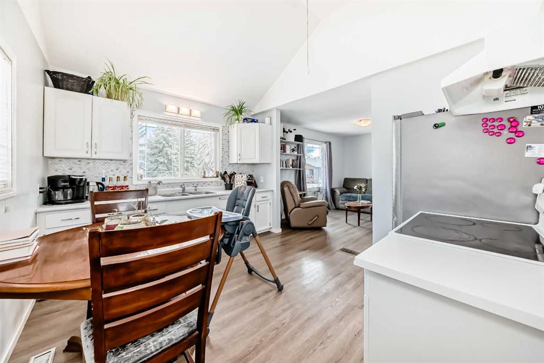
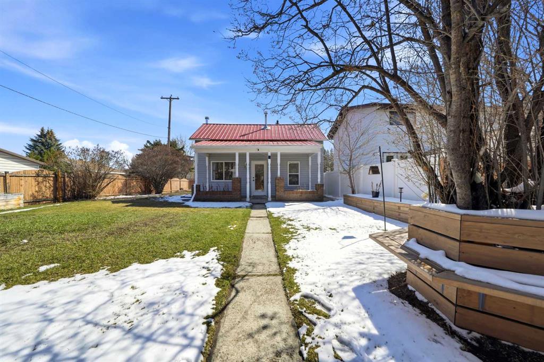
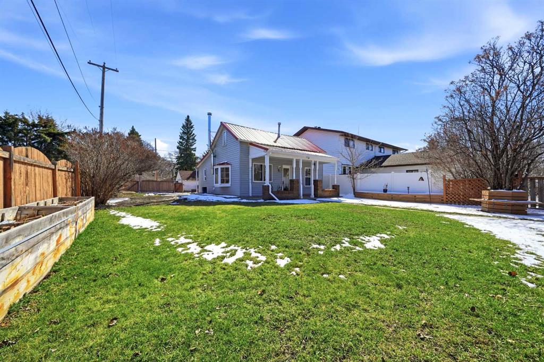
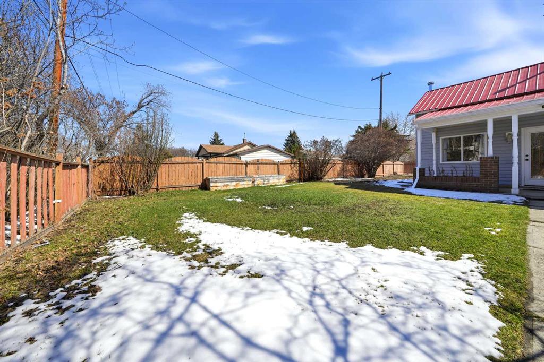
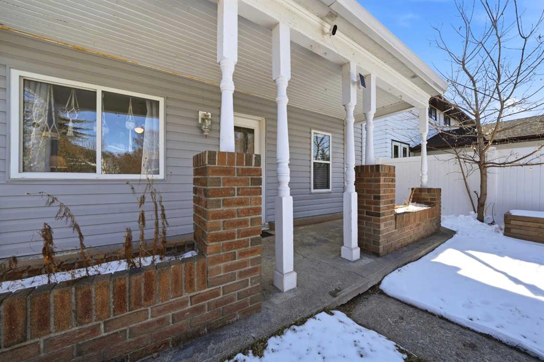
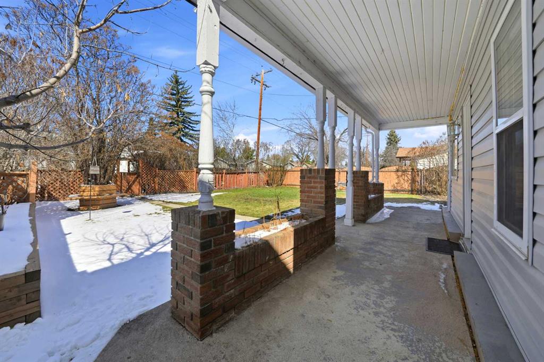
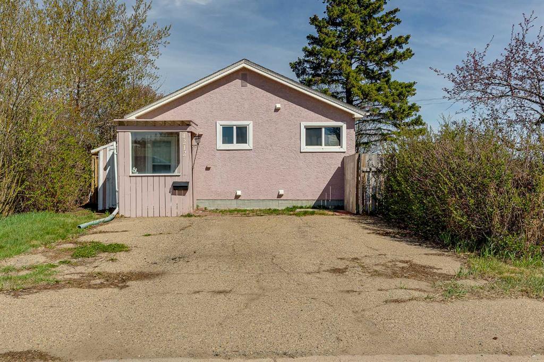
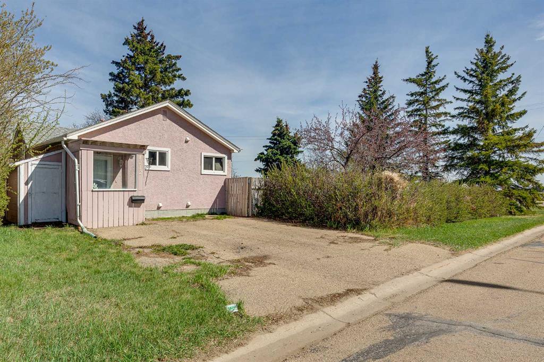
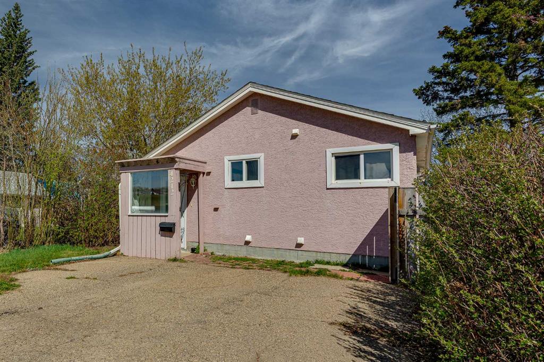
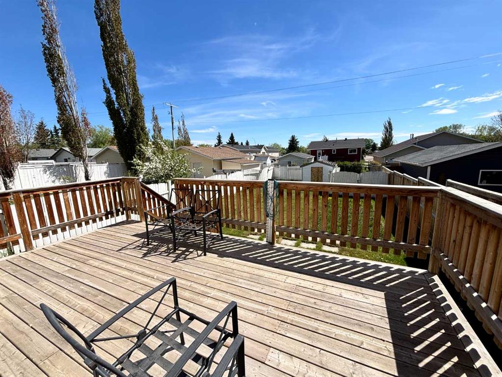
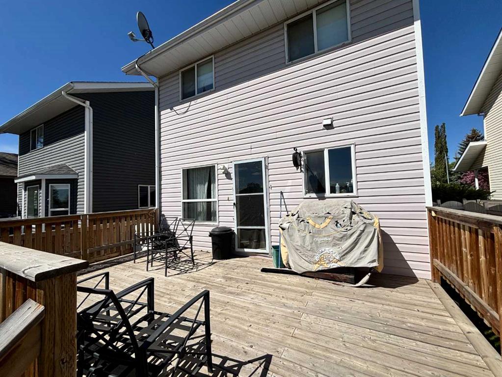
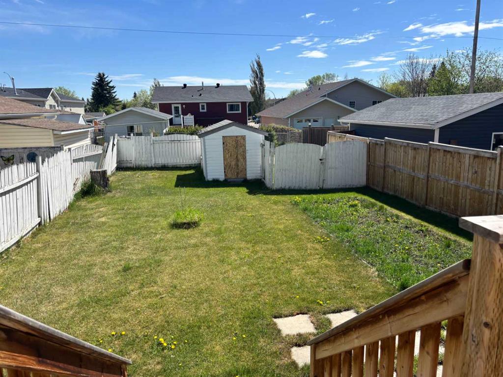
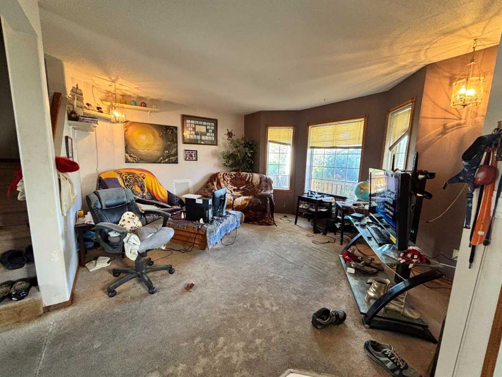
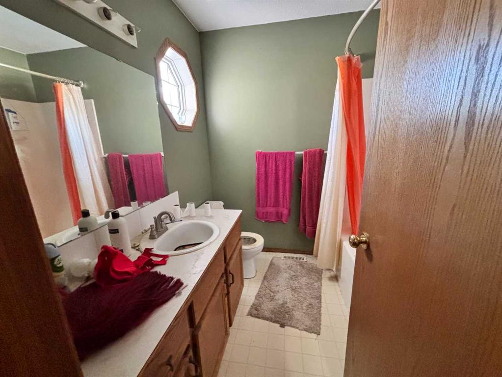
Now offering this cute two-storey in a family friendly neighbourhood in Lacombe. This home is in need of some renovation and updating and would make a great project house to invest your sweat equity. The main floor has a living room, 2 pc bathroom, and eat-in kitchen. The upper level has three bedrooms and a full 4 piece bathroom. The lower level has a family room, bathroom/laundry, and a den. You could add additional bedrooms in the basement. The home has a newer deck that spans the back of the home and it overlooks a large fenced back yard. It's on the path to Terrace Ridge School and close walking distance to Burman University.
| COMMUNITY | Country Club Estates |
| PROPERTY TYPE | Detached |
| BUILDING TYPE | House |
| STYLE | 2 Storey |
| YEAR BUILT | 1997 |
| SQUARE FOOTAGE | 1,250 |
| BEDROOMS | 3 |
| BATHROOMS | 3.00 |
| BASEMENT | Full |
| AMENITIES | |
| APPLIANCES | Dishwasher, Electric Stove, Range Hood, Refrigerator |
| COOLING | None |
| FIREPLACE | N/A |
| FLOORING | Carpet, Linoleum |
| HEATING | Forced Air |
| LAUNDRY | In Basement |
| LOT FEATURES | Back Lane, Back Yard, City Lot, Front Yard, Interior Lot, Landscaped, Lawn, Level, Rectangular Lot, Street Lighting |
| PARKING | None |
| RESTRICTIONS | None Known |
| ROOF | Asphalt Shingle |
| TITLE | Fee Simple |
| BROKER | Royal LePage Lifestyles Realty |
| ROOMS | DIMENSIONS (m) | LEVEL |
|---|---|---|
| Family Room | 18`7" x 11`0" | Basement |
| Den | 13`11" x 10`0" | Basement |
| 2pc Bathroom | Basement | |
| Living Room | 13`10" x 14`8" | Main |
| 2pc Bathroom | Main | |
| Kitchen With Eating Area | 12`6" x 19`0" | Main |
| Bedroom - Primary | 12`5" x 13`5" | Upper |
| 4pc Bathroom | Upper | |
| Bedroom | 11`3" x 9`5" | Upper |
| Bedroom | 10`4" x 9`5" | Upper |