51 River Valley Estates
Whitecourt T7S 1J8
MLS® Number: A2280601
$ 77,777
3
BEDROOMS
2 + 0
BATHROOMS
1,216
SQUARE FEET
1995
YEAR BUILT
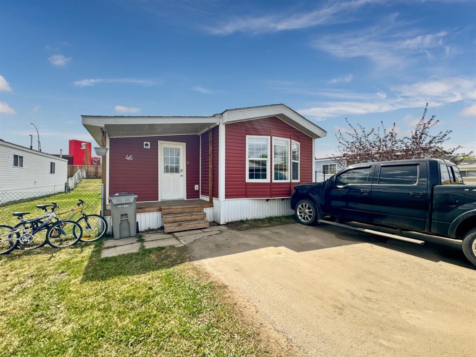
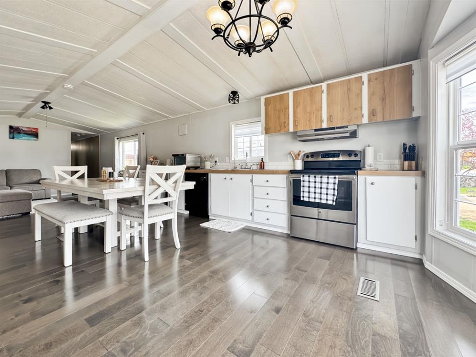
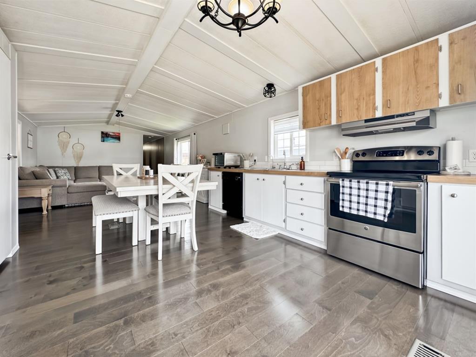
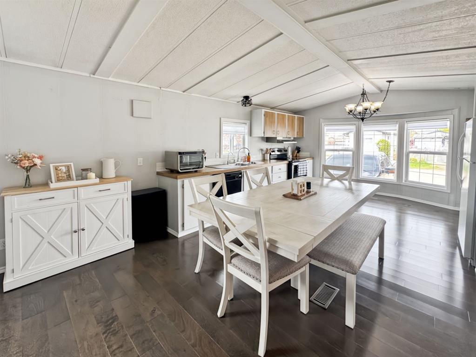
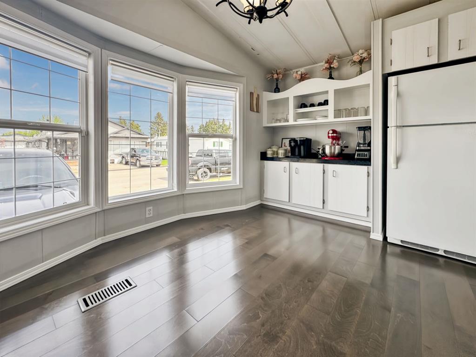
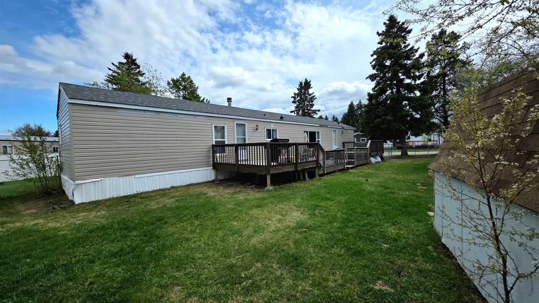
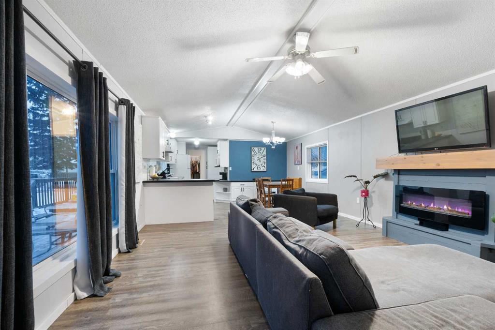
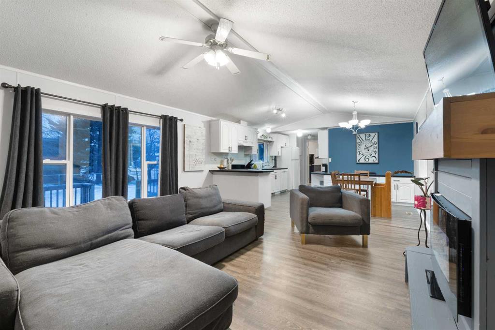
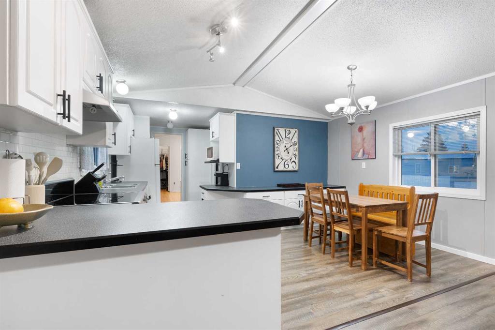
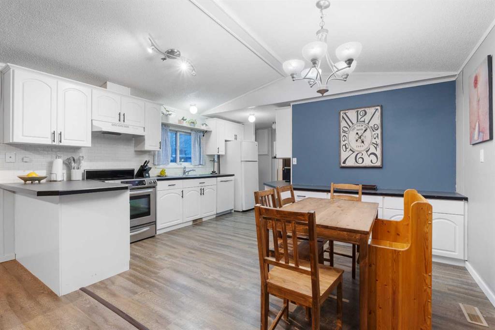
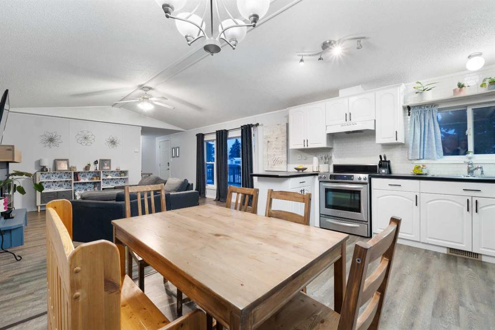
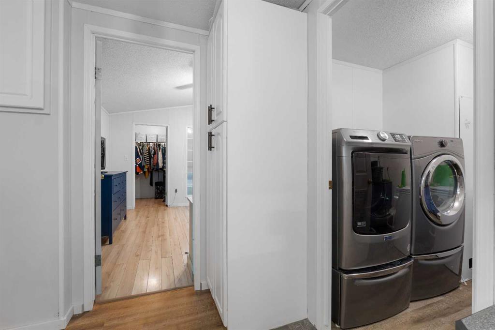
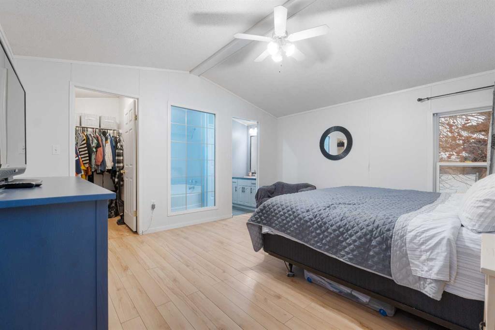
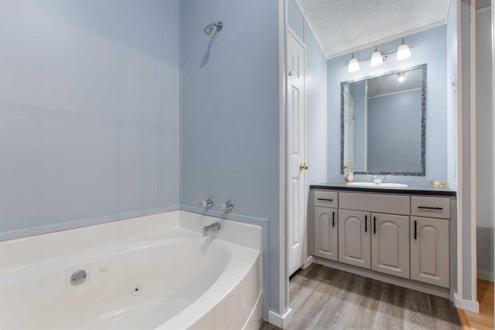
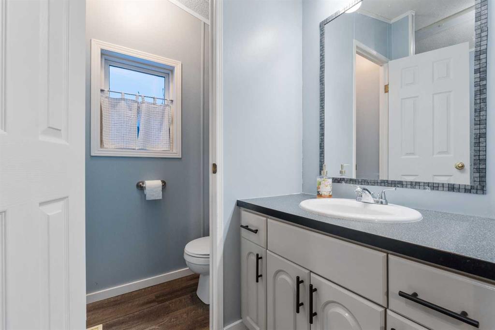
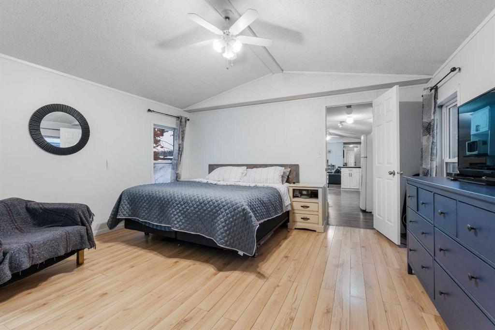
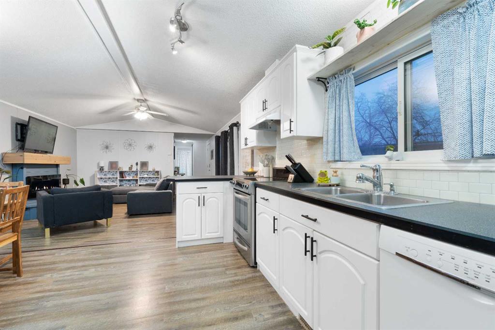
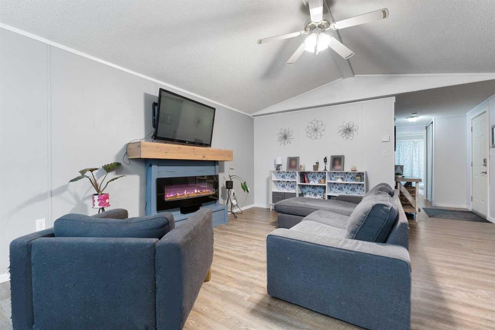
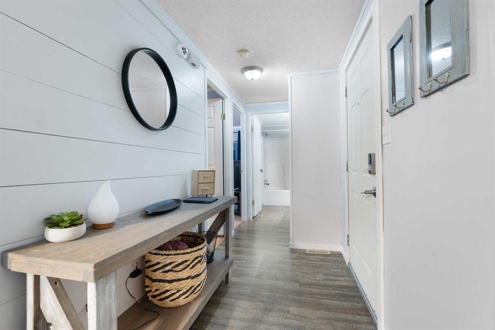
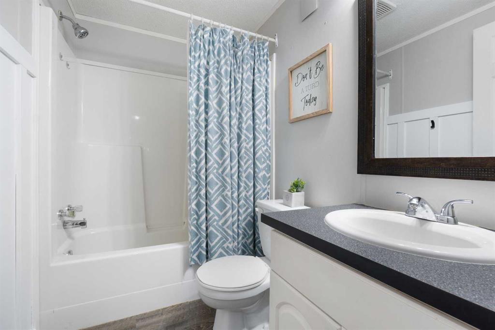
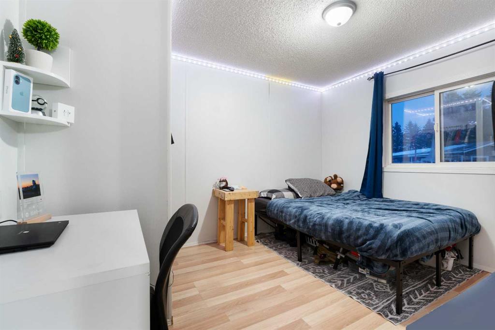
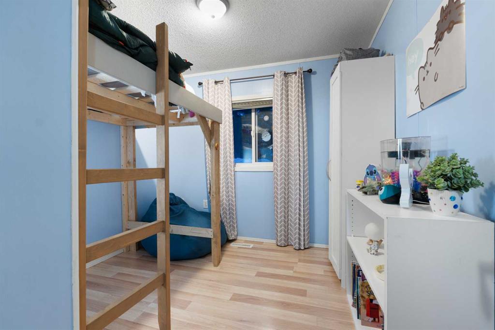
Bright and Open. This family has been updating this home. In the summer of 2025, the roof was redone professionally, and a new living room glass was installed in January. The kitchen cabinets were repainted, floors replaced, and some appliances are also recent. The living room includes a cozy electric fireplace with a mantel. Calm and relaxing colours. The primary bedroom features a walk-in closet and an en-suite bathroom with a large soaker tub adjacent to the separate water closet. Total of 3 bedrooms and 2 full baths. A fully fenced yard, located at the back of the cul-de-sac, is chain-link and is pie-shaped for a large backyard.
| COMMUNITY | |
| PROPERTY TYPE | Mobile |
| BUILDING TYPE | Manufactured House |
| STYLE | Single Wide Mobile Home |
| YEAR BUILT | 1995 |
| SQUARE FOOTAGE | 1,216 |
| BEDROOMS | 3 |
| BATHROOMS | 2.00 |
| BASEMENT | |
| AMENITIES | |
| APPLIANCES | Dishwasher, Dryer, Electric Stove, Refrigerator, Washer |
| COOLING | None |
| FIREPLACE | Electric, Living Room, Mantle |
| FLOORING | Laminate, Linoleum |
| HEATING | Forced Air, Natural Gas |
| LAUNDRY | Laundry Room |
| LOT FEATURES | |
| PARKING | Asphalt, Off Street |
| RESTRICTIONS | Landlord Approval |
| ROOF | Asphalt Shingle |
| TITLE | |
| BROKER | ROYAL LEPAGE MODERN REALTY |
| ROOMS | DIMENSIONS (m) | LEVEL |
|---|---|---|
| Bedroom - Primary | 14`6" x 13`0" | Main |
| Walk-In Closet | 6`0" x 4`0" | Main |
| Laundry | 7`6" x 7`4" | Main |
| Entrance | 15`0" x 10`0" | Main |
| Entrance | 4`6" x 3`0" | Main |
| Living Room | 10`0" x 15`0" | Main |
| Kitchen With Eating Area | 10`0" x 15`0" | Main |
| 4pc Ensuite bath | 0`0" x 0`0" | Main |
| 4pc Bathroom | 0`0" x 0`0" | Main |
| Bedroom | 9`0" x 8`6" | Main |
| Bedroom | 10`7" x 9`0" | Main |