REALTOR® Login
Communities 
Calgary Communities
City Centre East   North  North East North West South  South East West 
Calgary Surrounding
Airdrie Brooks Carstairs Chestermere Claresholm Cochrane Crossfield Didsbury High River Irricana Langdon Okotoks Olds Strathmore Sundre Diamond Valley Rural Rockyview County
Edmonton Communities
City Centre North East North West South East South West West 
Edmonton Surrounding
Beaumont Devon Fort Saskatchewan Leduc Sherwood Park Spruce Grove St.Albert Stony Plain
Central Alberta
Camrose Clearwater County Red Deer Rocky Mountain House Sylvan Lake
Southern Alberta
Crowsnest Pass Lethbridge Medicine Hat
West Alberta
Canmore 
British Columbia
Kelowna Osoyoos Peachland Penticton Revelstoke Salmon Arm Sicamous West Kelowna
Home Evaluation 
Resources 
Resources
Buyer Resources Seller Resources Partners Blog Guide to Buying and Selling During COVID-19
Realtors 
Why CIR 
About Us
Best My Nest We Give Back - 1forALL Initiative Join Our Team Luxury Portfolio
Property Management 
Contact Us 
https://www.cirrealty.ca/reb/awra/4/A2310784_2.jpg https://www.cirrealty.ca/reb/awra/4/A2310784_3.jpg https://www.cirrealty.ca/reb/awra/4/A2310784_4.jpg https://www.cirrealty.ca/reb/awra/4/A2310784_5.jpg https://www.cirrealty.ca/reb/awra/4/A2310784_6.jpg https://www.cirrealty.ca/reb/awra/4/A2310784_7.jpg https://www.cirrealty.ca/reb/awra/4/A2310784_8.jpg https://www.cirrealty.ca/reb/awra/4/A2310784_9.jpg https://www.cirrealty.ca/reb/awra/4/A2310784_10.jpg https://www.cirrealty.ca/reb/awra/4/A2310784_11.jpg https://www.cirrealty.ca/reb/awra/4/A2310784_12.jpg https://www.cirrealty.ca/reb/awra/4/A2310784_13.jpg https://www.cirrealty.ca/reb/awra/4/A2310784_14.jpg https://www.cirrealty.ca/reb/awra/4/A2310784_15.jpg https://www.cirrealty.ca/reb/awra/4/A2310784_16.jpg https://www.cirrealty.ca/reb/awra/4/A2310784_17.jpg https://www.cirrealty.ca/reb/awra/4/A2310784_18.jpg https://www.cirrealty.ca/reb/awra/4/A2310784_19.jpg https://www.cirrealty.ca/reb/awra/4/A2310784_20.jpg https://www.cirrealty.ca/reb/awra/4/A2310784_21.jpg https://www.cirrealty.ca/reb/awra/4/A2310784_22.jpg https://www.cirrealty.ca/reb/awra/4/A2310784_23.jpg https://www.cirrealty.ca/reb/awra/4/A2310784_24.jpg https://www.cirrealty.ca/reb/awra/4/A2310784_25.jpg https://www.cirrealty.ca/reb/awra/4/A2310784_26.jpg https://www.cirrealty.ca/reb/awra/4/A2310784_27.jpg https://www.cirrealty.ca/reb/awra/4/A2310784_28.jpg https://www.cirrealty.ca/reb/awra/4/A2310784_29.jpg https://www.cirrealty.ca/reb/awra/4/A2310784_30.jpg https://www.cirrealty.ca/reb/awra/4/A2310784_31.jpg https://www.cirrealty.ca/reb/awra/4/A2310784_32.jpg https://www.cirrealty.ca/reb/awra/4/A2310784_33.jpg https://www.cirrealty.ca/reb/awra/4/A2310784_34.jpg https://www.cirrealty.ca/reb/awra/4/A2310784_35.jpg https://www.cirrealty.ca/reb/awra/4/A2310784_36.jpg https://www.cirrealty.ca/reb/awra/4/A2310784_37.jpg https://www.cirrealty.ca/reb/awra/4/A2310784_38.jpg https://www.cirrealty.ca/reb/awra/4/A2310784_39.jpg

5020 Oxford Avenue

Swan Hills T0G2C0

MLS® Number:  A2310784

Back to Swan Hills    Previous    Next

  • Home \
  • Swan Hills \
  • 5020 Oxford Avenue

$ 129,900

4

BEDROOMS

2 + 0

BATHROOMS

1,092

SQUARE FEET

1974

YEAR BUILT

https://www.cirrealty.ca/reb/awra/4/A2310784_2.jpg





MLS® Number
A2310784
PROPERTY TYPE
Detached
LISTING DATE
May-14-2026

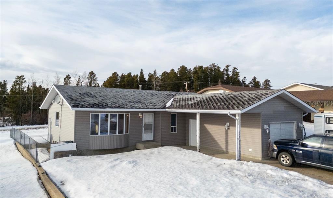
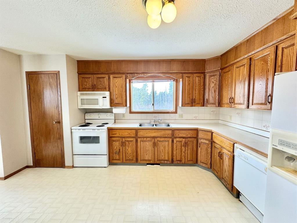
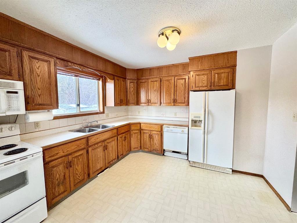
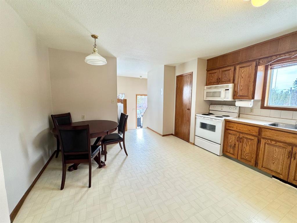
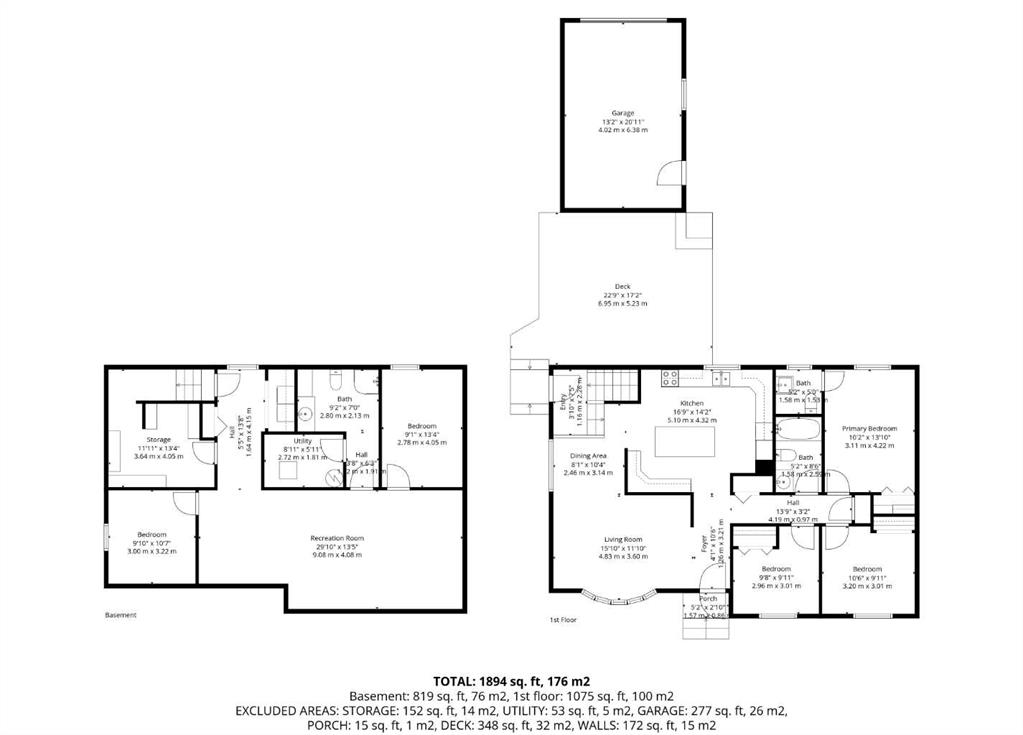
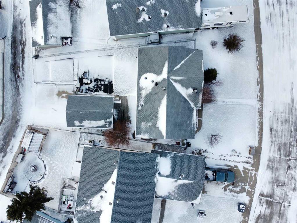
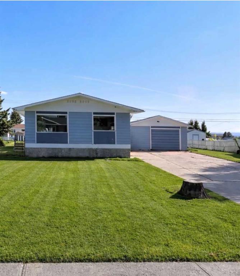
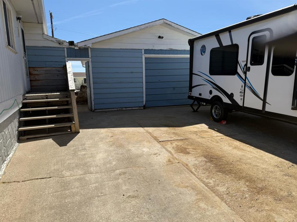
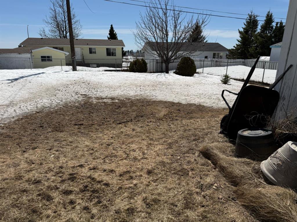
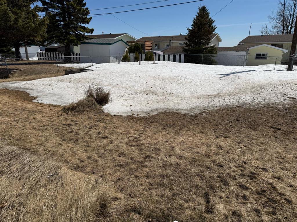
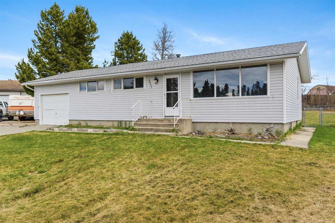
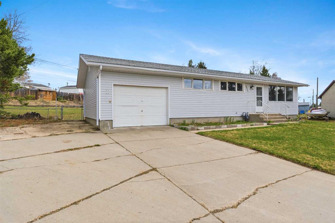
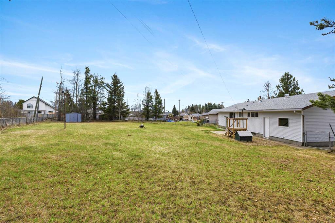
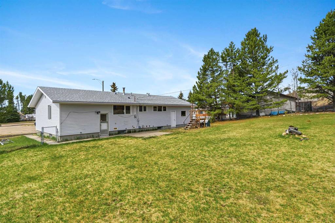
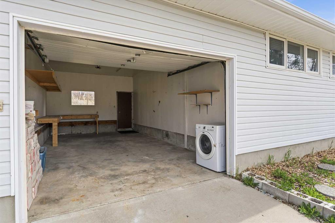
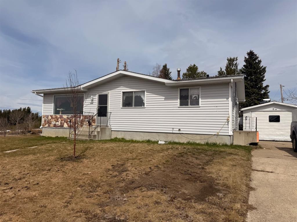
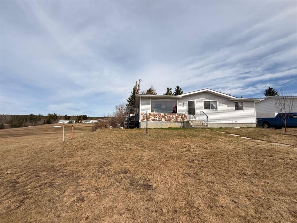
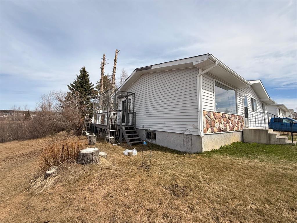
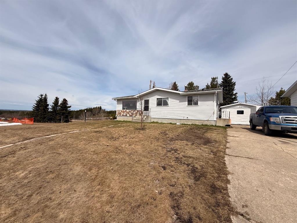
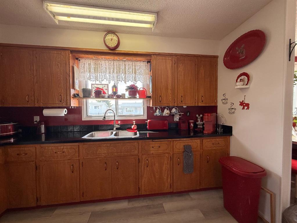
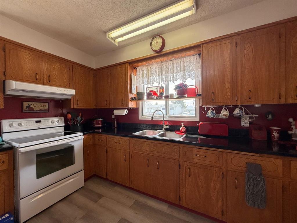
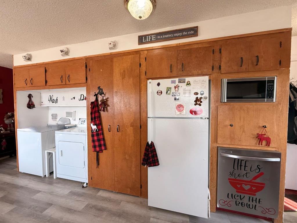
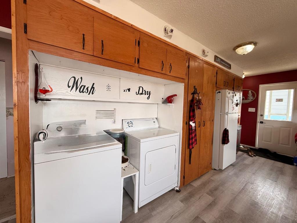
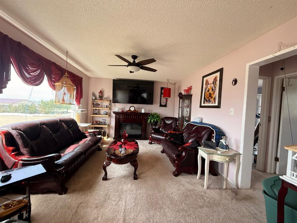
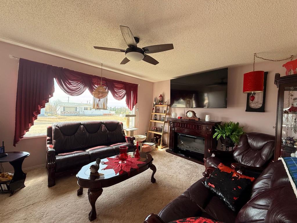
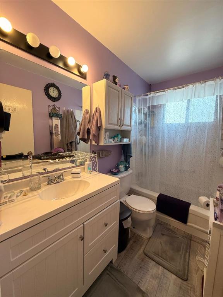
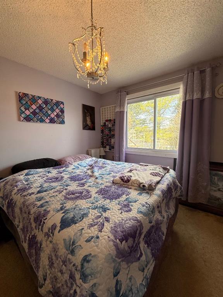
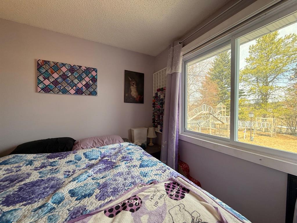
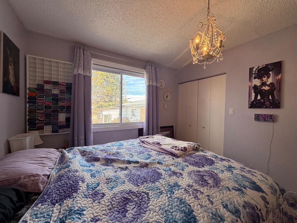
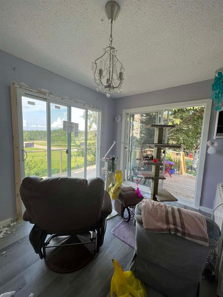
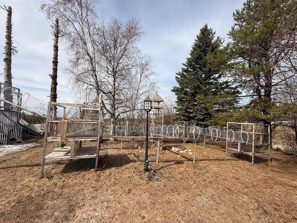
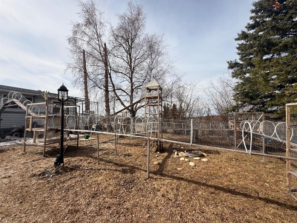
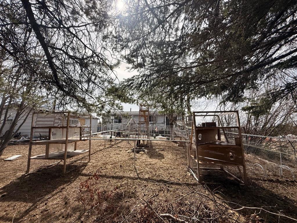
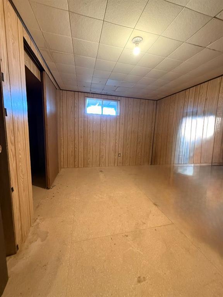
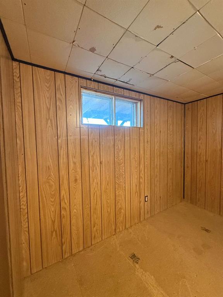
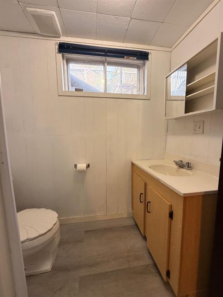
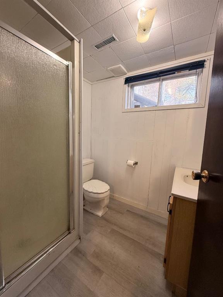
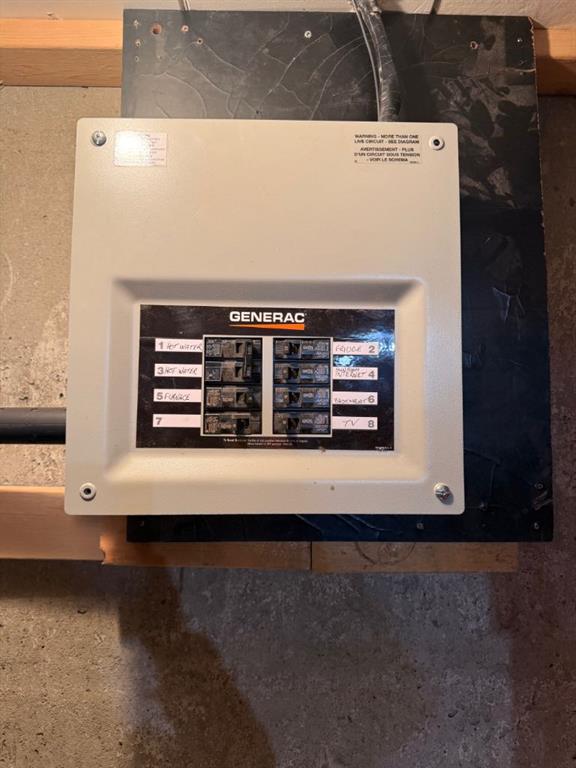
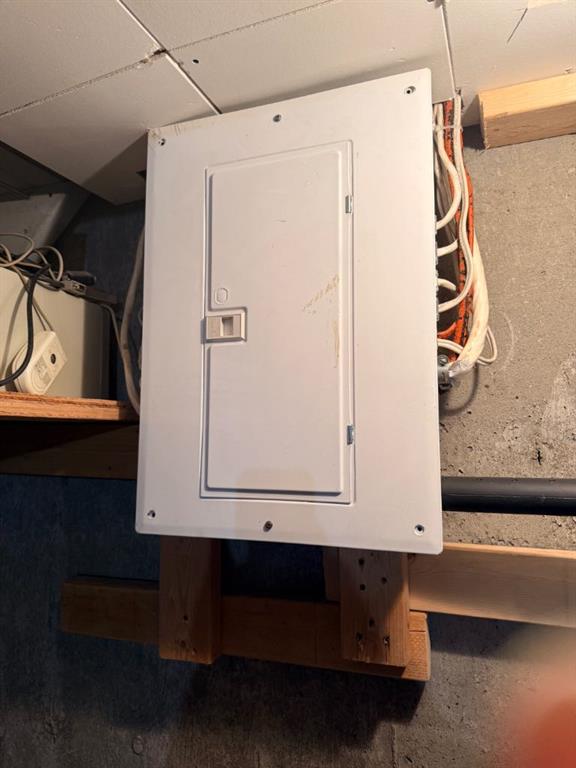
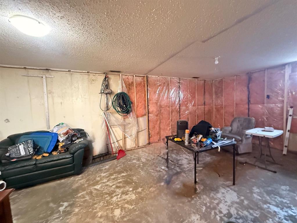
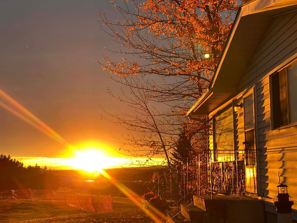
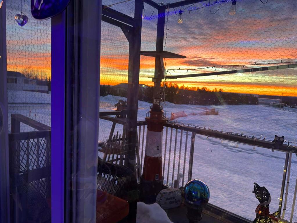
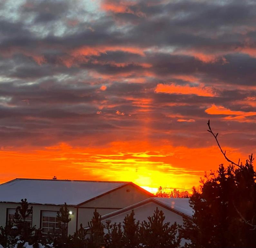
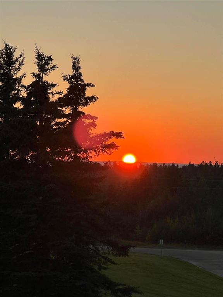
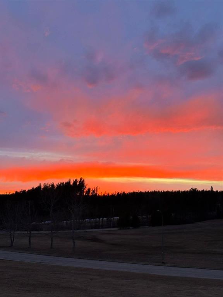
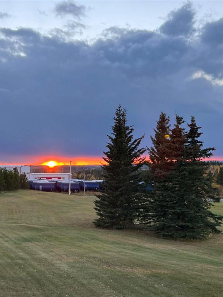
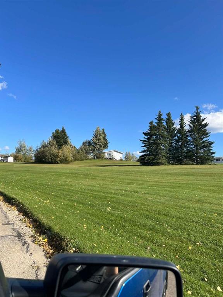
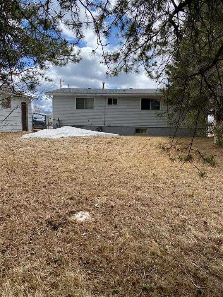
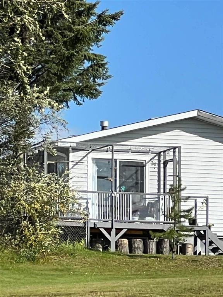
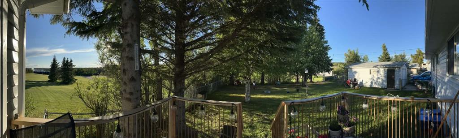
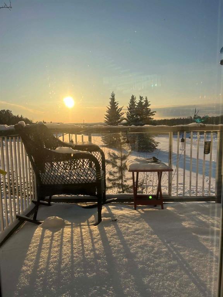
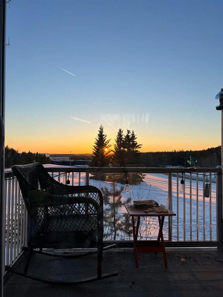
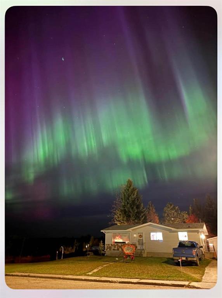
What a beautiful place to call home! Only one neighbor beside, green space on the other, on a quiet street giving the feel of being in a park like setting! And the backyard offers so much privacy, a bonus ~your cat will love the catio exercise adventure, safe aparatus keeping them protected~ very well thought out and designed. The main level has a great layout to it, you never have to go to the basement if you don’t want to! Main floor laundry, a nice open sharp looking kitchen and dining space, with beautiful cabinetry and plenty of it! The flooring offers a modern touch to this space. The living room, kitchen and dining area has a nice open lay out great for gathering or relaxing in. Upstairs you’ll find 3 rooms and an updated bathroom, one bedroom can serve as a craft room with the access to the screened in porch area and wrap around patio that serves 2 doors. The basement has a bedroom and a 3 piece bathroom. Full and open~ ready for your finishing touches! You’ll love that this home has the convenience and peace of mind of being equipped with a Generac Generator. It automatically comes on if and when a power failure happens and runs off natural gas. This is a 5000.00 system. The detached garage is great for storage and your vehicle! The stunning sunsets and sunrises are a treat to capture here as well. This home is scheduled for some new windows and a metal roof! Dishwasher, washer an hot water tank are newer! You will fall in love with this one it’s such a comfortable, lovely home in the nice relaxing community of Swan Hills. Make this your home!

COMMUNITY 
PROPERTY TYPE  Detached
BUILDING TYPE  House
STYLE  Bungalow
YEAR BUILT 1974
SQUARE FOOTAGE  1,092
BEDROOMS  4
BATHROOMS  2.00
BASEMENT  Full
AMENITIES 
APPLIANCES  Dishwasher, Dryer, Electric Stove, Range Hood, Refrigerator, Washer
COOLING  None
FIREPLACE  N/A
FLOORING  Laminate
HEATING  Forced Air, Natural Gas
LAUNDRY  Main Level
LOT FEATURES  Corner Lot, Few Trees, Landscaped, Rectangular Lot
PARKING  Double Garage Detached, Parking Pad
RESTRICTIONS  None Known
ROOF  Asphalt Shingle
TITLE  Fee Simple
BROKER  Century 21 Masters


ROOMS DIMENSIONS (m) LEVEL
3pc Bathroom 5`0" x 6`0" Basement
Bedroom 11`0" x 10`0" Basement
Dining Room 12`0" x 10`0" Main
Kitchen 12`0" x 12`0" Main
Living Room 19`0" x 12`0" Main
Bedroom 10`0" x 8`9" Main
Bedroom 10`0" x 12`0" Main
4pc Bathroom 10`3" x 5`0" Main
Picture for 21 Tressa Street Picture for 21 Tressa Street Picture for 21 Tressa Street Picture for 21 Tressa Street Picture for 21 Tressa Street

21 Tressa Street

Swan Hills

1121 sqft | 3 Beds | 1 + 1 Baths    

$120,000 View

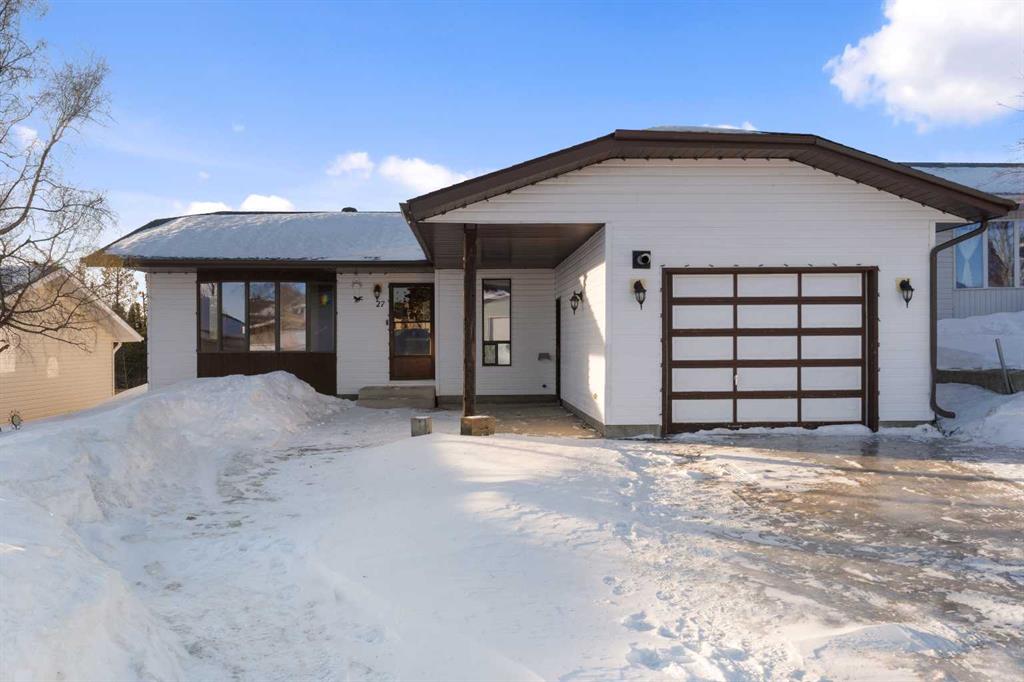

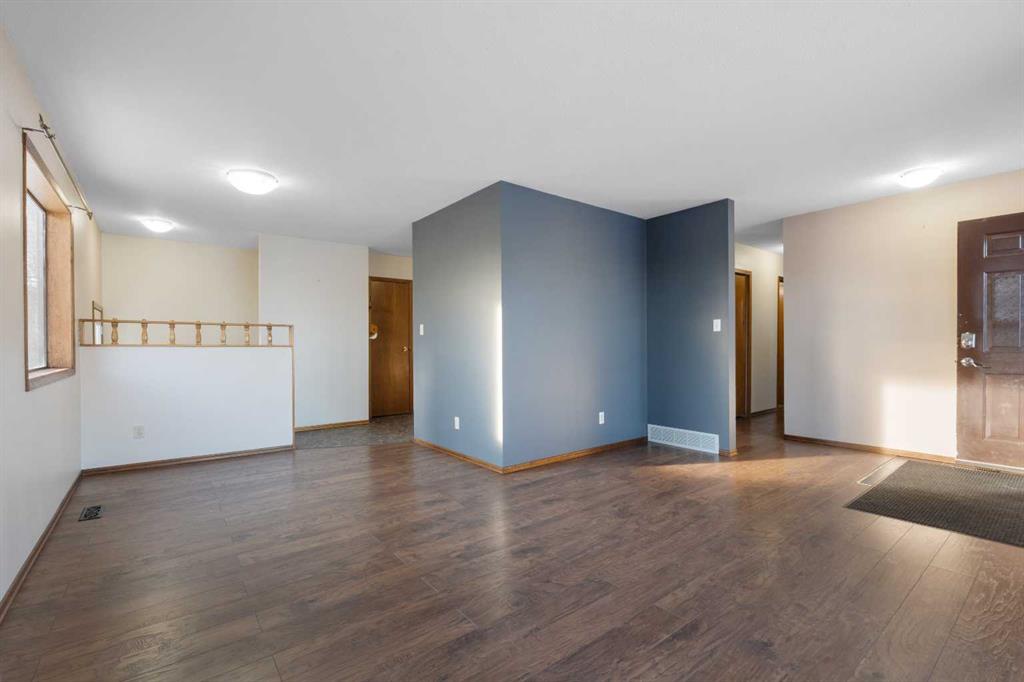
Picture for 27 Tressa Street Picture for 27 Tressa Street Picture for 27 Tressa Street Picture for 27 Tressa Street Picture for 27 Tressa Street

27 Tressa Street

Swan Hills

1121 sqft | 2 Beds | 1 + 1 Baths    

$151,250 View

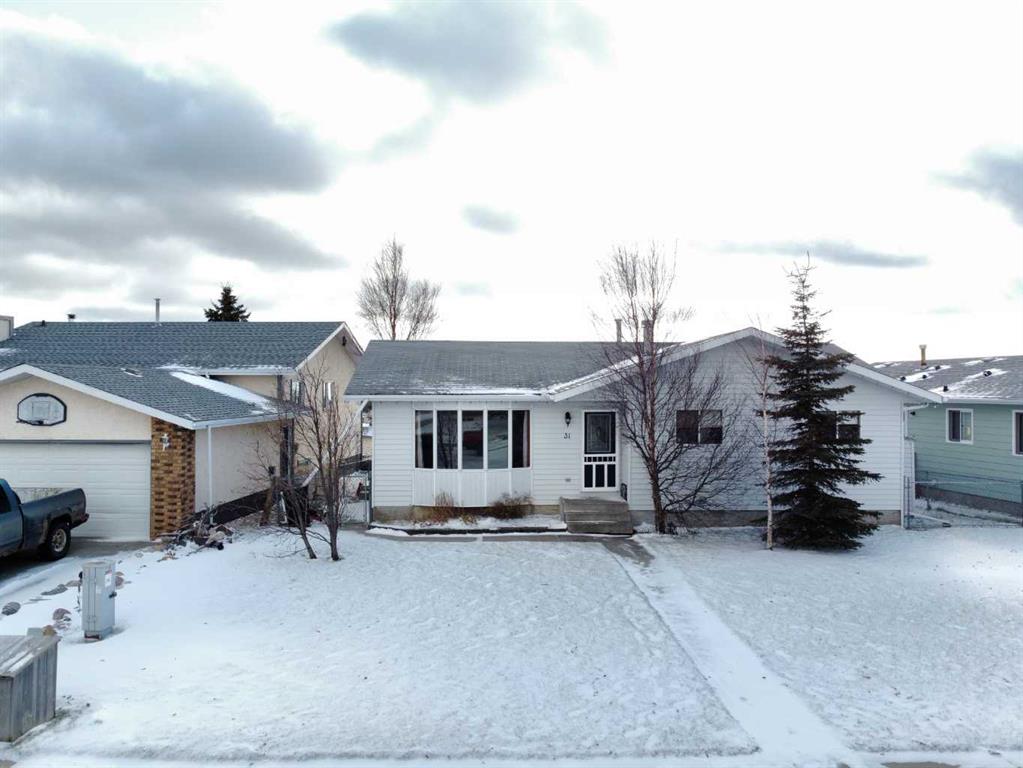
Picture for 31 Hollinger Drive Picture for 31 Hollinger Drive Picture for 31 Hollinger Drive Picture for 31 Hollinger Drive Picture for 31 Hollinger Drive

31 Hollinger Drive

Swan Hills

1144 sqft | 5 Beds | 2 + 1 Baths    

$149,000 View

Picture for 19 Centennial Crescent Picture for 19 Centennial Crescent Picture for 19 Centennial Crescent Picture for 19 Centennial Crescent Picture for 19 Centennial Crescent

19 Centennial Crescent

Swan Hills

1053 sqft | 4 Beds | 2 + 0 Baths    

$147,900 View

Picture for 5411 Fir Crescent  Picture for 5411 Fir Crescent  Picture for 5411 Fir Crescent  Picture for 5411 Fir Crescent  Picture for 5411 Fir Crescent

5411 Fir Crescent

Swan Hills

1040 sqft | 4 Beds | 2 + 0 Baths    

$119,000 View

Calgary Real Estate Airdrie Real Estate Okotoks Real Estate Cochrane Real Estate Strathmore Real Estate Chestermere Real Estate Sundre Real Estate High River Real Estate Diamond Valley Real Estate Brooks Real Estate Olds Real Estate Irricana Real Estate Carstairs Real Estate Crossfield Real Estate Claresholm Real Estate Didsbury Real Estate Langdon Real Estate
South Calgary Real Estate Southeast Calgary Real Estate City Centre Calgary Real Estate East Calgary Real Estate North Calgary Real Estate Northwest Calgary Real Estate West Calgary Real Estate Northeast Calgary Real Estate Lethbridge Real Estate Red Deer Real Estate Sylvan Lake Real Estate Brooks Real Estate Edmonton Real Estate Canmore Real Estate Global Real Estate Luxury Real Estate
Home Why CIR Relocation Careers Partners Best My Nest
Realtors Home Evaluation Contact Us




Data supplied by CREB®,CARA®,CREA®,RASCA®,LDAR® or RAE MLS® System. CREB®,CARA®,CREA®,RASCA®,LDAR® or RAE is the owner of the copyright in its MLS® System. The Listing data is deemed reliable but is not guaranteed accurate by CREB®,CARA®,CREA®,RASCA®,LDAR® or RAE. Data is deemed reliable but is not guaranteed accurate by the REALTORS® Association of Edmonton.Copyright [2024] by the REALTORS® Association of Edmonton. All Rights Reserved.