















500 8 Street SW
Slave Lake T0G 2A4
MLS® Number: A2295432
$ 229,900
3
BEDROOMS
2 + 0
BATHROOMS
1,202
SQUARE FEET
1997
YEAR BUILT
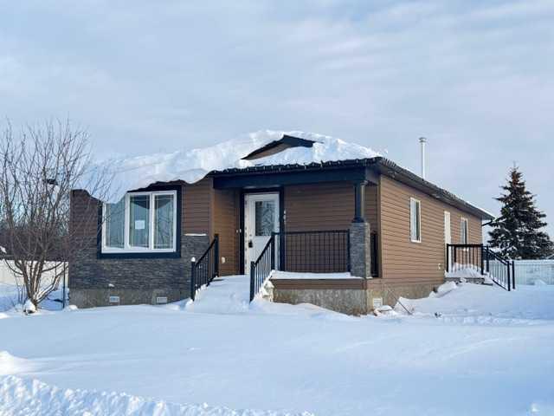
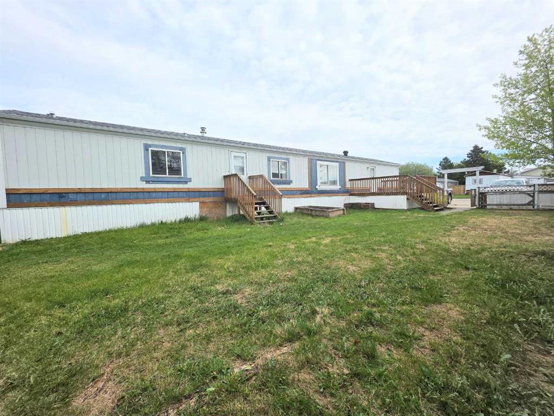
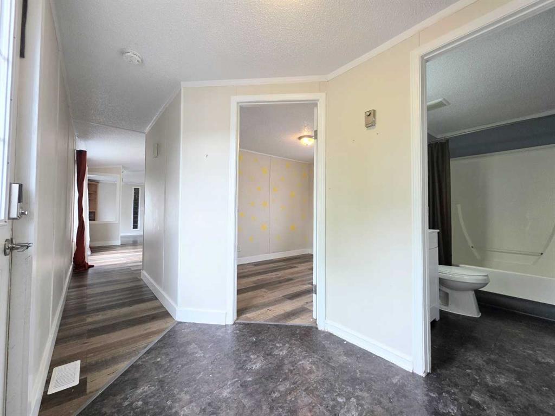
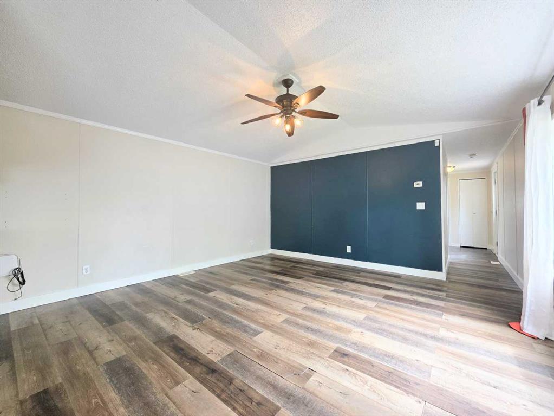
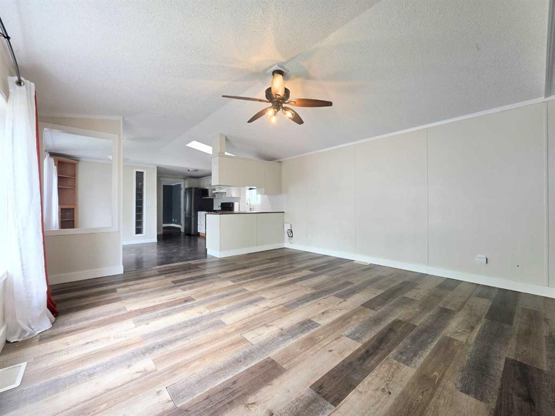
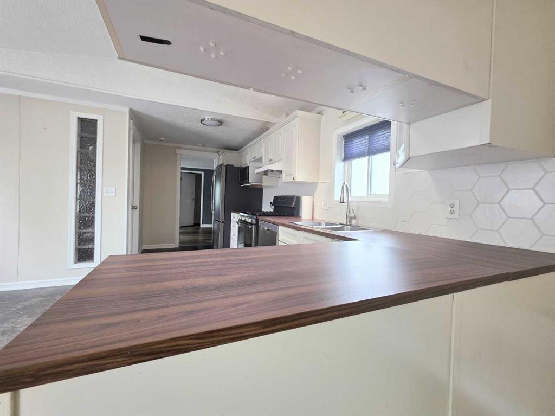
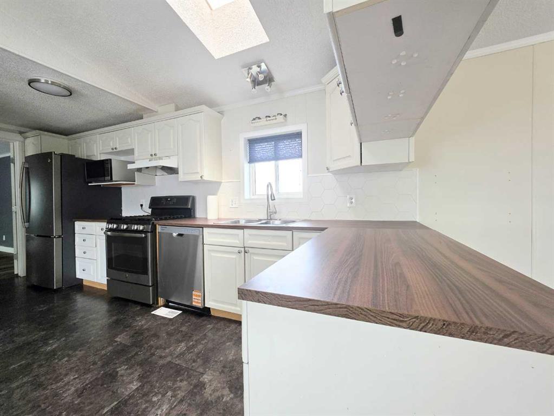
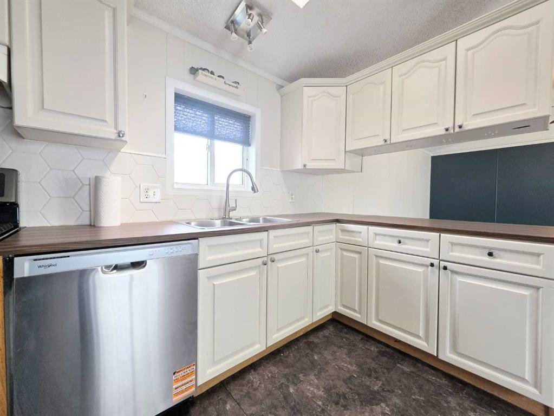
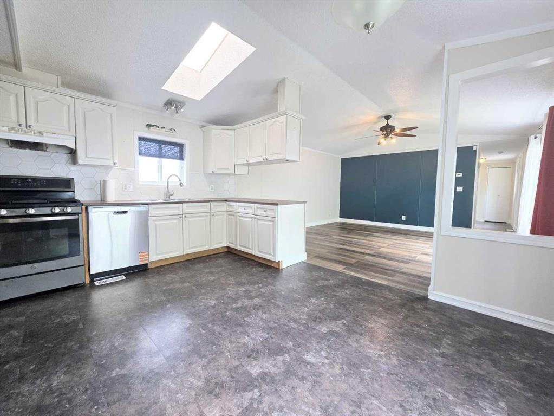
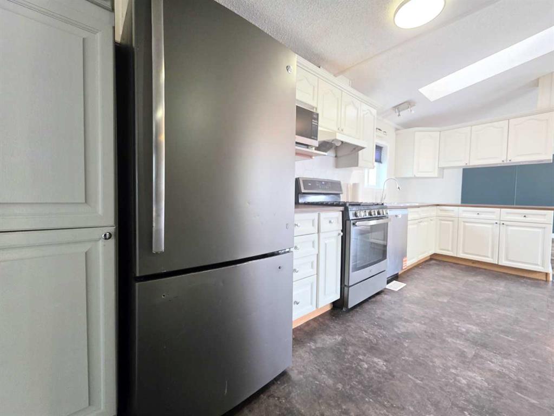
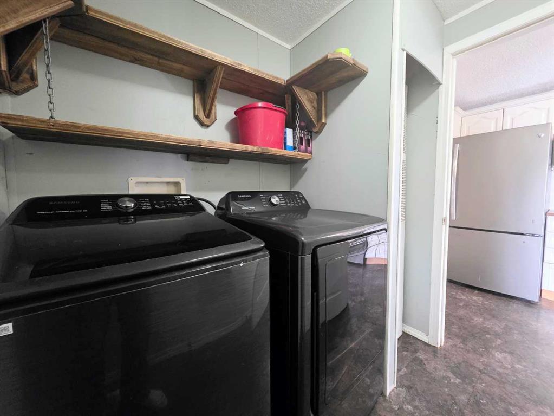
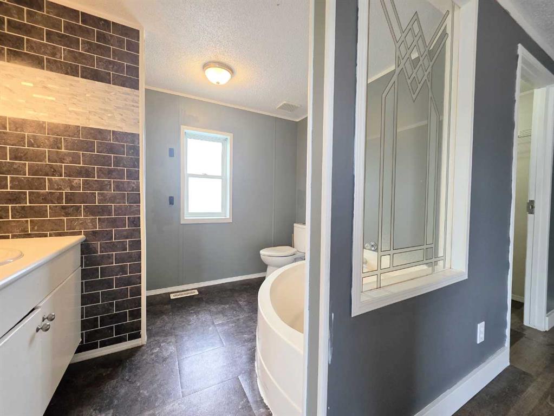
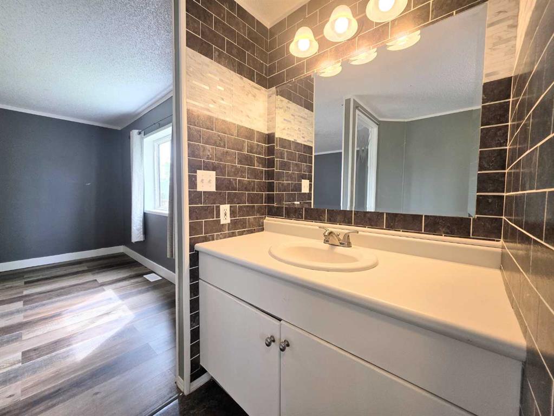
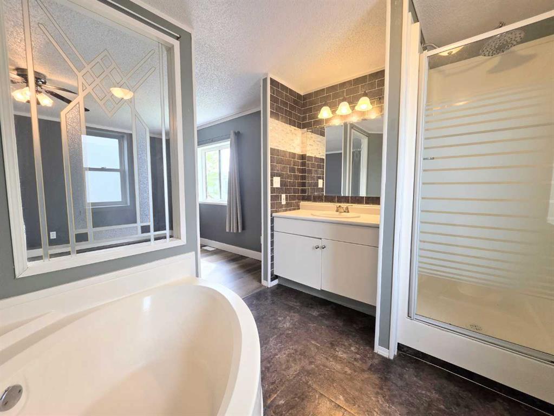
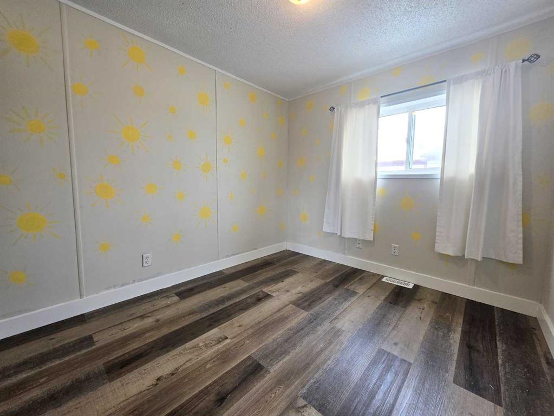
Well-maintained mobile home situated on its own lot, offering excellent value for first-time buyers, downsizers, or investors. This fee-simple property is fully fenced and features a large treated deck—perfect for outdoor living. Inside, the functional open-concept layout includes 3 bedrooms and 2 full 4-piece bathrooms, with a bright living room that flows into an upgraded kitchen and dining area. The kitchen has been refreshed with new countertops, a new backsplash, a newly installed dishwasher, and newer stainless steel appliances, offering plenty of cabinets and generous counter space The primary bedroom is spacious and features a walk-in closet and a large 4-piece ensuite complete with a deep soaker tub. Additional highlights include a dedicated laundry room, freshly painted with sealed trim, and a new washer and dryer (2024), a new toilet and vanity in the main bathroom, and plumbing upgrades scheduled for completion this month. Outside, you’ll appreciate the fully fenced yard, big deck, and a 3-car-wide parking pad. Located close to schools, the MRC, and parks, this home delivers affordability, comfort, and convenience—with no lot fees.
| COMMUNITY | |
| PROPERTY TYPE | Detached |
| BUILDING TYPE | Manufactured House |
| STYLE | Single Wide Mobile Home |
| YEAR BUILT | 1997 |
| SQUARE FOOTAGE | 1,202 |
| BEDROOMS | 3 |
| BATHROOMS | 2.00 |
| BASEMENT | None |
| AMENITIES | |
| APPLIANCES | Dishwasher, Dryer, Refrigerator, Stove(s), Washer |
| COOLING | None |
| FIREPLACE | N/A |
| FLOORING | Tile, Vinyl |
| HEATING | Forced Air, Natural Gas |
| LAUNDRY | Laundry Room |
| LOT FEATURES | Back Yard, Front Yard, Landscaped, Lawn, Rectangular Lot |
| PARKING | Driveway, Parking Pad |
| RESTRICTIONS | Utility Right Of Way |
| ROOF | Asphalt Shingle |
| TITLE | Fee Simple |
| BROKER | Real Broker |
| ROOMS | DIMENSIONS (m) | LEVEL |
|---|---|---|
| 4pc Bathroom | 8`1" x 5`0" | Main |
| 4pc Ensuite bath | 9`3" x 7`1" | Main |
| Bedroom | 11`10" x 8`5" | Main |
| Bedroom | 11`6" x 8`7" | Main |
| Dining Room | 7`7" x 10`11" | Main |
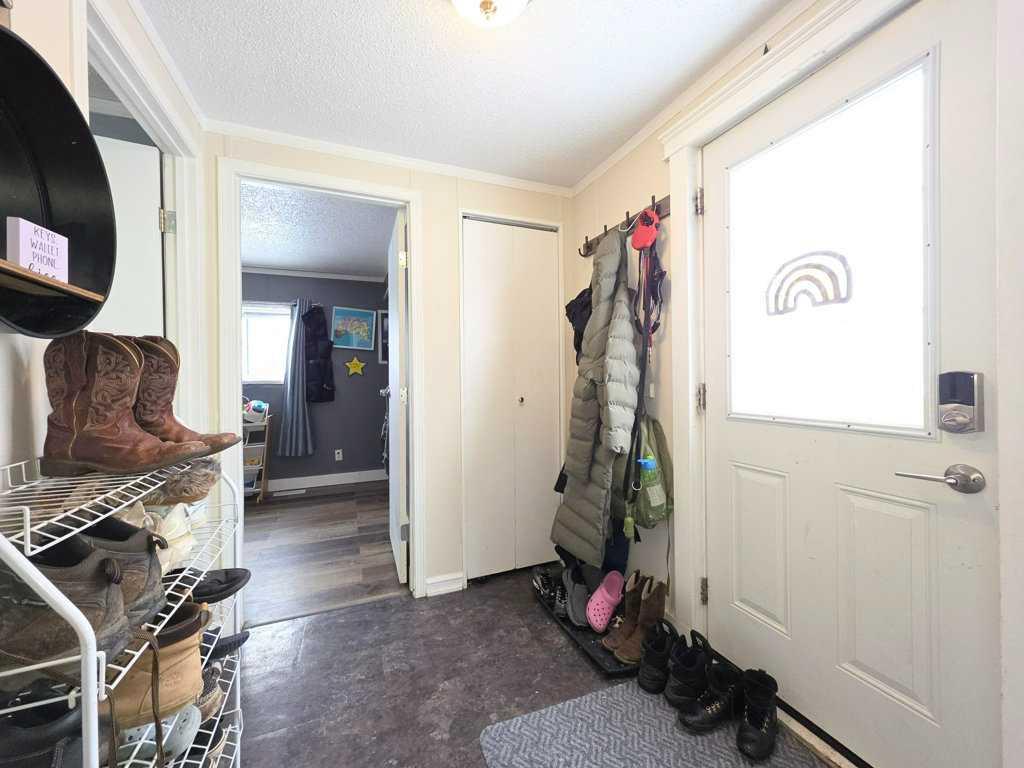
| Foyer | 6`2" x 8`6" | Main |
| Kitchen | 7`2" x 17`4" | Main |
| Laundry | 7`2" x 6`1" | Main |
| Living Room | 14`8" x 14`11" | Main |
| Bedroom - Primary | 14`9" x 11`10" | Main |