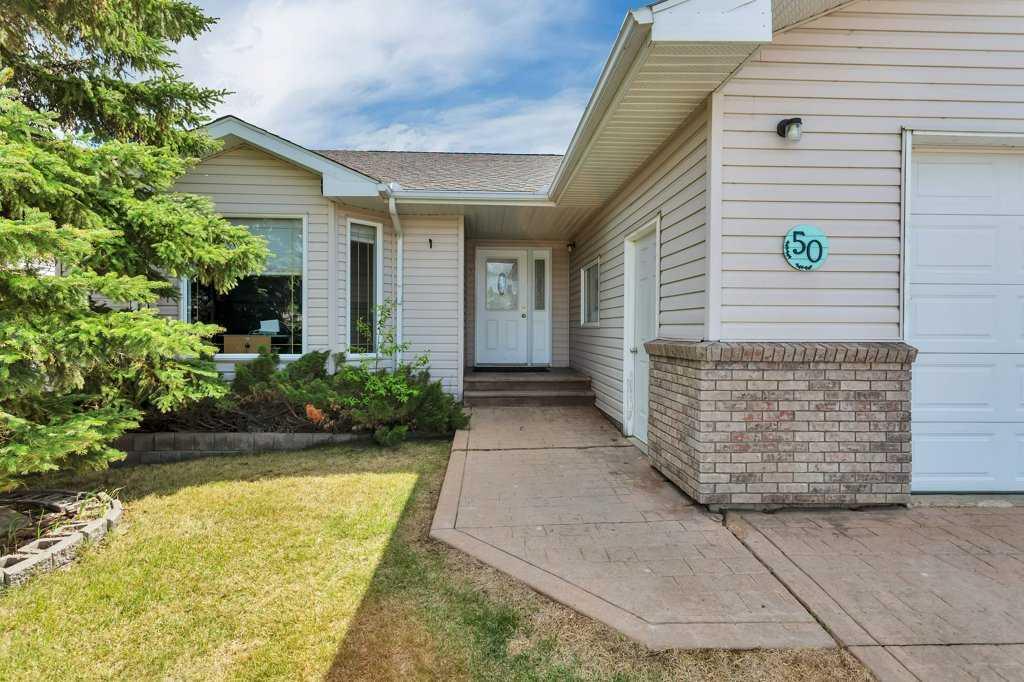













50 Westwood Crescent
Sylvan Lake T4S 1V8
MLS® Number: A2314196
$ 499,900
6
BEDROOMS
3 + 0
BATHROOMS
1,691
SQUARE FEET
1997
YEAR BUILT
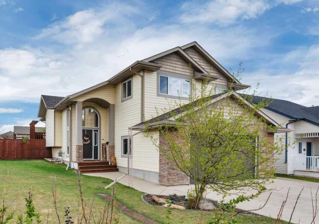
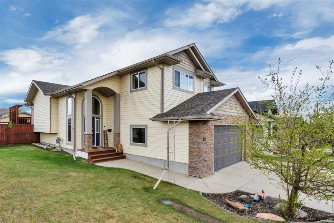
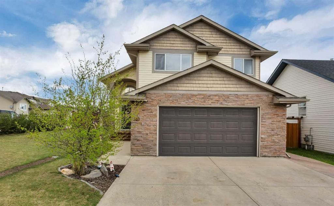
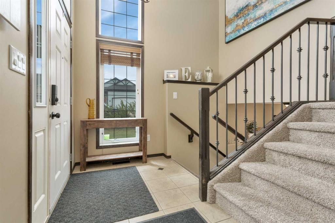
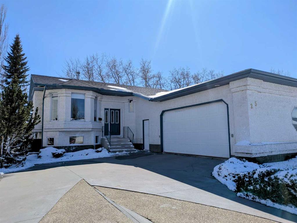
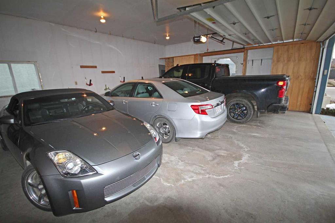
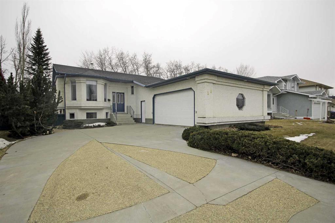
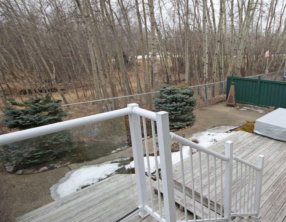
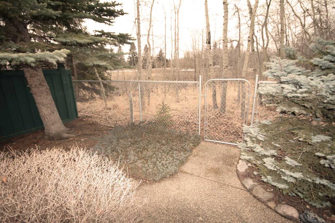
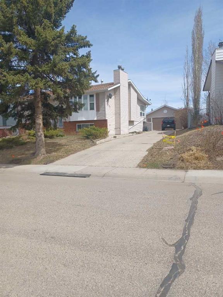
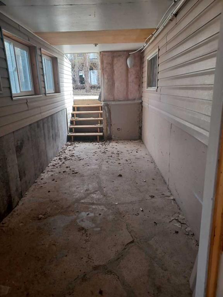
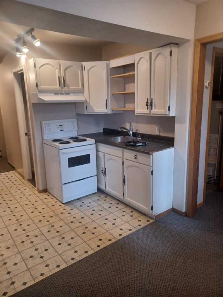
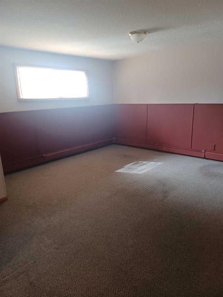
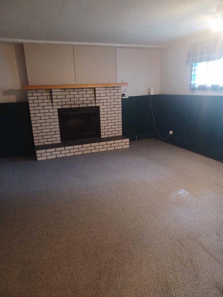
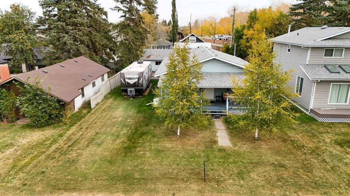
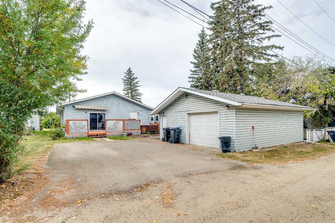
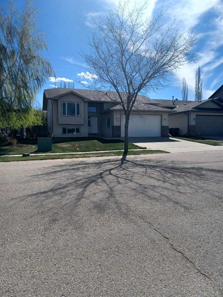
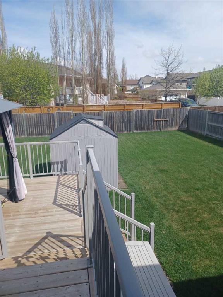
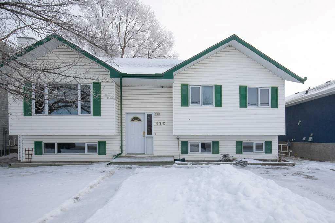
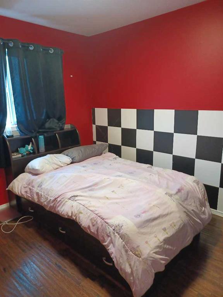
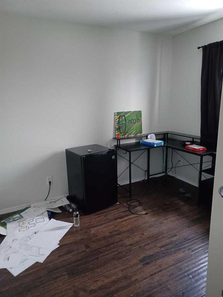
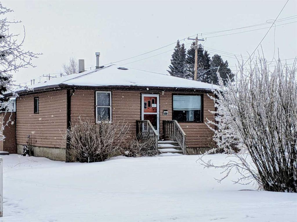
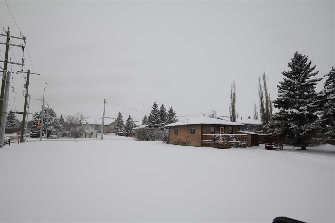
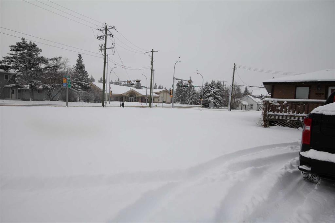

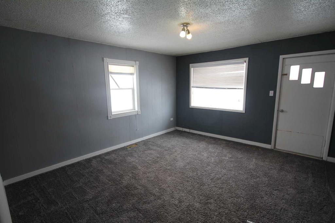
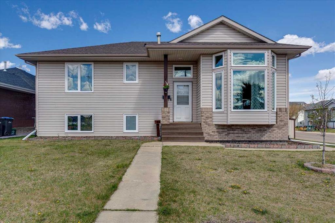
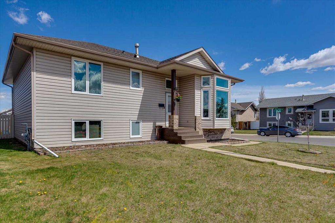
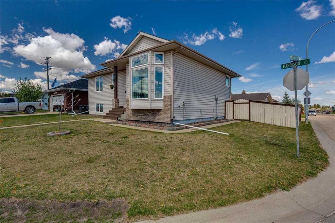
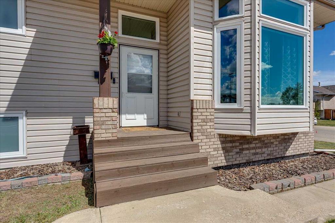
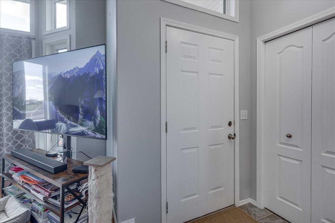
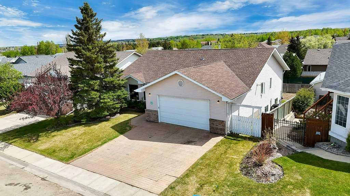
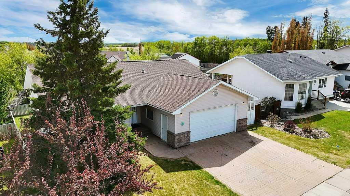
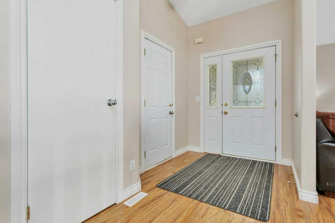
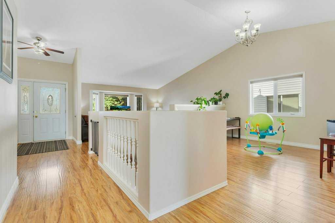
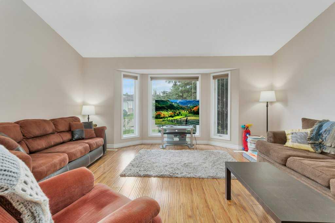
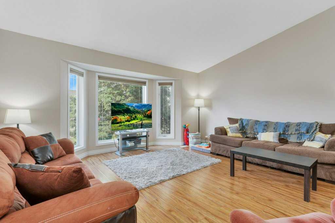
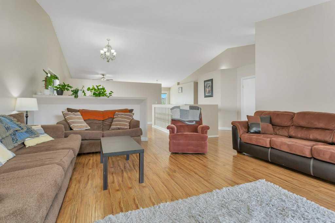
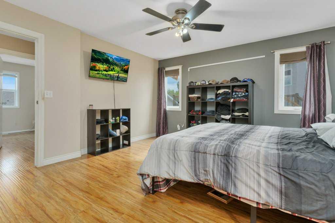
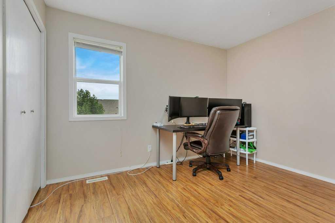
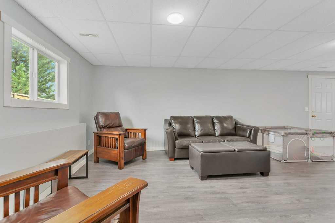
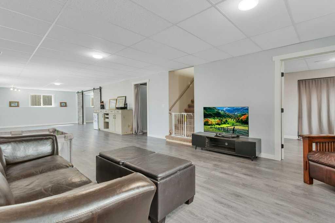
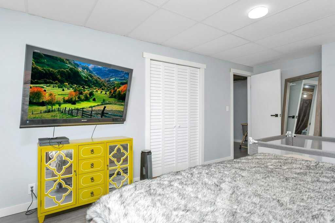
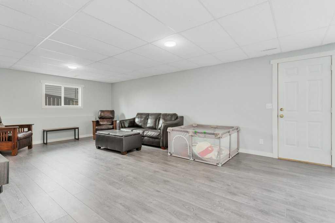
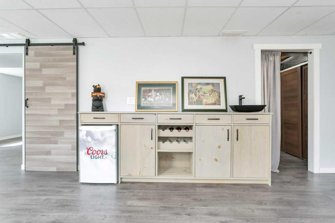
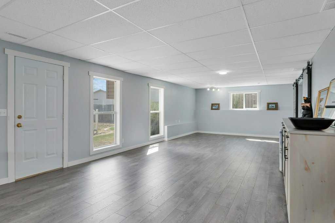
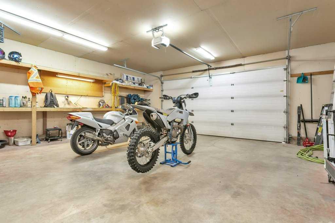
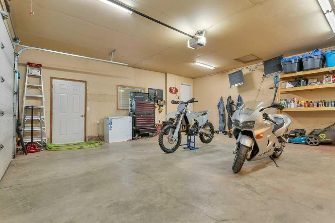
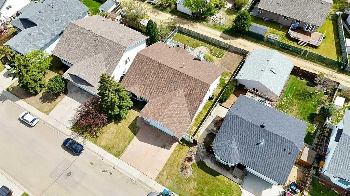
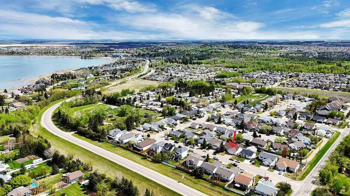
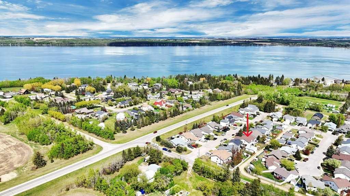
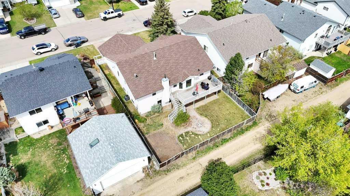
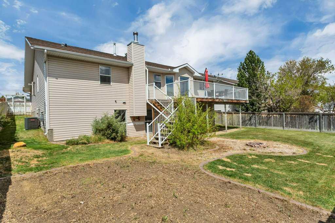
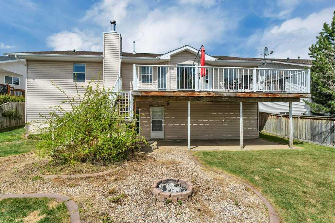
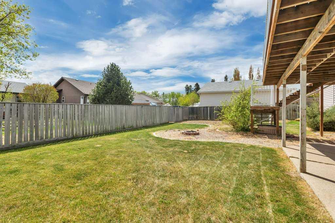
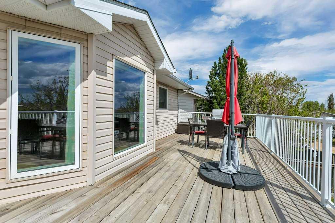
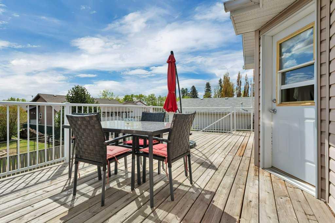
Now available in Westwood Sylvan Lake, AB. Massive 3248 sqft walk out bungalow home on a large lot. This 6 bedroom home will easily accommodate the growing family. Functional kitchen / dining area with access to the back deck. Formal dining room / den area next to the living room. 3 large bedrooms above with main floor laundry. 3 more bedrooms in the walk out basement with a large recreational / games room . The backyard is fully fenced with back lane access. Heated double garage can easily fit 2 vehicles. Walking / bike trails nearby that lead to the lake. Sylvan Lake offers a variety of amenities, schools and activities.
| COMMUNITY | Westwood |
| PROPERTY TYPE | Detached |
| BUILDING TYPE | House |
| STYLE | Bungalow |
| YEAR BUILT | 1997 |
| SQUARE FOOTAGE | 1,691 |
| BEDROOMS | 6 |
| BATHROOMS | 3.00 |
| BASEMENT | Full |
| AMENITIES | |
| APPLIANCES | Central Air Conditioner, Dishwasher, Dryer, Electric Stove, Microwave, Refrigerator, Washer |
| COOLING | Central Air |
| FIREPLACE | N/A |
| FLOORING | Laminate, Vinyl Plank |
| HEATING | High Efficiency, Forced Air, Natural Gas |
| LAUNDRY | Main Level |
| LOT FEATURES | Back Lane, Landscaped, Lawn, Rectangular Lot |
| PARKING | Double Garage Attached, Driveway, Heated Garage |
| RESTRICTIONS | None Known |
| ROOF | Asphalt Shingle |
| TITLE | Fee Simple |
| BROKER | Royal LePage Network Realty Corp. |
| ROOMS | DIMENSIONS (m) | LEVEL |
|---|---|---|
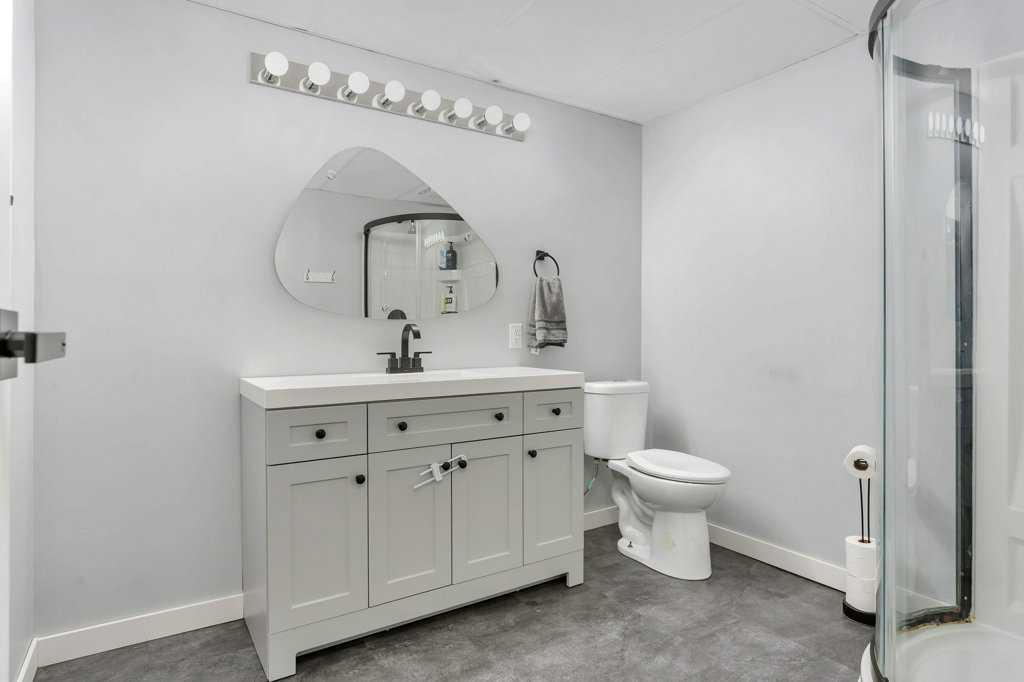
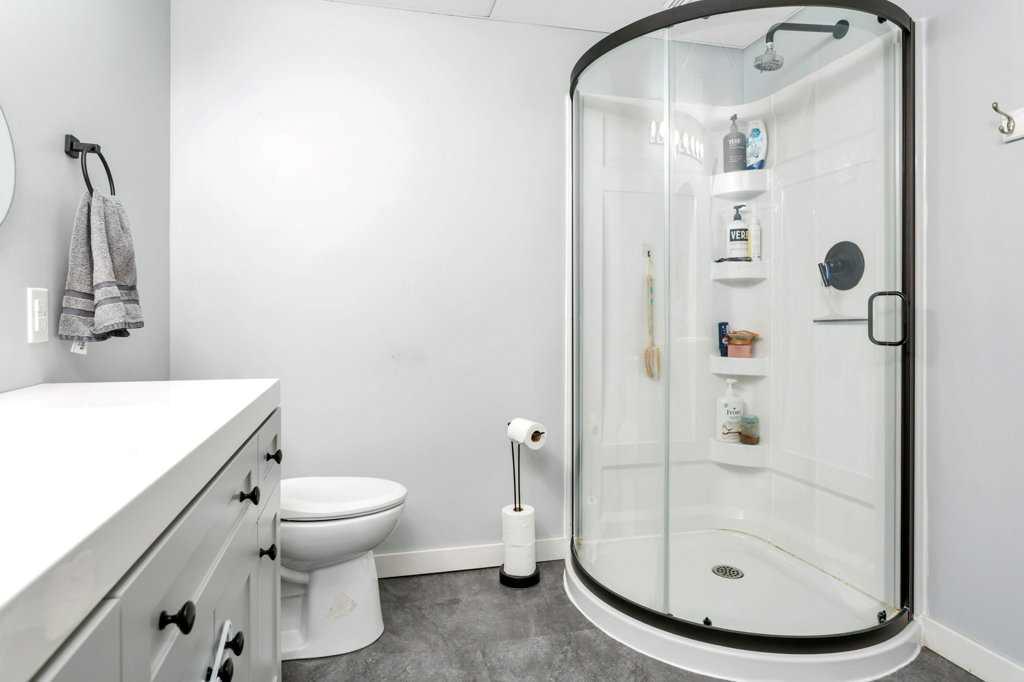
| 3pc Bathroom | 7`9" x 8`9" | Basement |
| Bedroom | 15`7" x 12`10" | Basement |
| Bedroom | 17`3" x 11`3" | Basement |
| Bedroom | 11`11" x 10`0" | Basement |
| Game Room | 46`6" x 14`4" | Basement |
| Furnace/Utility Room | 7`9" x 3`8" | Basement |
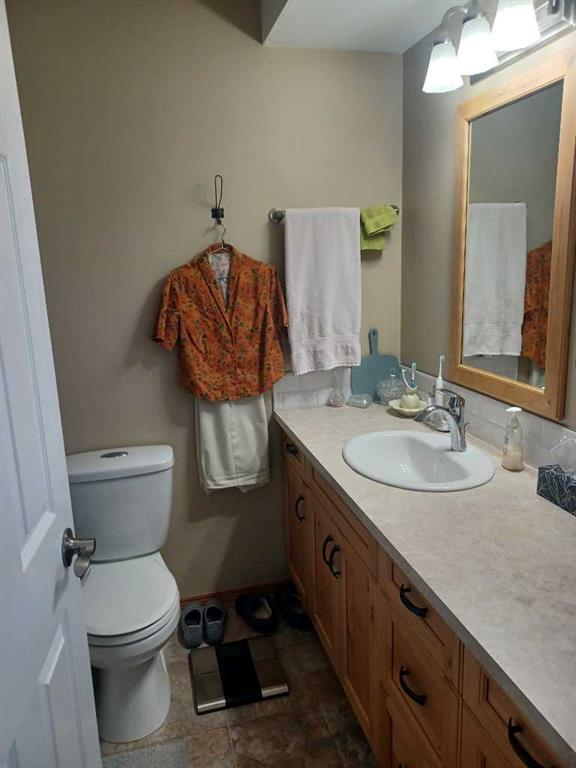
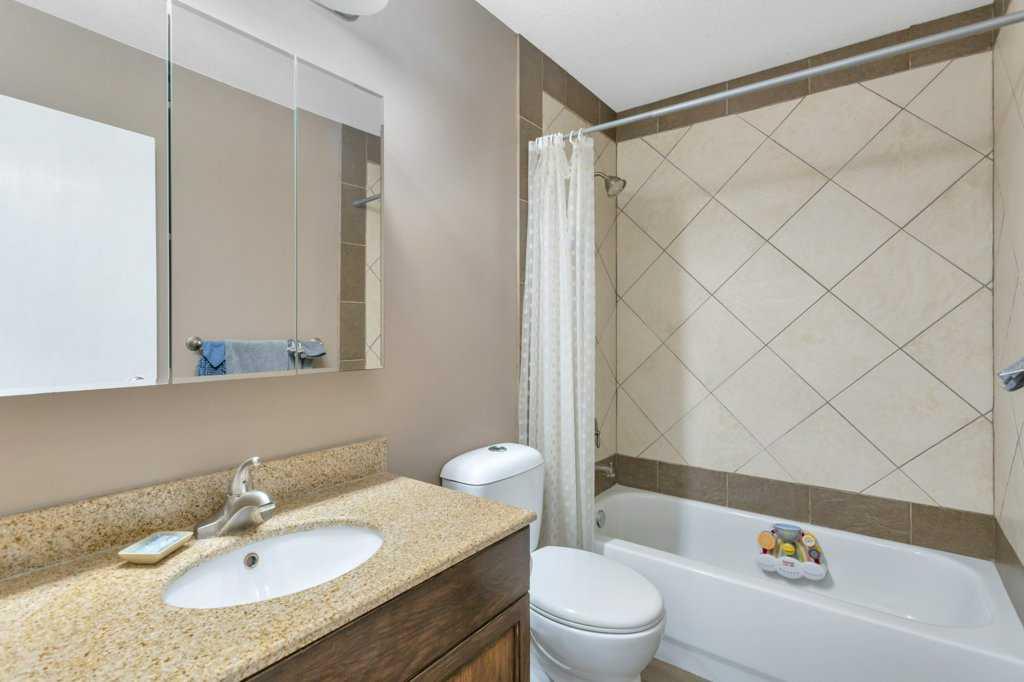
| 4pc Bathroom | 8`5" x 5`1" | Main |
| 4pc Ensuite bath | 7`11" x 6`7" | Main |
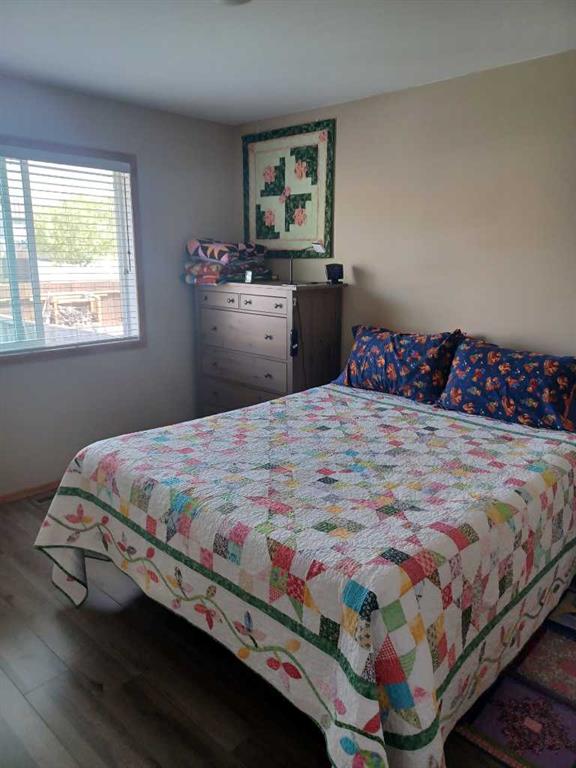
| Bedroom | 10`2" x 11`0" | Main |
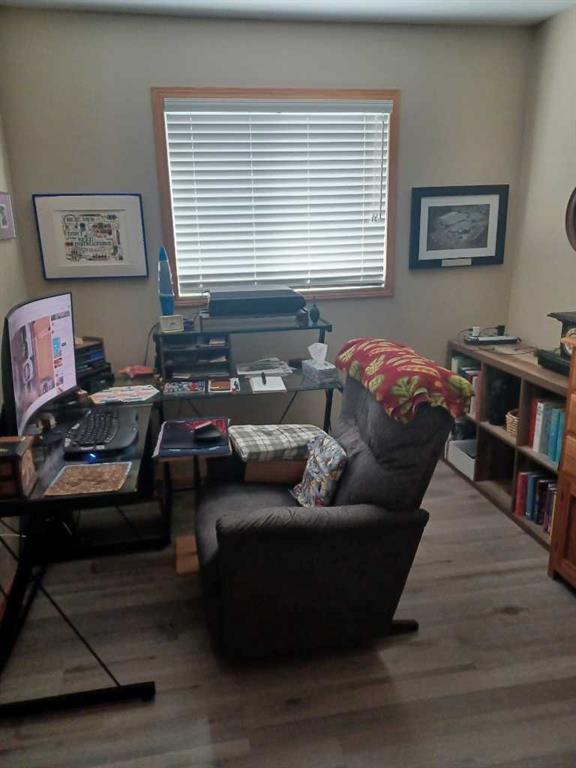
| Den | 12`5" x 12`6" | Main |
| Dining Room | 12`3" x 0`3" | Main |
| Kitchen | 10`2" x 10`10" | Main |
| Laundry | 6`10" x 7`10" | Main |
| Living Room | 16`4" x 17`11" | Main |
| Bedroom | 11`7" x 9`5" | Main |
| Bedroom - Primary | 13`9" x 13`7" | Main |