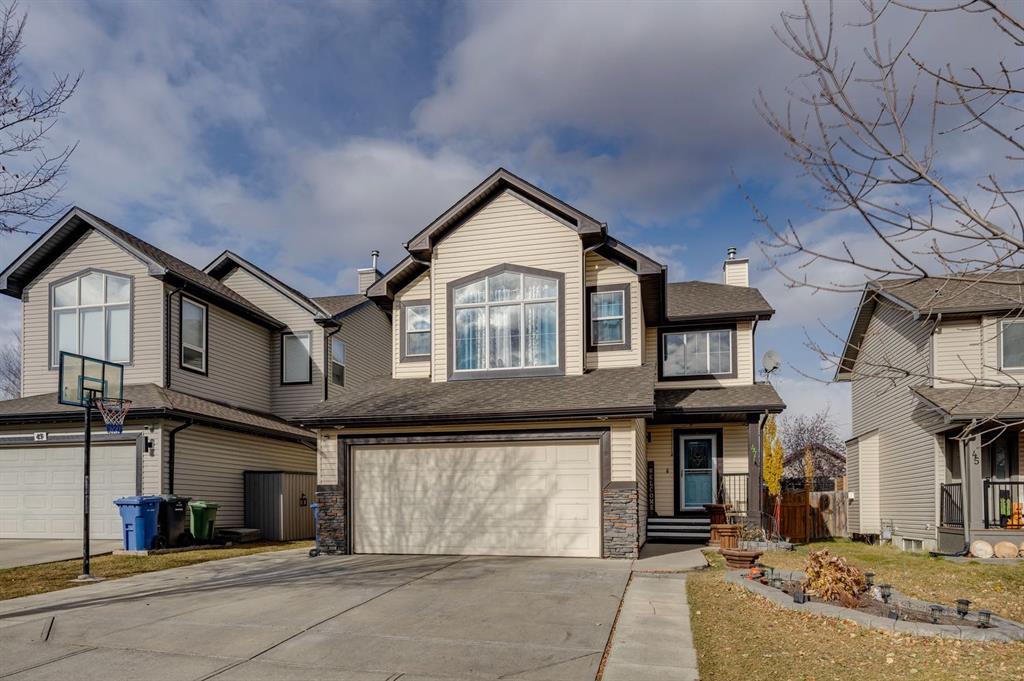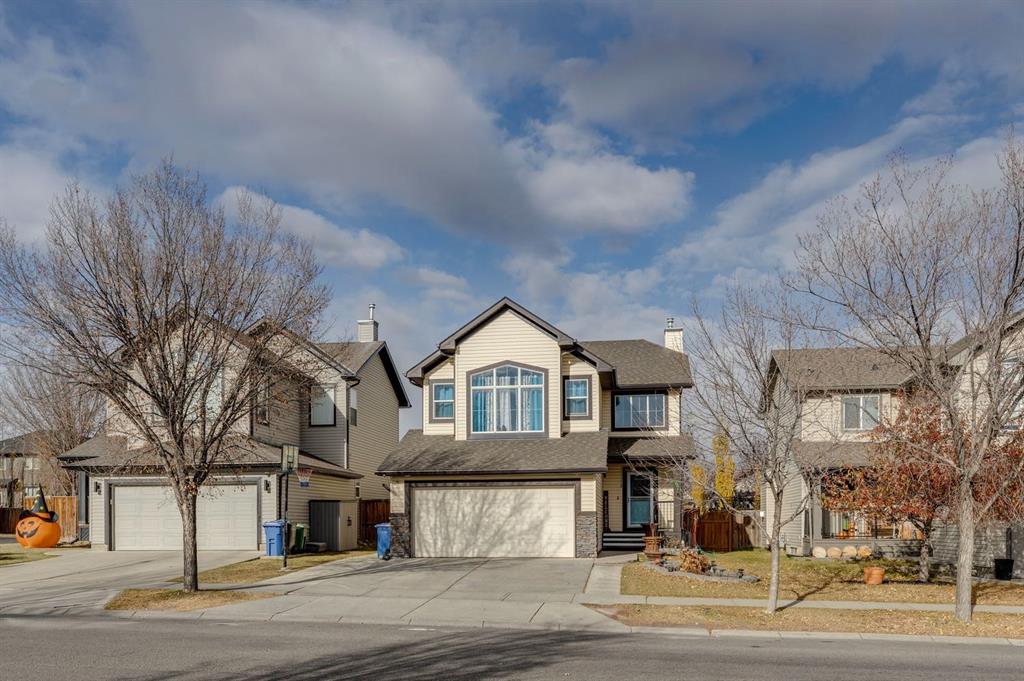
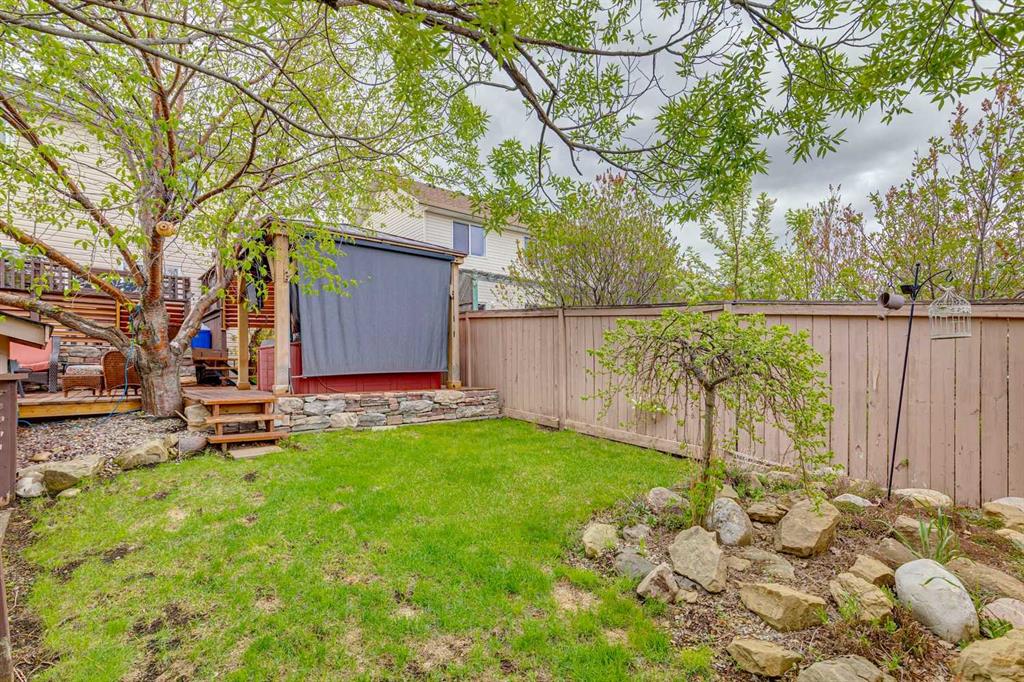
48 Westridge Drive
Okotoks T1S 1T2
MLS® Number: A2309277
$ 650,000
5
BEDROOMS
3 + 1
BATHROOMS
1,662
SQUARE FEET
1998
YEAR BUILT
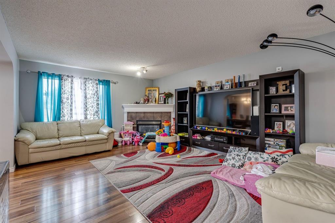
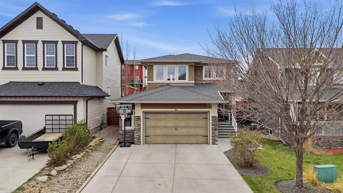
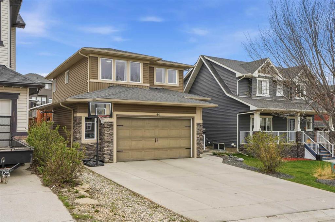
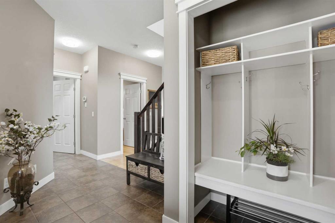
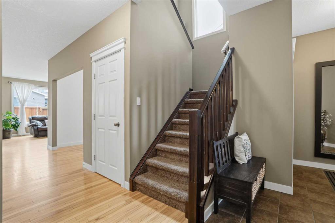
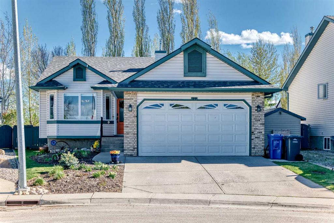
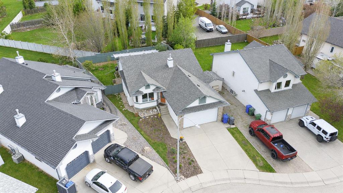
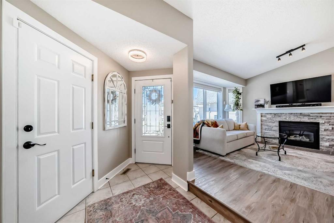
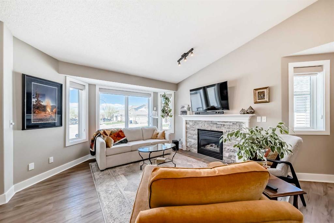
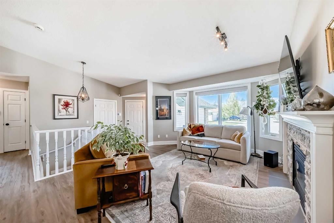
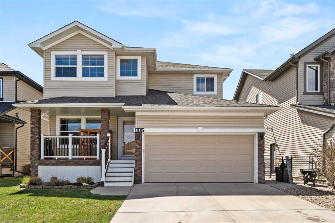
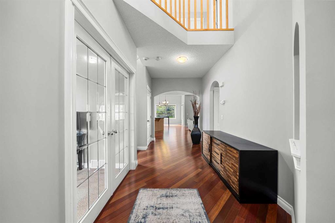
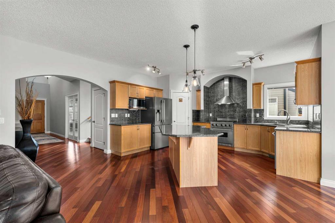
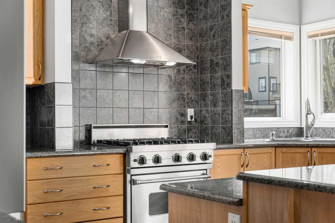
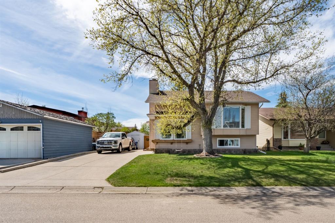
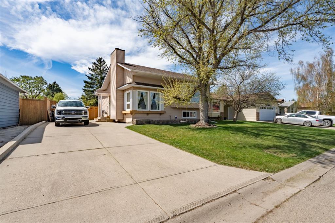
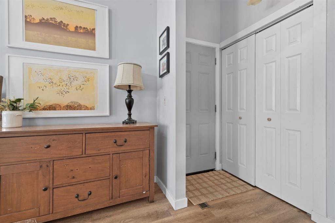
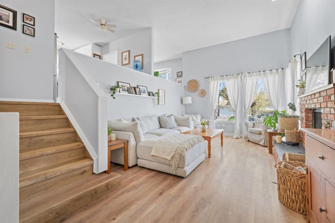
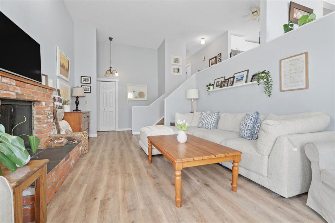
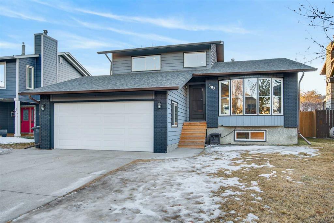
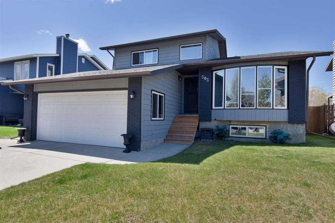
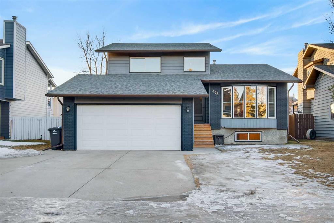
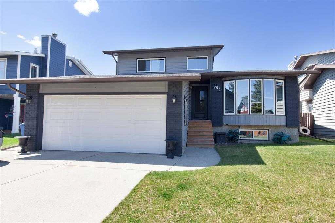
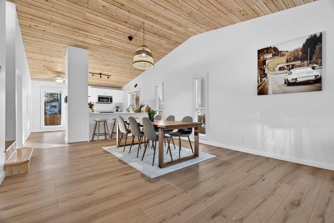
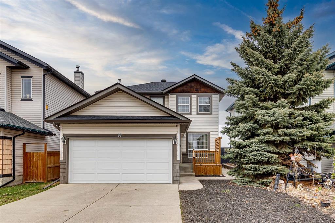
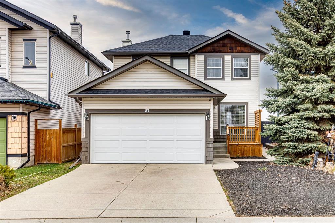
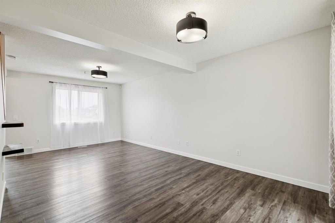
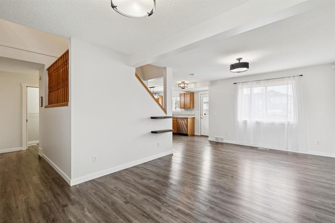
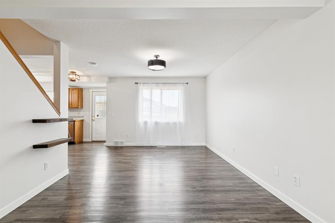
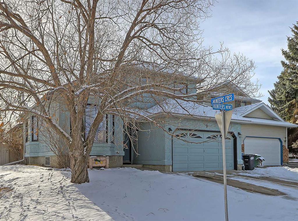
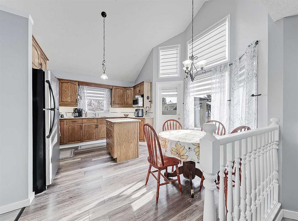
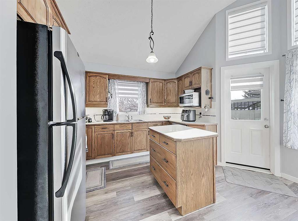
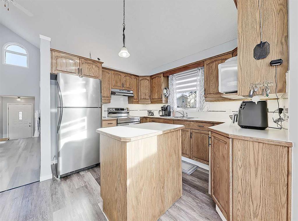
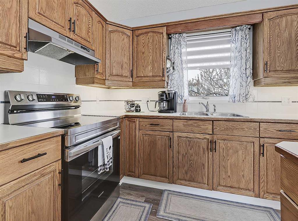
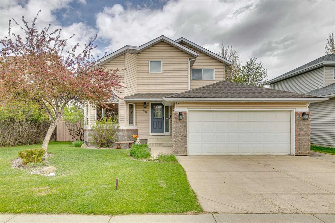
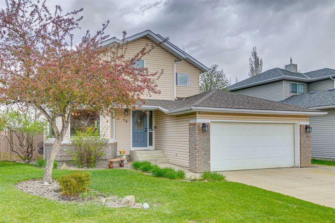
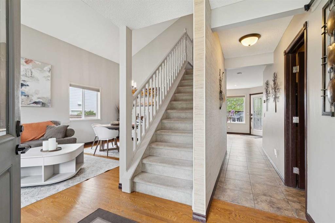
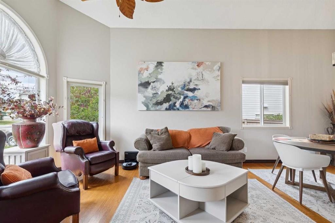
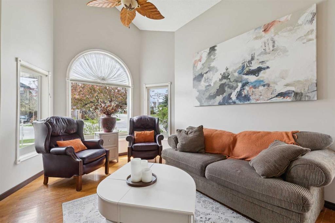
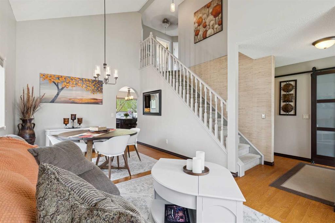
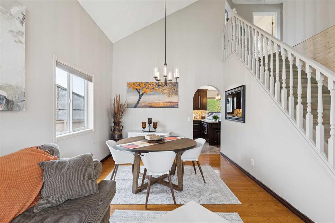
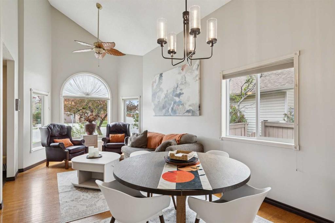
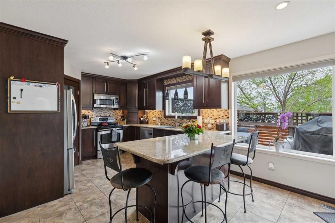
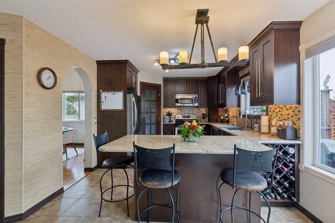
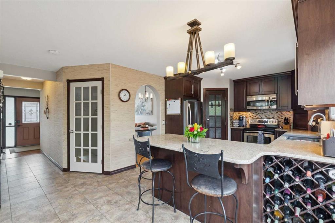
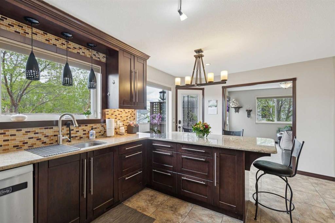
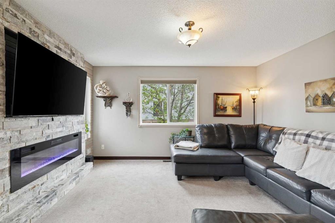
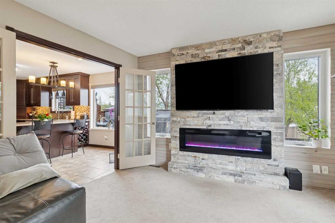
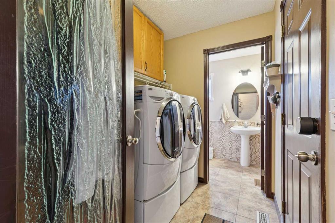
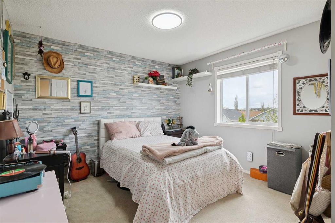
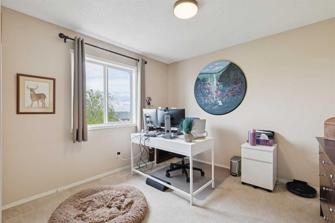
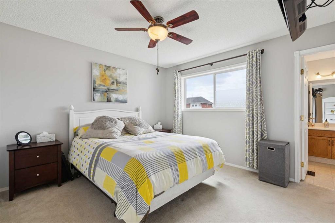
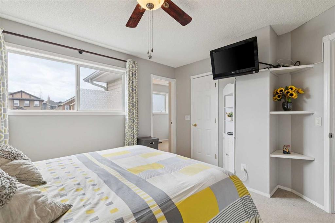
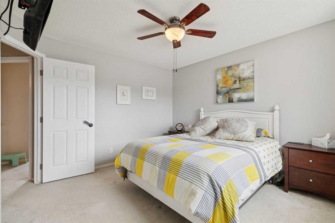
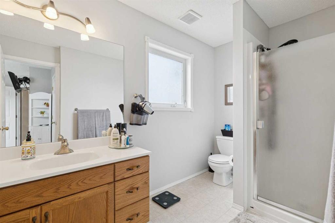
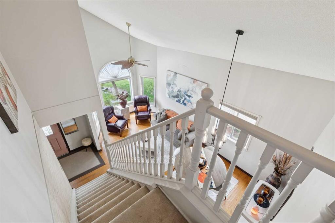
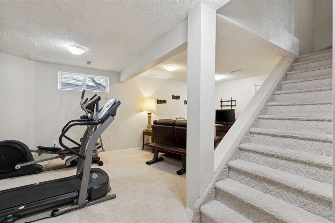
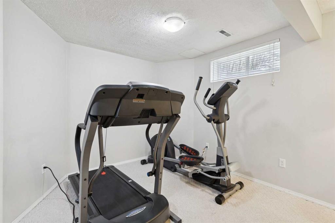
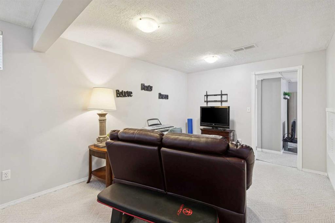
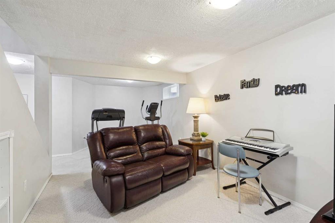
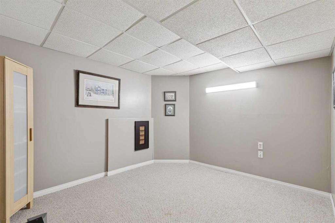
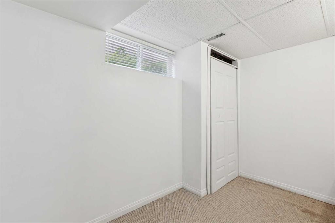
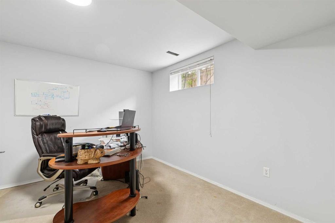
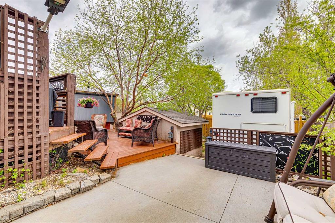
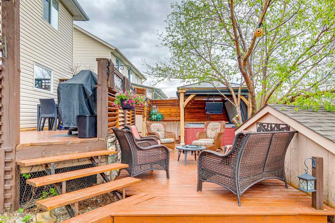
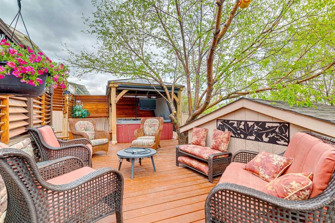
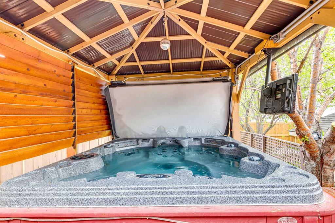
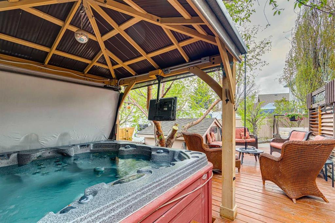
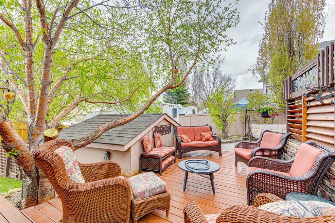
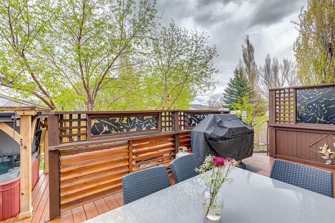
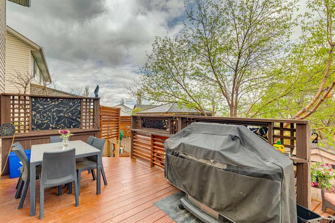
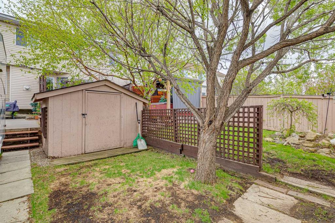
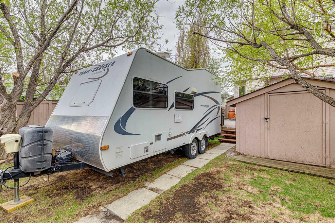
Welcome to this well-kept home on a 50' wide lot with alley access, RV parking, and a mature landscaped yard with a hot tub and tiered deck. Inside, the home offers a traditional layout with vaulted ceilings and hardwood floors, including a formal living and dining area, a renovated kitchen completed a few years ago with dark maple cabinetry, granite counters, stainless steel appliances, a corner pantry, and an eating bar with stools. At the back of the home, the formal family room features an electric fireplace and easy access to the yard, creating a comfortable space for everyday living. The main floor also includes laundry and access to the double attached garage. Upstairs you will find three bedrooms and two bathrooms, including a primary bedroom with a 3-piece ensuite. The fully finished basement offers additional space that works well for kids, hobbies, or movie nights. Located in a mature area close to schools and shopping, with the roof replaced in 2015, this is a solid family home with practical updates and a yard that adds real value.
| COMMUNITY | Westridge |
| PROPERTY TYPE | Detached |
| BUILDING TYPE | House |
| STYLE | 2 Storey Split |
| YEAR BUILT | 1998 |
| SQUARE FOOTAGE | 1,662 |
| BEDROOMS | 5 |
| BATHROOMS | 4.00 |
| BASEMENT | Full |
| AMENITIES | |
| APPLIANCES | Dishwasher, Refrigerator, Stove(s), Washer/Dryer, Window Coverings |
| COOLING | None |
| FIREPLACE | Gas, Mantle |
| FLOORING | Carpet, Hardwood, Linoleum |
| HEATING | Forced Air |
| LAUNDRY | Main Level |
| LOT FEATURES | Back Lane, Landscaped |
| PARKING | Double Garage Attached |
| RESTRICTIONS | None Known |
| ROOF | Asphalt Shingle |
| TITLE | Fee Simple |
| BROKER | Century 21 Masters |
| ROOMS | DIMENSIONS (m) | LEVEL |
|---|---|---|
| Game Room | 10`3" x 21`2" | Basement |
| Bedroom | 11`5" x 10`2" | Basement |
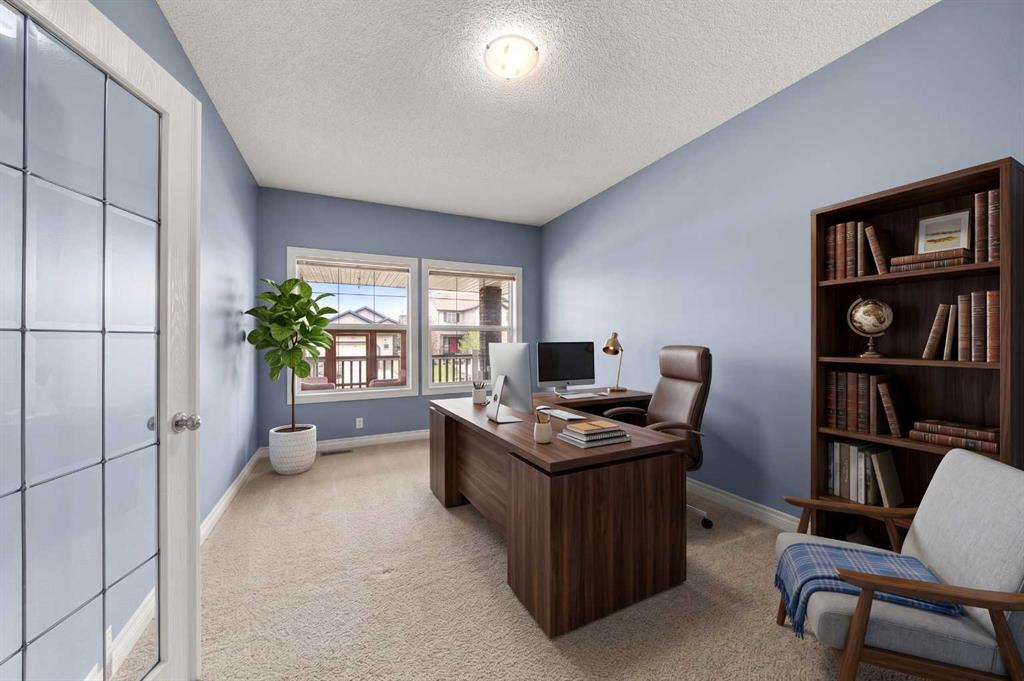
| Office | 7`2" x 10`10" | Basement |
| Bedroom | 10`9" x 13`7" | Basement |
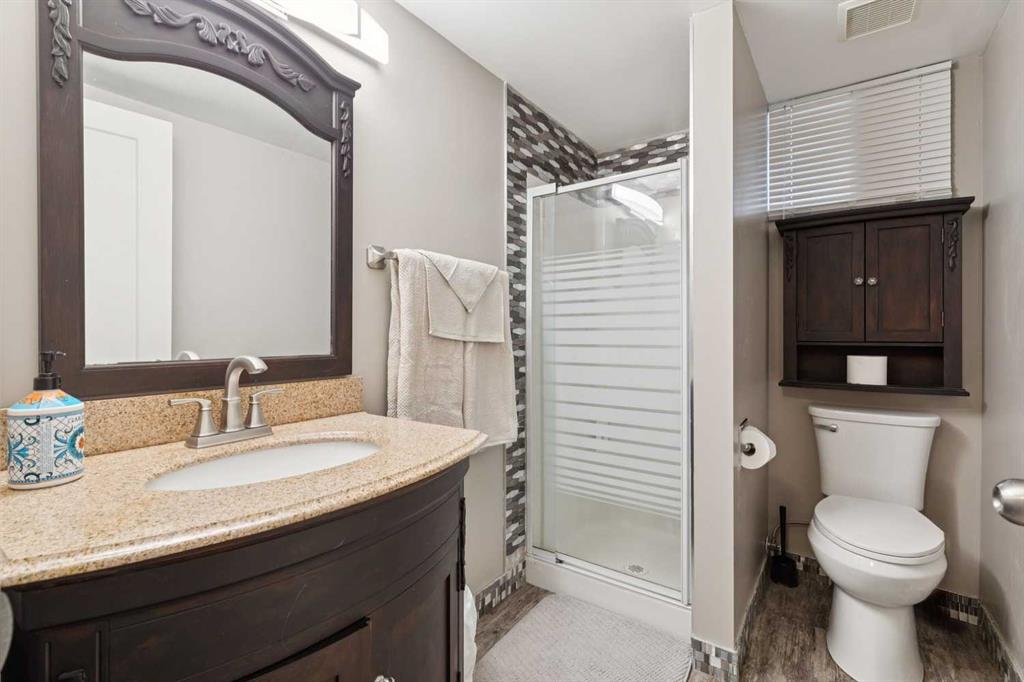
| 3pc Bathroom | 8`1" x 5`3" | Basement |
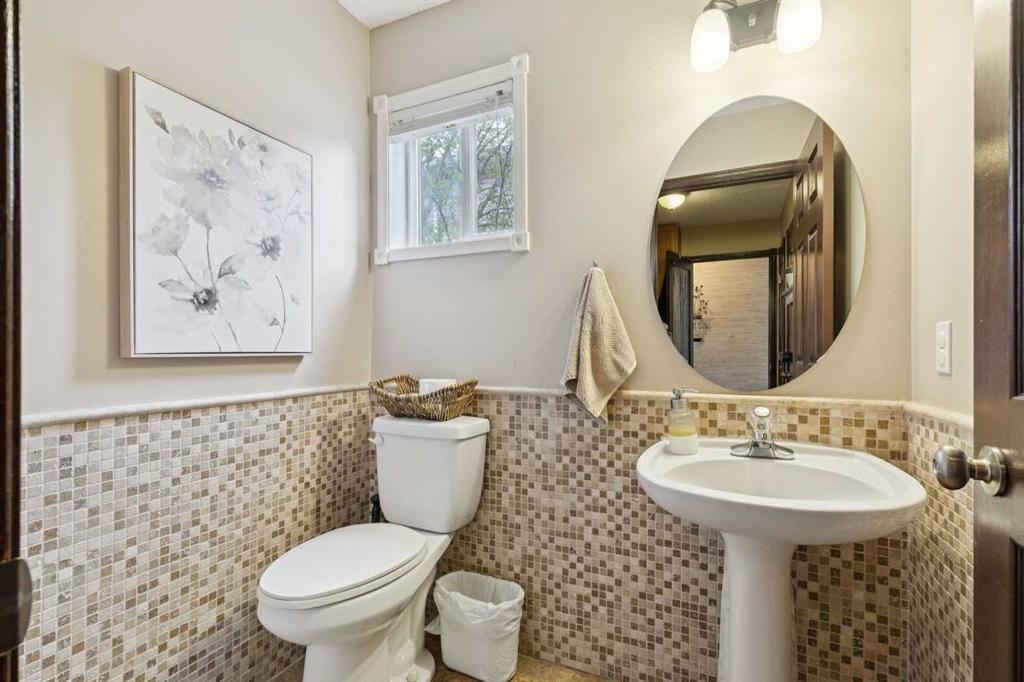
| 2pc Bathroom | 4`7" x 5`11" | Main |
| Laundry | 7`9" x 5`11" | Main |
| Kitchen With Eating Area | 19`7" x 11`3" | Main |
| Dining Room | 10`8" x 10`0" | Main |
| Living Room | 10`8" x 11`8" | Main |
| Family Room | 12`8" x 14`0" | Main |
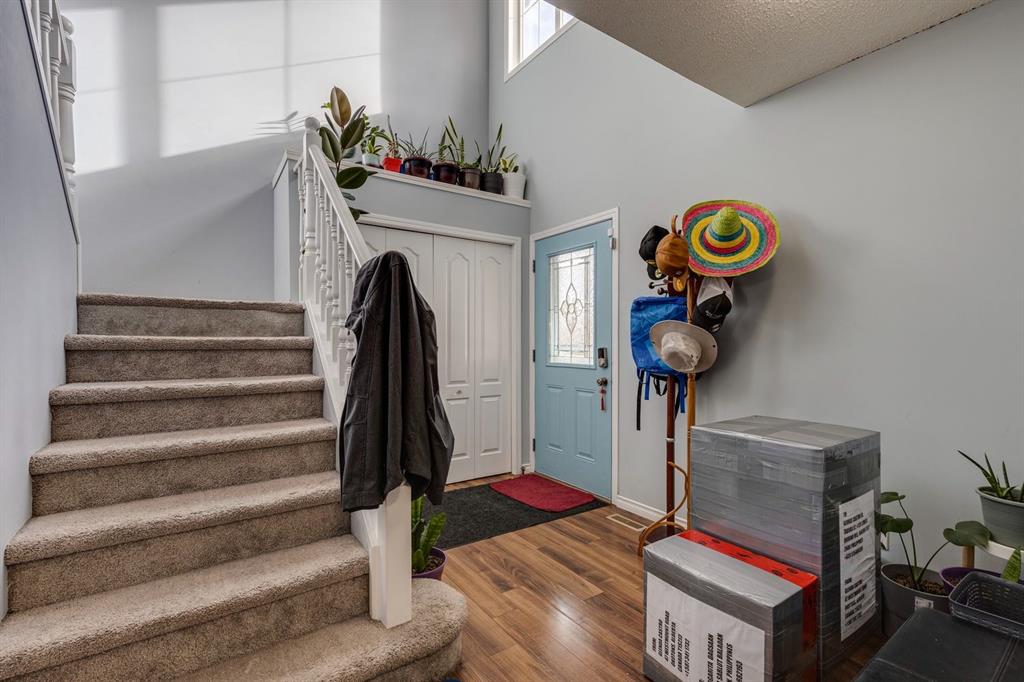
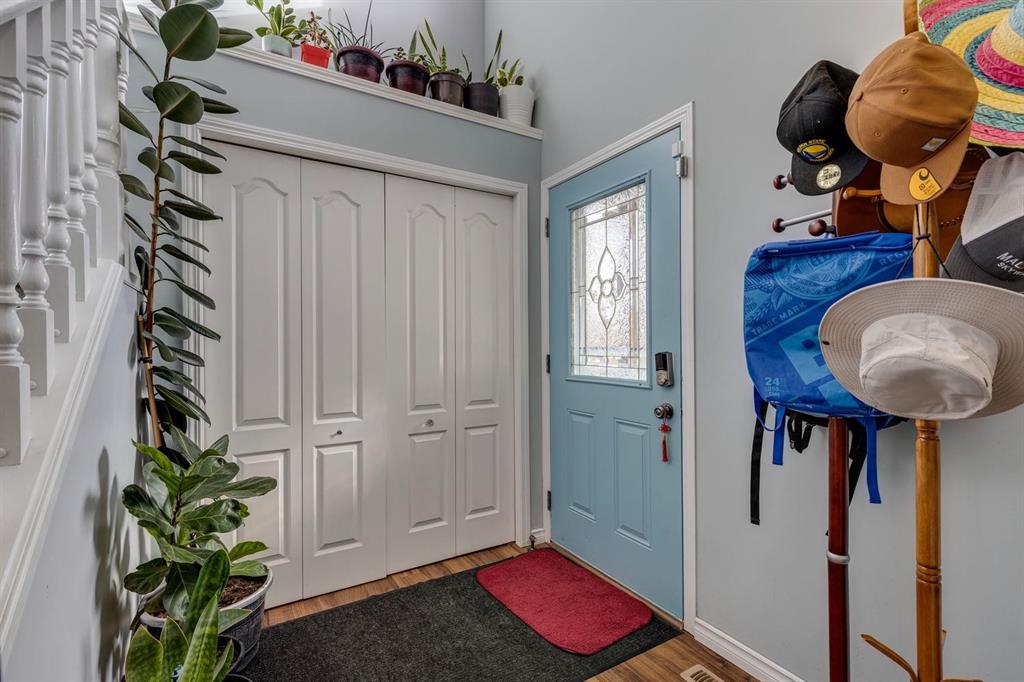
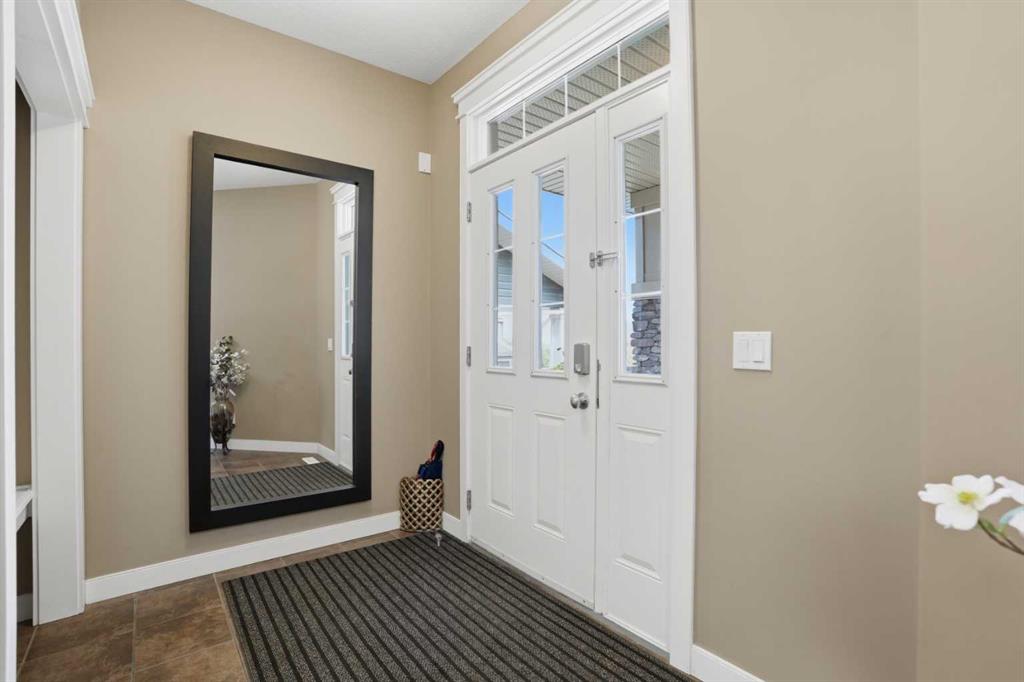
| Foyer | 7`2" x 6`0" | Main |
| Bedroom - Primary | 12`6" x 11`10" | Upper |
| Walk-In Closet | 3`6" x 8`5" | Upper |
| Bedroom | 12`6" x 10`10" | Upper |
| Bedroom | 13`2" x 11`2" | Upper |
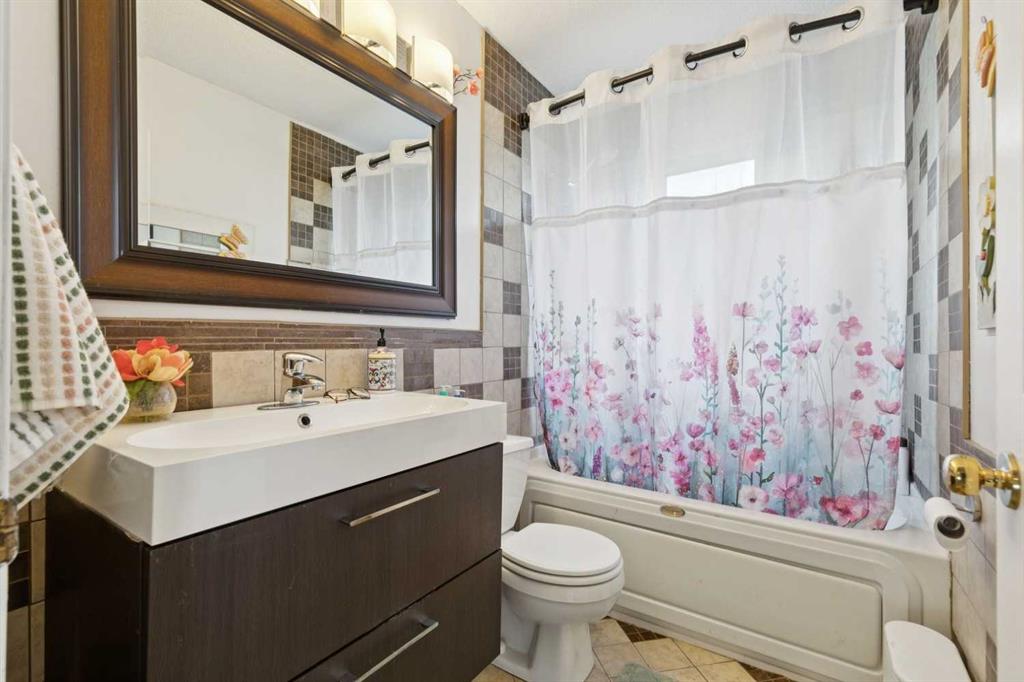
| 4pc Bathroom | 4`11" x 8`1" | Upper |
| 3pc Ensuite bath | 10`6" x 6`1" | Upper |