42, 113033 Township Road 592
Rural Woodlands County t7s 2a1
MLS® Number: A2300317
$ 539,900
3
BEDROOMS
2 + 1
BATHROOMS
1,694
SQUARE FEET
2005
YEAR BUILT
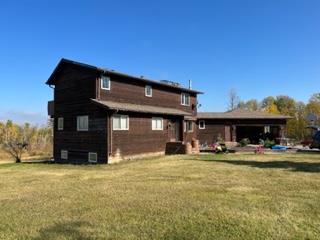
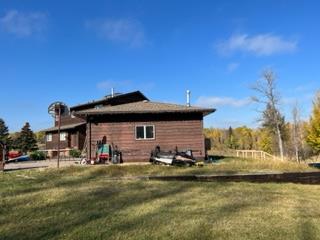
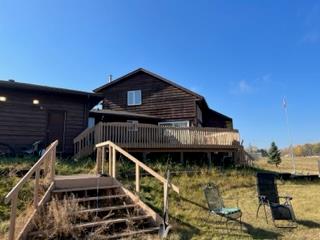
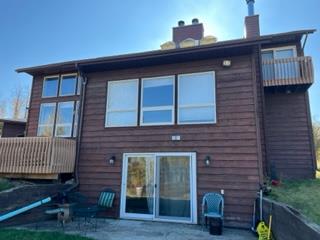
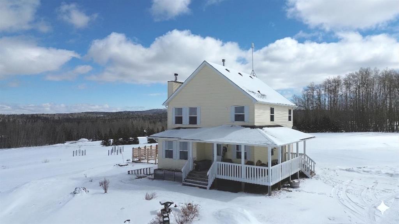
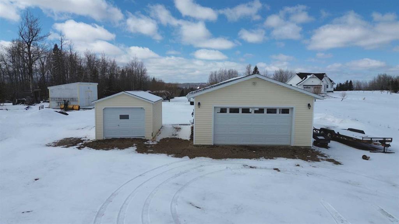
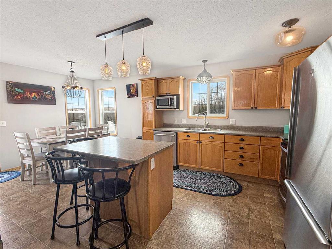
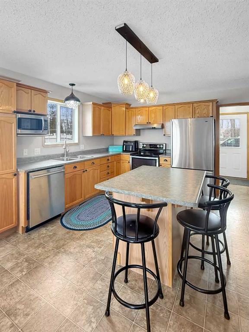
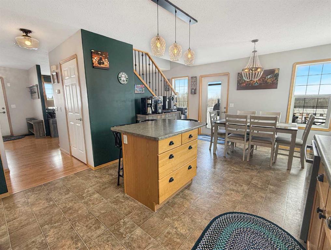
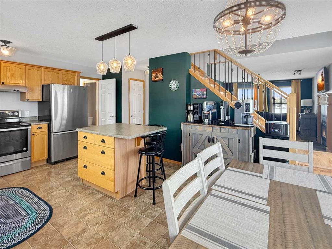
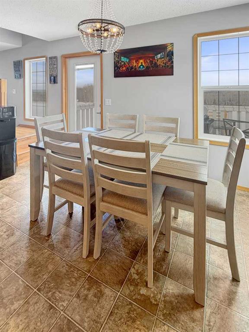
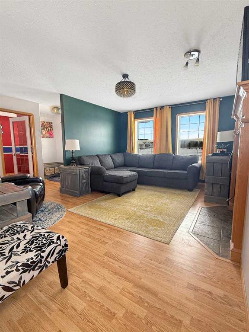
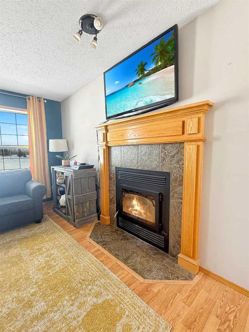
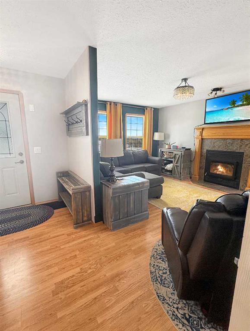
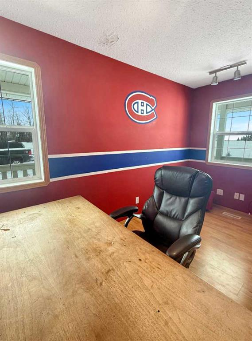
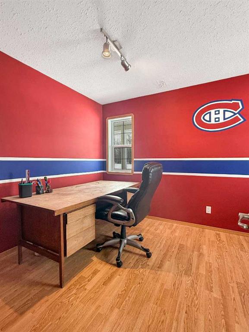
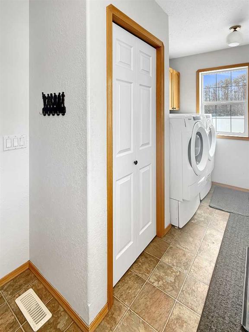
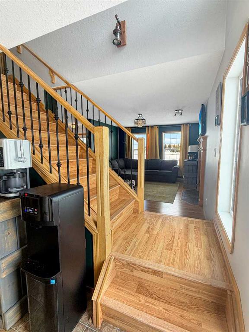
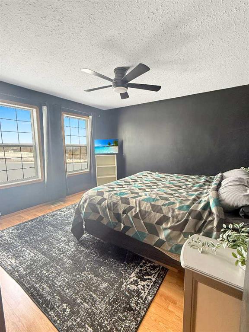
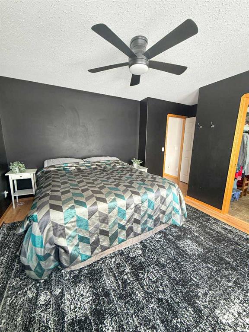
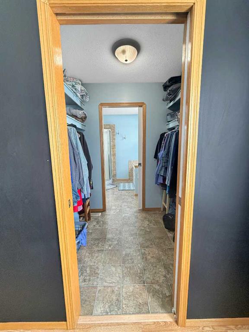
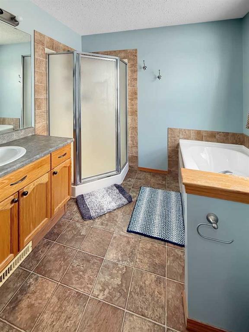
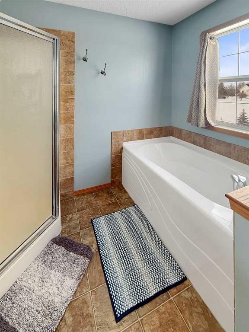
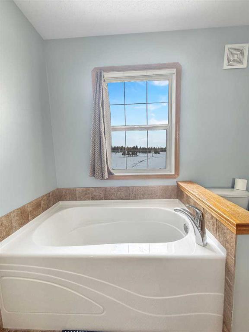
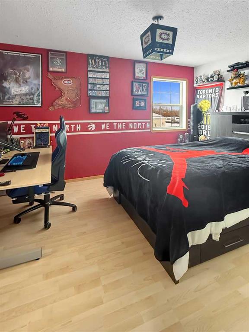
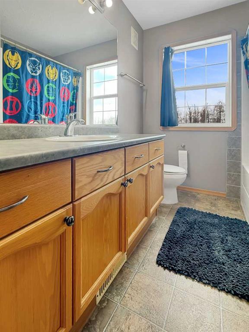
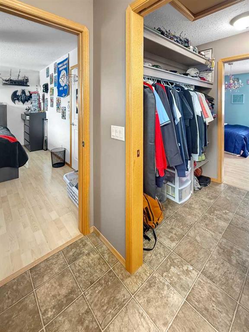
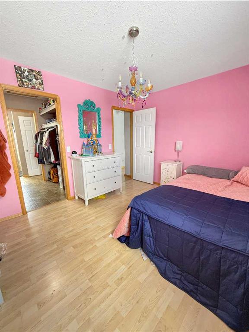
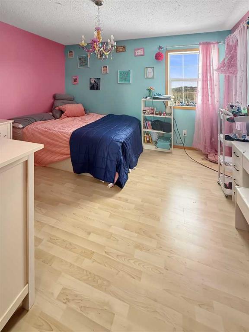
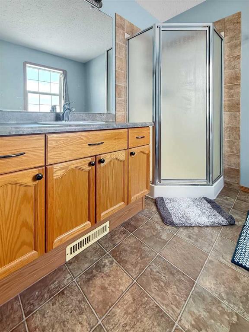
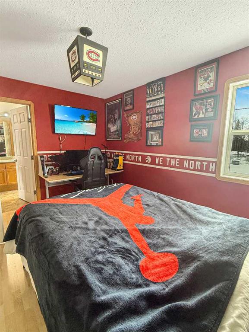
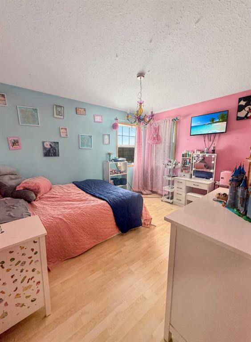
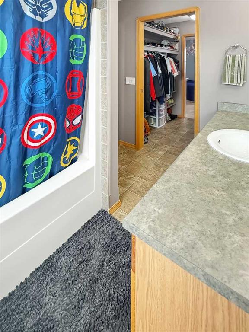
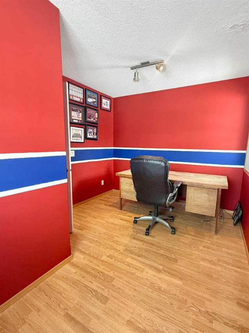
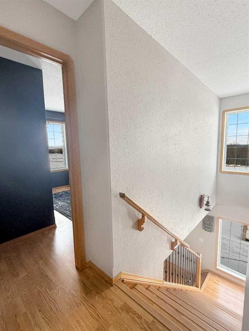
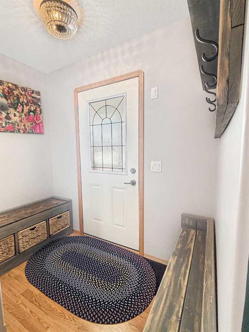
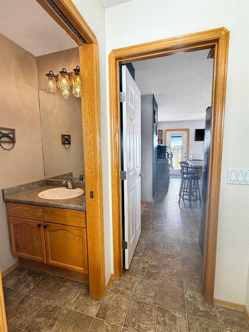
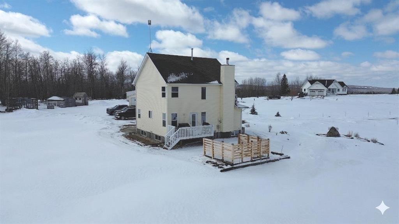
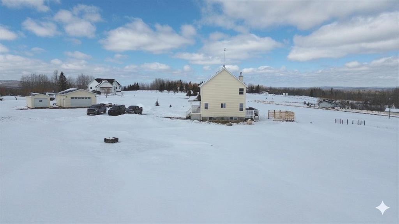
Looking for an acreage with a 5 minute commute to Whitecourt, and 5.86 acres of stunning views all around? Then this well taken care of two storey with an elevated setting is for you! Not only is there a stunning home, but also a 24X26 heated garage and 14X24 drive thru garage on 6x6 skids, fenced in dog run, bunny cage that could be turned chicken coop and fenced garden! Step inside and enjoy the warmth of a wood-burning fireplace on the cozy main floor. Each space on the main floor has been thoughtfully designed and flows well. There are two separate entrances, a designated office space, plus main floor laundry along with our traditional living room and kitchen. Plenty of windows means you can take in the view from any space in your home. Upstairs offers 2 great sized bedrooms with Jack & Jill style bathroom, shared between the bedrooms, and a primary suite with a walk thru closet to your ensuite! A seperate soaker tub & shower is always a treat. The basement is unfinished and ready for your design, and plumbed for another full bath if needed. Don't sleep on this one, an affordable acreage with plenty to offer!
| COMMUNITY | |
| PROPERTY TYPE | Detached |
| BUILDING TYPE | House |
| STYLE | 2 Storey, Acreage with Residence |
| YEAR BUILT | 2005 |
| SQUARE FOOTAGE | 1,694 |
| BEDROOMS | 3 |
| BATHROOMS | 3.00 |
| BASEMENT | Full |
| AMENITIES | |
| APPLIANCES | Dishwasher, Garage Control(s), Refrigerator, Stove(s), Washer/Dryer |
| COOLING | None |
| FIREPLACE | Wood Burning |
| FLOORING | Laminate, Linoleum |
| HEATING | Forced Air |
| LAUNDRY | Laundry Room, Main Level |
| LOT FEATURES | Landscaped, Lawn |
| PARKING | Double Garage Detached |
| RESTRICTIONS | Restrictive Covenant |
| ROOF | Asphalt Shingle |
| TITLE | Fee Simple |
| BROKER | RE/MAX ADVANTAGE (WHITECOURT) |
| ROOMS | DIMENSIONS (m) | LEVEL |
|---|---|---|
| 2pc Bathroom | 7`4" x 3`3" | Main |
| Dining Room | 7`4" x 12`2" | Main |
| Kitchen | 12`2" x 12`8" | Main |
| Laundry | 6`1" x 12`5" | Main |
| Office | 9`5" x 12`6" | Main |
| 4pc Bathroom | 8`4" x 7`1" | Second |
| 4pc Ensuite bath | 7`9" x 8`5" | Second |
| Bedroom | 9`11" x 12`9" | Second |
| Bedroom | 10`9" x 12`5" | Second |
| Bedroom - Primary | 15`9" x 12`9" | Second |