



418 Homestead Trail SE
High River T1V 1J9
MLS® Number: A2323012
$ 174,900
3
BEDROOMS
2 + 0
BATHROOMS
1,676
SQUARE FEET
0
YEAR BUILT
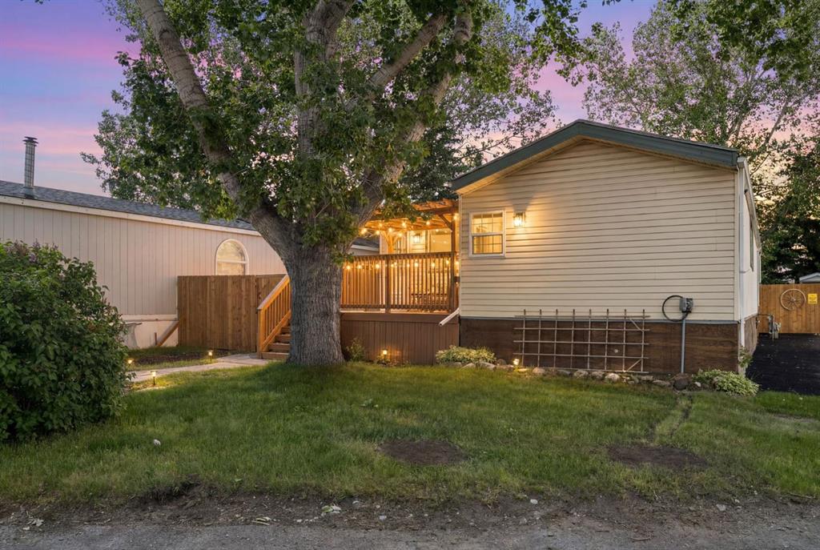
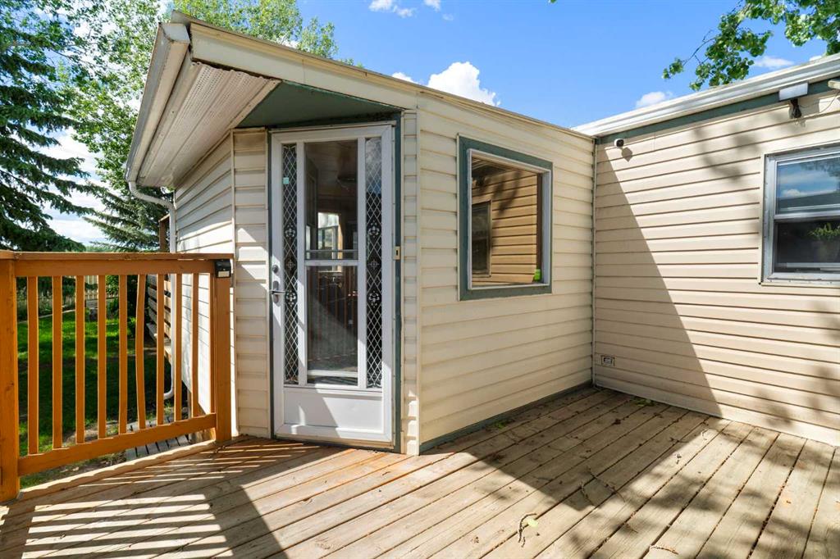
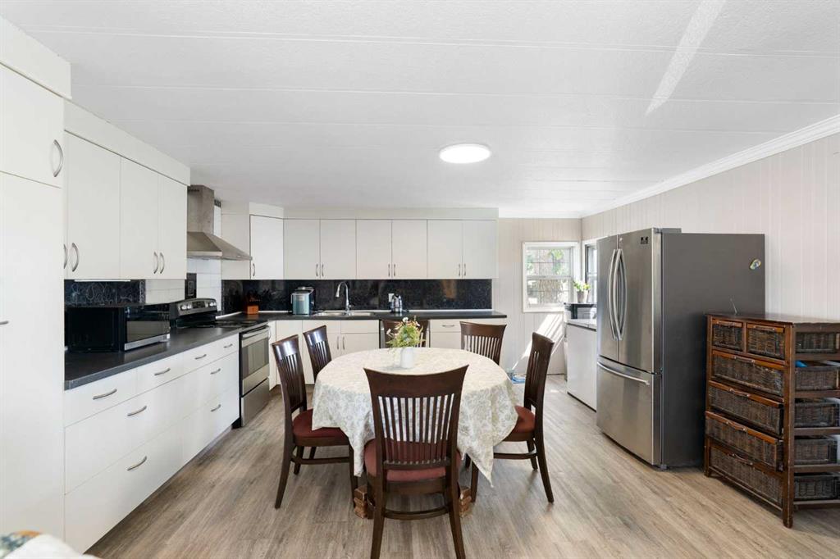
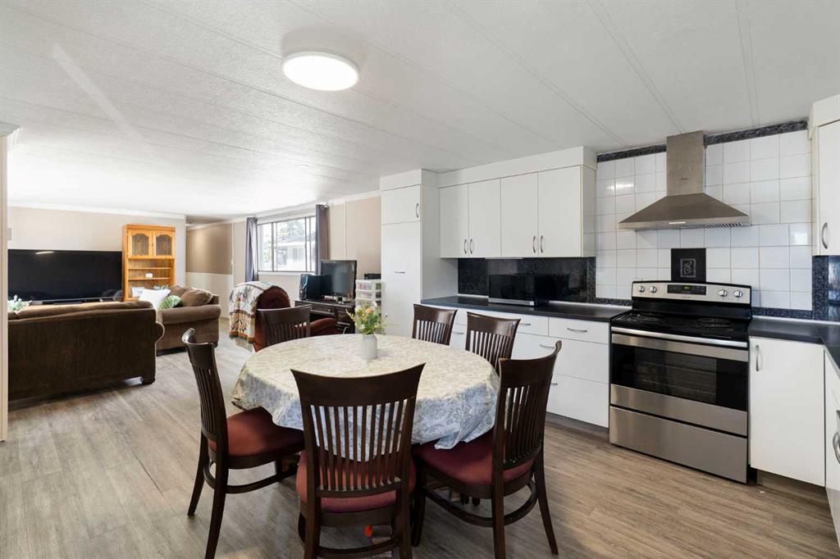
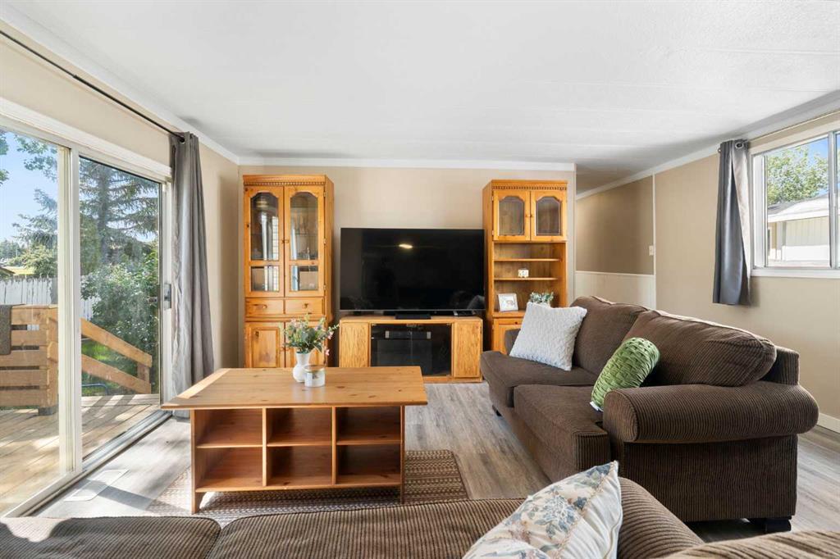
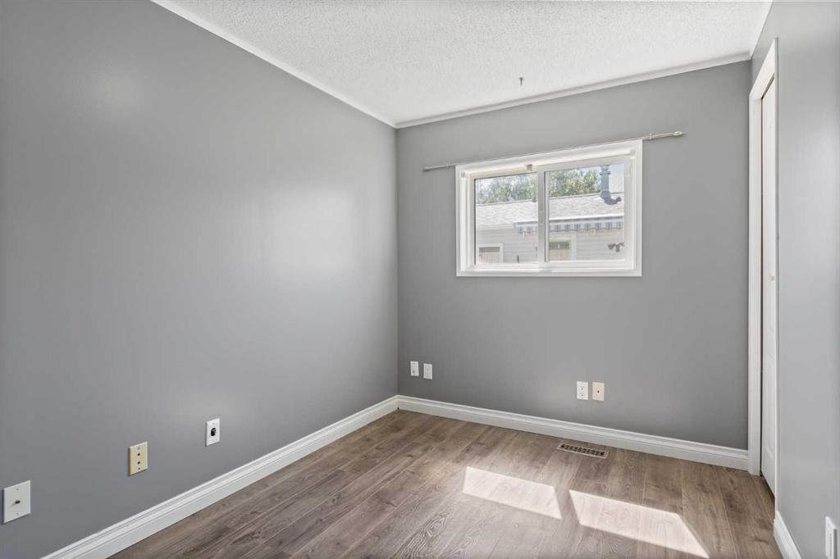
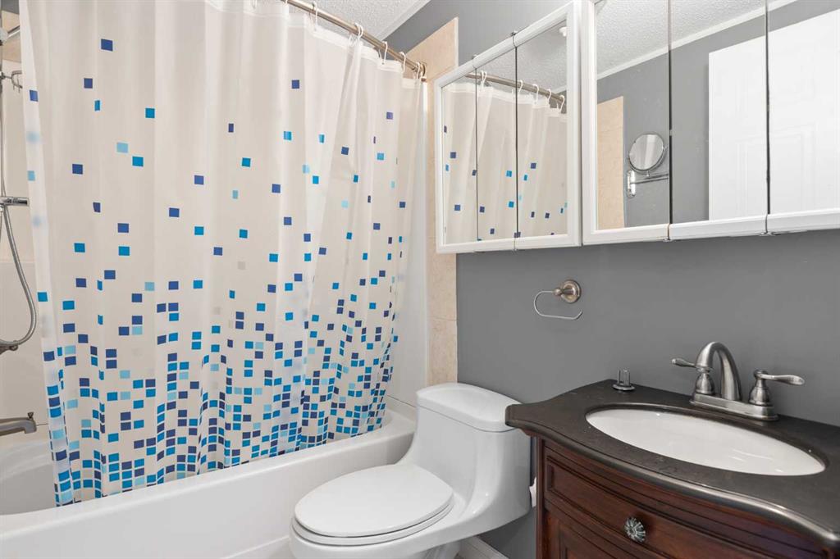
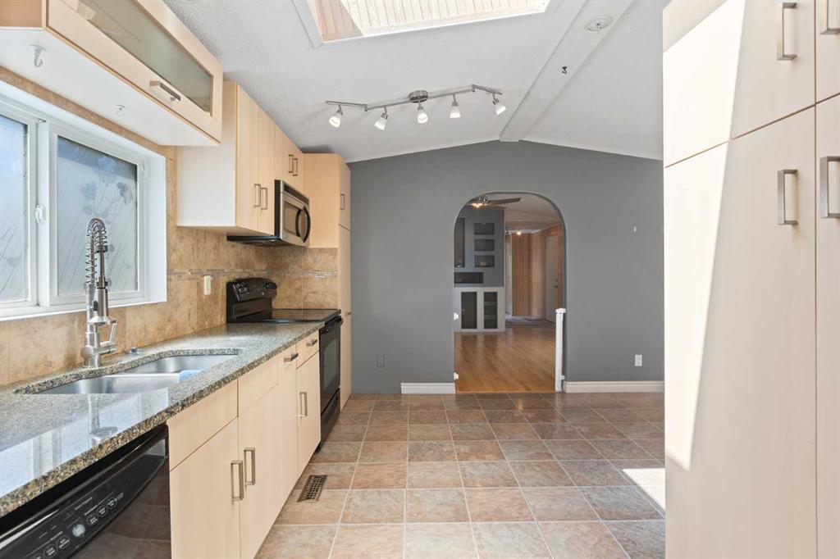
This 1,626 square foot three bedroom home has lots to offer! It's very clean and well maintained and has spacious rooms including a big bright kitchen with lots of cabinets & counter space, dining room, living room with a built in entertainment center, family room, two bathrooms, and an office. Outside there is a big fenced yard, covered deck, a large carport, and three sheds. The home comes with all appliances and also has air conditioning and a water softener. It is in a lovely area backing directly onto a natural field and only two blocks to Sunshine Lake. Click the muilti media tab to see the floorplan and a virtual tour.
| COMMUNITY | Southeast Central High River |
| PROPERTY TYPE | Mobile |
| BUILDING TYPE | Manufactured House |
| STYLE | Single Wide Mobile Home |
| YEAR BUILT | 0 |
| SQUARE FOOTAGE | 1,676 |
| BEDROOMS | 3 |
| BATHROOMS | 2.00 |
| BASEMENT | |
| AMENITIES | |
| APPLIANCES | Dishwasher, Electric Stove, Microwave Hood Fan, Refrigerator, Washer/Dryer, Water Softener, Window Coverings |
| COOLING | |
| FIREPLACE | N/A |
| FLOORING | Carpet, Hardwood, Laminate, Linoleum |
| HEATING | Forced Air |
| LAUNDRY | Laundry Room |
| LOT FEATURES | |
| PARKING | Attached Carport |
| RESTRICTIONS | AGE55 |
| ROOF | Metal |
| TITLE | |
| BROKER | REMAX Southern Realty |
| ROOMS | DIMENSIONS (m) | LEVEL |
|---|---|---|
| Foyer | 13`2" x 5`6" | Main |
| Bedroom | 10`10" x 14`9" | Main |
| 4pc Bathroom | 4`10" x 7`2" | Main |
| Bedroom | 7`7" x 9`11" | Main |
| Living Room | 13`4" x 14`9" | Main |
| Kitchen | 17`9" x 14`9" | Main |
| Bedroom - Primary | 11`7" x 14`6" | Main |
| 4pc Ensuite bath | 7`2" x 13`1" | Main |
| Bonus Room | 9`0" x 14`5" | Main |
| Family Room | 15`4" x 14`7" | Main |
| Dining Room | 9`1" x 14`5" | Main |
| Laundry | 8`0" x 7`2" | Main |