
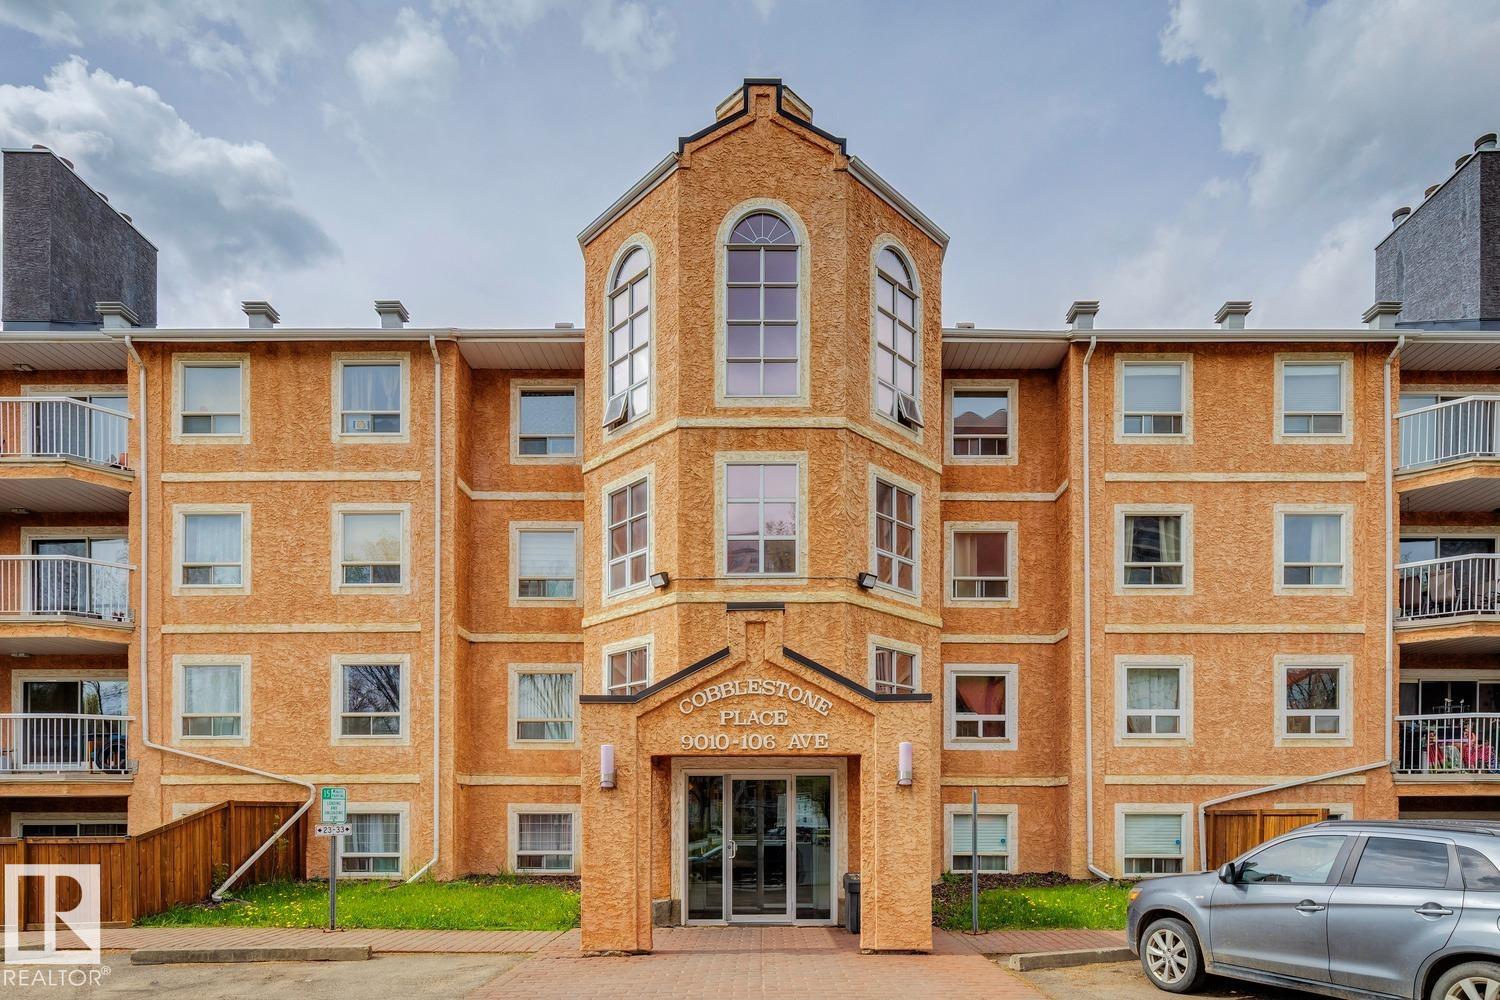

#411 9010 106 AV NW
Edmonton T5H 4K3
MLS® Number: E4489346
$ 169,900
3
BEDROOMS
3 + 0
BATHROOMS
1,277
SQUARE FEET
1989
YEAR BUILT
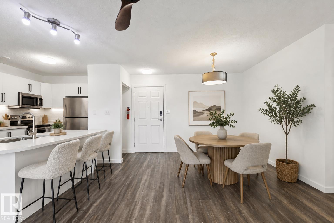
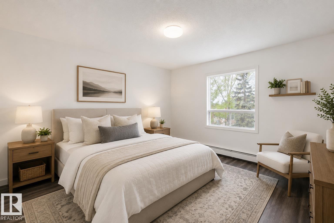
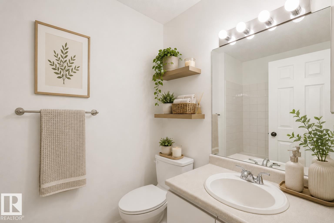
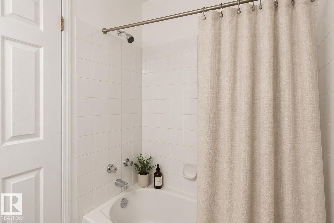
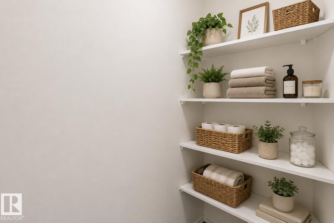
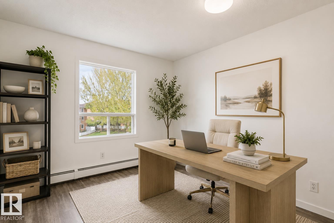
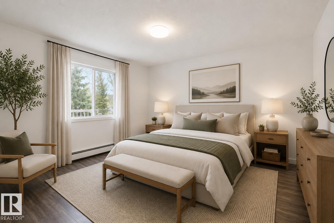
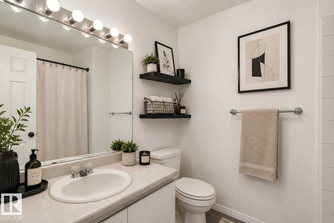
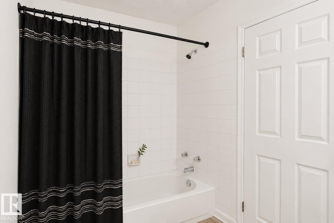
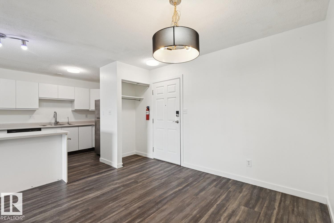
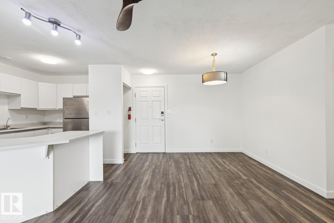
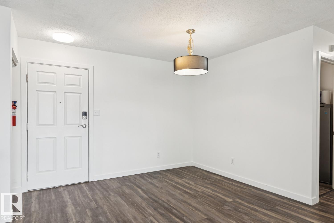
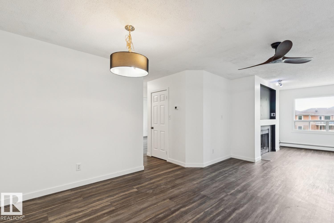
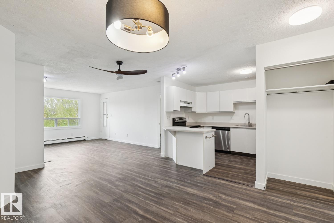
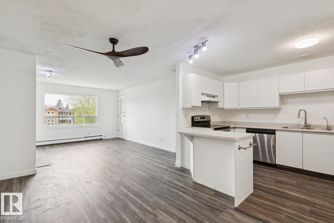
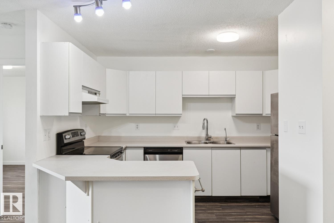
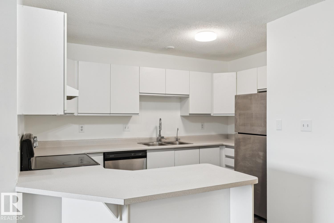
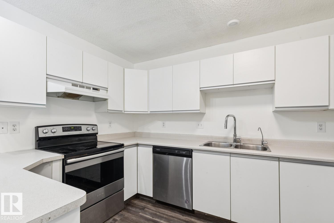
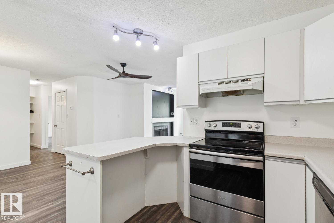
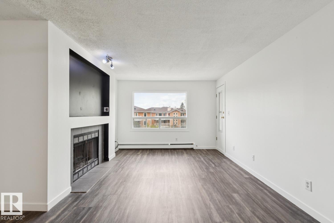
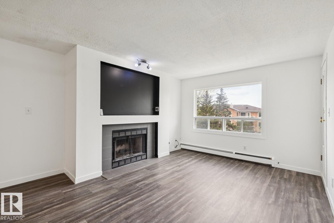
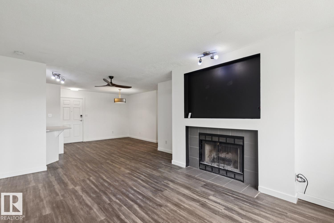
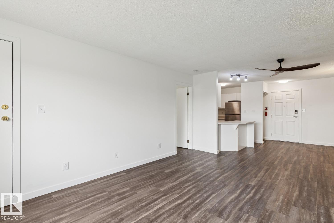
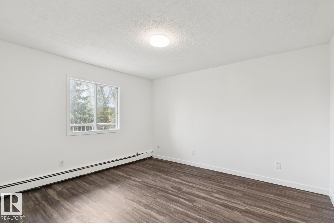
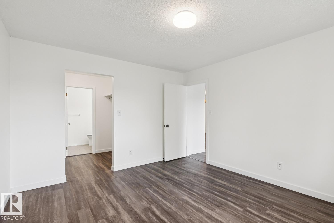
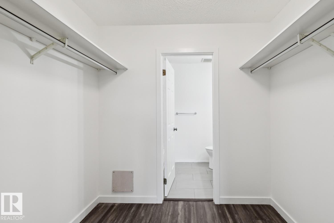
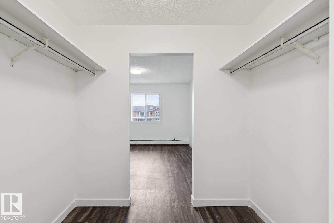
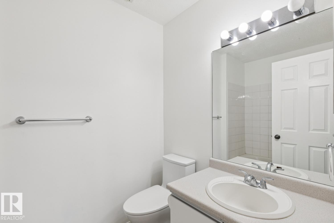
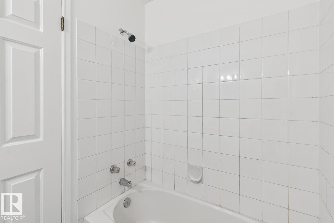
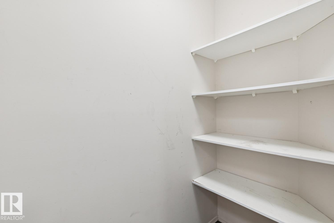
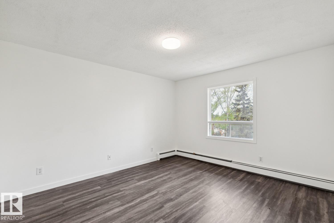
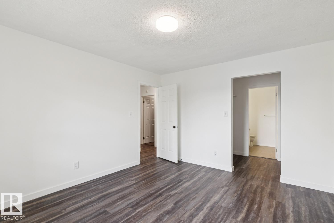
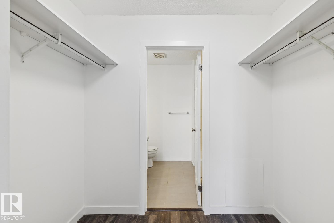
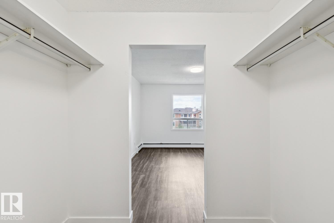
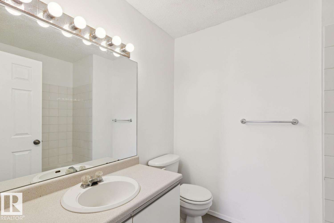
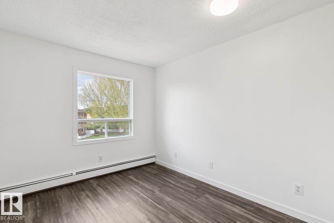
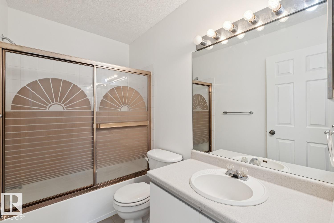
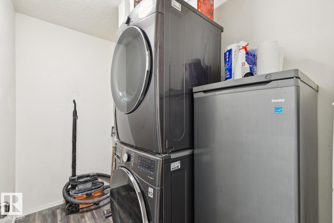
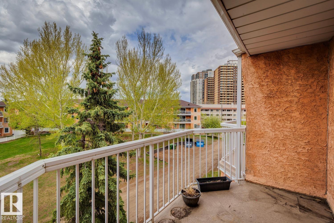
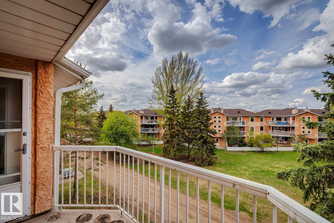
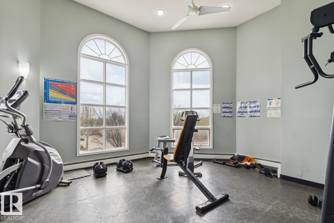
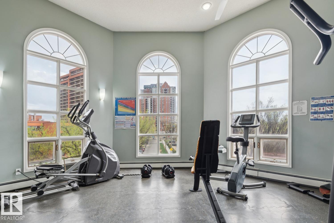
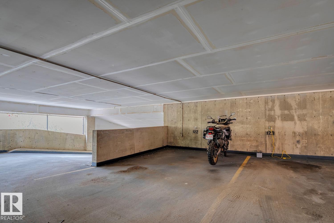
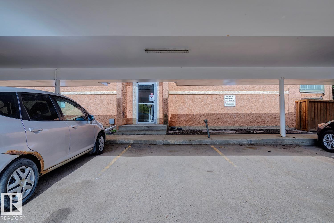
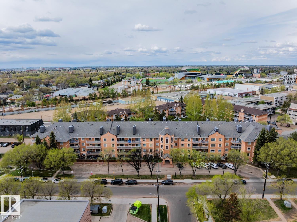
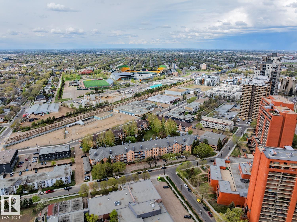
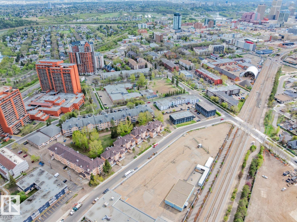
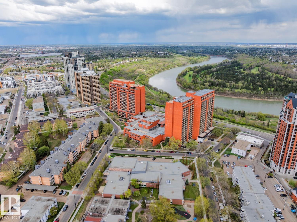
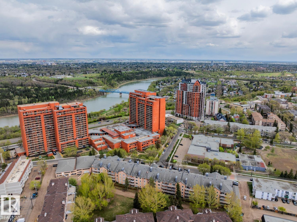
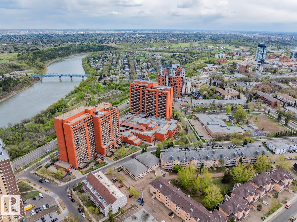
TOP FLOOR LIVING WITH OVER 1,200 SQFT, 3 BEDROOMS INCLUDING 2 PRIMARY SUITES, 2 PARKING STALLS & AN UNBEATABLE DOWNTOWN-EDGE LOCATION! Freshly updated and move-in ready, this spacious Boyle Street condo offers a rare layout with 3 bedrooms INCLUDING 2 primary suites, each featuring walkthrough closets and private 4PC ensuites, plus an additional 4PC main bath. The bright white kitchen showcases newer appliances, an eat-up breakfast bar, and opens seamlessly to the dining and living area anchored by a cozy wood-burning fireplace with updated mantle. Fresh paint, updated trim, newer fans, select fixtures, in-suite laundry, and a south-facing balcony overlooking greenspace add to the appeal. Includes 2 assigned parking stalls (1 above ground parkade + 1 surface), exercise room, and a well-managed building. Minutes to Grant MacEwan, Rogers Place, Ice District, downtown, River Valley trails, LRT, NAIT, shopping & dining. SOME PHOTOS ARE VIRTUALLY STAGED.
| COMMUNITY | Boyle Street |
| PROPERTY TYPE | Apartment |
| BUILDING TYPE | Lowrise Apartment |
| STYLE | Single Level Apartment |
| YEAR BUILT | 1989 |
| SQUARE FOOTAGE | 1,277 |
| BEDROOMS | 3 |
| BATHROOMS | 3.00 |
| BASEMENT | None, No Basement |
| AMENITIES | Exercise Room, Parking-Visitor, See Remarks |
| APPLIANCES | Dishwasher-Built-In, Dryer, Hood Fan, Refrigerator, Stove-Electric, Washer |
| COOLING | |
| FIREPLACE | |
| FLOORING | Ceramic Tile, Laminate Flooring |
| HEATING | Baseboard, Water |
| LAUNDRY | ensuite bathroom |
| LOT FEATURES | Backs Onto Park/Trees, Playground Nearby, Public Transportation, Schools, Shopping Nearby, See Remarks |
| PARKING | Parkade, Stall |
| RESTRICTIONS | Pets Subject to Board App |
| ROOF | Asphalt Shingles |
| TITLE | Fee Simple |
| BROKER | REALTORS® Association of Edmonton |
| ROOMS | DIMENSIONS (m) | LEVEL |
|---|