REALTOR® Login
Communities 
Calgary Communities
City Centre East   North  North East North West South  South East West 
Calgary Surrounding
Airdrie Brooks Carstairs Chestermere Claresholm Cochrane Crossfield Didsbury High River Irricana Langdon Okotoks Olds Strathmore Sundre Diamond Valley Rural Rockyview County
Edmonton Communities
City Centre North East North West South East South West West 
Edmonton Surrounding
Beaumont Devon Fort Saskatchewan Leduc Sherwood Park Spruce Grove St.Albert Stony Plain
Central Alberta
Camrose Clearwater County Red Deer Rocky Mountain House Sylvan Lake
Southern Alberta
Crowsnest Pass Lethbridge Medicine Hat
West Alberta
Canmore 
British Columbia
Kelowna Osoyoos Peachland Penticton Revelstoke Salmon Arm Sicamous West Kelowna
Home Evaluation 
Resources 
Resources
Buyer Resources Seller Resources Partners Blog Guide to Buying and Selling During COVID-19
Realtors 
Why CIR 
About Us
Best My Nest We Give Back - 1forALL Initiative Join Our Team Luxury Portfolio
Property Management 
Contact Us 
https://www.cirrealty.ca/reb/creb/07/A2323807_2.jpg https://www.cirrealty.ca/reb/creb/07/A2323807_3.jpg https://www.cirrealty.ca/reb/creb/07/A2323807_4.jpg https://www.cirrealty.ca/reb/creb/07/A2323807_5.jpg https://www.cirrealty.ca/reb/creb/07/A2323807_6.jpg https://www.cirrealty.ca/reb/creb/07/A2323807_7.jpg https://www.cirrealty.ca/reb/creb/07/A2323807_8.jpg https://www.cirrealty.ca/reb/creb/07/A2323807_9.jpg https://www.cirrealty.ca/reb/creb/07/A2323807_10.jpg https://www.cirrealty.ca/reb/creb/07/A2323807_11.jpg https://www.cirrealty.ca/reb/creb/07/A2323807_12.jpg https://www.cirrealty.ca/reb/creb/07/A2323807_13.jpg https://www.cirrealty.ca/reb/creb/07/A2323807_14.jpg https://www.cirrealty.ca/reb/creb/07/A2323807_15.jpg https://www.cirrealty.ca/reb/creb/07/A2323807_16.jpg https://www.cirrealty.ca/reb/creb/07/A2323807_17.jpg https://www.cirrealty.ca/reb/creb/07/A2323807_18.jpg https://www.cirrealty.ca/reb/creb/07/A2323807_19.jpg https://www.cirrealty.ca/reb/creb/07/A2323807_20.jpg https://www.cirrealty.ca/reb/creb/07/A2323807_21.jpg https://www.cirrealty.ca/reb/creb/07/A2323807_22.jpg https://www.cirrealty.ca/reb/creb/07/A2323807_23.jpg https://www.cirrealty.ca/reb/creb/07/A2323807_24.jpg https://www.cirrealty.ca/reb/creb/07/A2323807_25.jpg https://www.cirrealty.ca/reb/creb/07/A2323807_26.jpg https://www.cirrealty.ca/reb/creb/07/A2323807_27.jpg https://www.cirrealty.ca/reb/creb/07/A2323807_28.jpg https://www.cirrealty.ca/reb/creb/07/A2323807_29.jpg https://www.cirrealty.ca/reb/creb/07/A2323807_30.jpg https://www.cirrealty.ca/reb/creb/07/A2323807_31.jpg https://www.cirrealty.ca/reb/creb/07/A2323807_32.jpg https://www.cirrealty.ca/reb/creb/07/A2323807_33.jpg https://www.cirrealty.ca/reb/creb/07/A2323807_34.jpg https://www.cirrealty.ca/reb/creb/07/A2323807_35.jpg https://www.cirrealty.ca/reb/creb/07/A2323807_36.jpg https://www.cirrealty.ca/reb/creb/07/A2323807_37.jpg https://www.cirrealty.ca/reb/creb/07/A2323807_38.jpg https://www.cirrealty.ca/reb/creb/07/A2323807_39.jpg https://www.cirrealty.ca/reb/creb/07/A2323807_40.jpg https://www.cirrealty.ca/reb/creb/07/A2323807_41.jpg https://www.cirrealty.ca/reb/creb/07/A2323807_42.jpg https://www.cirrealty.ca/reb/creb/07/A2323807_43.jpg https://www.cirrealty.ca/reb/creb/07/A2323807_44.jpg https://www.cirrealty.ca/reb/creb/07/A2323807_45.jpg https://www.cirrealty.ca/reb/creb/07/A2323807_46.jpg https://www.cirrealty.ca/reb/creb/07/A2323807_47.jpg https://www.cirrealty.ca/reb/creb/07/A2323807_48.jpg

405, 2 Hemlock Crescent SW

Calgary T3C 2Z1

MLS® Number:  A2323807

Back to Spruce Cliff    Previous    Next

  • Home \
  • Calgary \
  • Spruce Cliff \
  • 405, 2 Hemlock Crescent SW

$ 339,900

1

BEDROOMS

1 + 0

BATHROOMS

717

SQUARE FEET

2008

YEAR BUILT

https://www.cirrealty.ca/reb/creb/07/A2323807_2.jpg





MLS® Number
A2323807
PROPERTY TYPE
Apartment
LISTING DATE
June-30-2026

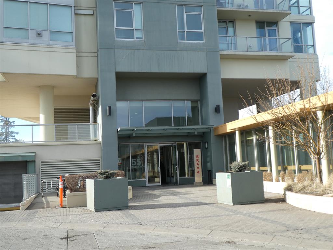
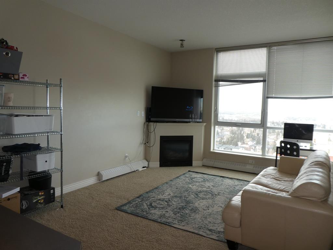
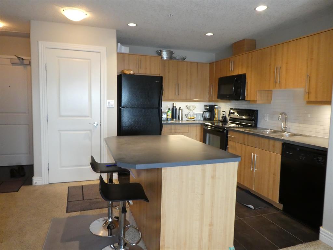
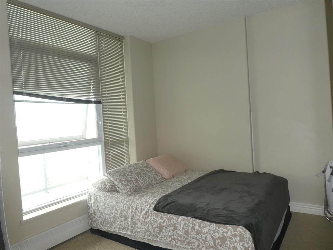
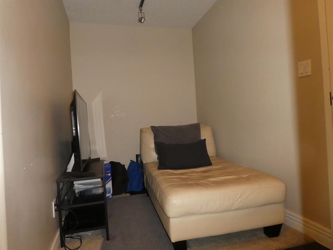
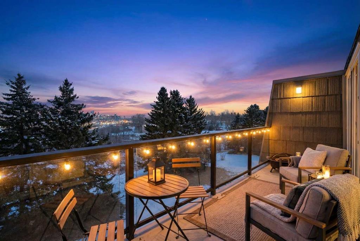
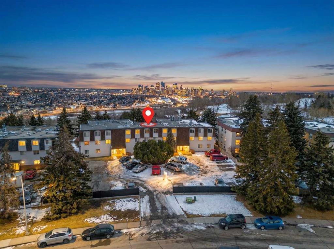
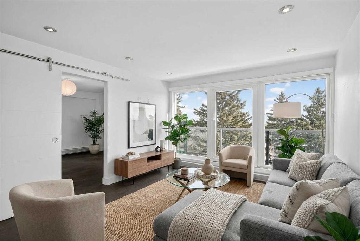
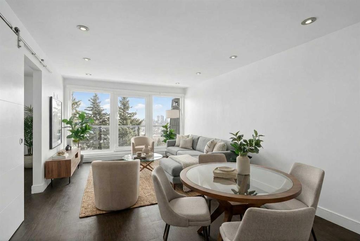
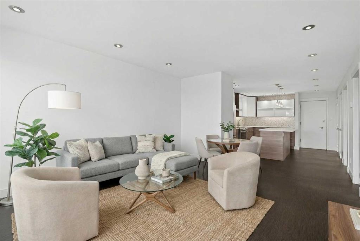
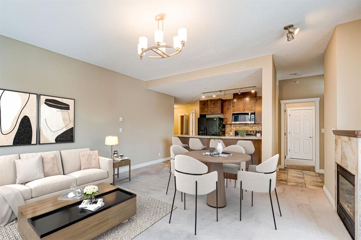
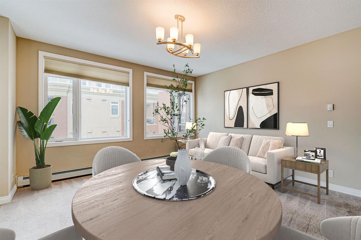
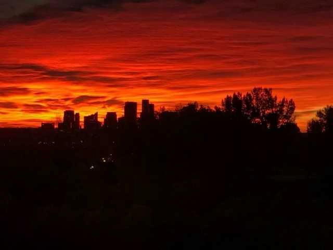
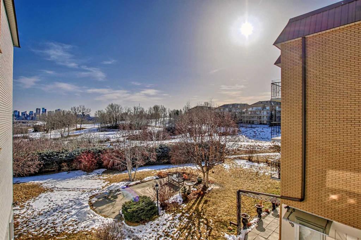
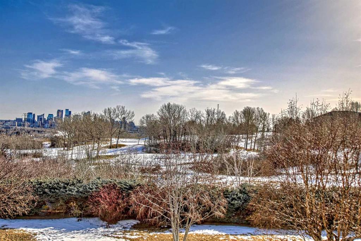
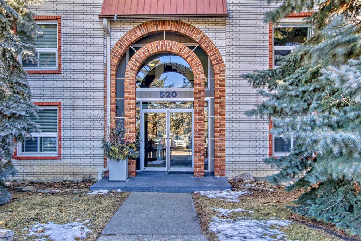
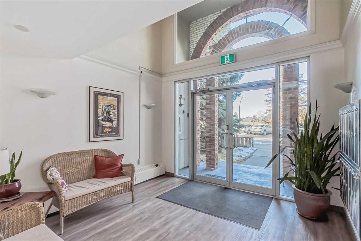
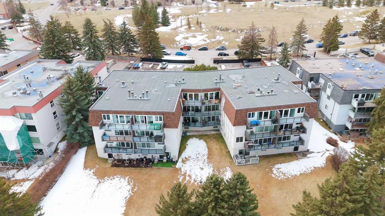
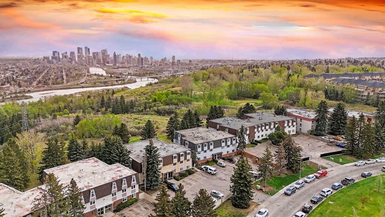
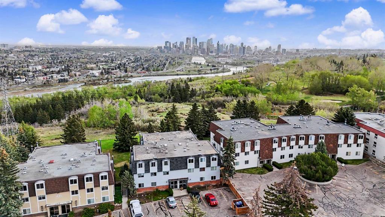
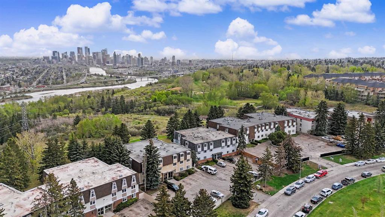
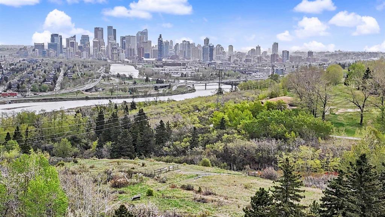
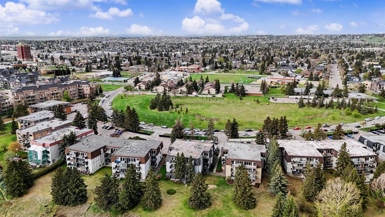
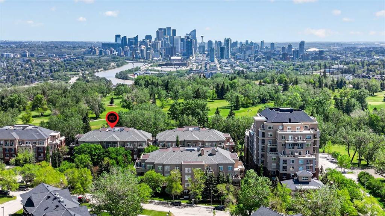
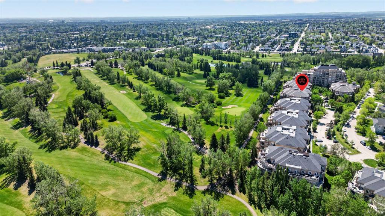
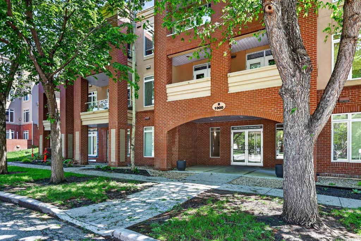
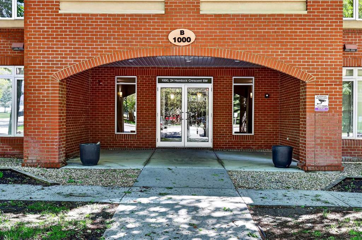
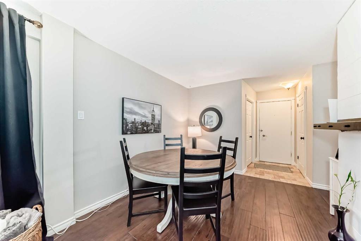
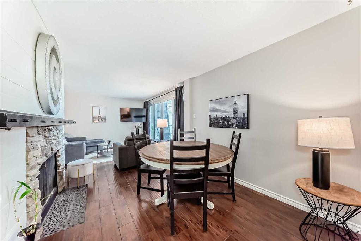
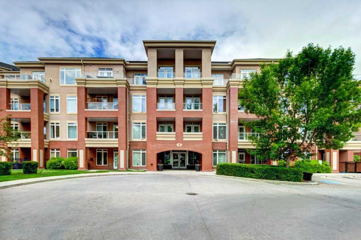
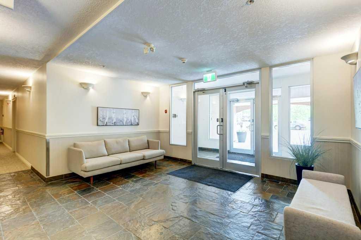
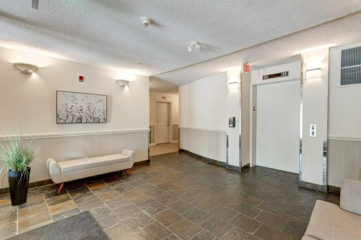
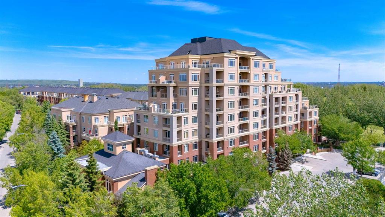
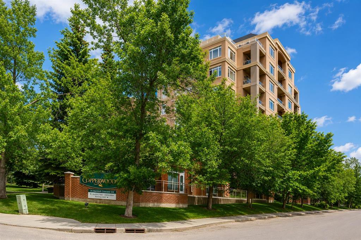
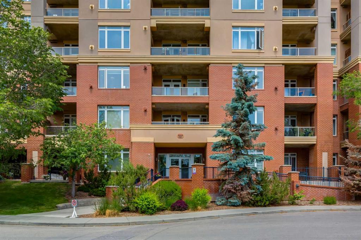
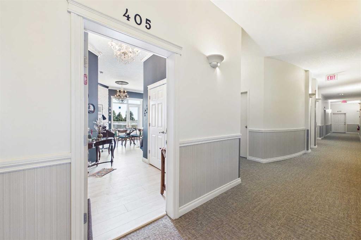
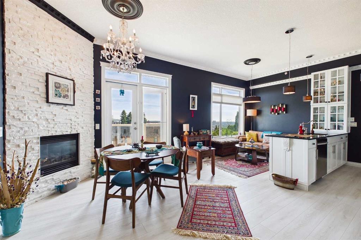
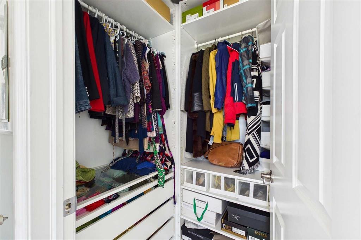
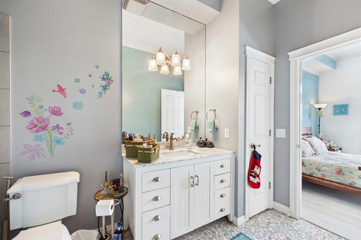
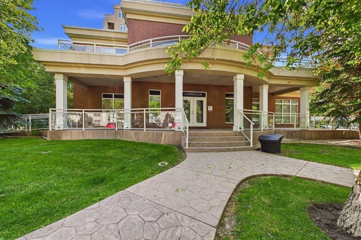
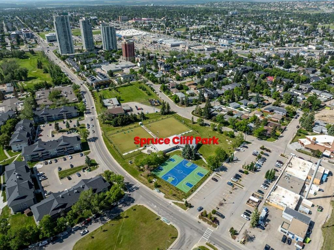
Welcome to the ultimate urban retreat in the heart of Spruce Cliff, where luxury, style, and convenience come together to create an exceptional living experience. From the moment you step inside, you'll be captivated by the soaring 10-foot ceilings, elegant finishes, and thoughtfully designed open-concept layout. The gourmet kitchen is a true showpiece, featuring Quartz countertops, custom cabinetry, and premium stainless steel appliances—perfect for entertaining or everyday living. Relax in the sophisticated living room, complete with a cozy fireplace and charming French doors that open to a private balcony with magnificent views. The spacious primary suite offers a peaceful escape, highlighted by a dreamy walk-in closet, and a spa-inspired ensuite finished with honed stone, Carrera marble, a deep soaker tub, and timeless designer touches. Radiant heated White Cork floors, washer and dryer units, underground heated parking, and additional storage add to the home's comfort and convenience. Residents enjoy access to outstanding amenities, including a fully equipped fitness centre and an entertainment room. Pet lovers will appreciate the board-approved pet-friendly lifestyle. Perfectly situated close to downtown, golf courses, river pathways, shopping, restaurants, and transit, this remarkable residence offers the best of urban living in one of Calgary's most desirable communities. A rare opportunity to own a truly sophisticated home with awe-inspiring natural views.

COMMUNITY  Spruce Cliff
PROPERTY TYPE  Apartment
BUILDING TYPE  Low Rise (2-4 stories)
STYLE  Single Level Unit
YEAR BUILT 2008
SQUARE FOOTAGE  717
BEDROOMS  1
BATHROOMS  1.00
BASEMENT 
AMENITIES 
APPLIANCES  Dishwasher, Electric Stove, Garage Control(s), Microwave Hood Fan, Refrigerator, Washer/Dryer, Window Coverings
COOLING  None
FIREPLACE  Gas, Living Room, Stone
FLOORING  Cork, Stone
HEATING  In Floor, Natural Gas
LAUNDRY  In Unit
LOT FEATURES 
PARKING  Stall, Underground
RESTRICTIONS  Pet Restrictions or Board approval Required
ROOF  Asphalt Shingle
TITLE  Fee Simple
BROKER  Century 21 Bravo Realty


ROOMS DIMENSIONS (m) LEVEL
Living Room 13`4" x 7`6" Main
Dining Room 9`10" x 7`6" Main
Kitchen 16`5" x 7`6" Main
Bedroom - Primary 11`9" x 11`9" Main
4pc Bathroom 12`7" x 5`10" Main
Walk-In Closet 5`6" x 5`4" Main
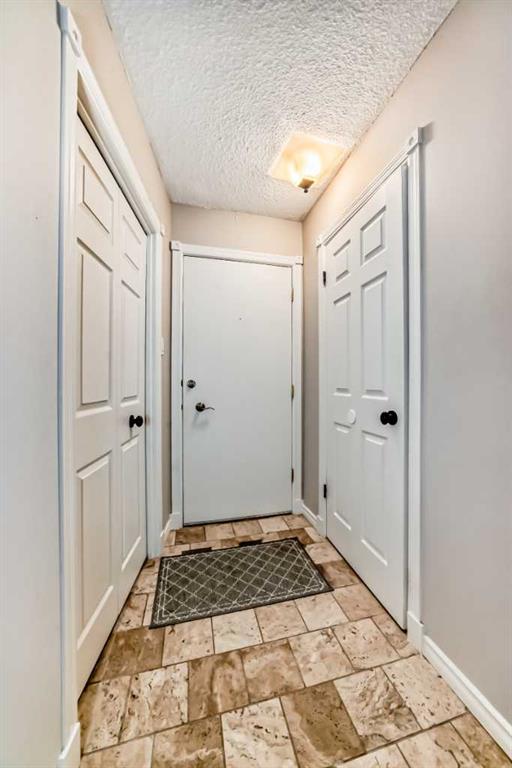
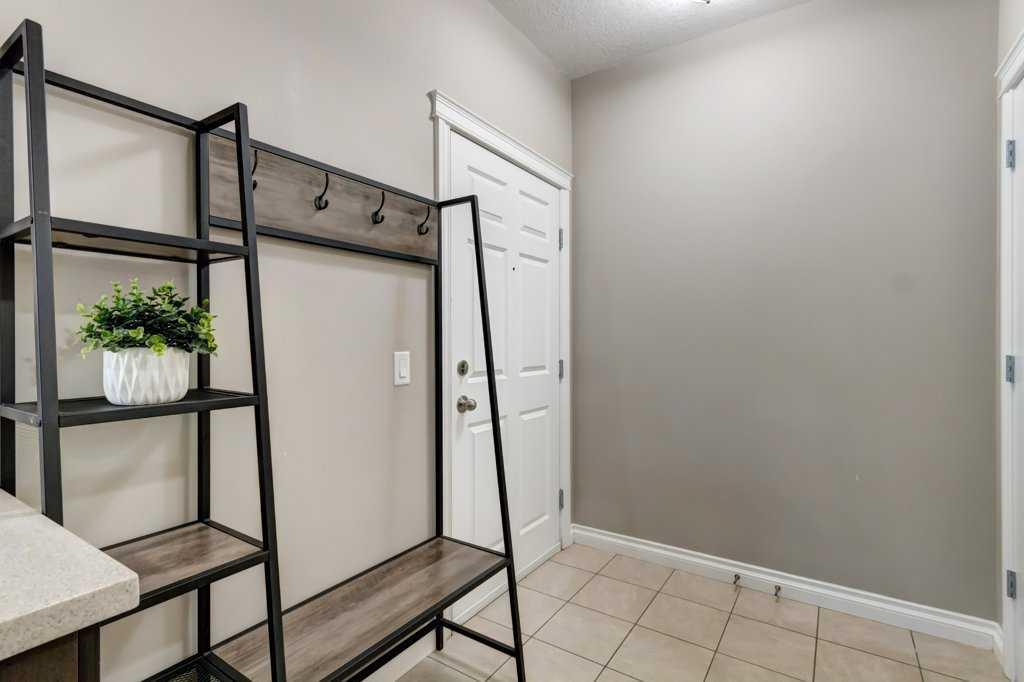
Entrance 7`10" x 5`9" Main
Picture for 2001, 55 Spruce Place SW Picture for 2001, 55 Spruce Place SW Picture for 2001, 55 Spruce Place SW Picture for 2001, 55 Spruce Place SW Picture for 2001, 55 Spruce Place SW

2001, 55 Spruce Place SW

Calgary

613 sqft | 1 Beds | 1 + 0 Baths    
$275,000 View

Picture for 304, 512 Cedar Crescent SW Picture for 304, 512 Cedar Crescent SW Picture for 304, 512 Cedar Crescent SW Picture for 304, 512 Cedar Crescent SW Picture for 304, 512 Cedar Crescent SW

304, 512 Cedar Crescent SW

Calgary

796 sqft | 2 Beds | 1 + 0 Baths    

$325,000 View

Picture for 3306, 24 Hemlock Crescent SW Picture for 3306, 24 Hemlock Crescent SW Picture for 3306, 24 Hemlock Crescent SW Picture for 3306, 24 Hemlock Crescent SW Picture for 3306, 24 Hemlock Crescent SW

3306, 24 Hemlock Crescent SW

Calgary

969 sqft | 1 Beds | 1 + 0 Baths    

$299,900 View

Picture for 202, 520 Cedar Crescent SW Picture for 202, 520 Cedar Crescent SW Picture for 202, 520 Cedar Crescent SW Picture for 202, 520 Cedar Crescent SW Picture for 202, 520 Cedar Crescent SW

202, 520 Cedar Crescent SW

Calgary

1049 sqft | 3 Beds | 1 + 1 Baths    

$375,000 View

Picture for 201, 512 Cedar Crescent SW Picture for 201, 512 Cedar Crescent SW Picture for 201, 512 Cedar Crescent SW Picture for 201, 512 Cedar Crescent SW Picture for 201, 512 Cedar Crescent SW

201, 512 Cedar Crescent SW

Calgary

1029 sqft | 3 Beds | 2 + 0 Baths    

$274,900 View

Picture for 301, 508 Cedar Crescent SW Picture for 301, 508 Cedar Crescent SW Picture for 301, 508 Cedar Crescent SW Picture for 301, 508 Cedar Crescent SW Picture for 301, 508 Cedar Crescent SW

301, 508 Cedar Crescent SW

Calgary

983 sqft | 3 Beds | 1 + 1 Baths    

$279,900 View

Picture for 1104, 24 Hemlock Crescent SW Picture for 1104, 24 Hemlock Crescent SW Picture for 1104, 24 Hemlock Crescent SW Picture for 1104, 24 Hemlock Crescent SW Picture for 1104, 24 Hemlock Crescent SW

1104, 24 Hemlock Crescent SW

Calgary

1078 sqft | 1 Beds | 1 + 1 Baths    

$399,999 View

Picture for 201, 516 Cedar Crescent SW Picture for 201, 516 Cedar Crescent SW Picture for 201, 516 Cedar Crescent SW Picture for 201, 516 Cedar Crescent SW Picture for 201, 516 Cedar Crescent SW

201, 516 Cedar Crescent SW

Calgary

1047 sqft | 3 Beds | 1 + 1 Baths    

$319,900 View

Picture for 105, 2 Hemlock Crescent SW Picture for 105, 2 Hemlock Crescent SW Picture for 105, 2 Hemlock Crescent SW Picture for 105, 2 Hemlock Crescent SW Picture for 105, 2 Hemlock Crescent SW

105, 2 Hemlock Crescent SW

Calgary

766 sqft | 2 Beds | 2 + 0 Baths    

$365,900 View

Picture for 3804, 24 Hemlock Crescent SW Picture for 3804, 24 Hemlock Crescent SW Picture for 3804, 24 Hemlock Crescent SW Picture for 3804, 24 Hemlock Crescent SW Picture for 3804, 24 Hemlock Crescent SW

3804, 24 Hemlock Crescent SW

Calgary

1000 sqft | 1 Beds | 2 + 0 Baths    

$394,900 View

Calgary Real Estate Airdrie Real Estate Okotoks Real Estate Cochrane Real Estate Strathmore Real Estate Chestermere Real Estate Sundre Real Estate High River Real Estate Diamond Valley Real Estate Brooks Real Estate Olds Real Estate Irricana Real Estate Carstairs Real Estate Crossfield Real Estate Claresholm Real Estate Didsbury Real Estate Langdon Real Estate
South Calgary Real Estate Southeast Calgary Real Estate City Centre Calgary Real Estate East Calgary Real Estate North Calgary Real Estate Northwest Calgary Real Estate West Calgary Real Estate Northeast Calgary Real Estate Lethbridge Real Estate Red Deer Real Estate Sylvan Lake Real Estate Brooks Real Estate Edmonton Real Estate Canmore Real Estate Global Real Estate Luxury Real Estate
Home Why CIR Relocation Careers Partners Best My Nest
Realtors Home Evaluation Contact Us




Data supplied by CREB®,CARA®,CREA®,RASCA®,LDAR® or RAE MLS® System. CREB®,CARA®,CREA®,RASCA®,LDAR® or RAE is the owner of the copyright in its MLS® System. The Listing data is deemed reliable but is not guaranteed accurate by CREB®,CARA®,CREA®,RASCA®,LDAR® or RAE. Data is deemed reliable but is not guaranteed accurate by the REALTORS® Association of Edmonton.Copyright [2024] by the REALTORS® Association of Edmonton. All Rights Reserved.