REALTOR® Login
Communities 
Calgary Communities
City Centre East   North  North East North West South  South East West 
Calgary Surrounding
Airdrie Brooks Carstairs Chestermere Claresholm Cochrane Crossfield Didsbury High River Irricana Langdon Okotoks Olds Strathmore Sundre Diamond Valley Rural Rockyview County
Edmonton Communities
City Centre North East North West South East South West West 
Edmonton Surrounding
Beaumont Devon Fort Saskatchewan Leduc Sherwood Park Spruce Grove St.Albert Stony Plain
Central Alberta
Camrose Clearwater County Red Deer Rocky Mountain House Sylvan Lake
Southern Alberta
Crowsnest Pass Lethbridge Medicine Hat
West Alberta
Canmore 
British Columbia
Kelowna Osoyoos Peachland Penticton Revelstoke Salmon Arm Sicamous West Kelowna
Home Evaluation 
Resources 
Resources
Buyer Resources Seller Resources Partners Blog Guide to Buying and Selling During COVID-19
Realtors 
Why CIR 
About Us
Best My Nest We Give Back - 1forALL Initiative Join Our Team Luxury Portfolio
Property Management 
Contact Us 
https://www.cirrealty.ca/reb/creb/36/A2312736_2.jpg https://www.cirrealty.ca/reb/creb/36/A2312736_3.jpg https://www.cirrealty.ca/reb/creb/36/A2312736_4.jpg https://www.cirrealty.ca/reb/creb/36/A2312736_5.jpg https://www.cirrealty.ca/reb/creb/36/A2312736_6.jpg https://www.cirrealty.ca/reb/creb/36/A2312736_7.jpg https://www.cirrealty.ca/reb/creb/36/A2312736_8.jpg https://www.cirrealty.ca/reb/creb/36/A2312736_9.jpg https://www.cirrealty.ca/reb/creb/36/A2312736_10.jpg https://www.cirrealty.ca/reb/creb/36/A2312736_11.jpg https://www.cirrealty.ca/reb/creb/36/A2312736_12.jpg https://www.cirrealty.ca/reb/creb/36/A2312736_13.jpg https://www.cirrealty.ca/reb/creb/36/A2312736_14.jpg https://www.cirrealty.ca/reb/creb/36/A2312736_15.jpg https://www.cirrealty.ca/reb/creb/36/A2312736_16.jpg https://www.cirrealty.ca/reb/creb/36/A2312736_17.jpg https://www.cirrealty.ca/reb/creb/36/A2312736_18.jpg

402, 1828 12 Avenue SW

Calgary T3C 0R6

MLS® Number:  A2312736

Back to Sunalta    Previous    Next

  • Home \
  • Calgary \
  • Sunalta \
  • 402, 1828 12 Avenue SW

$ 219,900

2

BEDROOMS

1 + 0

BATHROOMS

717

SQUARE FEET

1978

YEAR BUILT

https://www.cirrealty.ca/reb/creb/36/A2312736_2.jpg





MLS® Number
A2312736
PROPERTY TYPE
Apartment
LISTING DATE
May-19-2026

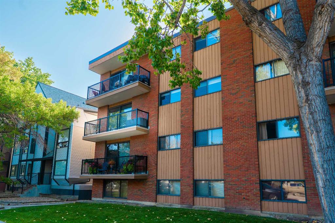
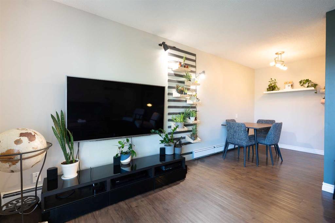
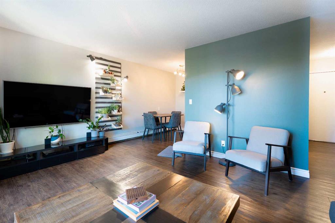
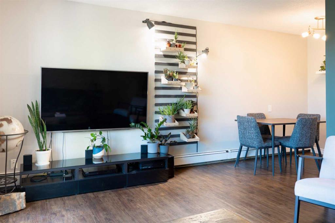
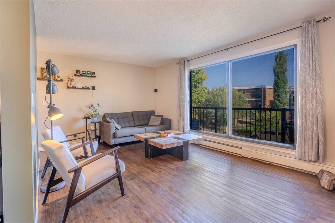
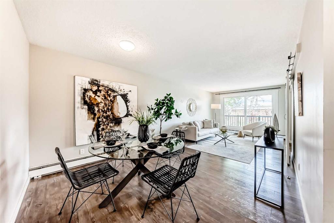
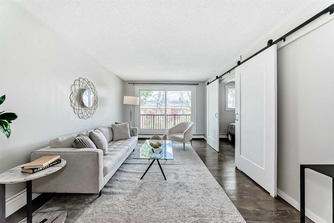
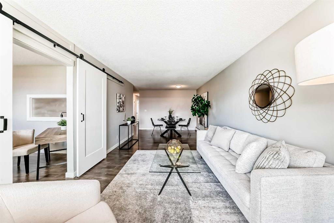
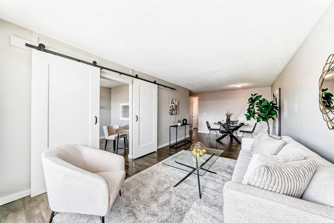
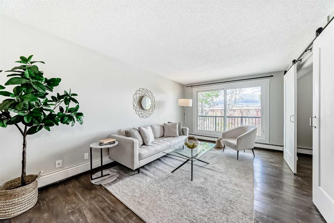
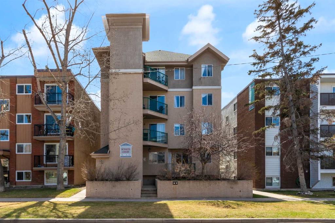
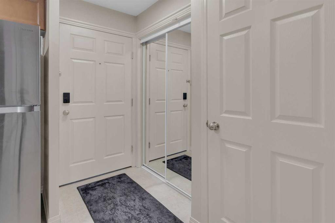
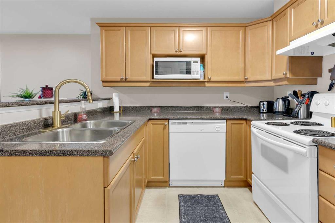
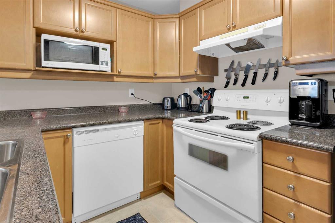
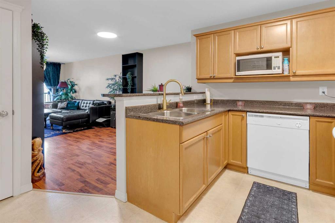
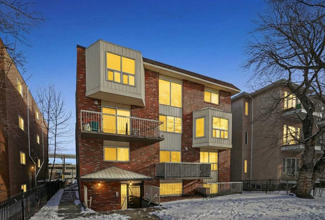
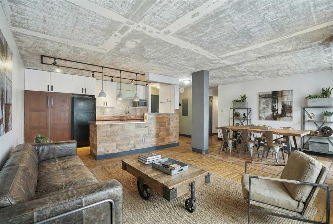
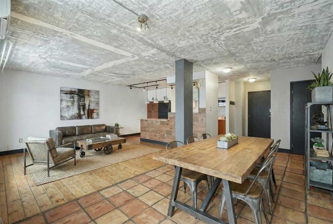
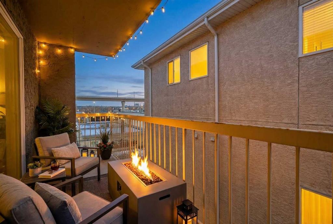
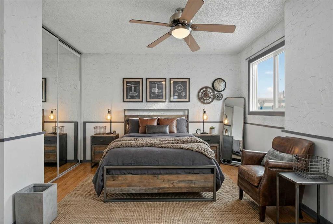
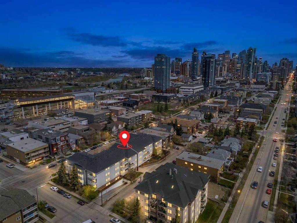
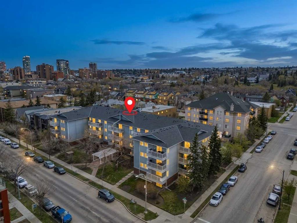
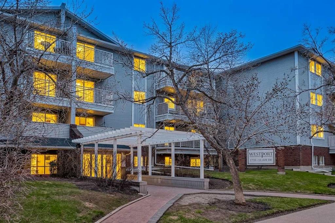
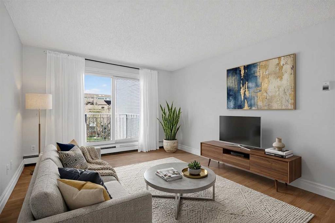
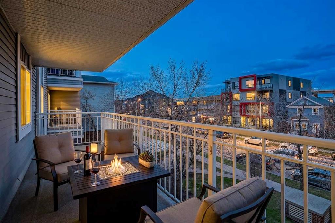
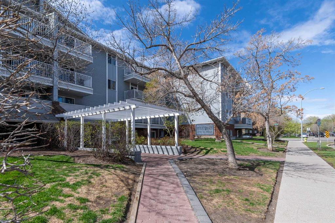
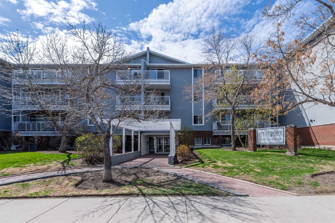
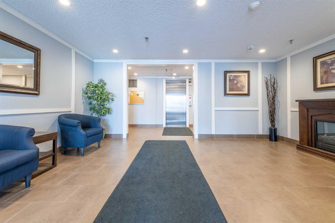
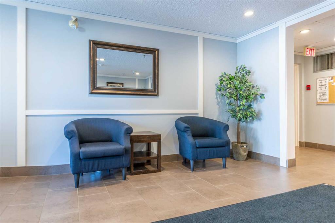
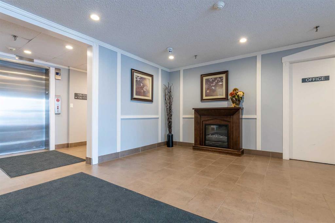
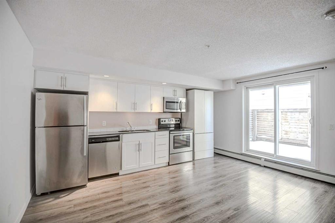
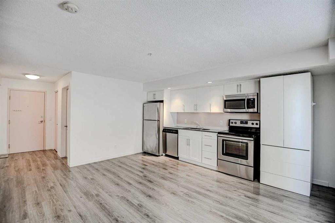
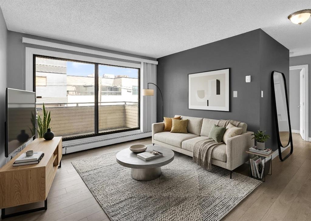
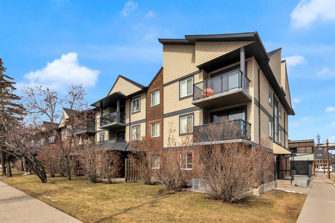
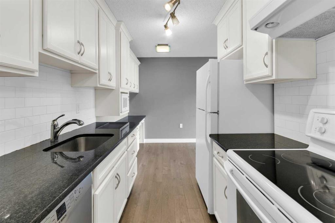
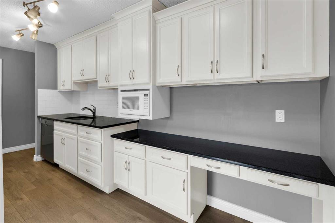
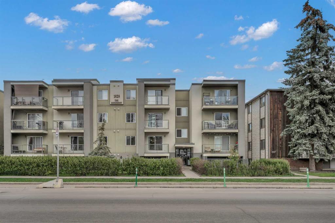
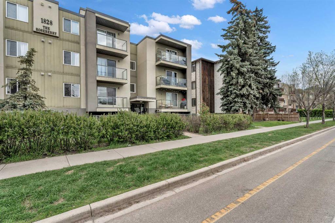
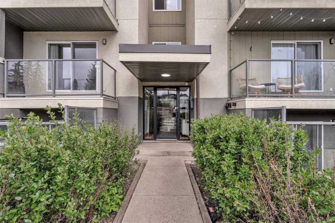
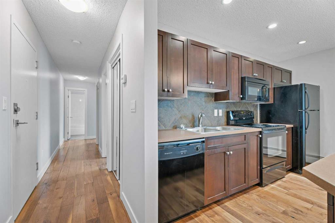
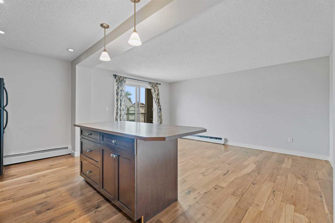
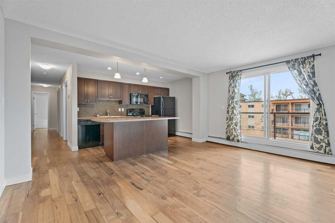
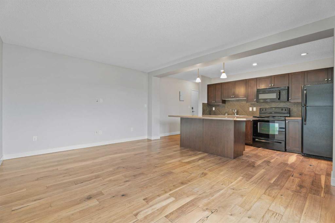
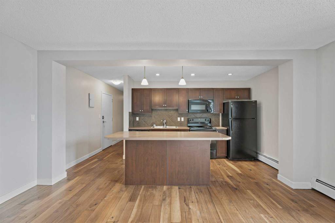
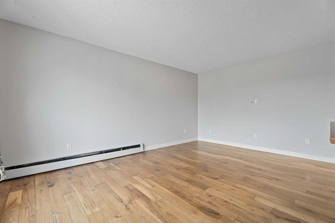
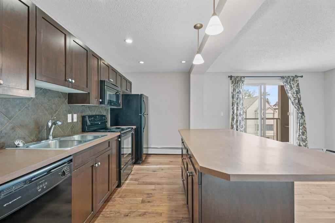
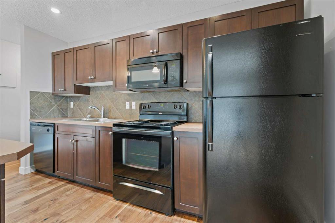
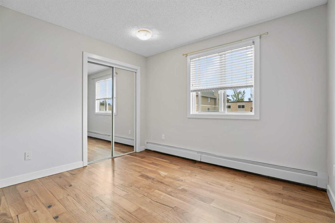
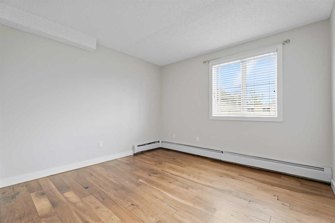
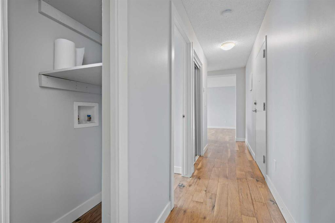
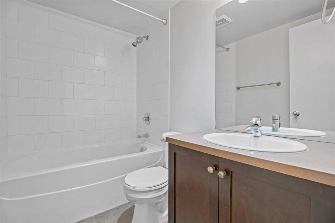
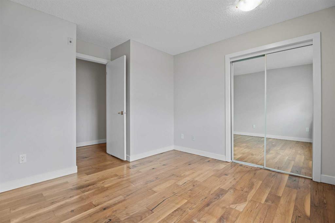
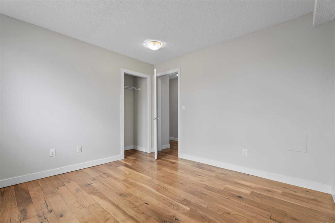
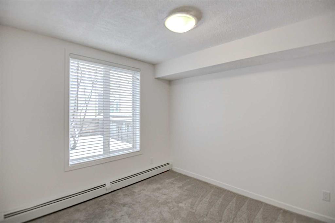
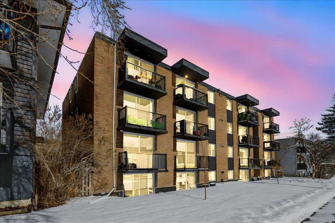
Welcome to Penthouse Living in Sunalta! This spacious and open 2-bedroom penthouse unit offers the perfect blend of inner-city convenience and serene, turn-key comfort. Because you are on the top floor of the building, you enjoy total peace of mind with absolutely no overhead foot traffic or noise from above units. Incredibly well-cared-for and freshly painted in a neutral decor palette, the home features a brilliant open floor plan highlighted by beautiful dark walnut engineered hardwood floors flowing throughout. The sharp contemporary kitchen boasts designer espresso maple shaker-style cabinets, a timeless tiled backsplash, stylish pot and pendulum lighting, and a matching 4-piece black appliance package. The theme continues into the serene 4-piece bathroom, which features a relaxing soaker tub surrounded by elegant ceramic tile. Situated in a remarkably quiet building, this condo offers ultimate convenience with an assigned parking stall located right behind the property, allowing for quick and easy access straight inside. The location is an absolute standout for an active lifestyle—enjoy effortless walking distance to local shopping, the Sunalta LRT Station, the Calgary Tennis Club (CTC), and the heart of downtown Calgary, while staying just steps from the beautiful Bow River pathway system. Whether you are a first-time buyer or looking for a savvy urban investment, this spotless penthouse is ready for you to move right in.

COMMUNITY  Sunalta
PROPERTY TYPE  Apartment
BUILDING TYPE  Low Rise (2-4 stories)
STYLE  Single Level Unit
YEAR BUILT 1978
SQUARE FOOTAGE  717
BEDROOMS  2
BATHROOMS  1.00
BASEMENT 
AMENITIES 
APPLIANCES  Dishwasher, Microwave Hood Fan, Refrigerator, Window Coverings
COOLING  None
FIREPLACE  N/A
FLOORING  Ceramic Tile, Hardwood
HEATING  Baseboard
LAUNDRY  In Unit
LOT FEATURES 
PARKING  Stall
RESTRICTIONS  Pet Restrictions or Board approval Required
ROOF 
TITLE  Fee Simple
BROKER  Real Estate Professionals Inc.


ROOMS DIMENSIONS (m) LEVEL
4pc Bathroom 0`0" x 0`0" Main
Bedroom 11`2" x 10`7" Main
Bedroom 12`4" x 11`0" Main
Foyer 6`2" x 3`6" Main
Kitchen 16`2" x 6`6" Main
Living Room 16`2" x 11`8" Main
Picture for 305, 1829 11 Avenue SW Picture for 305, 1829 11 Avenue SW Picture for 305, 1829 11 Avenue SW Picture for 305, 1829 11 Avenue SW Picture for 305, 1829 11 Avenue SW

305, 1829 11 Avenue SW

Calgary

739 sqft | 2 Beds | 1 + 0 Baths    
$208,000 View

Picture for 401, 1829 11 Avenue SW Picture for 401, 1829 11 Avenue SW Picture for 401, 1829 11 Avenue SW Picture for 401, 1829 11 Avenue SW Picture for 401, 1829 11 Avenue SW

401, 1829 11 Avenue SW

Calgary

1047 sqft | 3 Beds | 1 + 0 Baths    

$235,000 View

Picture for 302, 1833 11 Avenue SW Picture for 302, 1833 11 Avenue SW Picture for 302, 1833 11 Avenue SW Picture for 302, 1833 11 Avenue SW Picture for 302, 1833 11 Avenue SW

302, 1833 11 Avenue SW

Calgary

542 sqft | 1 Beds | 1 + 0 Baths    

$205,000 View

Picture for 402, 1824 11 Avenue SW Picture for 402, 1824 11 Avenue SW Picture for 402, 1824 11 Avenue SW Picture for 402, 1824 11 Avenue SW Picture for 402, 1824 11 Avenue SW

402, 1824 11 Avenue SW

Calgary

776 sqft | 1 Beds | 1 + 0 Baths    

$210,000 View

Picture for 310, 1735 11 Avenue SW Picture for 310, 1735 11 Avenue SW Picture for 310, 1735 11 Avenue SW Picture for 310, 1735 11 Avenue SW Picture for 310, 1735 11 Avenue SW

310, 1735 11 Avenue SW

Calgary

874 sqft | 2 Beds | 2 + 0 Baths    

$250,000 View

Picture for 104, 1735 11 Avenue SW Picture for 104, 1735 11 Avenue SW Picture for 104, 1735 11 Avenue SW Picture for 104, 1735 11 Avenue SW Picture for 104, 1735 11 Avenue SW

104, 1735 11 Avenue SW

Calgary

864 sqft | 2 Beds | 2 + 0 Baths    

$260,000 View

Picture for 106, 1920 11 Avenue SW Picture for 106, 1920 11 Avenue SW Picture for 106, 1920 11 Avenue SW Picture for 106, 1920 11 Avenue SW Picture for 106, 1920 11 Avenue SW

106, 1920 11 Avenue SW

Calgary

578 sqft | 1 Beds | 1 + 0 Baths    

$239,900 View

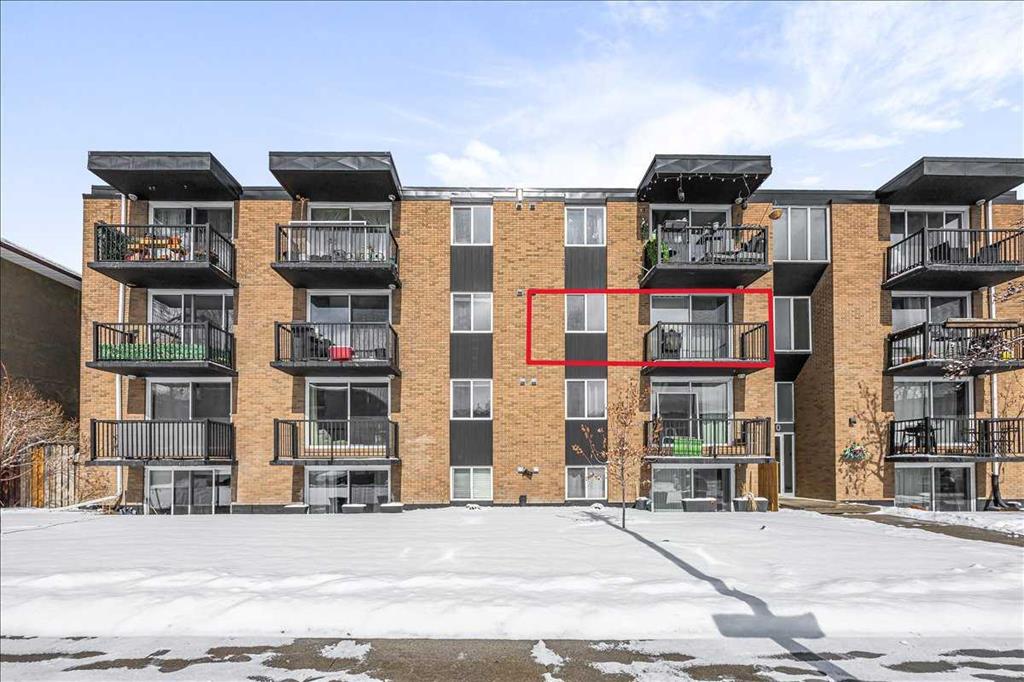
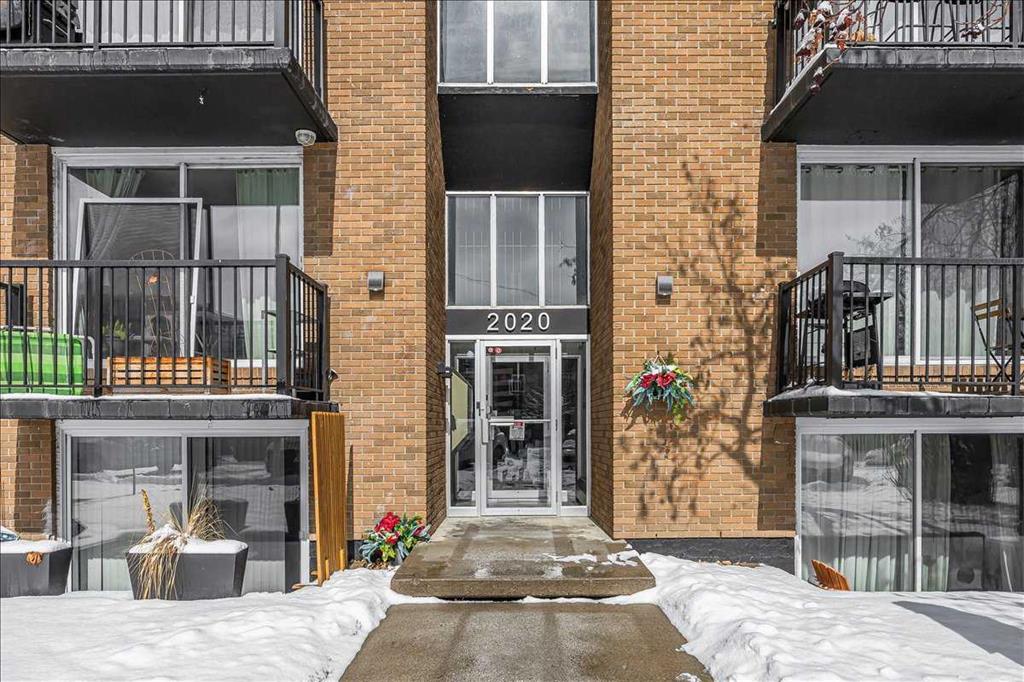
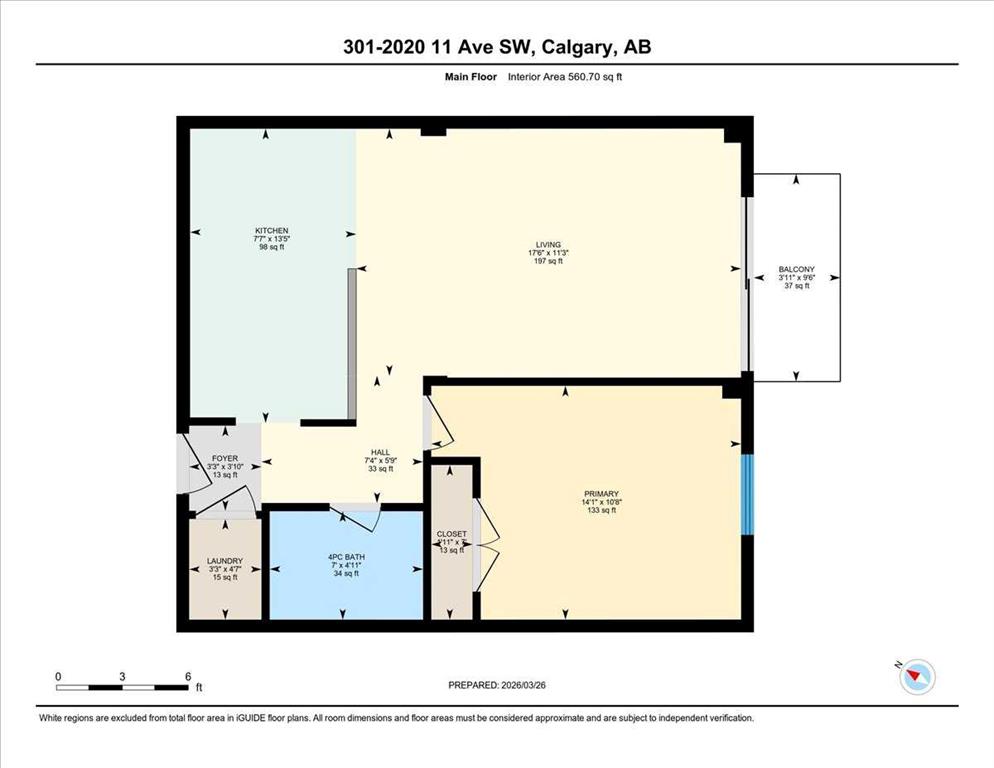
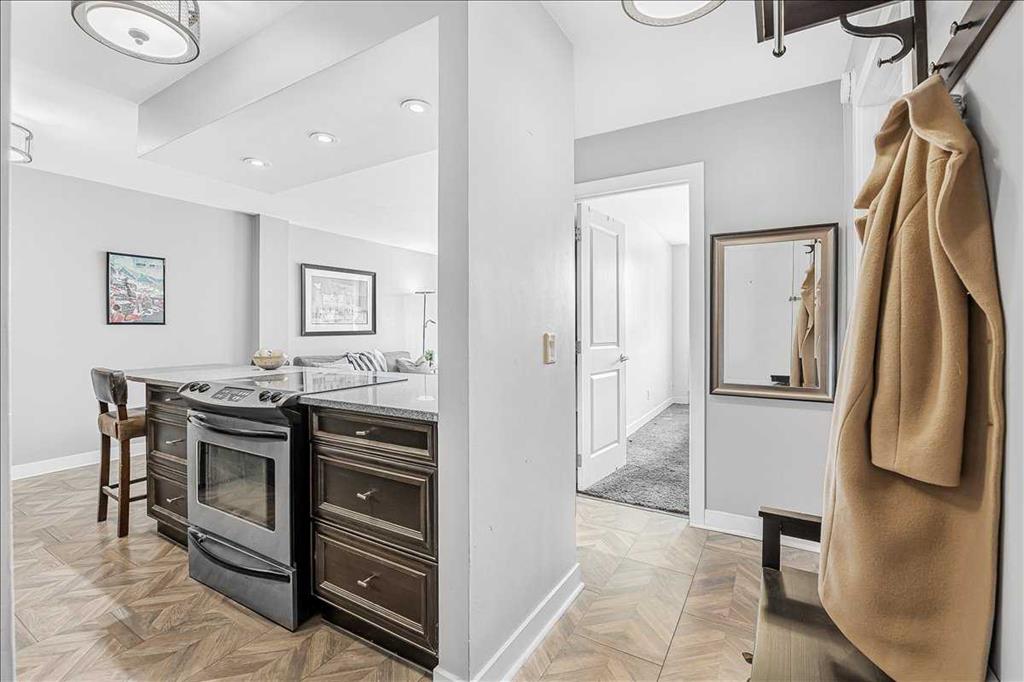
Picture for 301, 2020 11 Avenue SW Picture for 301, 2020 11 Avenue SW Picture for 301, 2020 11 Avenue SW Picture for 301, 2020 11 Avenue SW Picture for 301, 2020 11 Avenue SW

301, 2020 11 Avenue SW

Calgary

560 sqft | 1 Beds | 1 + 0 Baths    

$207,000 View

Picture for 202, 1613 11 Avenue SW Picture for 202, 1613 11 Avenue SW Picture for 202, 1613 11 Avenue SW Picture for 202, 1613 11 Avenue SW Picture for 202, 1613 11 Avenue SW

202, 1613 11 Avenue SW

Calgary

528 sqft | 1 Beds | 1 + 0 Baths    

$185,000 View

Picture for 210, 1602 11 Avenue SW Picture for 210, 1602 11 Avenue SW Picture for 210, 1602 11 Avenue SW Picture for 210, 1602 11 Avenue SW Picture for 210, 1602 11 Avenue SW

210, 1602 11 Avenue SW

Calgary

676 sqft | 2 Beds | 1 + 0 Baths    

$224,800 View

Calgary Real Estate Airdrie Real Estate Okotoks Real Estate Cochrane Real Estate Strathmore Real Estate Chestermere Real Estate Sundre Real Estate High River Real Estate Diamond Valley Real Estate Brooks Real Estate Olds Real Estate Irricana Real Estate Carstairs Real Estate Crossfield Real Estate Claresholm Real Estate Didsbury Real Estate Langdon Real Estate
South Calgary Real Estate Southeast Calgary Real Estate City Centre Calgary Real Estate East Calgary Real Estate North Calgary Real Estate Northwest Calgary Real Estate West Calgary Real Estate Northeast Calgary Real Estate Lethbridge Real Estate Red Deer Real Estate Sylvan Lake Real Estate Brooks Real Estate Edmonton Real Estate Canmore Real Estate Global Real Estate Luxury Real Estate
Home Why CIR Relocation Careers Partners Best My Nest
Realtors Home Evaluation Contact Us




Data supplied by CREB®,CARA®,CREA®,RASCA®,LDAR® or RAE MLS® System. CREB®,CARA®,CREA®,RASCA®,LDAR® or RAE is the owner of the copyright in its MLS® System. The Listing data is deemed reliable but is not guaranteed accurate by CREB®,CARA®,CREA®,RASCA®,LDAR® or RAE. Data is deemed reliable but is not guaranteed accurate by the REALTORS® Association of Edmonton.Copyright [2024] by the REALTORS® Association of Edmonton. All Rights Reserved.