REALTOR® Login
Communities 
Calgary Communities
City Centre East   North  North East North West South  South East West 
Calgary Surrounding
Airdrie Brooks Carstairs Chestermere Claresholm Cochrane Crossfield Didsbury High River Irricana Langdon Okotoks Olds Strathmore Sundre Diamond Valley Rural Rockyview County
Edmonton Communities
City Centre North East North West South East South West West 
Edmonton Surrounding
Beaumont Devon Fort Saskatchewan Leduc Sherwood Park Spruce Grove St.Albert Stony Plain
Central Alberta
Camrose Clearwater County Red Deer Rocky Mountain House Sylvan Lake
Southern Alberta
Crowsnest Pass Lethbridge Medicine Hat
West Alberta
Canmore 
British Columbia
Kelowna Osoyoos Peachland Penticton Revelstoke Salmon Arm Sicamous West Kelowna
Home Evaluation 
Resources 
Resources
Buyer Resources Seller Resources Partners Blog Guide to Buying and Selling During COVID-19
Realtors 
Why CIR 
About Us
Best My Nest We Give Back - 1forALL Initiative Join Our Team Luxury Portfolio
Property Management 
Contact Us 
https://www.cirrealty.ca/reb/cara/3/A2314063_2.jpg https://www.cirrealty.ca/reb/cara/3/A2314063_3.jpg https://www.cirrealty.ca/reb/cara/3/A2314063_4.jpg https://www.cirrealty.ca/reb/cara/3/A2314063_5.jpg https://www.cirrealty.ca/reb/cara/3/A2314063_6.jpg https://www.cirrealty.ca/reb/cara/3/A2314063_7.jpg https://www.cirrealty.ca/reb/cara/3/A2314063_8.jpg https://www.cirrealty.ca/reb/cara/3/A2314063_9.jpg https://www.cirrealty.ca/reb/cara/3/A2314063_10.jpg https://www.cirrealty.ca/reb/cara/3/A2314063_11.jpg https://www.cirrealty.ca/reb/cara/3/A2314063_12.jpg https://www.cirrealty.ca/reb/cara/3/A2314063_13.jpg https://www.cirrealty.ca/reb/cara/3/A2314063_14.jpg https://www.cirrealty.ca/reb/cara/3/A2314063_15.jpg https://www.cirrealty.ca/reb/cara/3/A2314063_16.jpg https://www.cirrealty.ca/reb/cara/3/A2314063_17.jpg https://www.cirrealty.ca/reb/cara/3/A2314063_18.jpg https://www.cirrealty.ca/reb/cara/3/A2314063_19.jpg https://www.cirrealty.ca/reb/cara/3/A2314063_20.jpg https://www.cirrealty.ca/reb/cara/3/A2314063_21.jpg https://www.cirrealty.ca/reb/cara/3/A2314063_22.jpg https://www.cirrealty.ca/reb/cara/3/A2314063_23.jpg https://www.cirrealty.ca/reb/cara/3/A2314063_24.jpg https://www.cirrealty.ca/reb/cara/3/A2314063_25.jpg https://www.cirrealty.ca/reb/cara/3/A2314063_26.jpg https://www.cirrealty.ca/reb/cara/3/A2314063_27.jpg https://www.cirrealty.ca/reb/cara/3/A2314063_28.jpg https://www.cirrealty.ca/reb/cara/3/A2314063_29.jpg https://www.cirrealty.ca/reb/cara/3/A2314063_30.jpg https://www.cirrealty.ca/reb/cara/3/A2314063_31.jpg https://www.cirrealty.ca/reb/cara/3/A2314063_32.jpg https://www.cirrealty.ca/reb/cara/3/A2314063_33.jpg https://www.cirrealty.ca/reb/cara/3/A2314063_34.jpg https://www.cirrealty.ca/reb/cara/3/A2314063_35.jpg https://www.cirrealty.ca/reb/cara/3/A2314063_36.jpg https://www.cirrealty.ca/reb/cara/3/A2314063_37.jpg https://www.cirrealty.ca/reb/cara/3/A2314063_38.jpg https://www.cirrealty.ca/reb/cara/3/A2314063_39.jpg https://www.cirrealty.ca/reb/cara/3/A2314063_40.jpg https://www.cirrealty.ca/reb/cara/3/A2314063_41.jpg https://www.cirrealty.ca/reb/cara/3/A2314063_42.jpg https://www.cirrealty.ca/reb/cara/3/A2314063_43.jpg https://www.cirrealty.ca/reb/cara/3/A2314063_44.jpg https://www.cirrealty.ca/reb/cara/3/A2314063_45.jpg https://www.cirrealty.ca/reb/cara/3/A2314063_46.jpg https://www.cirrealty.ca/reb/cara/3/A2314063_47.jpg https://www.cirrealty.ca/reb/cara/3/A2314063_48.jpg https://www.cirrealty.ca/reb/cara/3/A2314063_49.jpg https://www.cirrealty.ca/reb/cara/3/A2314063_50.jpg

39508B RR271

Rural Lacombe County T0M0J0

MLS® Number:  A2314063

Back to Blackstone Estates    Previous    Next

  • Home \
  • Rural Lacombe County \
  • Blackstone Estates \
  • 39508B RR271

$ 965,000

5

BEDROOMS

3 + 0

BATHROOMS

1,527

SQUARE FEET

1999

YEAR BUILT

https://www.cirrealty.ca/reb/cara/3/A2314063_2.jpg





MLS® Number
A2314063
PROPERTY TYPE
Detached
LISTING DATE
May-22-2026

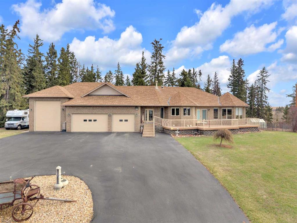
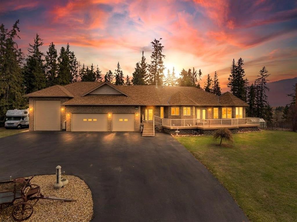
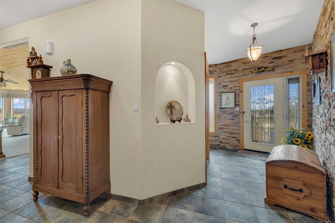
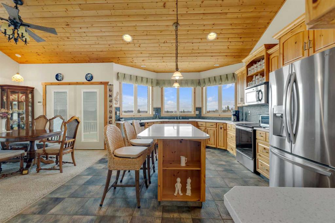
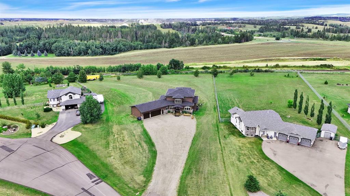
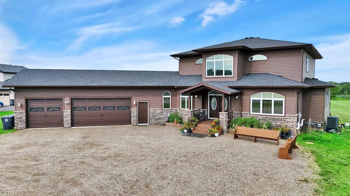
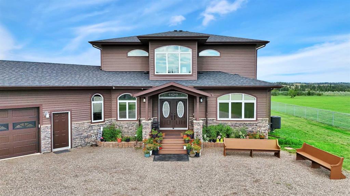
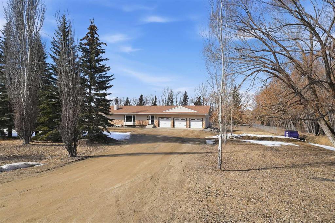
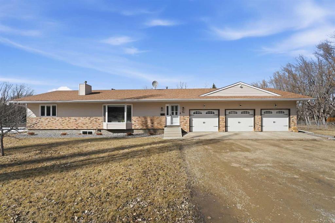
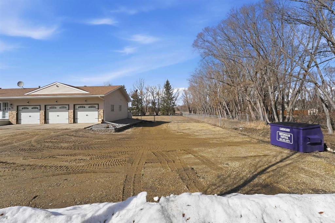
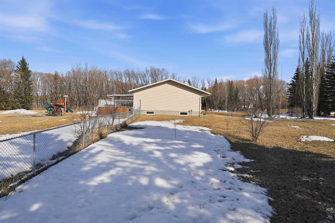
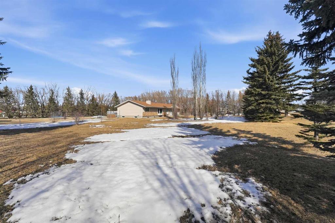
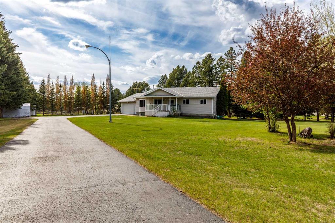
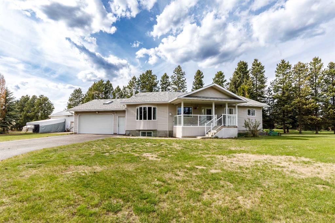
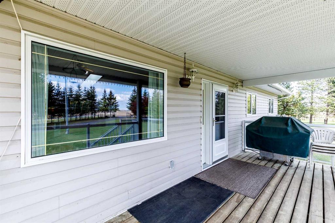
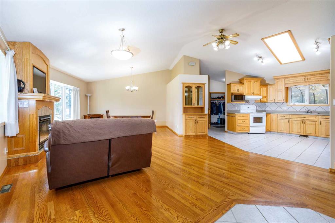
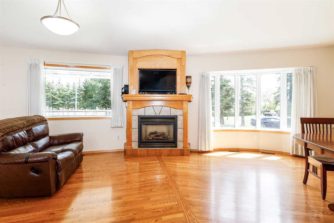
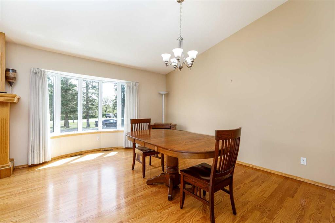
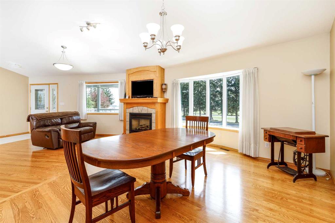
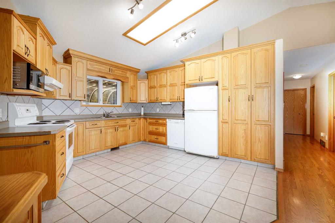
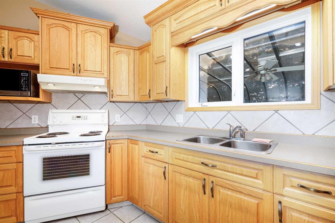
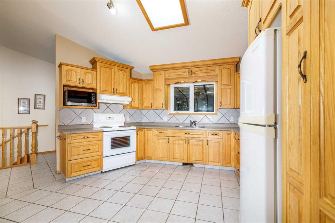
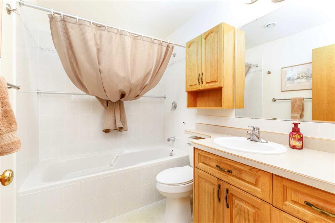
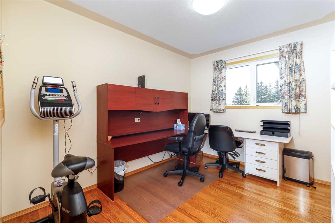
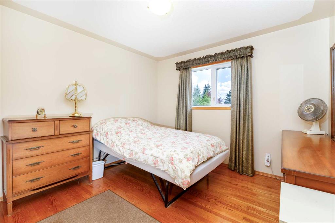
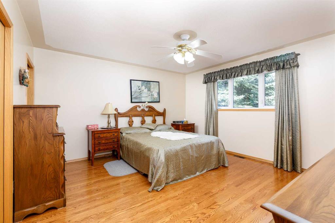
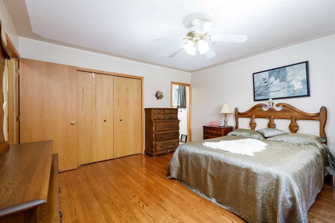
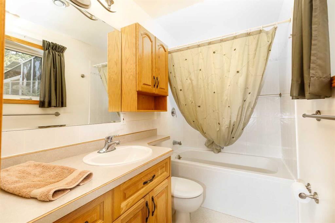
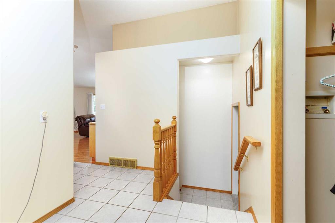
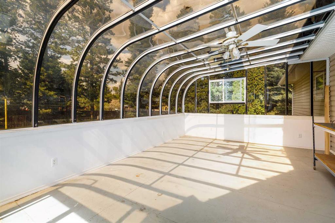
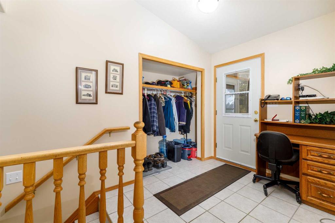
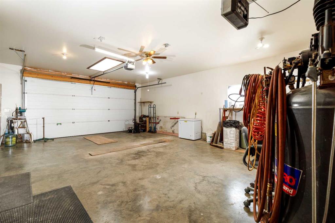
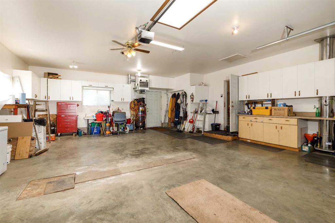
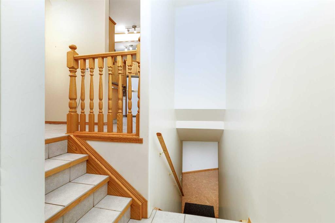
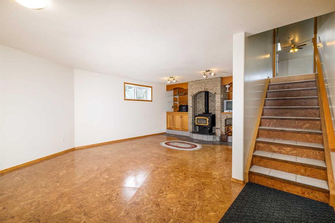
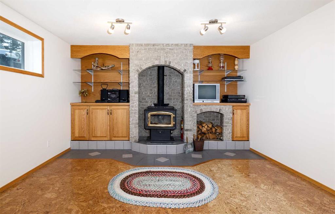
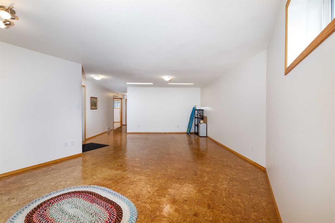
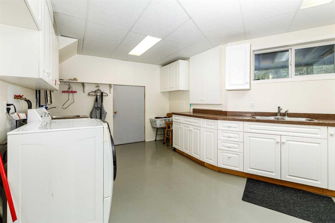
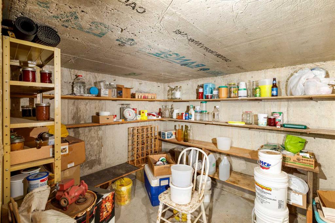
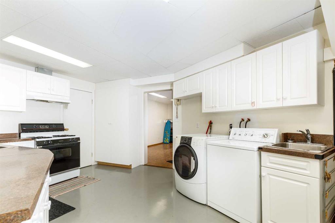
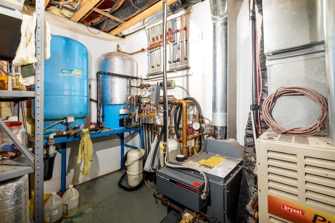
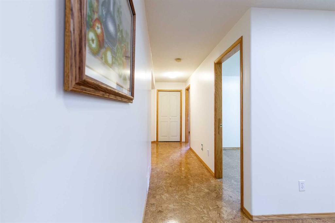
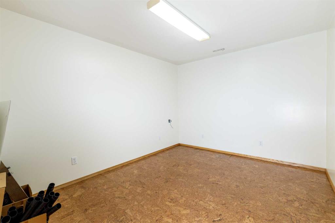
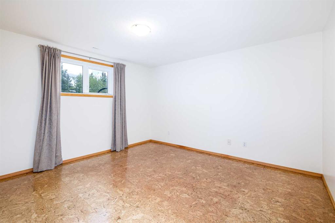
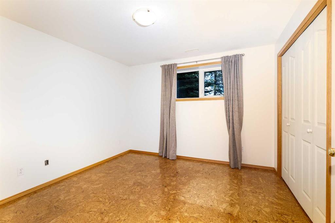
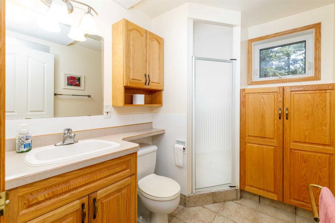
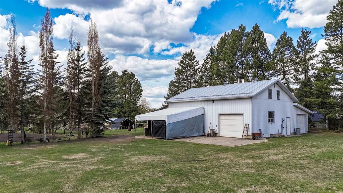
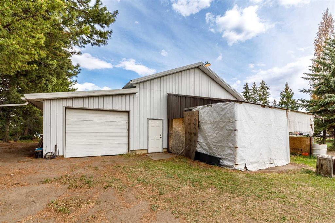
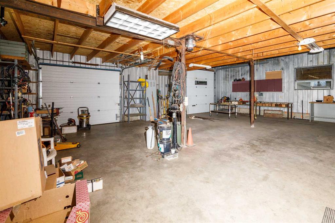
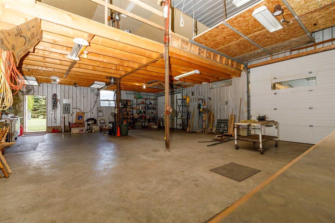
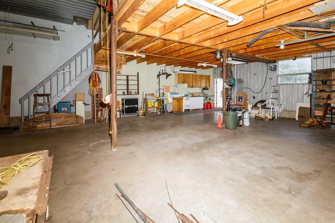
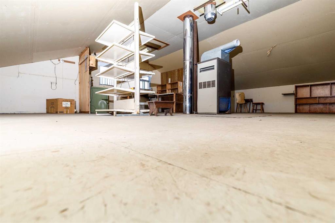
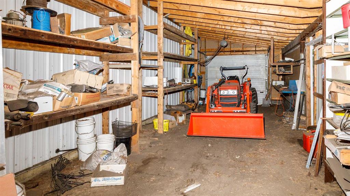
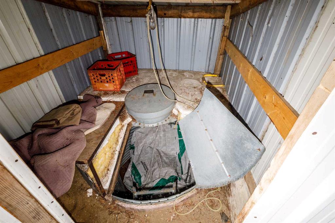
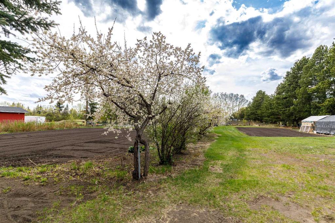
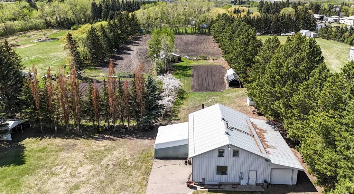
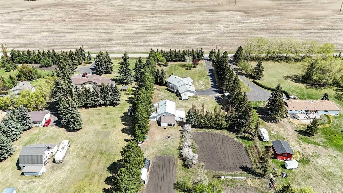
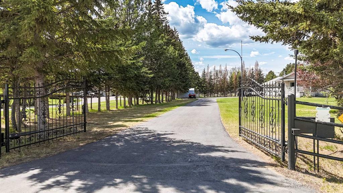
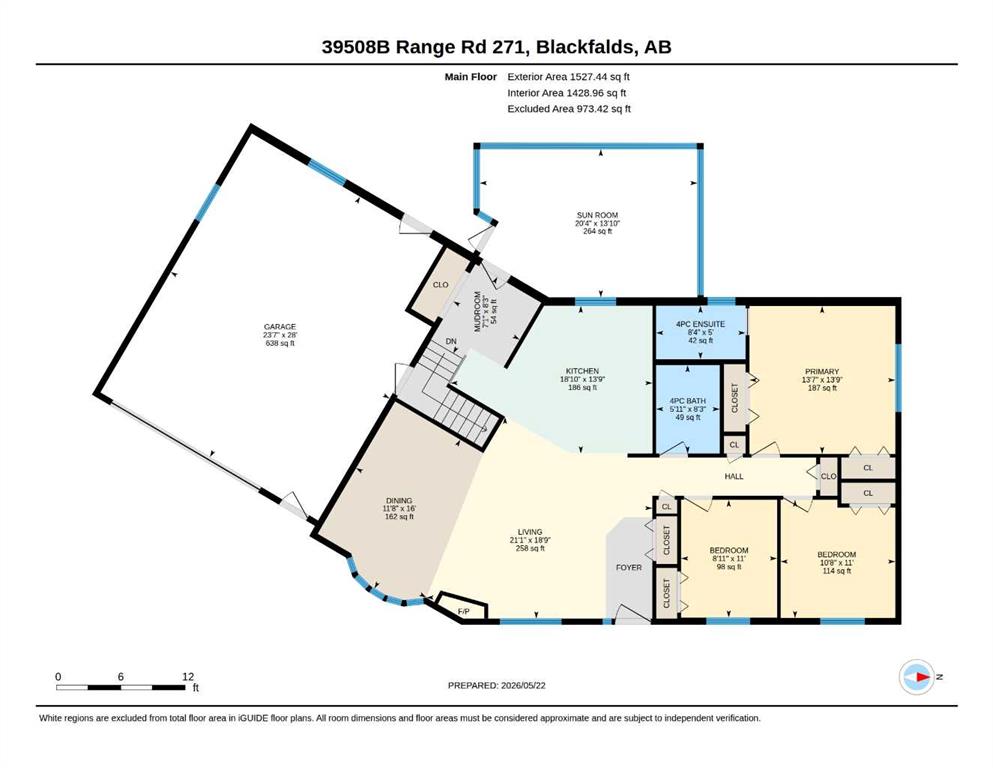
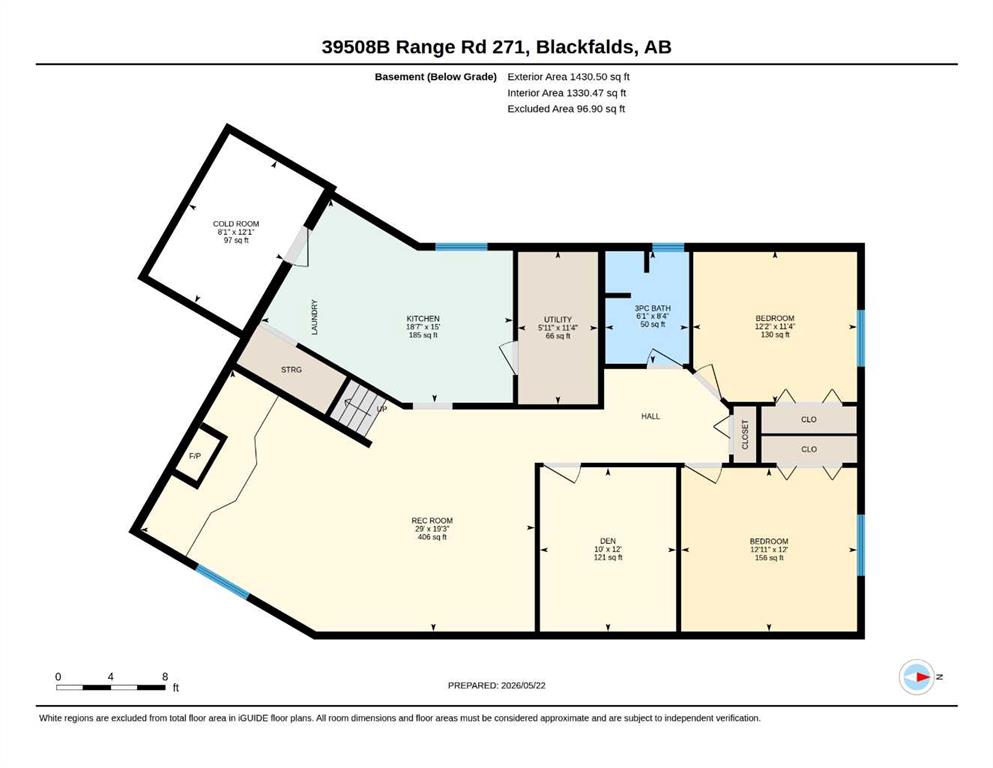
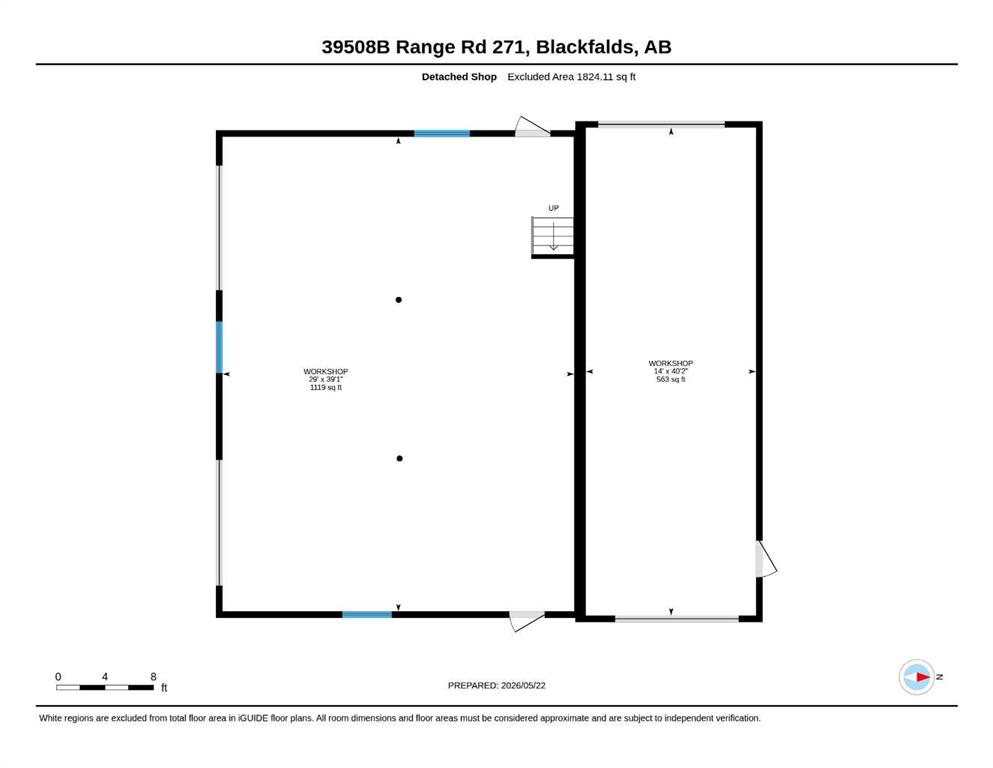
Looking for an acreage without sacrificing convenience? This 1500+SQFT 3 bathroom , 5 bedroom plus den bungalow offers the perfect balance of privacy, space and accessibility. Located just minutes from the thriving community of Blackfalds and a short drive to Red Deer. As you pass through the entrance gate and travel up the paved asphalt driveway you immediately appreciate the pride of ownership throughout this meticulously cared-for 1999 built home situated on 3.37 acres. The living room, kitchen and dining area features vaulted ceilings, Hardwood and tiled floors , abundant oak cabinets storage space, and a cozy gas fireplace with Mantle. There are 3 bedrooms on the main floor with a 4 piece Ensuite off the master bedroom and a second 4 piece bathroom. Just off the kitchen there is an attached sunroom which is wired for plugs and lighting and provides access to the rear yard. The attached double garage is heated with a forced air furnace but also roughed in for In floor heat. The fully developed basement is warm and inviting highlighted by a Wood burning stove with beautiful brick finishings, cork flooring and its own in-floor heating system. There is 2 good sized bedrooms, a den or office space and a 3 piece bathroom. The versatile laundry/kitchen area also has a sink and a second kitchen space complete with gas stove, cabinets and countertops and room for another refrigerator. There is also a large cold room storage area . The home has Central Air installed 5 years ago and the windows are double pane argon filled. The septic system was just serviced with new effluent pump installed and tank emptied recently. The detached Insulated shop was built in 1995 and has 2 overhead doors. One 8ft high x 8ft wide and one 10ft high x 8 ft wide. The building has in floor heat roughed in, its own septic tank system, separate gas meter and a metal roof and wired for welding plugs. There is also a 47ft x 19 ft asphalt apron on the south side of the shop. There is a large 574 SQFT mezzanine area which is a great storage space for those parts for your project car and a built in hoist to move large items upstairs. On the back of the shop there is a 563 SQFT additional workshop space with over head doors on both sides giving you access right through. Outside there are many outbuildings including a couple of temporary car shelters , wood shed, greenhouse and a underground root cellar. There are 2 large garden areas, orchard with thriving raspberry patch, strawberries, rhubarb Saskatoon berries, mature plum, cherry and apple trees all producing an abundance of fruit each season. On the west side of the property there is a fully fenced area for animals with 2 gates to access one 22ft wide and one 14ft wide. There are 2 waterers on the property plumbed in off the well which produces roughly 10 gallons per minute. One waterer near the greenhouse and one in the front yard area on the east side of the property. This rare acreage has everything a growing family could need.

COMMUNITY  Blackstone Estates
PROPERTY TYPE  Detached
BUILDING TYPE  House
STYLE  Acreage with Residence, Bungalow
YEAR BUILT 1999
SQUARE FOOTAGE  1,527
BEDROOMS  5
BATHROOMS  3.00
BASEMENT  Full
AMENITIES 
APPLIANCES  Dishwasher, Microwave, Refrigerator, Stove(s), Washer/Dryer
COOLING  Central Air
FIREPLACE  Basement, Brick Facing, Gas, Living Room, Mantle, Wood Burning Stove
FLOORING  Ceramic Tile, Cork, Hardwood
HEATING  In Floor, Fireplace(s), Forced Air, Natural Gas, Wood Stove
LAUNDRY  In Basement
LOT FEATURES  Fruit Trees/Shrub(s), Garden, Landscaped, Many Trees, Paved, See Remarks
PARKING  Double Garage Attached
RESTRICTIONS  None Known
ROOF  Asphalt Shingle
TITLE  Fee Simple
BROKER  Royal LePage Network Realty Corp.


ROOMS DIMENSIONS (m) LEVEL
3pc Bathroom 8`4" x 6`1" Basement
Bedroom 12`0" x 12`11" Basement
Bedroom 11`4" x 12`2" Basement
Kitchen 15`0" x 8`7" Basement
Game Room 19`3" x 20`9" Basement
Den 12`0" x 10`0" Basement
Cold Room/Cellar 12`1" x 8`1" Basement
4pc Bathroom 8`3" x 5`11" Main
4pc Ensuite bath 5`0" x 8`4" Main
Bedroom - Primary 13`9" x 13`7" Main
Bedroom 11`0" x 10`8" Main
Bedroom 11`0" x 8`11" Main
Dining Room 16`0" x 11`8" Main
Kitchen 13`9" x 8`10" Main
Sunroom/Solarium 13`10" x 20`4" Main
Picture for 332, 27111 Highway 597  Picture for 332, 27111 Highway 597  Picture for 332, 27111 Highway 597  Picture for 332, 27111 Highway 597  Picture for 332, 27111 Highway 597

332, 27111 Highway 597

Rural Lacombe County

1756 sqft | 4 Beds | 3 + 0 Baths    

$1,075,000 View

Picture for 242, 27240 Township Road 392  Picture for 242, 27240 Township Road 392  Picture for 242, 27240 Township Road 392  Picture for 242, 27240 Township Road 392  Picture for 242, 27240 Township Road 392

242, 27240 Township Road 392

Rural Red Deer County

3637 sqft | 5 Beds | 5 + 1 Baths    

$1,095,000 View

Picture for #80 C & E  TRAIL   39235 Trail Picture for #80 C & E  TRAIL   39235 Trail Picture for #80 C & E  TRAIL   39235 Trail Picture for #80 C & E  TRAIL   39235 Trail Picture for #80 C & E  TRAIL   39235 Trail

#80 C E TRAIL 39235 Trail

Rural Red Deer County

1850 sqft | 4 Beds | 3 + 1 Baths    

$799,900 View

Calgary Real Estate Airdrie Real Estate Okotoks Real Estate Cochrane Real Estate Strathmore Real Estate Chestermere Real Estate Sundre Real Estate High River Real Estate Diamond Valley Real Estate Brooks Real Estate Olds Real Estate Irricana Real Estate Carstairs Real Estate Crossfield Real Estate Claresholm Real Estate Didsbury Real Estate Langdon Real Estate
South Calgary Real Estate Southeast Calgary Real Estate City Centre Calgary Real Estate East Calgary Real Estate North Calgary Real Estate Northwest Calgary Real Estate West Calgary Real Estate Northeast Calgary Real Estate Lethbridge Real Estate Red Deer Real Estate Sylvan Lake Real Estate Brooks Real Estate Edmonton Real Estate Canmore Real Estate Global Real Estate Luxury Real Estate
Home Why CIR Relocation Careers Partners Best My Nest
Realtors Home Evaluation Contact Us




Data supplied by CREB®,CARA®,CREA®,RASCA®,LDAR® or RAE MLS® System. CREB®,CARA®,CREA®,RASCA®,LDAR® or RAE is the owner of the copyright in its MLS® System. The Listing data is deemed reliable but is not guaranteed accurate by CREB®,CARA®,CREA®,RASCA®,LDAR® or RAE. Data is deemed reliable but is not guaranteed accurate by the REALTORS® Association of Edmonton.Copyright [2024] by the REALTORS® Association of Edmonton. All Rights Reserved.