







39 Ridge Drive
Rural Ponoka County T0C 2J0
MLS® Number: A2320669
$ 649,900
3
BEDROOMS
1 + 1
BATHROOMS
1,043
SQUARE FEET
2019
YEAR BUILT

Teena Dunn
403-556-0002
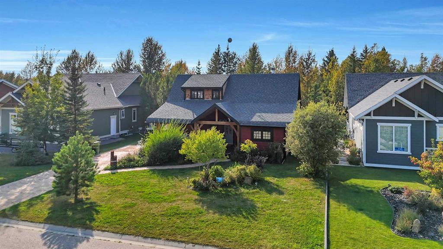
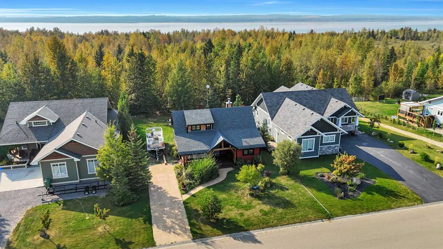

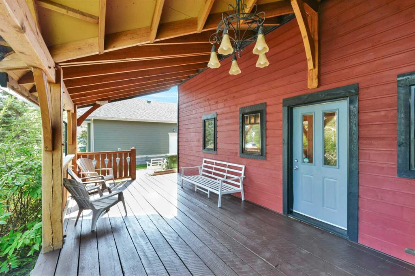
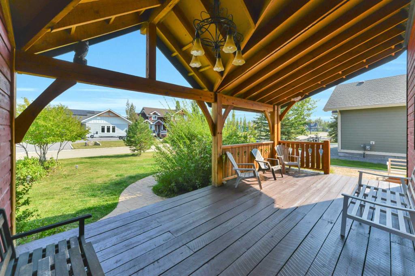
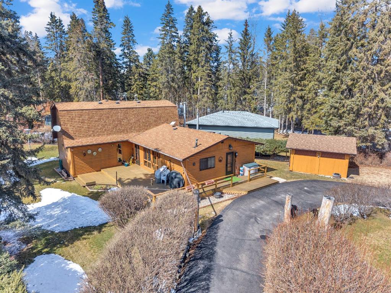
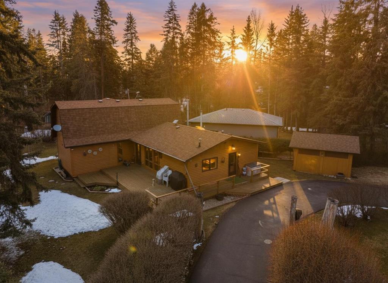
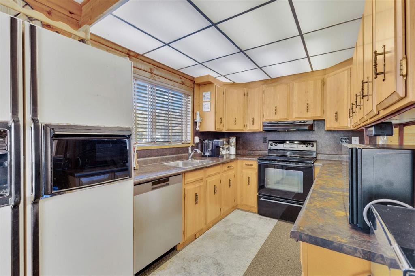
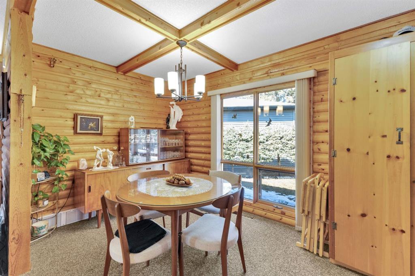
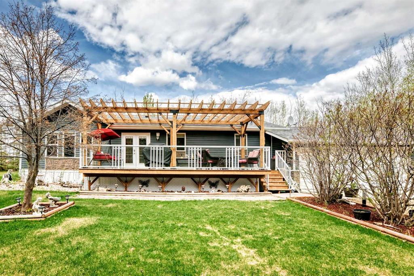
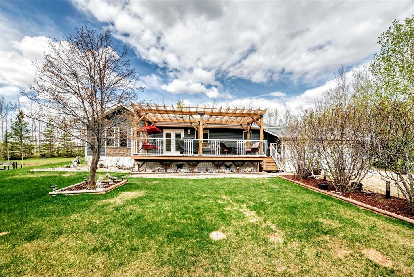
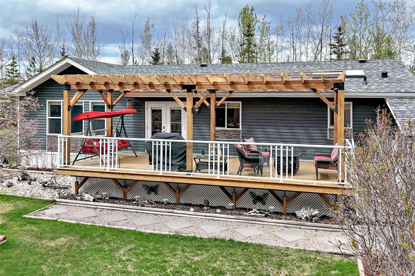
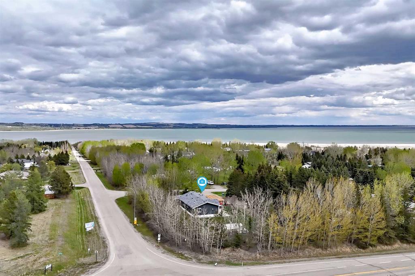
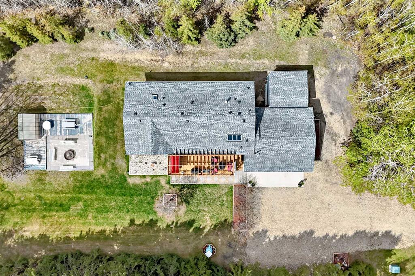
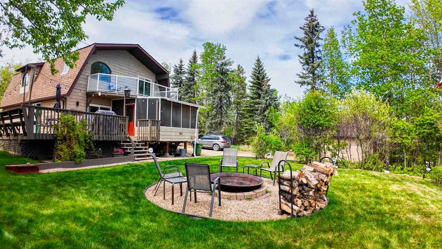
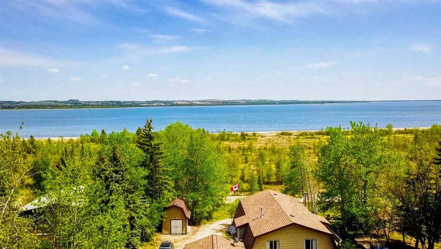
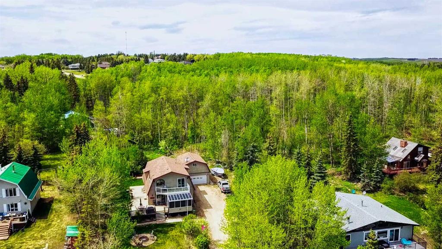
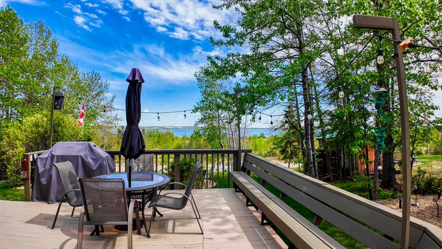
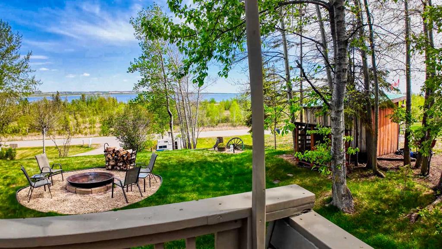
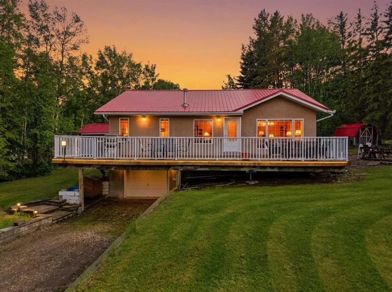
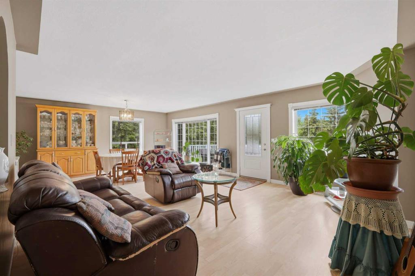
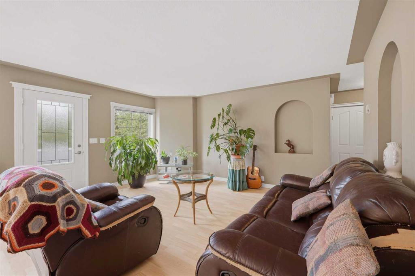
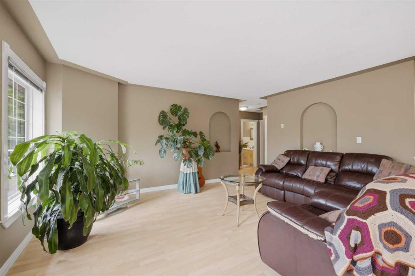
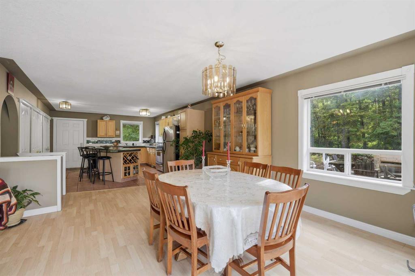
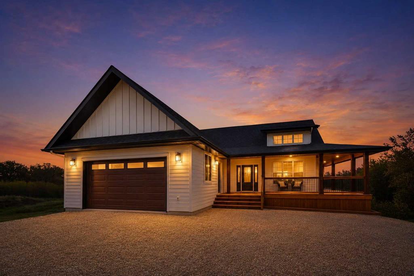
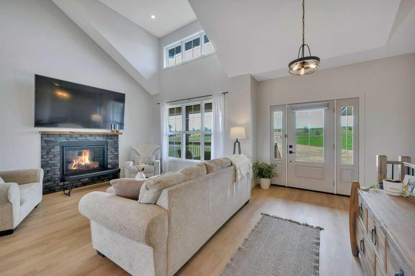
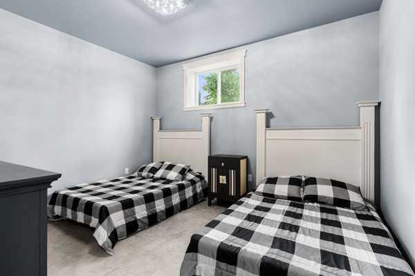
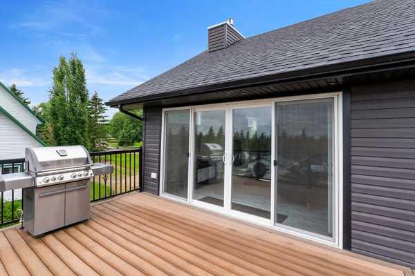
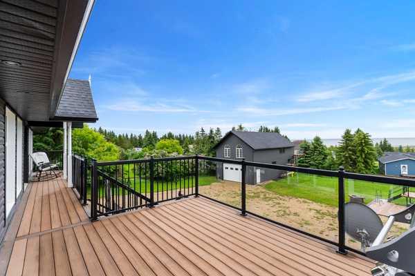
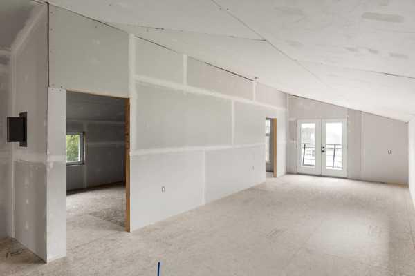
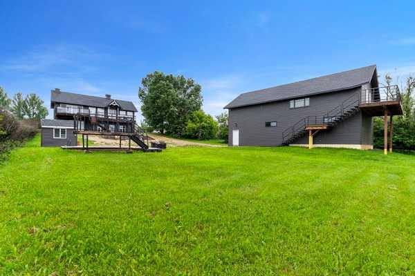
Escape to the beauty of Gull Lake with this exceptional lake life property offering the perfect blend of comfort, space, and recreation. The charming main home features 3 bedrooms, 1.5 bathrooms, open ceilings, and a bright open-concept design that creates a warm and inviting atmosphere for family gatherings and entertaining. Adding to the property's appeal is a spacious unfished loft above the oversized garage, with 4 additional bedrooms, open kitchen living room area providing ample accommodation for guests, extended family, or weekend lake retreats. Set on a stunning lake lot, this property offers breathtaking views, plenty of outdoor space, and endless opportunities to enjoy boating, fishing, swimming, and all that lake life has to offer. Whether you're looking for a year-round residence, a family vacation getaway, or an investment property, this unique Gull Lake gem delivers exceptional value and unforgettable memories. Don't miss your opportunity to own a piece of paradise on one of Alberta's most desirable lakes.
| COMMUNITY | |
| PROPERTY TYPE | Detached |
| BUILDING TYPE | House |
| STYLE | Villa |
| YEAR BUILT | 2019 |
| SQUARE FOOTAGE | 1,043 |
| BEDROOMS | 3 |
| BATHROOMS | 2.00 |
| BASEMENT | Full |
| AMENITIES | |
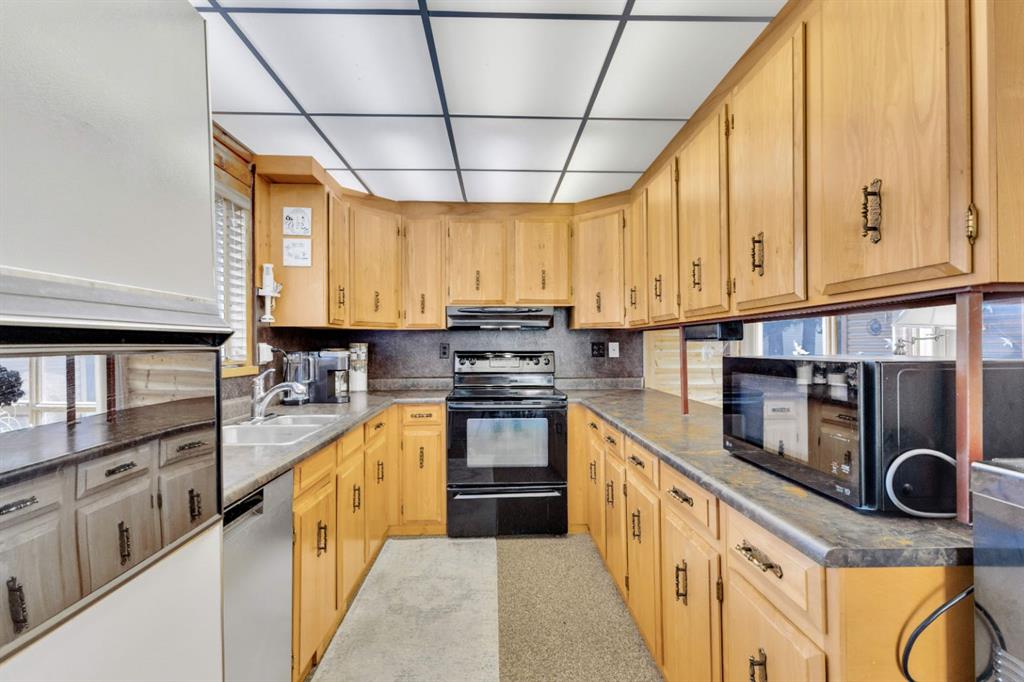
| APPLIANCES | Electric Oven, Refrigerator, Satellite TV Dish, Window Coverings |
| COOLING | None |
| FIREPLACE | Decorative, Gas, Great Room, Insert, Mantle |
| FLOORING | Laminate |
| HEATING | Boiler, High Efficiency, In Floor, Fireplace Insert, Natural Gas |
| LAUNDRY | Electric Dryer Hookup, In Basement |
| LOT FEATURES | Back Lane, Back Yard, Close to Clubhouse, Fruit Trees/Shrub(s), Lake, Landscaped, Lawn, Low Maintenance Landscape, Rectangular Lot, Sloped, Street Lighting, Views, Yard Drainage |
| PARKING | Garage Door Opener, Gravel Driveway, Insulated, Oversized, Quad or More Detached, RV Access/Parking, RV Garage, Secured |
| RESTRICTIONS | None Known |
| ROOF | Asphalt Shingle |
| TITLE | Fee Simple |
| BROKER | CIR Realty |
| ROOMS | DIMENSIONS (m) | LEVEL |
|---|---|---|
| 4pc Bathroom | 4`11" x 9`6" | Lower |
| Bedroom | 13`0" x 11`0" | Lower |
| Bedroom | 8`11" x 11`10" | Lower |
| Breakfast Nook | 9`0" x 11`8" | Lower |
| Storage | 2`6" x 2`3" | Lower |
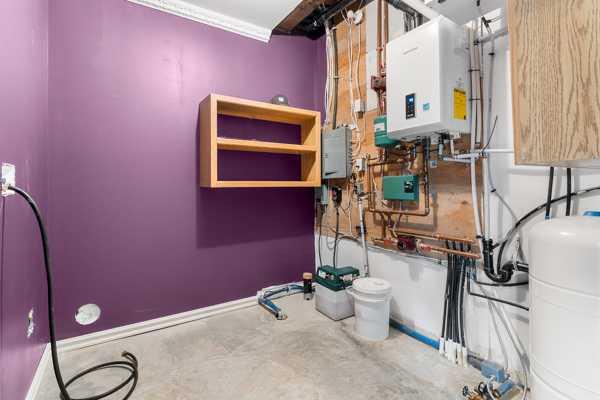
| Furnace/Utility Room | 7`9" x 12`9" | Lower |
| Other | 22`5" x 14`6" | Lower |
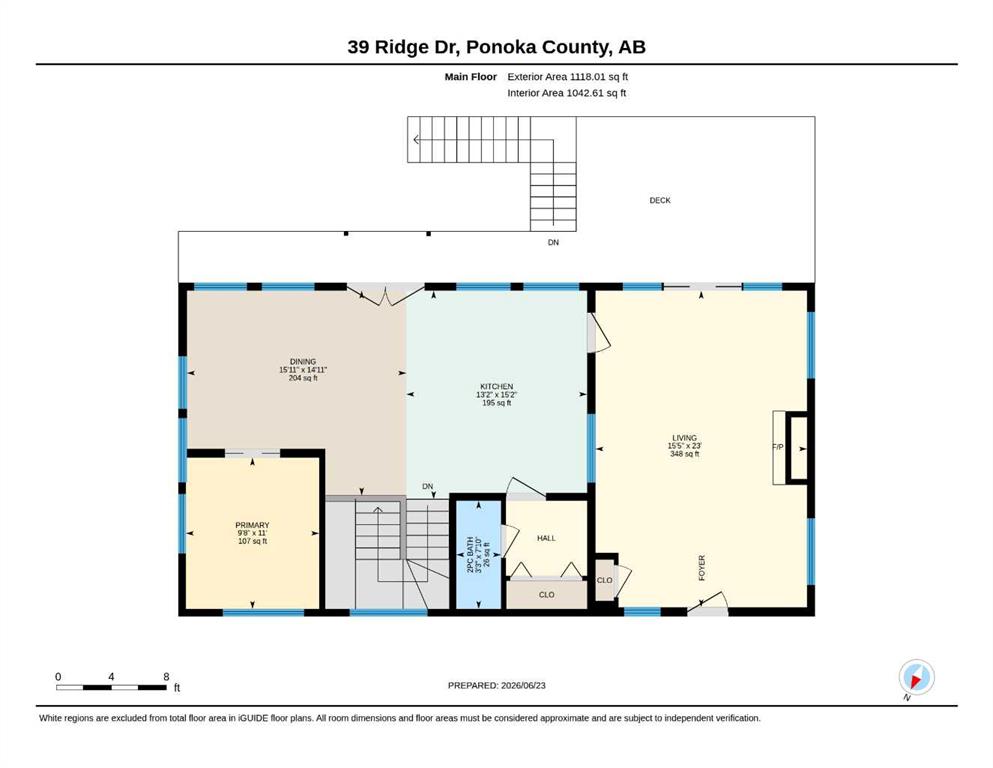
| 2pc Bathroom | 7`10" x 3`3" | Main |
| Dining Room | 14`11" x 15`11" | Main |
| Kitchen | 15`2" x 13`2" | Main |
| Living Room | 23`0" x 15`5" | Main |
| Bedroom - Primary | 11`0" x 9`8" | Main |