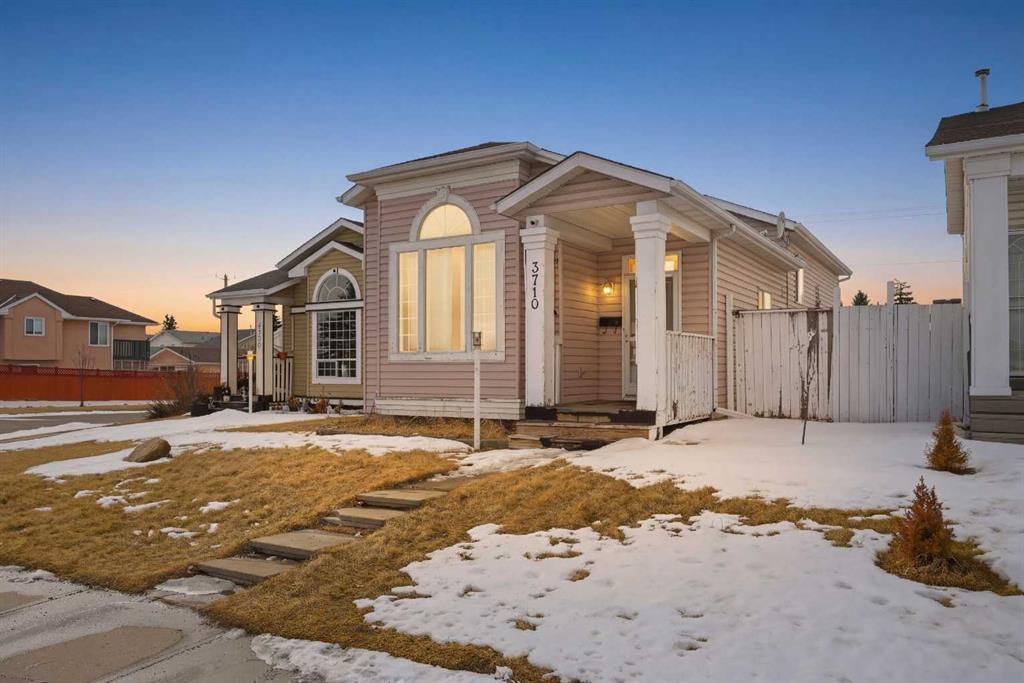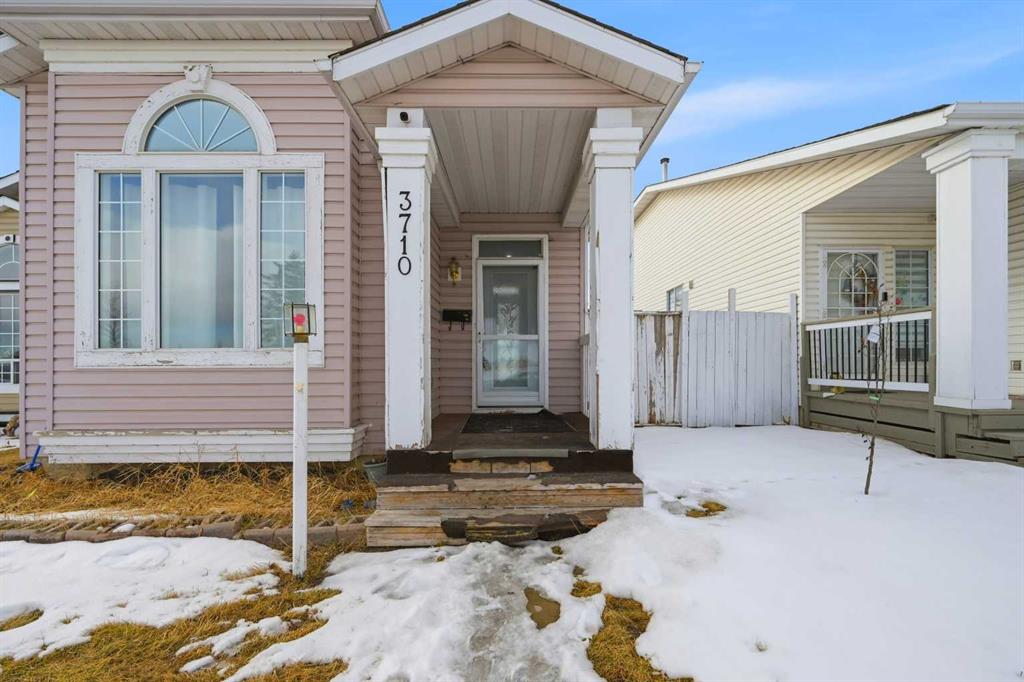
3850 Catalina Boulevard NE
Calgary t1y 6y4
MLS® Number: A2310661
$ 490,000
3
BEDROOMS
1 + 2
BATHROOMS
1,565
SQUARE FEET
1993
YEAR BUILT

Chiquie Lebaquin
403-464-0166
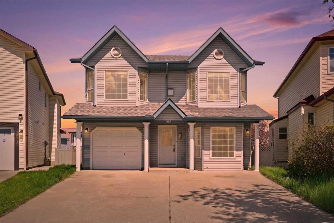
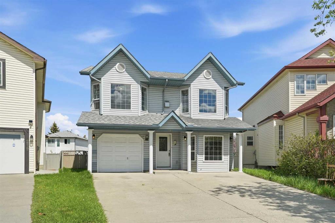
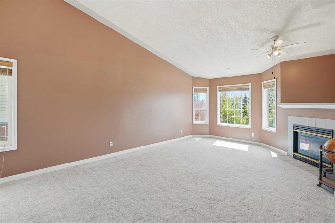
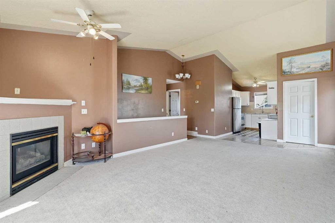
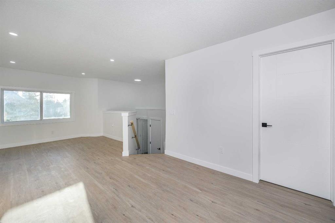
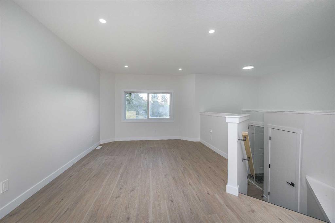
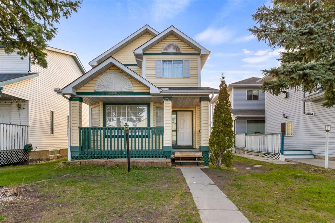
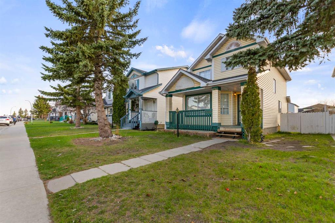
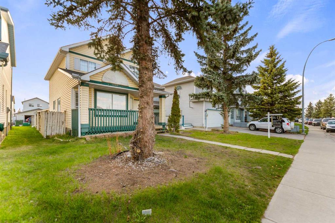
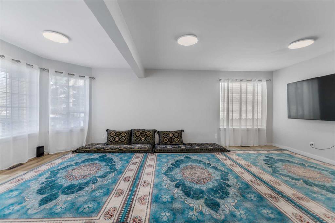
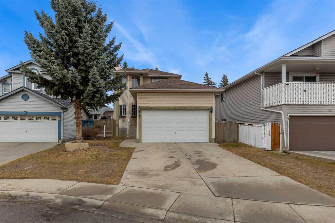
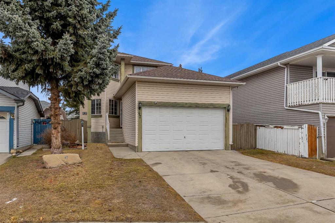
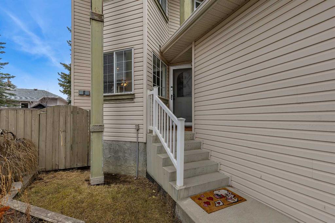
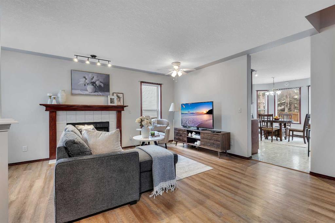

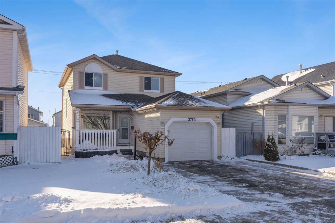

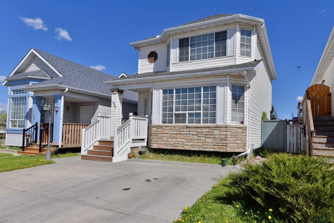
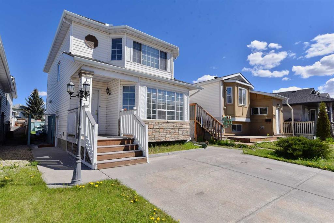
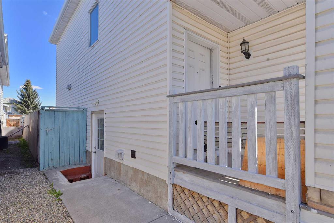
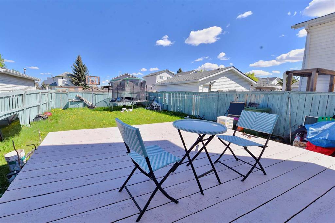
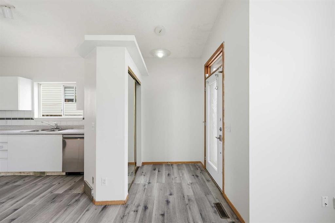
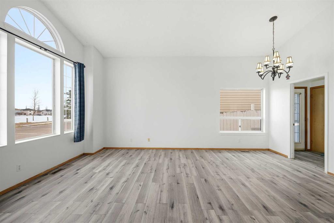
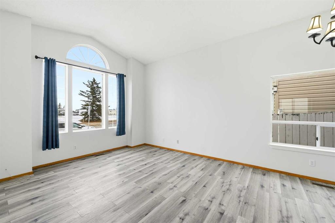
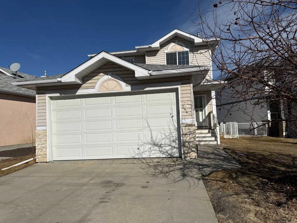
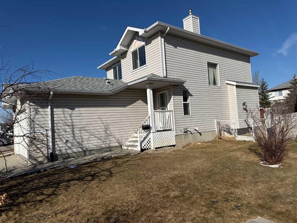
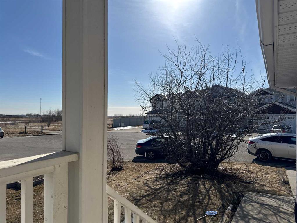
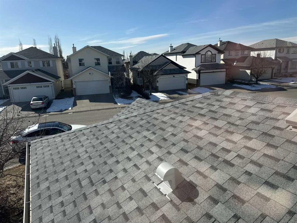
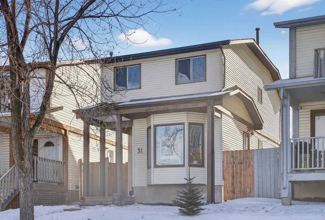
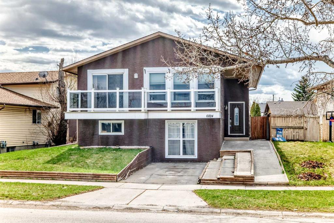
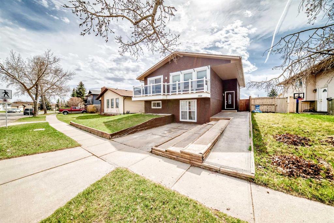
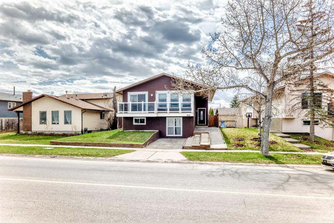
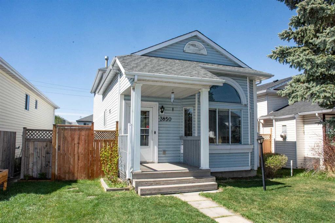
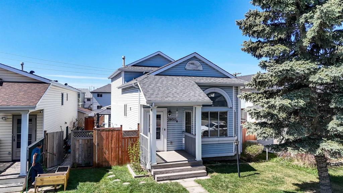
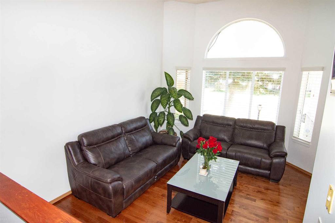
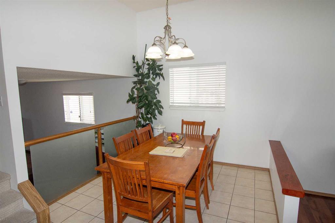
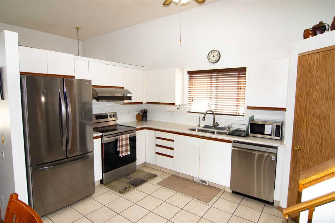
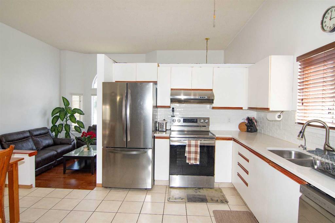
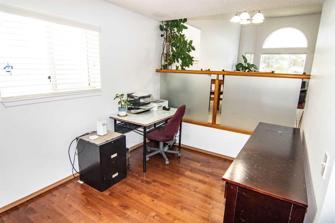
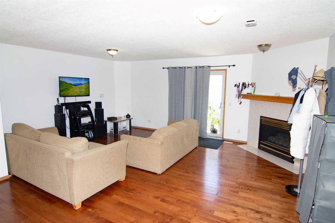
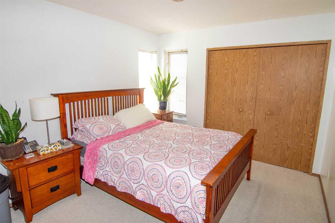
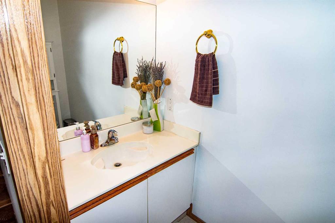
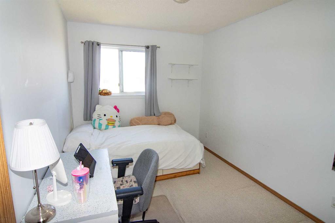
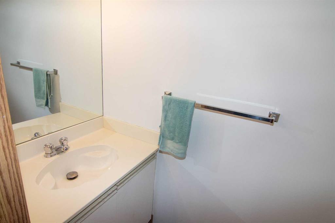
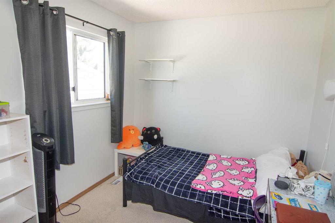
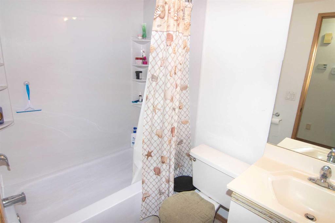
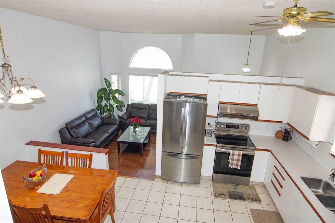
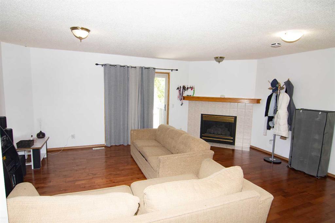
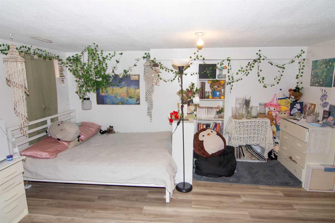
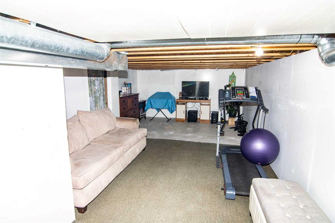
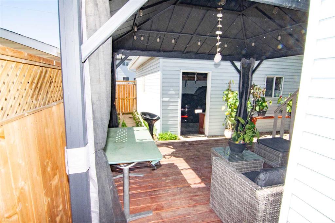
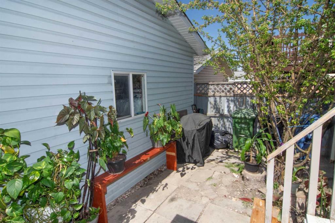
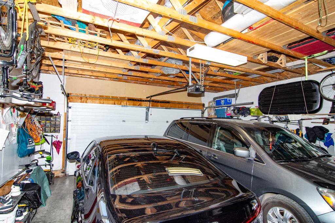
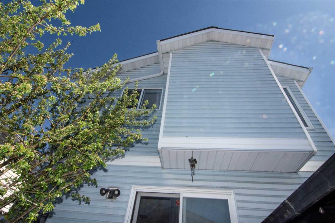
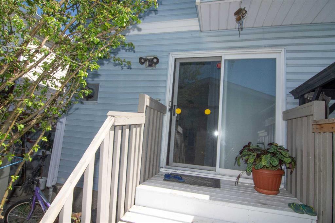
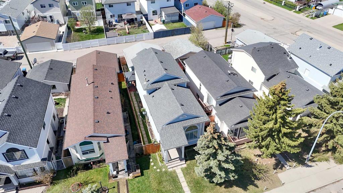
MOTIVATED SELLERS!!! This home has lots of potential and is located in a quiet, family-friendly community. Spacious, bright, and welcoming, it offers a functional layout perfect for families or first-time buyers. The primary bedroom features a convenient 2-piece ensuite, along with two additional good-sized bedrooms and a full bathroom upstairs. The main floor includes a 2-piece powder room, while the basement offers an extra room for added flexibility. Enjoy the outdoor deck and detached garage, providing great space for relaxation and storage. Come and see while its available
| COMMUNITY | Monterey Park |
| PROPERTY TYPE | Detached |
| BUILDING TYPE | House |
| STYLE | 4 Level Split |
| YEAR BUILT | 1993 |
| SQUARE FOOTAGE | 1,565 |
| BEDROOMS | 3 |
| BATHROOMS | 3.00 |
| BASEMENT | Full |
| AMENITIES | |
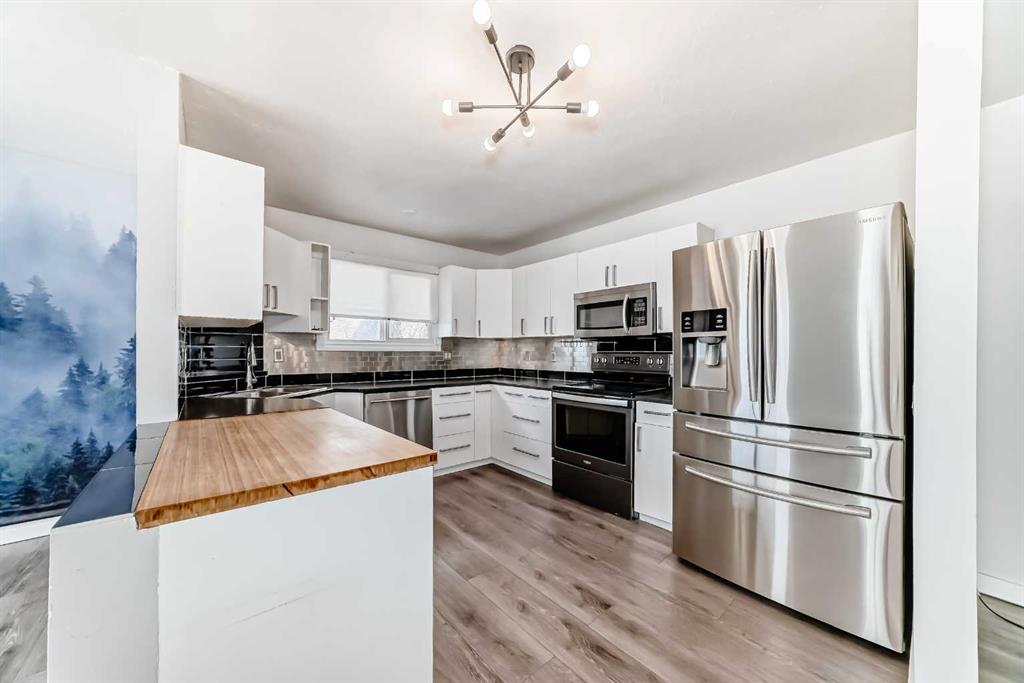
| APPLIANCES | Dishwasher, Electric Stove, Garage Control(s), Range Hood, Refrigerator, Washer/Dryer, Window Coverings |
| COOLING | None |
| FIREPLACE | None |
| FLOORING | Carpet, Hardwood, Tile |
| HEATING | Central, Natural Gas |
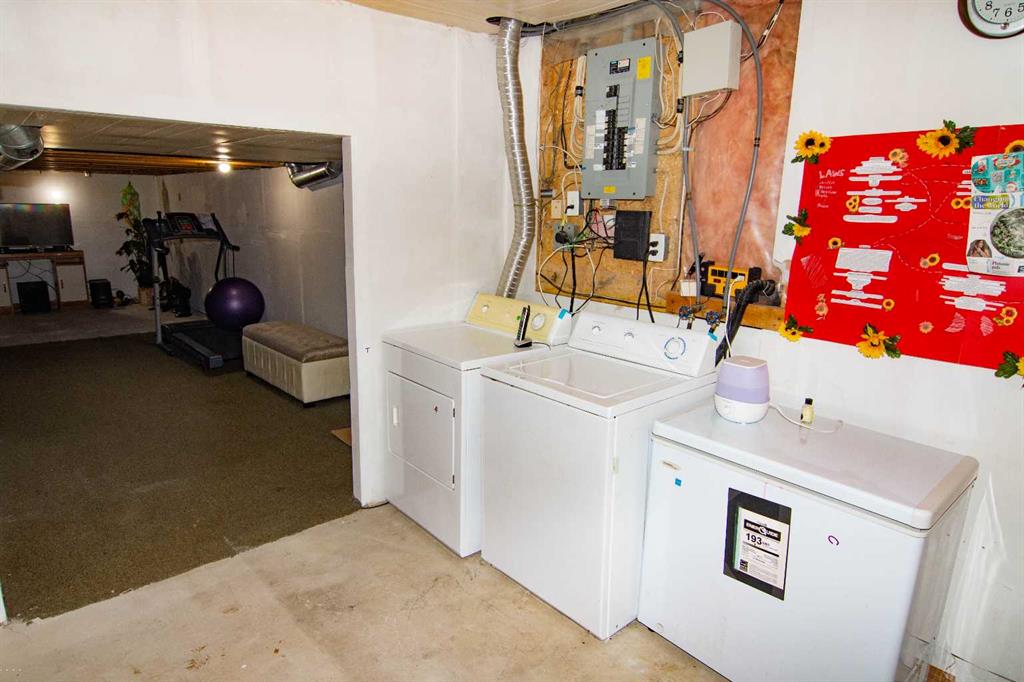
| LAUNDRY | In Basement |
| LOT FEATURES | Irregular Lot |
| PARKING | Double Garage Detached |
| RESTRICTIONS | None Known |
| ROOF | Asphalt Shingle |
| TITLE | Fee Simple |
| BROKER | CIR Realty |
| ROOMS | DIMENSIONS (m) | LEVEL |
|---|---|---|
| Laundry | 14`10" x 9`5" | Lower |
| Den | 14`6" x 11`10" | Lower |
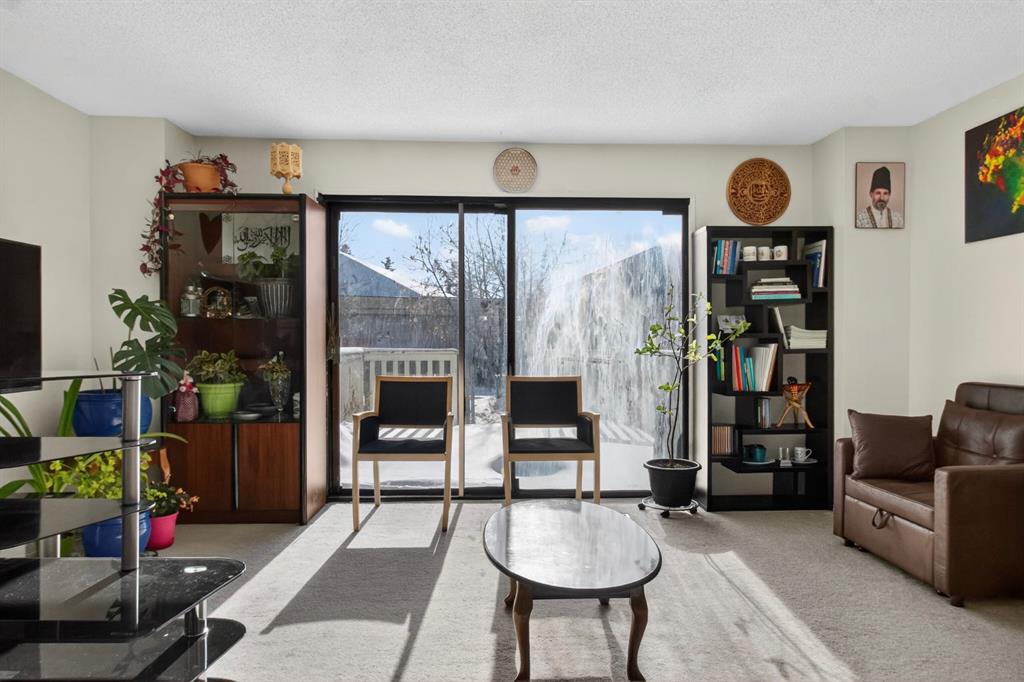
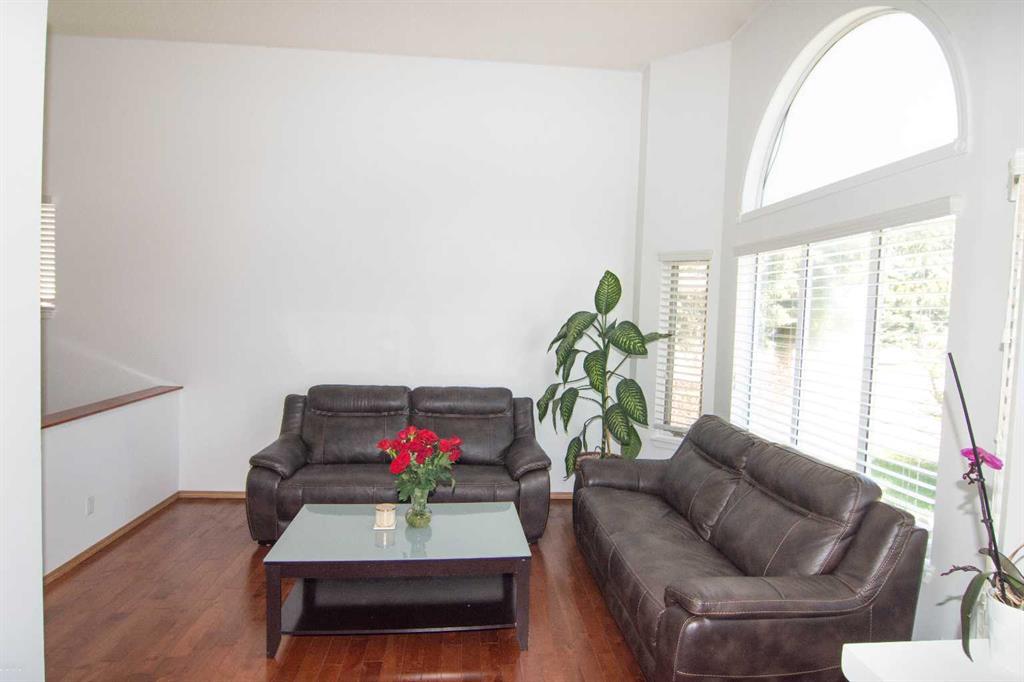
| Living Room | 12`5" x 10`8" | Main |
| Dining Room | 9`4" x 9`1" | Main |
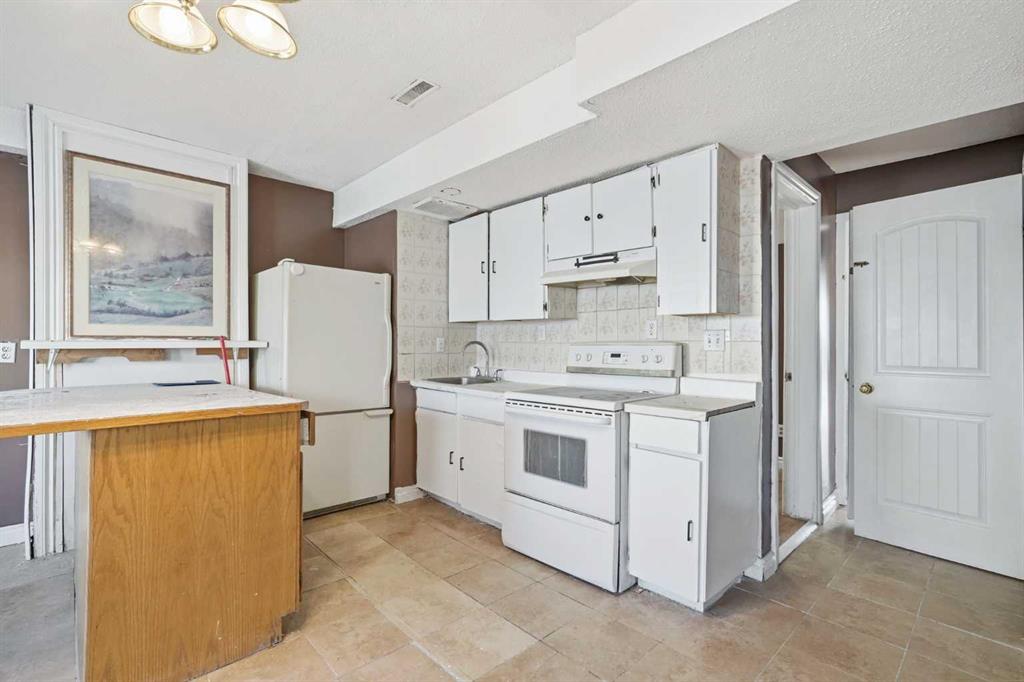
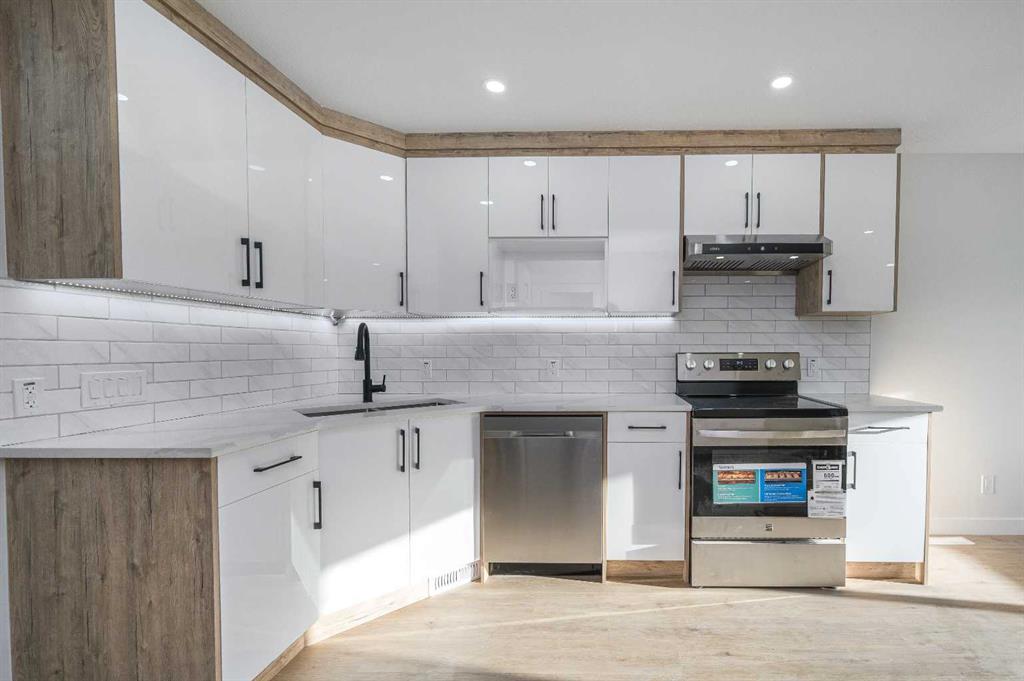
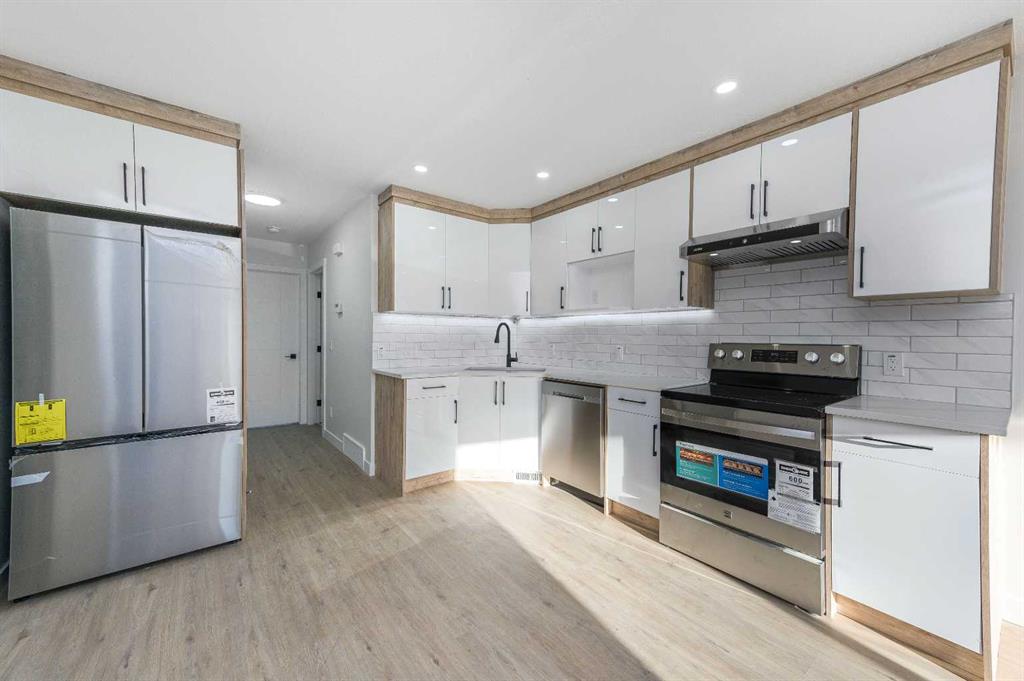
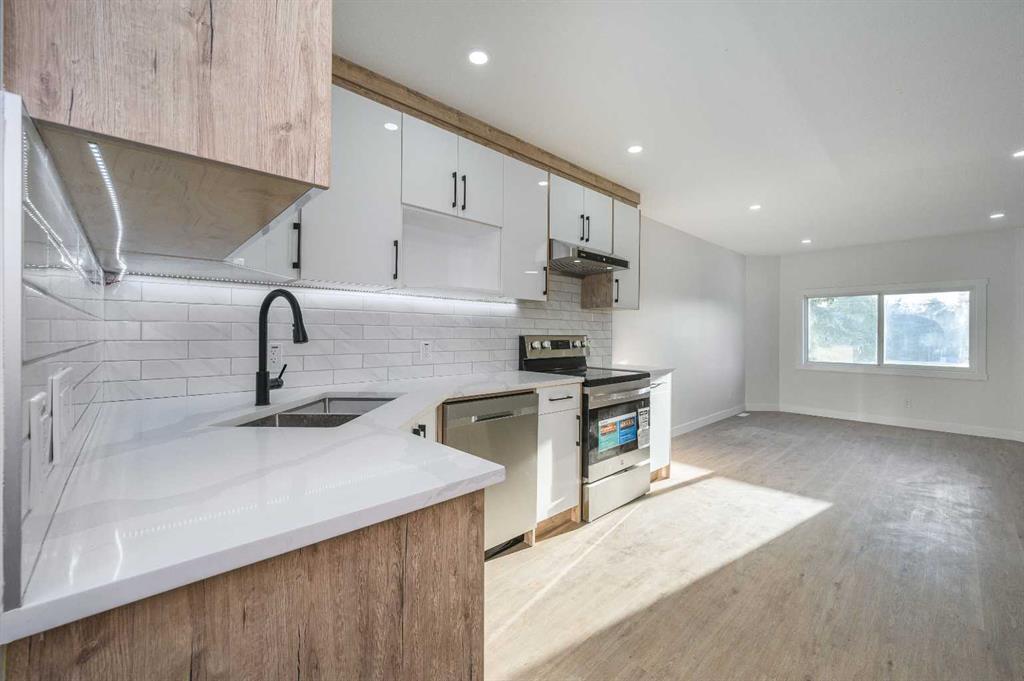
| Kitchen | 10`5" x 9`8" | Main |
| Den | 8`7" x 7`4" | Main |
| 2pc Bathroom | 4`11" x 3`8" | Main |
| Pantry | 4`11" x 3`8" | Main |
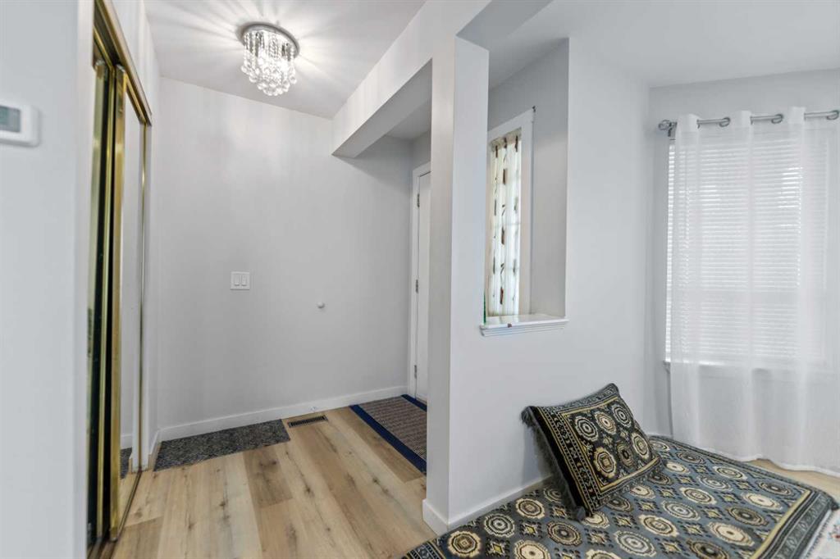
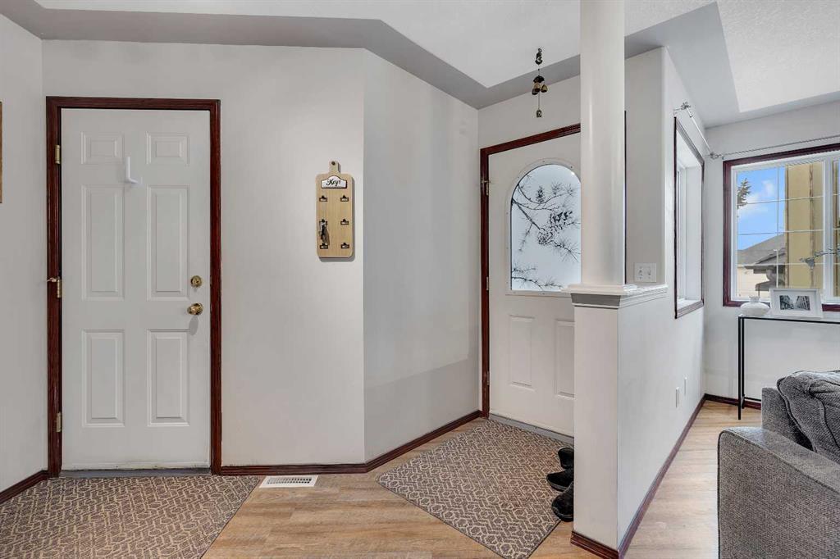
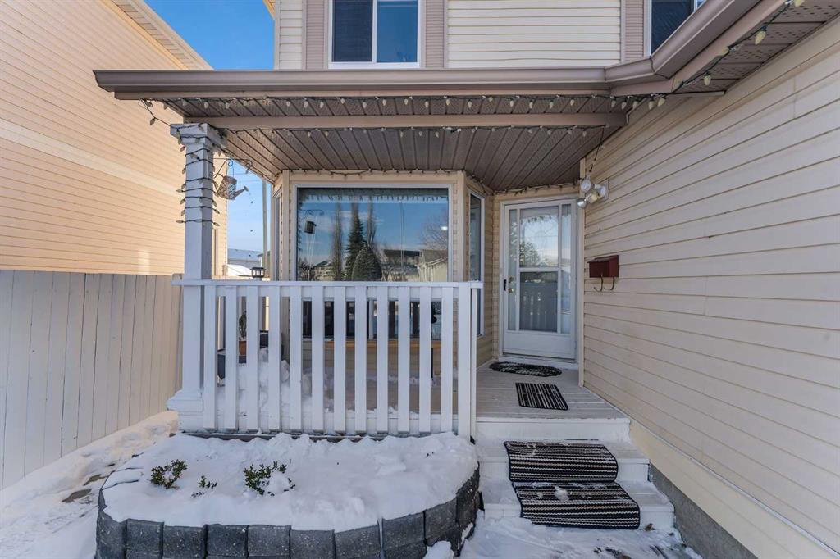
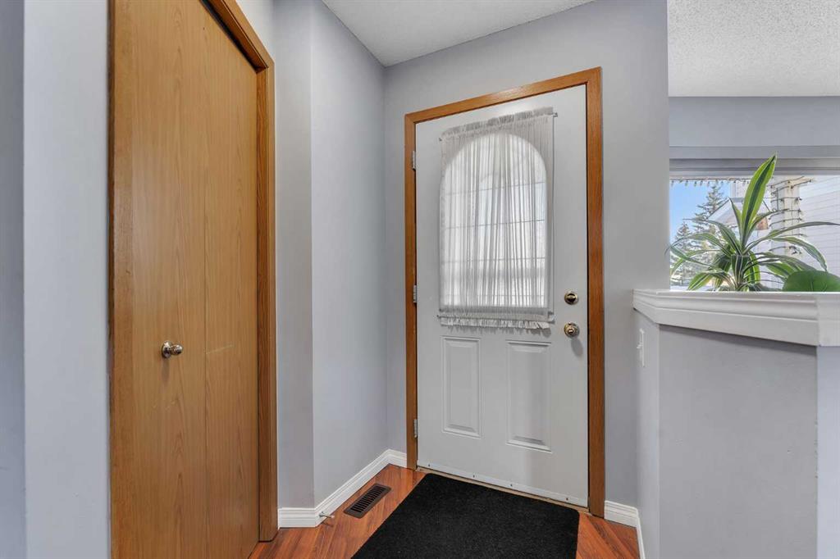
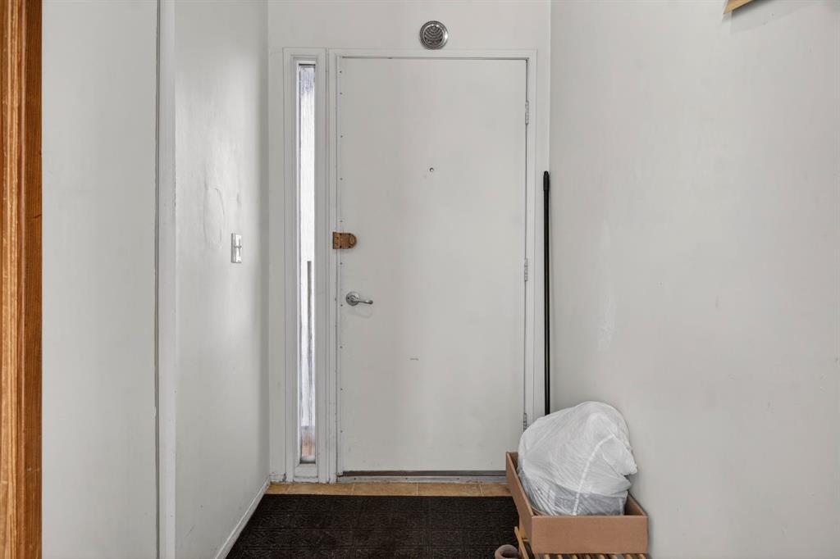
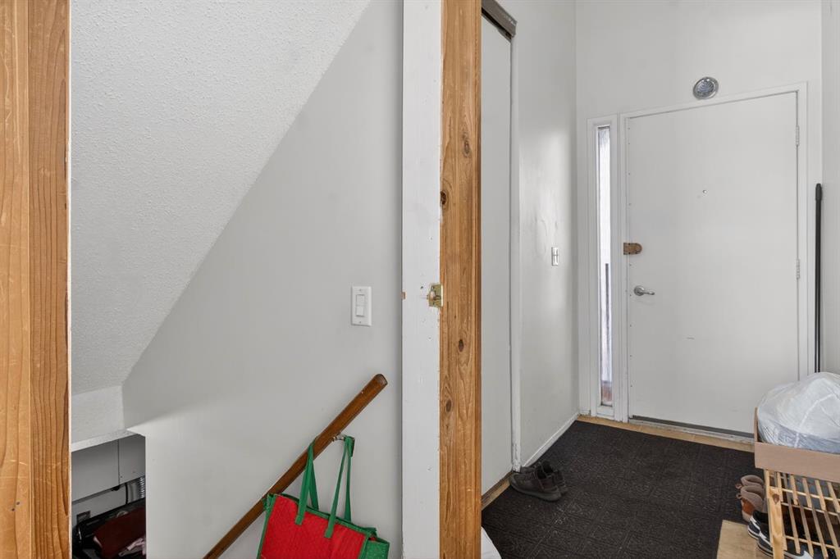
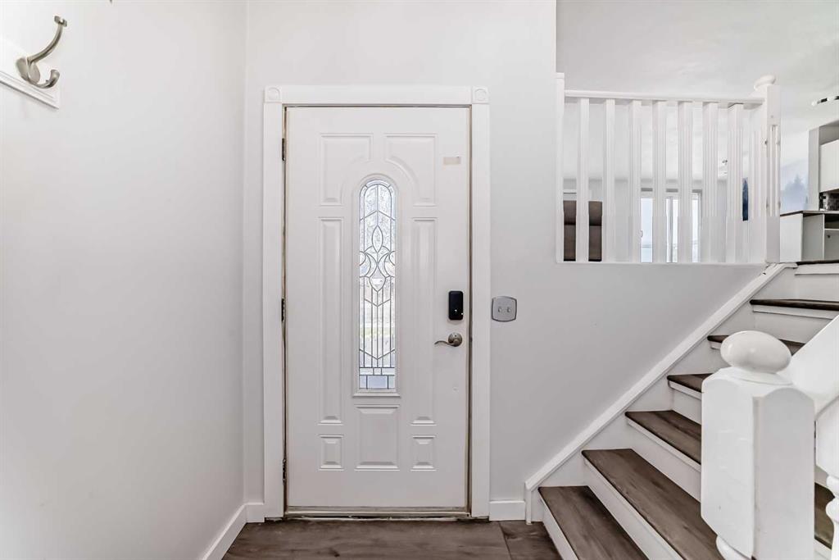
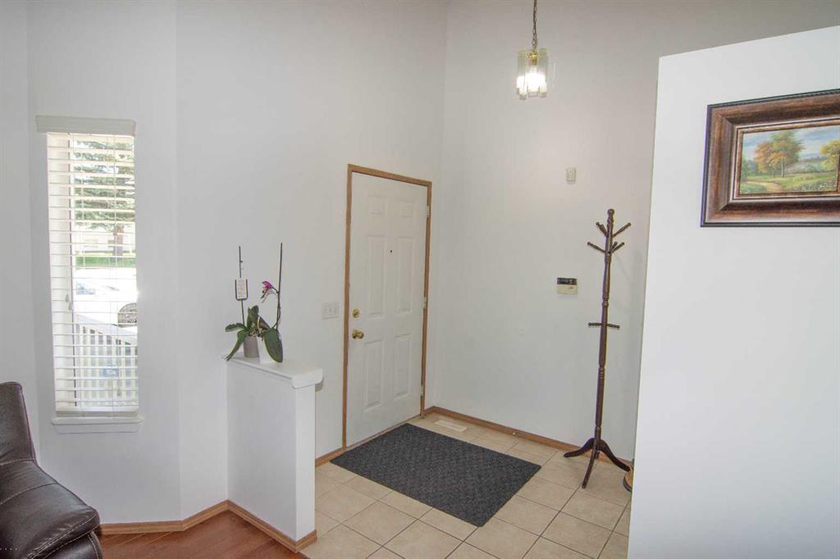
| Foyer | 6`8" x 6`7" | Main |
| Bedroom - Primary | 12`0" x 10`3" | Second |
| Bedroom | 11`11" x 8`7" | Second |
| Bedroom | 9`7" x 6`8" | Second |
| 4pc Bathroom | 7`5" x 4`11" | Second |
| 2pc Ensuite bath | 6`6" x 2`11" | Second |