






38 Meadowview Close
Sylvan Lake T4S1J2
MLS® Number: A2319506
$ 349,000
3
BEDROOMS
2 + 0
BATHROOMS
784
SQUARE FEET
1978
YEAR BUILT
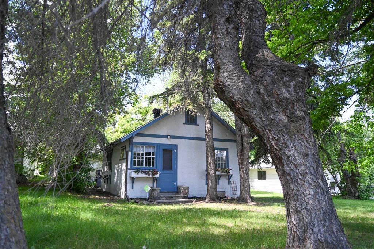
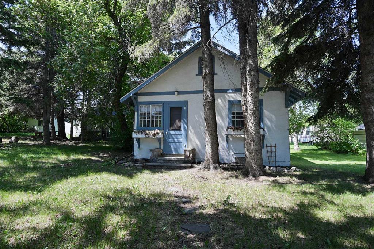
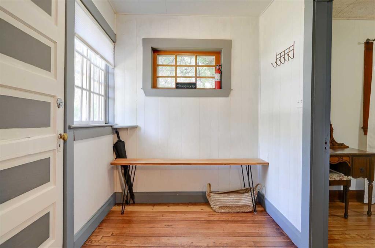
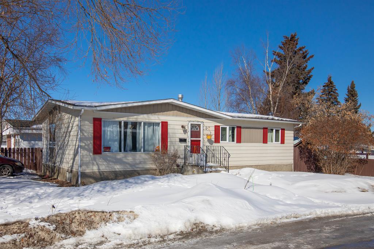
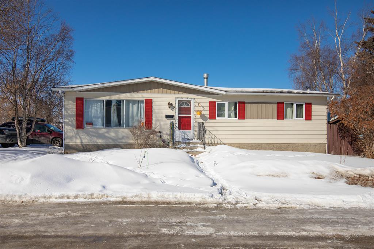
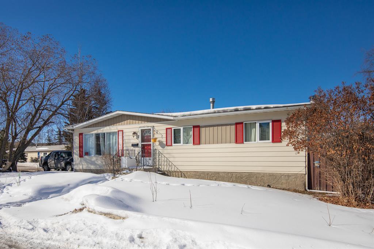
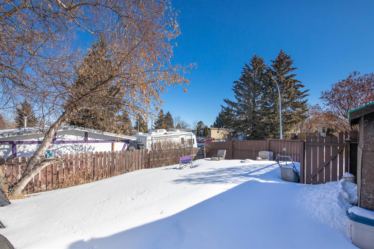
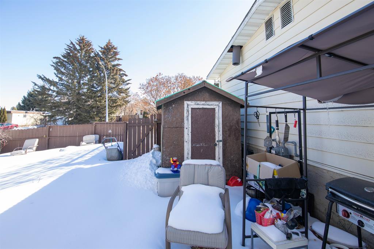
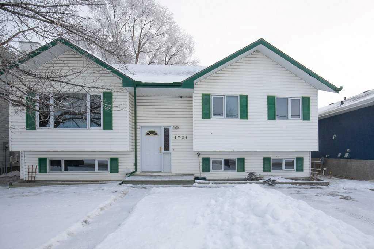
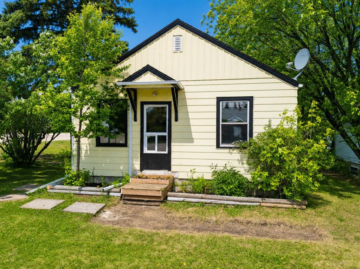
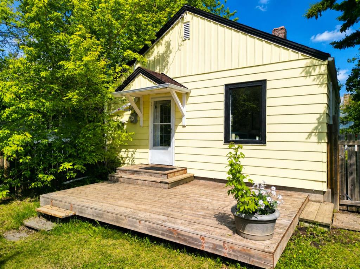
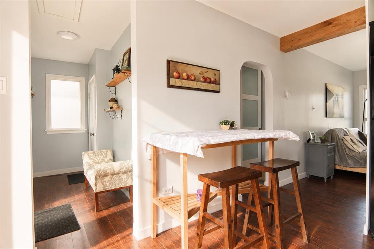
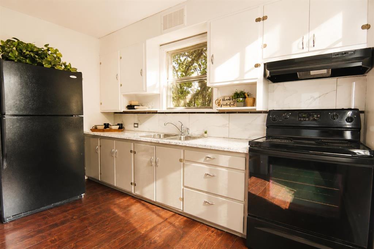
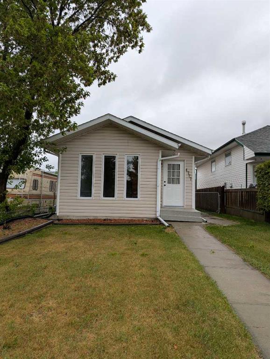
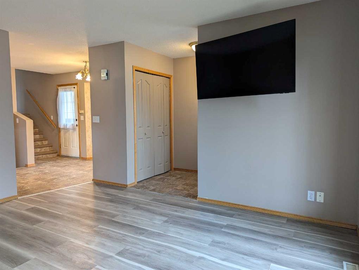
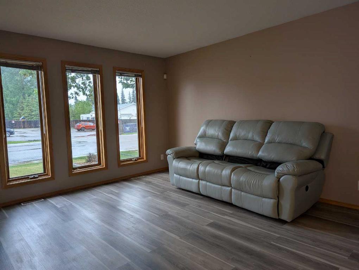
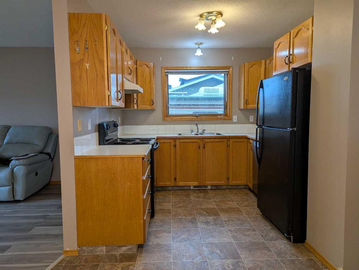
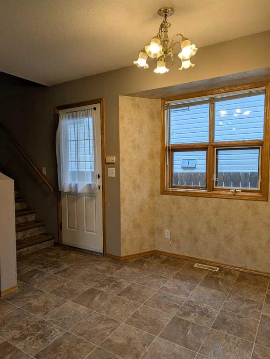
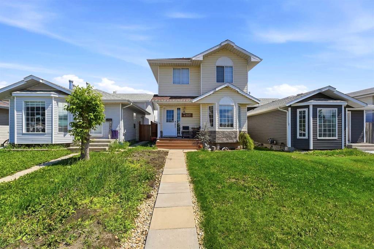
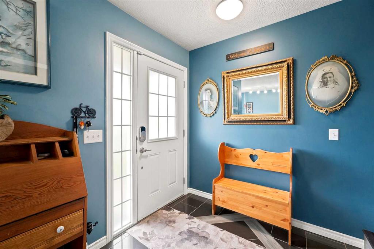
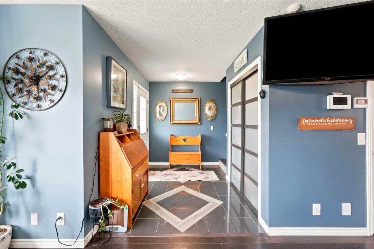
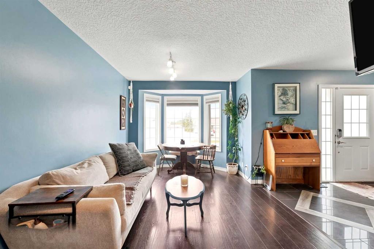
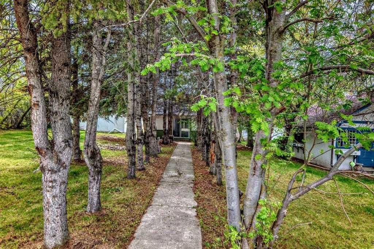
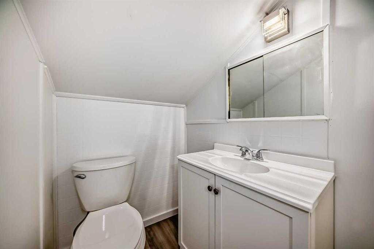
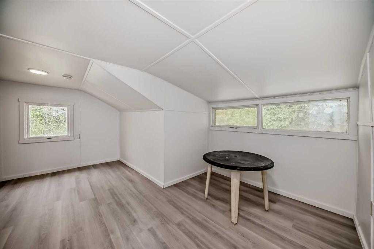
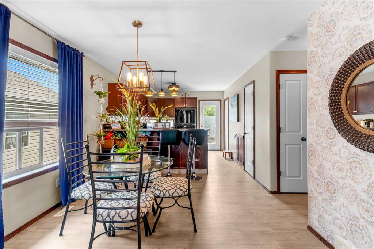
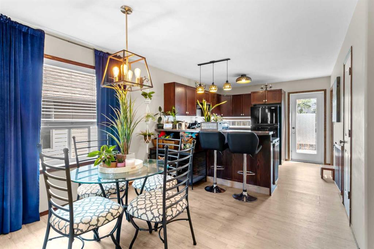
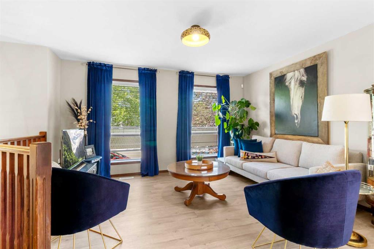
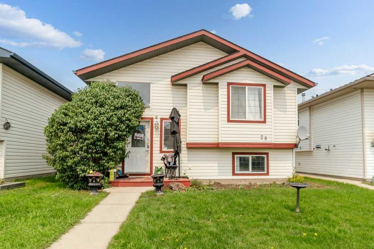
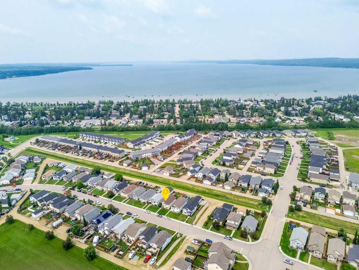
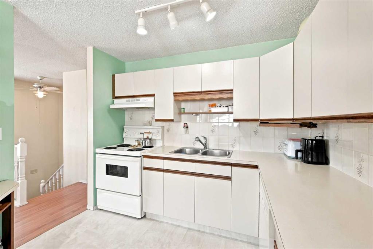
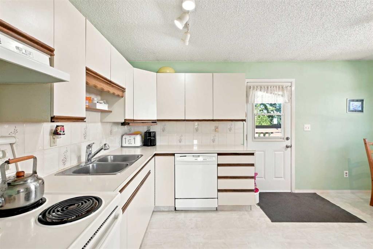
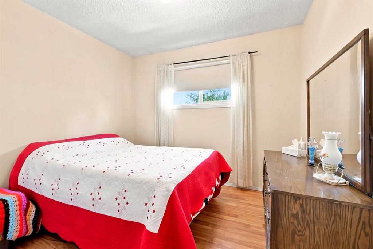
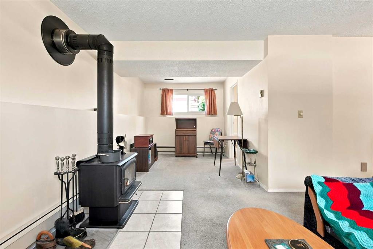
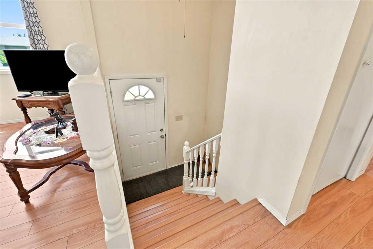
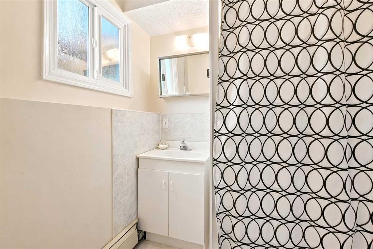
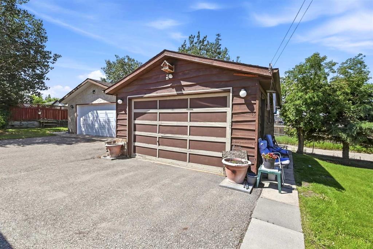
Tucked into a quiet, well-kept close, this 3 bedroom, 2 bathroom home offers 1469 sq ft of comfortable, developed living space. Whether you're searching for your first home or a property with solid investment potential, this one delivers both value and lifestyle. The main floor offers a nice living room with a large east facing window, practical kitchen with a dining nook, 2 bedrooms and a full bathroom. The bright basement has a wood - burning stove in the rec room, large third bedroom, 3- piece bathroom, storage and utility rooms. New furnace in 2022. Step outside to a beautiful yard—private, mature, and perfect for outdoor living. The deck extends your season, offering a cozy spot for morning coffee, evening BBQs, or hosting friends. With RV parking and a detached garage, there’s plenty of room for vehicles, toys, and storage. The location, lot size, and practical layout make it appealing for long-term rental potential or simply a home that can grow with your needs over time. A fantastic chance to get into the market—whether you're buying your first home, adding to your portfolio, or looking for a comfortable place in a great neighborhood.
| COMMUNITY | Lakeview Heights |
| PROPERTY TYPE | Detached |
| BUILDING TYPE | House |
| STYLE | Bi-Level |
| YEAR BUILT | 1978 |
| SQUARE FOOTAGE | 784 |
| BEDROOMS | 3 |
| BATHROOMS | 2.00 |
| BASEMENT | Full |
| AMENITIES | |
| APPLIANCES | Dishwasher, Dryer, Refrigerator, Stove(s), Washer |
| COOLING | None |
| FIREPLACE | Basement, See Remarks |
| FLOORING | Carpet, Laminate |
| HEATING | Forced Air, Natural Gas, Wood |
| LAUNDRY | In Basement |
| LOT FEATURES | Back Yard, Landscaped, Lawn, Street Lighting |
| PARKING | Driveway, Parking Pad, RV Access/Parking, Single Garage Detached |
| RESTRICTIONS | None Known |
| ROOF | Asphalt Shingle |
| TITLE | Fee Simple |
| BROKER | Century 21 Maximum |
| ROOMS | DIMENSIONS (m) | LEVEL |
|---|---|---|
| Game Room | 20`10" x 11`2" | Basement |
| 3pc Bathroom | 5`1" x 6`1" | Basement |
| Bedroom | 11`3" x 11`11" | Basement |
| Furnace/Utility Room | 9`3" x 15`1" | Basement |
| Storage | 7`0" x 6`4" | Basement |
| Living Room | 13`7" x 12`6" | Main |
| Kitchen | 9`9" x 11`4" | Main |
| Bedroom - Primary | 10`1" x 11`9" | Main |
| Bedroom | 9`6" x 9`11" | Main |
| 4pc Bathroom | 9`6" x 5`0" | Main |
| Dining Room | 9`6" x 4`4" | Main |