









361 Elgin Gardens SE
Calgary T2Z 4T5
MLS® Number: A2326404
$ 350,000
2
BEDROOMS
1 + 1
BATHROOMS
1,170
SQUARE FEET
2005
YEAR BUILT
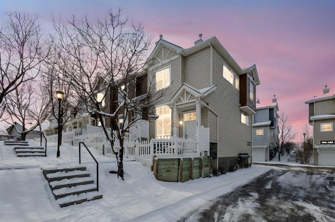
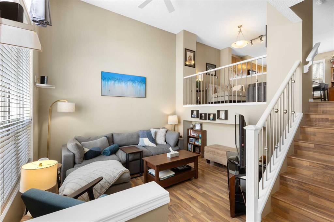
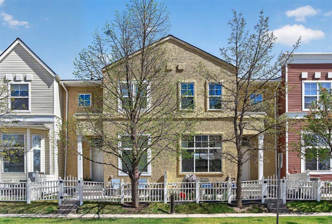
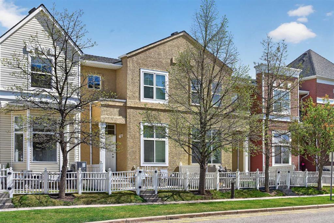
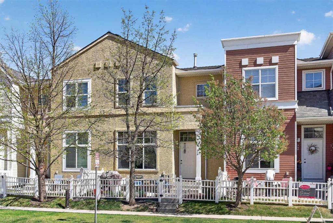
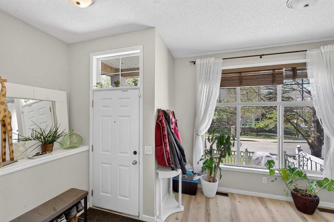
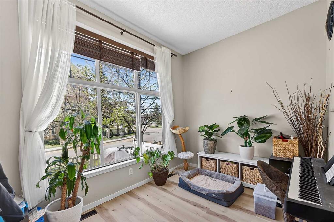
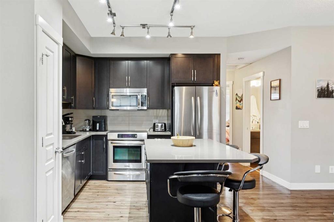
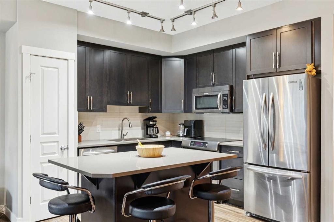
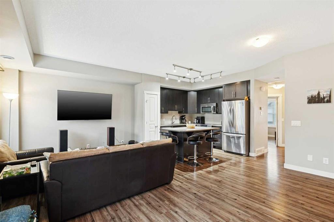
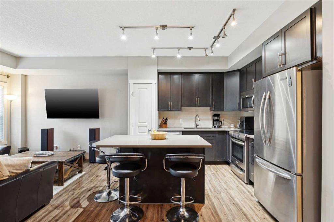
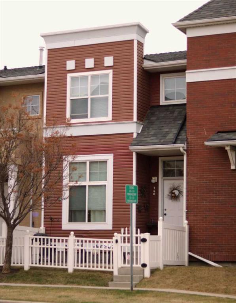
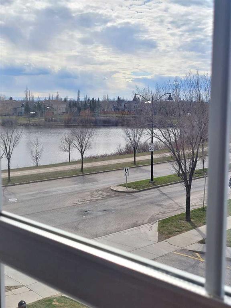
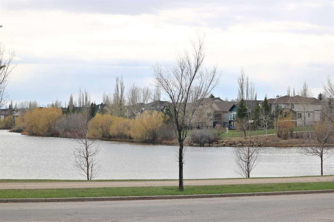
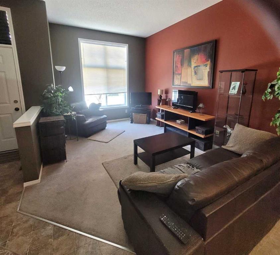
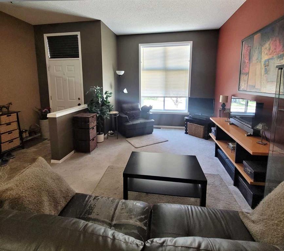
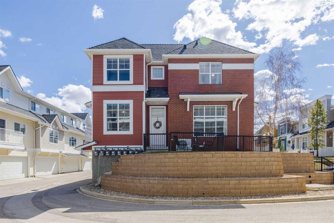
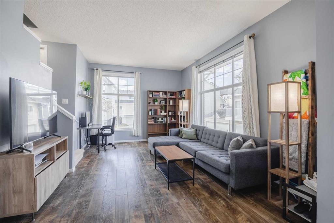
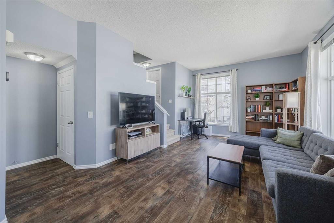
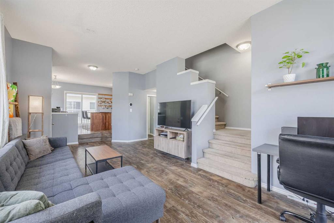
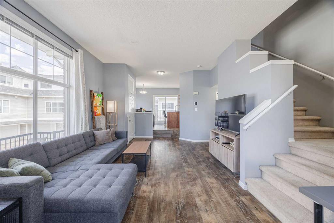
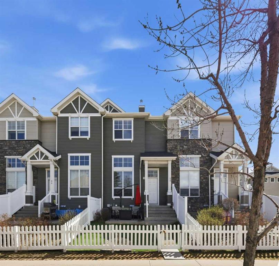
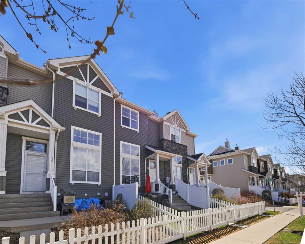
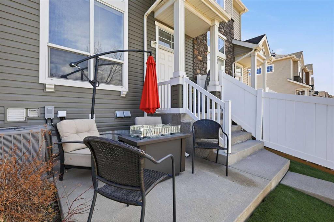
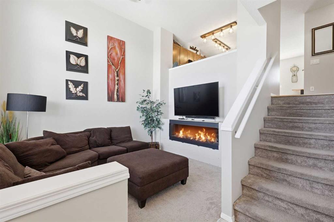
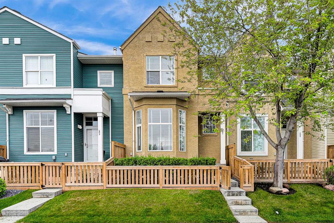
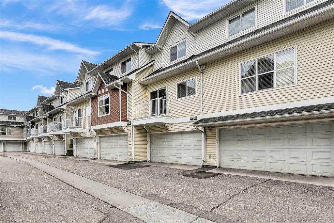
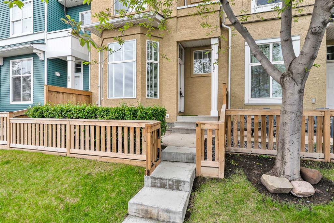
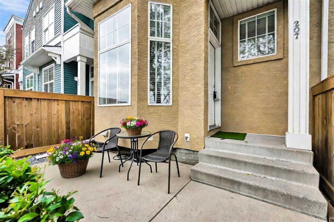
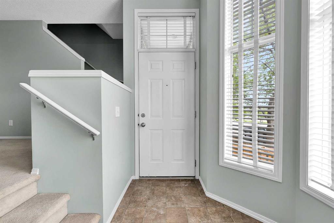
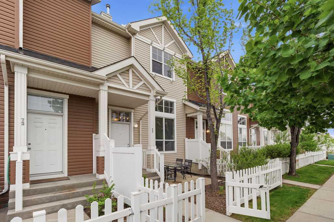
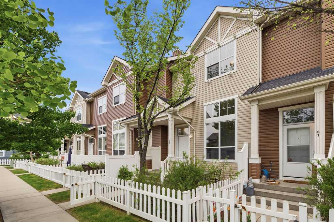
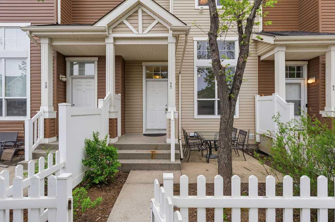
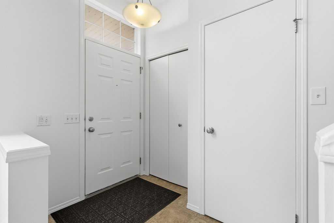
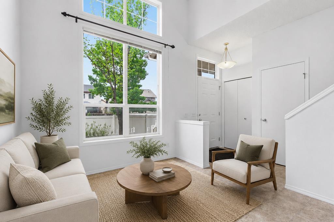
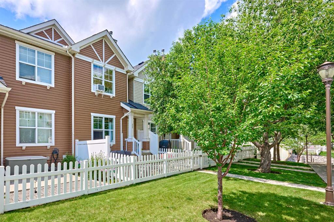
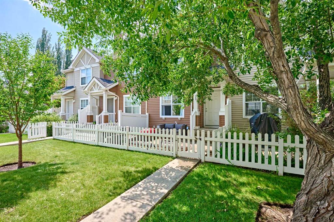
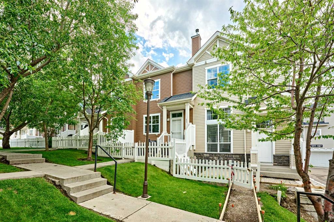
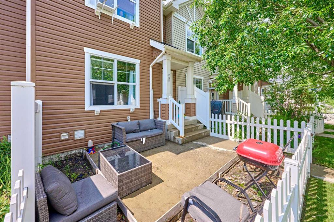
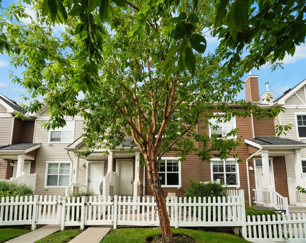
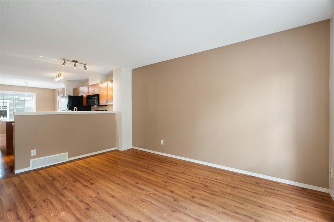
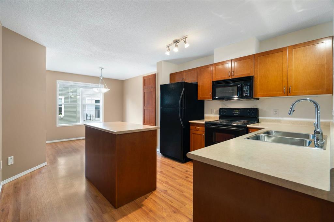
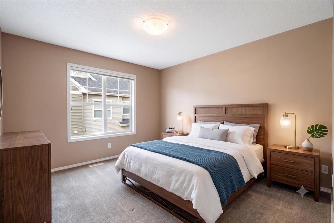
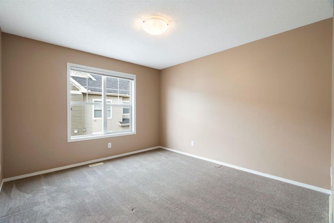
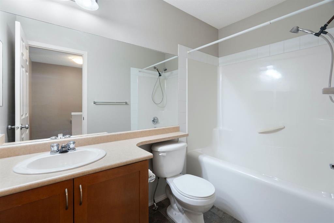
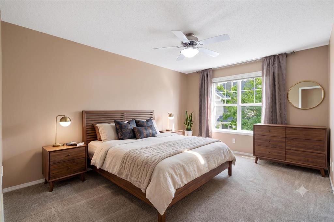
This well-cared-for unit in McKenzie Towne offers incredible value with two bedrooms, 1.5 bathrooms, and a functional open-concept floor plan. Outside, the welcoming patio provides a great seating space for a morning coffee, lunch or dinner. The main floor features durable laminate flooring throughout, flowing seamlessly from the front living room to a central kitchen island and a bright dining nook at the rear. The main floor is complete with a two piece bathroom. Upstairs, a four-piece bathroom separates two spacious bedrooms, both of which include generous closet space. The lower level provides additional storage in the mechanical room, a washer and dryer, and access to an attached single-car garage. This home has been updated with a newer dryer and motherboard on the furnace. This well-managed complex is ideally located steps from walking paths and the community pond, with easy access to 130th Avenue and Deerfoot Trail. Immediate possession is available.
| COMMUNITY | McKenzie Towne |
| PROPERTY TYPE | Row/Townhouse |
| BUILDING TYPE | Other |
| STYLE | Townhouse |
| YEAR BUILT | 2005 |
| SQUARE FOOTAGE | 1,170 |
| BEDROOMS | 2 |
| BATHROOMS | 2.00 |
| BASEMENT | None |
| AMENITIES | |
| APPLIANCES | Dishwasher, Garage Control(s), Microwave Hood Fan, Stove(s), Washer/Dryer, Window Coverings |
| COOLING | None |
| FIREPLACE | N/A |
| FLOORING | Carpet, Laminate, Linoleum |
| HEATING | Forced Air |
| LAUNDRY | In Basement |
| LOT FEATURES | Back Lane, Front Yard |
| PARKING | Single Garage Attached |
| RESTRICTIONS | None Known |
| ROOF | Asphalt Shingle |
| TITLE | Fee Simple |
| BROKER | RE/MAX First |
| ROOMS | DIMENSIONS (m) | LEVEL |
|---|---|---|
| Laundry | 11`9" x 14`0" | Lower |
| 2pc Bathroom | 4`10" x 5`5" | Main |
| Dining Room | 15`2" x 10`7" | Main |
| Kitchen | 15`3" x 10`6" | Main |
| Living Room | 11`9" x 14`11" | Main |
| 4pc Bathroom | 5`0" x 8`11" | Second |
| Bedroom | 11`1" x 11`10" | Second |
| Bedroom - Primary | 11`9" x 14`5" | Second |