REALTOR® Login
Communities 
Calgary Communities
City Centre East   North  North East North West South  South East West 
Calgary Surrounding
Airdrie Brooks Carstairs Chestermere Claresholm Cochrane Crossfield Didsbury High River Irricana Langdon Okotoks Olds Strathmore Sundre Diamond Valley Rural Rockyview County
Edmonton Communities
City Centre North East North West South East South West West 
Edmonton Surrounding
Beaumont Devon Fort Saskatchewan Leduc Sherwood Park Spruce Grove St.Albert Stony Plain
Central Alberta
Camrose Clearwater County Red Deer Rocky Mountain House Sylvan Lake
Southern Alberta
Crowsnest Pass Lethbridge Medicine Hat
West Alberta
Canmore 
British Columbia
Kelowna Osoyoos Peachland Penticton Revelstoke Salmon Arm Sicamous West Kelowna
Home Evaluation 
Resources 
Resources
Buyer Resources Seller Resources Partners Blog Guide to Buying and Selling During COVID-19
Realtors 
Why CIR 
About Us
Best My Nest We Give Back - 1forALL Initiative Join Our Team Luxury Portfolio
Property Management 
Contact Us 
https://www.cirrealty.ca/reb/creb/49/A2313849_2.jpg https://www.cirrealty.ca/reb/creb/49/A2313849_3.jpg https://www.cirrealty.ca/reb/creb/49/A2313849_4.jpg https://www.cirrealty.ca/reb/creb/49/A2313849_5.jpg https://www.cirrealty.ca/reb/creb/49/A2313849_6.jpg https://www.cirrealty.ca/reb/creb/49/A2313849_7.jpg https://www.cirrealty.ca/reb/creb/49/A2313849_8.jpg https://www.cirrealty.ca/reb/creb/49/A2313849_9.jpg https://www.cirrealty.ca/reb/creb/49/A2313849_10.jpg https://www.cirrealty.ca/reb/creb/49/A2313849_11.jpg https://www.cirrealty.ca/reb/creb/49/A2313849_12.jpg https://www.cirrealty.ca/reb/creb/49/A2313849_13.jpg https://www.cirrealty.ca/reb/creb/49/A2313849_14.jpg https://www.cirrealty.ca/reb/creb/49/A2313849_15.jpg https://www.cirrealty.ca/reb/creb/49/A2313849_16.jpg https://www.cirrealty.ca/reb/creb/49/A2313849_17.jpg https://www.cirrealty.ca/reb/creb/49/A2313849_18.jpg https://www.cirrealty.ca/reb/creb/49/A2313849_19.jpg https://www.cirrealty.ca/reb/creb/49/A2313849_20.jpg https://www.cirrealty.ca/reb/creb/49/A2313849_21.jpg https://www.cirrealty.ca/reb/creb/49/A2313849_22.jpg https://www.cirrealty.ca/reb/creb/49/A2313849_23.jpg https://www.cirrealty.ca/reb/creb/49/A2313849_24.jpg https://www.cirrealty.ca/reb/creb/49/A2313849_25.jpg https://www.cirrealty.ca/reb/creb/49/A2313849_26.jpg https://www.cirrealty.ca/reb/creb/49/A2313849_27.jpg https://www.cirrealty.ca/reb/creb/49/A2313849_28.jpg https://www.cirrealty.ca/reb/creb/49/A2313849_29.jpg https://www.cirrealty.ca/reb/creb/49/A2313849_30.jpg https://www.cirrealty.ca/reb/creb/49/A2313849_31.jpg https://www.cirrealty.ca/reb/creb/49/A2313849_32.jpg

35 Candle Court SW

Calgary T2W 6B6

MLS® Number:  A2313849

Back to Canyon Meadows    Previous    Next

  • Home \
  • Calgary \
  • Canyon Meadows \
  • 35 Candle Court SW

$ 1,499,900

4

BEDROOMS

3 + 1

BATHROOMS

3,639

SQUARE FEET

1987

YEAR BUILT

https://www.cirrealty.ca/reb/creb/49/A2313849_2.jpg





MLS® Number
A2313849
PROPERTY TYPE
Detached
LISTING DATE
May-25-2026

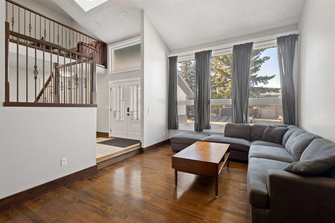
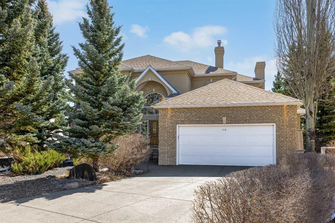
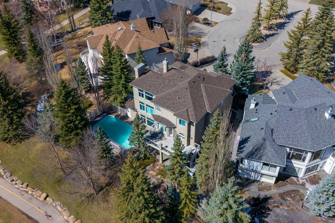
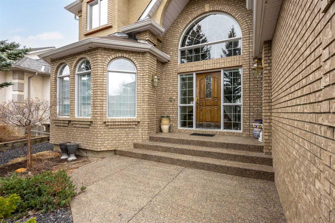
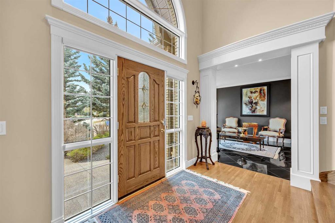
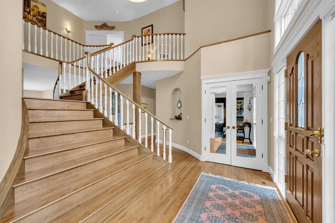
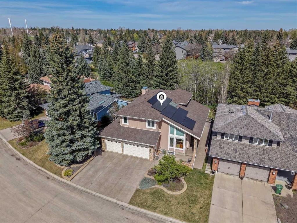
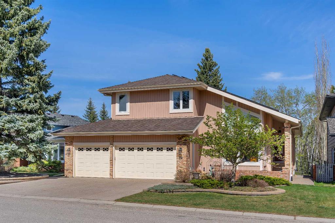
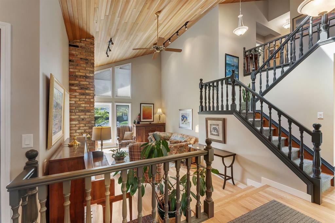
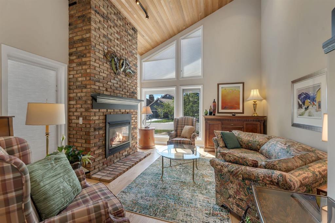
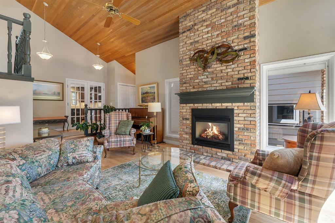
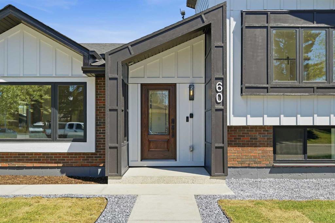
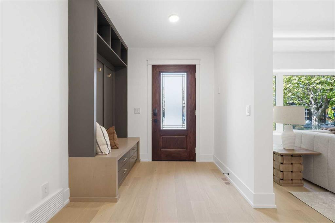
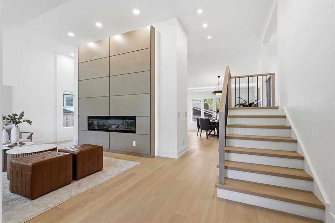
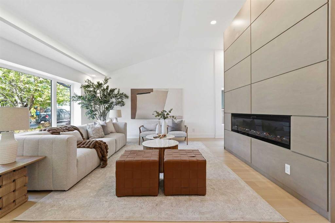
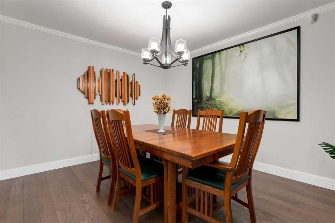
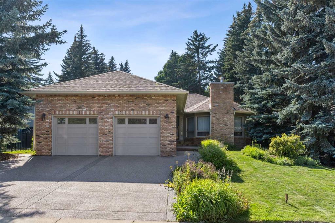
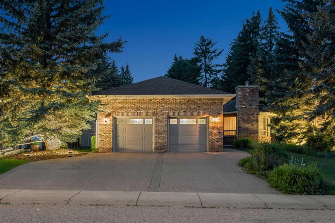
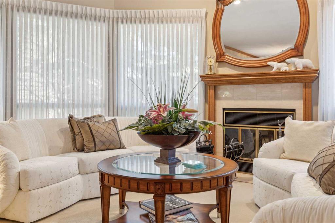
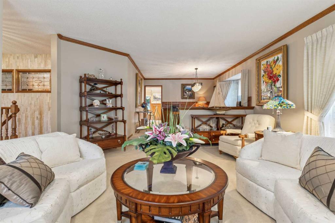
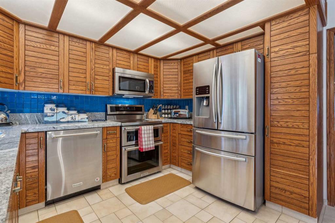
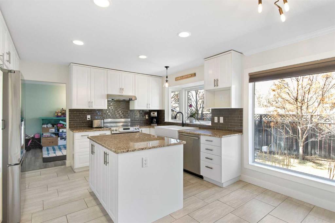
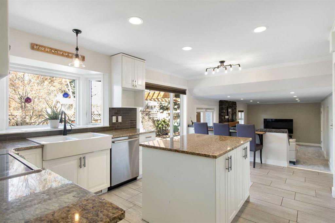
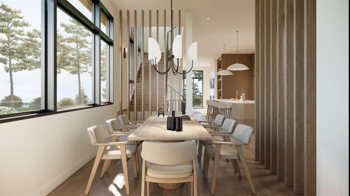
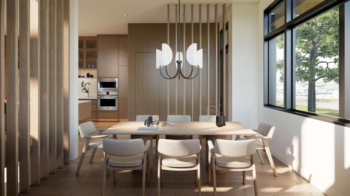
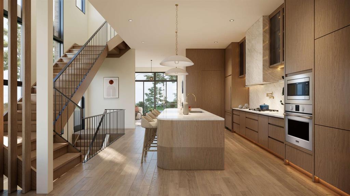
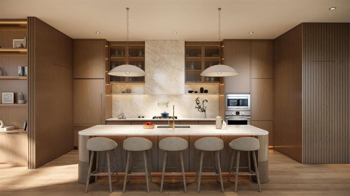
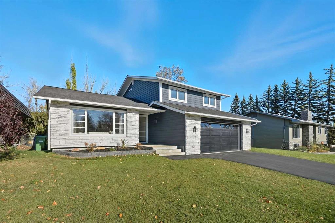
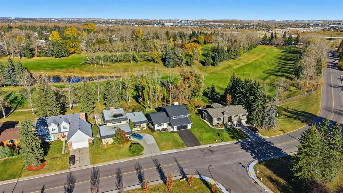
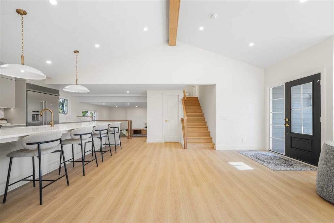
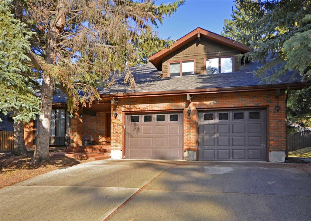
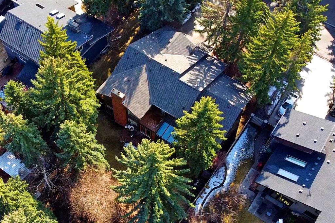
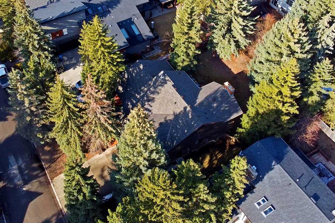
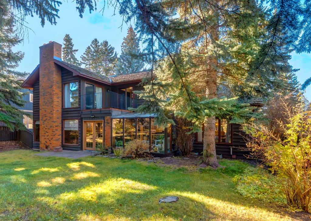
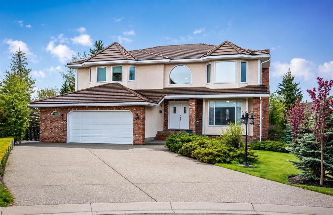
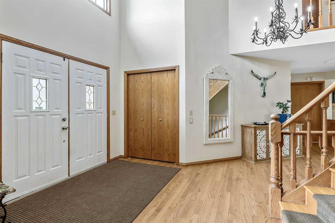
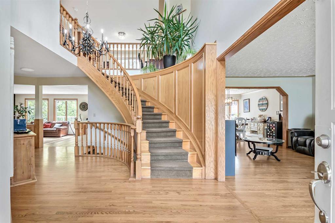
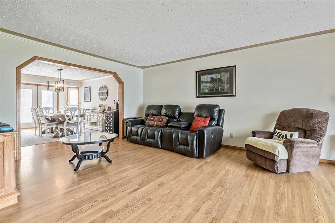
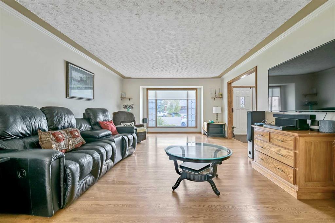
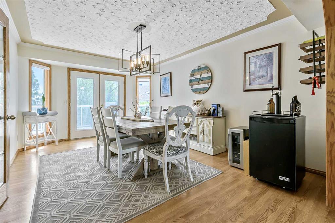
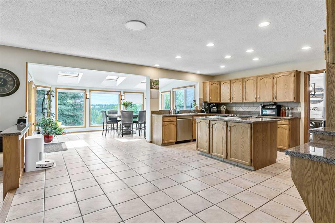
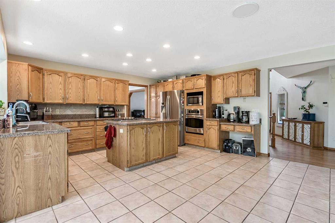
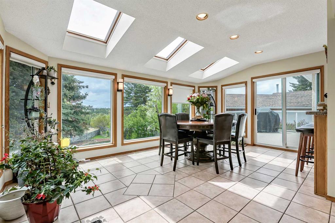
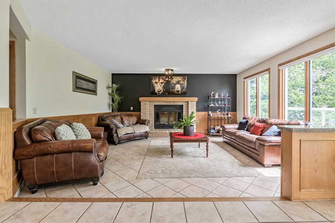
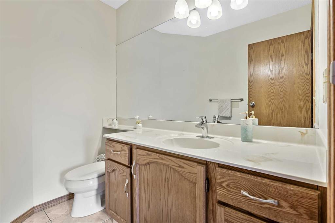
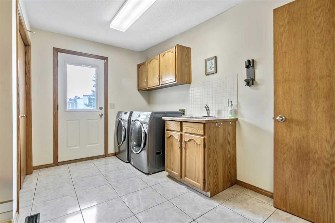
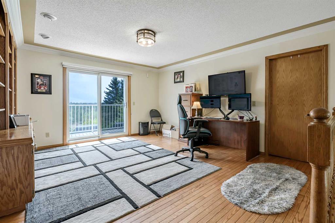
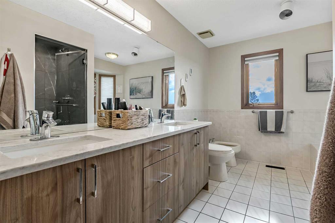
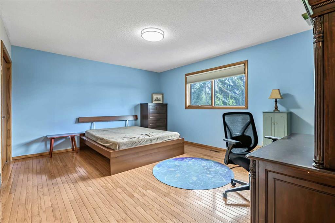
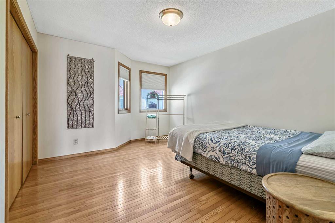
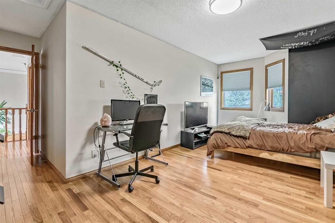
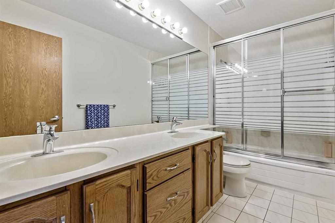
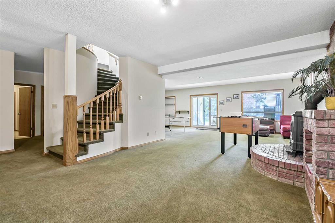
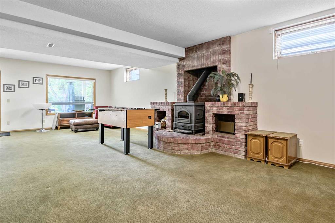
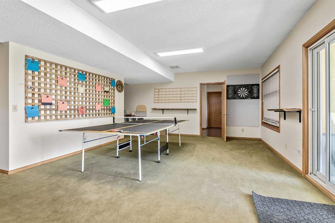
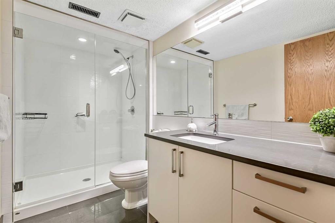
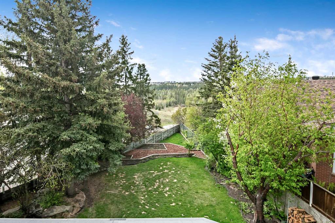
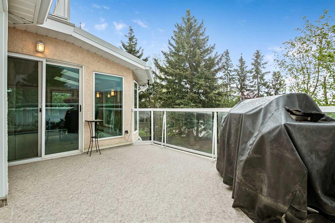
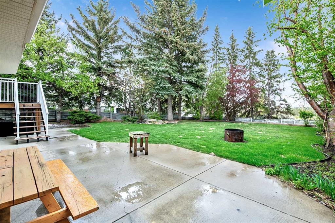
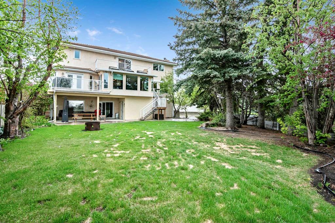
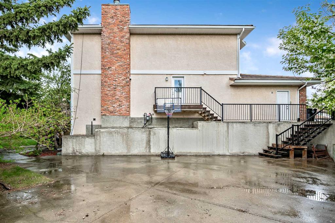
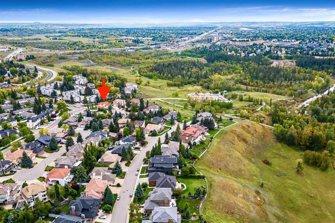
Welcome to this extraordinary two-storey walkout estate, perfectly positioned on a premium lot, backing directly onto beautiful Fish Creek Provincial Park. Offering 5190+ sq ft of developed living space, this exceptional 4 bedroom, 3 1/2 bathroom residence combines everyday comfort and an unbeatable location in one of Calgary’s most sought-after communities. From the moment you step inside, soaring vaulted ceilings, rich hardwood flooring, and an abundance of natural light create an impressive and inviting atmosphere. The main level is thoughtfully designed for both entertaining and family living, featuring a stunning formal living room, elegant dining room, and an expansive chef-inspired kitchen complete with a large central island, extensive cabinetry, and an oversized breakfast nook, surrounded by windows overlooking the beautiful backyard setting. The spacious family room is anchored by a striking brick-faced fireplace, creating the perfect space to gather and unwind, while convenient main floor laundry adds everyday functionality. Upstairs, you will find a versatile bonus room along with four generously sized bedrooms, ideal for growing families. The luxurious primary retreat offers exceptional space and comfort, highlighted by a spa-inspired five-piece ensuite, designed for relaxation. The fully finished walkout basement is an entertainer’s dream, featuring a large games and recreation area, a charming standalone wood-burning fireplace, a full three-piece bathroom, abundant storage space, and direct walk-up access to the garage. Step outside to your private south-facing backyard oasis, where mature landscaping, incredible sun exposure, and direct park access create a truly rare outdoor experience. The fully fenced yard also features a basketball pad for added family fun, while the oversized double attached garage offers ample room for vehicles, storage, and hobbies. Ideally located just minutes from Fish Creek Park pathways, Canyon Meadows C-Train Station, highly regarded schools including Dr. E.P. Scarlett High School, shopping, dining, and everyday amenities, this remarkable property offers the perfect balance of luxury, lifestyle, and convenience. Book your showing today!

COMMUNITY  Canyon Meadows
PROPERTY TYPE  Detached
BUILDING TYPE  House
STYLE  2 Storey
YEAR BUILT 1987
SQUARE FOOTAGE  3,639
BEDROOMS  4
BATHROOMS  4.00
BASEMENT  Full
AMENITIES 
APPLIANCES  Built-In Oven, Dishwasher, Dryer, Electric Stove, Garage Control(s), Gas Cooktop, Microwave, Refrigerator, Washer, Window Coverings
COOLING  None
FIREPLACE  Wood Burning
FLOORING  Carpet, Ceramic Tile, Hardwood
HEATING  Forced Air
LAUNDRY  Main Level
LOT FEATURES  Backs on to Park/Green Space, Conservation, Cul-De-Sac, Few Trees, Landscaped, Lawn, NOBL, No Neighbours Behind, See Remarks, Street Lighting
PARKING  Double Garage Attached, Oversized
RESTRICTIONS  Restrictive Covenant
ROOF  Clay Tile
TITLE  Fee Simple
BROKER  RE/MAX Landan Real Estate


ROOMS DIMENSIONS (m) LEVEL
Family Room 14`3" x 34`0" Basement
Game Room 15`2" x 15`4" Basement
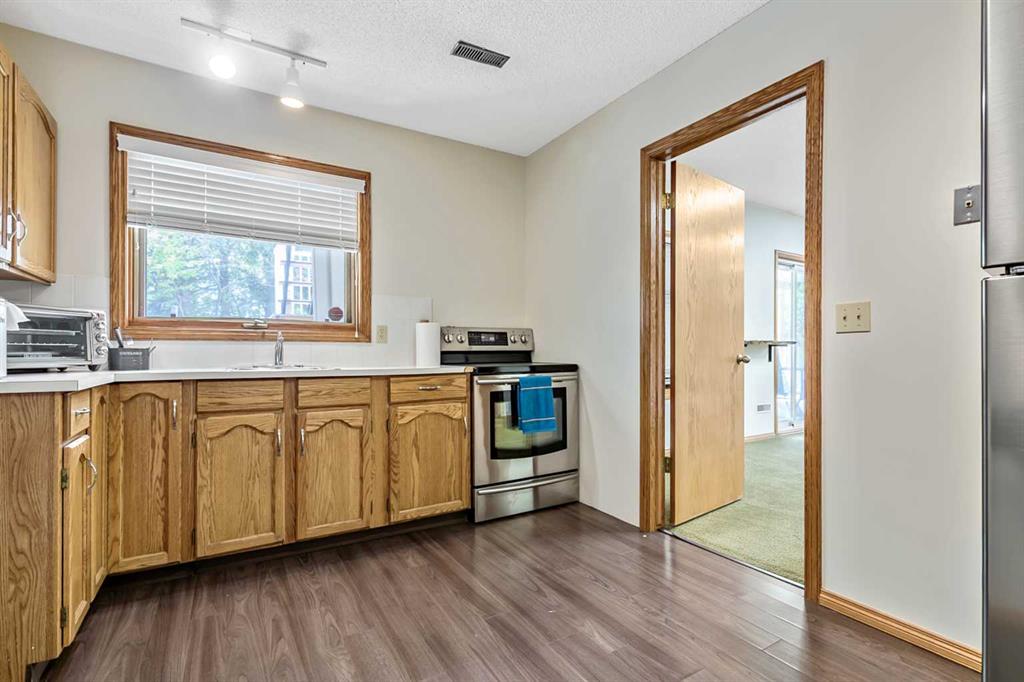
Kitchenette 10`0" x 12`2" Basement
Storage 5`7" x 7`3" Basement
Furnace/Utility Room 9`9" x 10`3" Basement
Storage 3`10" x 6`7" Basement
3pc Bathroom 5`2" x 10`3" Basement
2pc Bathroom 5`0" x 7`2" Main
Entrance 8`2" x 9`4" Main
Living Room 14`0" x 20`9" Main
Dining Room 12`0" x 17`3" Main
Kitchen 12`9" x 15`3" Main
Dinette 11`5" x 17`5" Main
Living Room 15`3" x 17`4" Main
Laundry 7`5" x 12`2" Main
Bonus Room 14`2" x 15`6" Upper
Bedroom - Primary 14`0" x 24`6" Upper
Bedroom 13`1" x 16`2" Upper
Bedroom 11`3" x 12`5" Upper
Bedroom 10`1" x 18`6" Upper
5pc Bathroom 5`0" x 10`10" Upper
5pc Ensuite bath 9`9" x 11`7" Upper
Picture for 40 Wood Crescent SW Picture for 40 Wood Crescent SW Picture for 40 Wood Crescent SW Picture for 40 Wood Crescent SW Picture for 40 Wood Crescent SW

40 Wood Crescent SW

Calgary

2622 sqft | 6 Beds | 5 + 1 Baths    
$1,400,000 View

Picture for 216 Evergreen Heath SW Picture for 216 Evergreen Heath SW Picture for 216 Evergreen Heath SW Picture for 216 Evergreen Heath SW Picture for 216 Evergreen Heath SW

216 Evergreen Heath SW

Calgary

3180 sqft | 5 Beds | 3 + 1 Baths    

$1,650,000 View

Picture for 28 Woodacres Way SW Picture for 28 Woodacres Way SW Picture for 28 Woodacres Way SW Picture for 28 Woodacres Way SW Picture for 28 Woodacres Way SW

28 Woodacres Way SW

Calgary

2502 sqft | 3 Beds | 3 + 1 Baths    

$1,375,000 View

Picture for 60 Lake Lucerne Close SE Picture for 60 Lake Lucerne Close SE Picture for 60 Lake Lucerne Close SE Picture for 60 Lake Lucerne Close SE Picture for 60 Lake Lucerne Close SE

60 Lake Lucerne Close SE

Calgary

1500 sqft | 4 Beds | 3 + 1 Baths    

$1,450,000 View

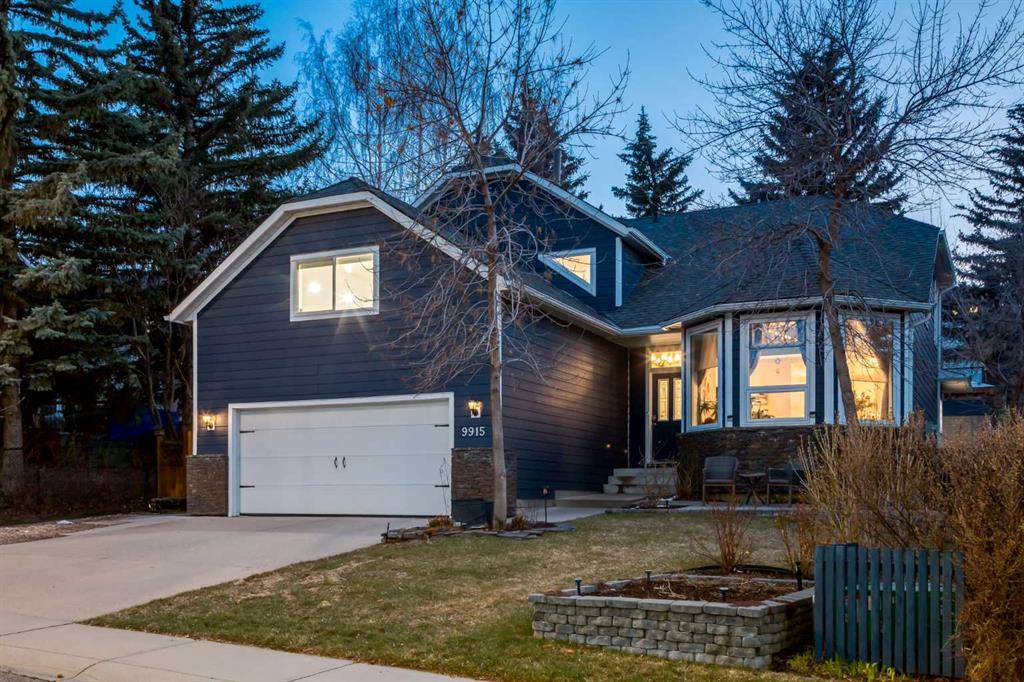
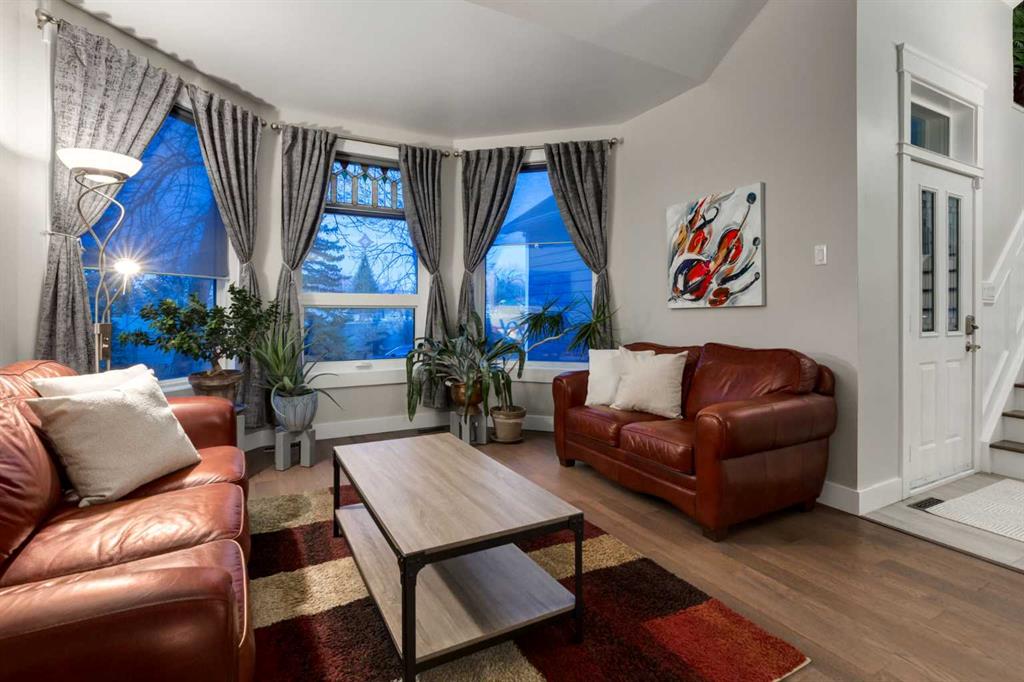
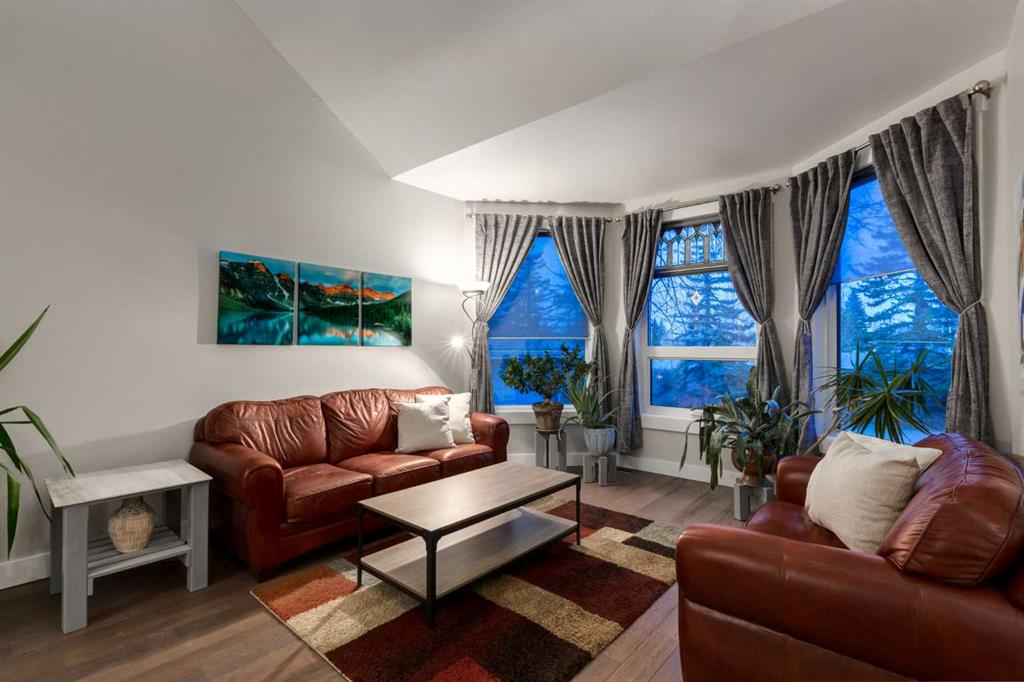
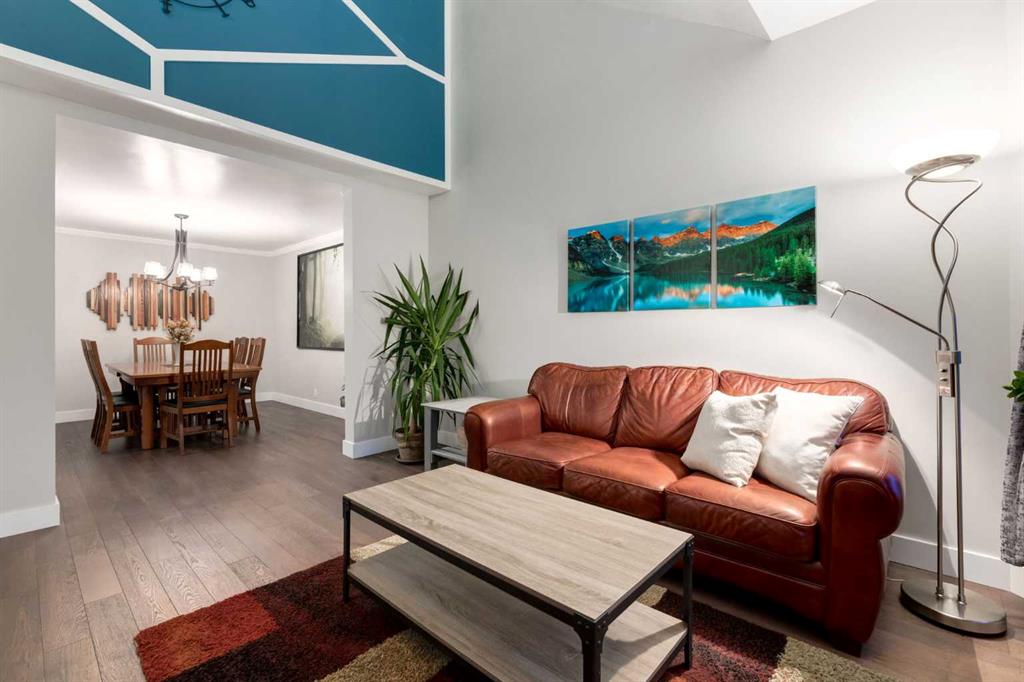
Picture for 9915 Patton Road SW Picture for 9915 Patton Road SW Picture for 9915 Patton Road SW Picture for 9915 Patton Road SW Picture for 9915 Patton Road SW

9915 Patton Road SW

Calgary

3001 sqft | 4 Beds | 3 + 1 Baths    

$1,499,000 View

Picture for 9948 Patton Road SW Picture for 9948 Patton Road SW Picture for 9948 Patton Road SW Picture for 9948 Patton Road SW Picture for 9948 Patton Road SW

9948 Patton Road SW

Calgary

1925 sqft | 5 Beds | 3 + 0 Baths    

$1,450,888 View

Picture for 656 Willow Brook Drive SE Picture for 656 Willow Brook Drive SE Picture for 656 Willow Brook Drive SE Picture for 656 Willow Brook Drive SE Picture for 656 Willow Brook Drive SE

656 Willow Brook Drive SE

Calgary

2325 sqft | 5 Beds | 3 + 1 Baths    

$1,250,000 View

Picture for 1367 Lake Ontario Drive SE Picture for 1367 Lake Ontario Drive SE Picture for 1367 Lake Ontario Drive SE Picture for 1367 Lake Ontario Drive SE Picture for 1367 Lake Ontario Drive SE

1367 Lake Ontario Drive SE

Calgary

2250 sqft | 4 Beds | 4 + 1 Baths    

$1,700,000 View

Picture for 1016 Mapleglade Drive SE Picture for 1016 Mapleglade Drive SE Picture for 1016 Mapleglade Drive SE Picture for 1016 Mapleglade Drive SE Picture for 1016 Mapleglade Drive SE

1016 Mapleglade Drive SE

Calgary

2075 sqft | 4 Beds | 3 + 1 Baths    

$1,333,000 View

Picture for 268 Pump Hill Gardens SW Picture for 268 Pump Hill Gardens SW Picture for 268 Pump Hill Gardens SW Picture for 268 Pump Hill Gardens SW Picture for 268 Pump Hill Gardens SW

268 Pump Hill Gardens SW

Calgary

2979 sqft | 5 Beds | 2 + 1 Baths    

$1,300,000 View

Calgary Real Estate Airdrie Real Estate Okotoks Real Estate Cochrane Real Estate Strathmore Real Estate Chestermere Real Estate Sundre Real Estate High River Real Estate Diamond Valley Real Estate Brooks Real Estate Olds Real Estate Irricana Real Estate Carstairs Real Estate Crossfield Real Estate Claresholm Real Estate Didsbury Real Estate Langdon Real Estate
South Calgary Real Estate Southeast Calgary Real Estate City Centre Calgary Real Estate East Calgary Real Estate North Calgary Real Estate Northwest Calgary Real Estate West Calgary Real Estate Northeast Calgary Real Estate Lethbridge Real Estate Red Deer Real Estate Sylvan Lake Real Estate Brooks Real Estate Edmonton Real Estate Canmore Real Estate Global Real Estate Luxury Real Estate
Home Why CIR Relocation Careers Partners Best My Nest
Realtors Home Evaluation Contact Us




Data supplied by CREB®,CARA®,CREA®,RASCA®,LDAR® or RAE MLS® System. CREB®,CARA®,CREA®,RASCA®,LDAR® or RAE is the owner of the copyright in its MLS® System. The Listing data is deemed reliable but is not guaranteed accurate by CREB®,CARA®,CREA®,RASCA®,LDAR® or RAE. Data is deemed reliable but is not guaranteed accurate by the REALTORS® Association of Edmonton.Copyright [2024] by the REALTORS® Association of Edmonton. All Rights Reserved.